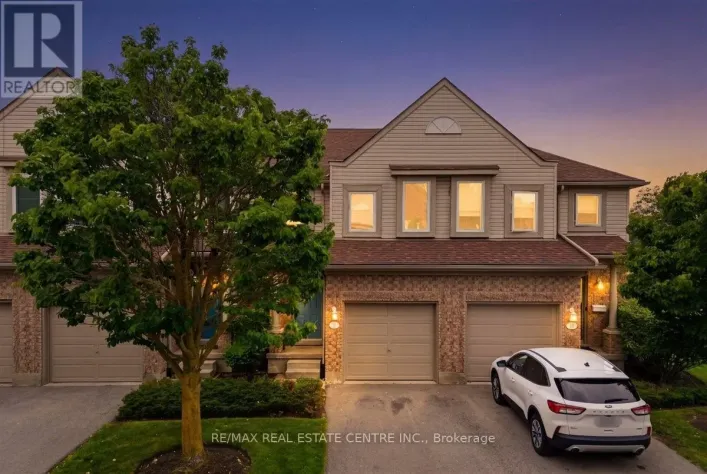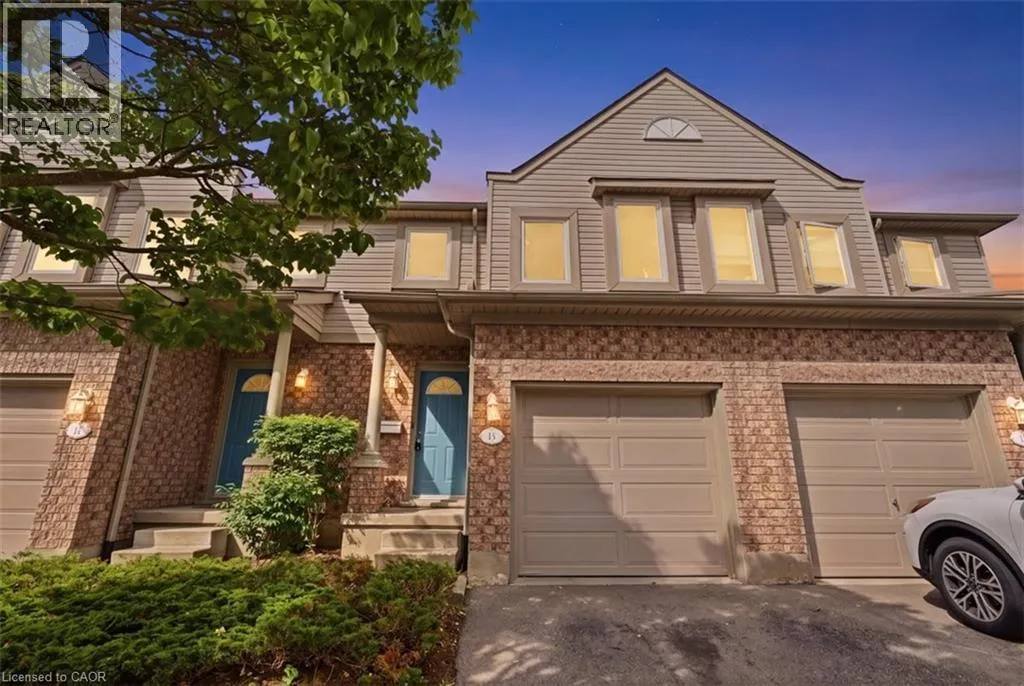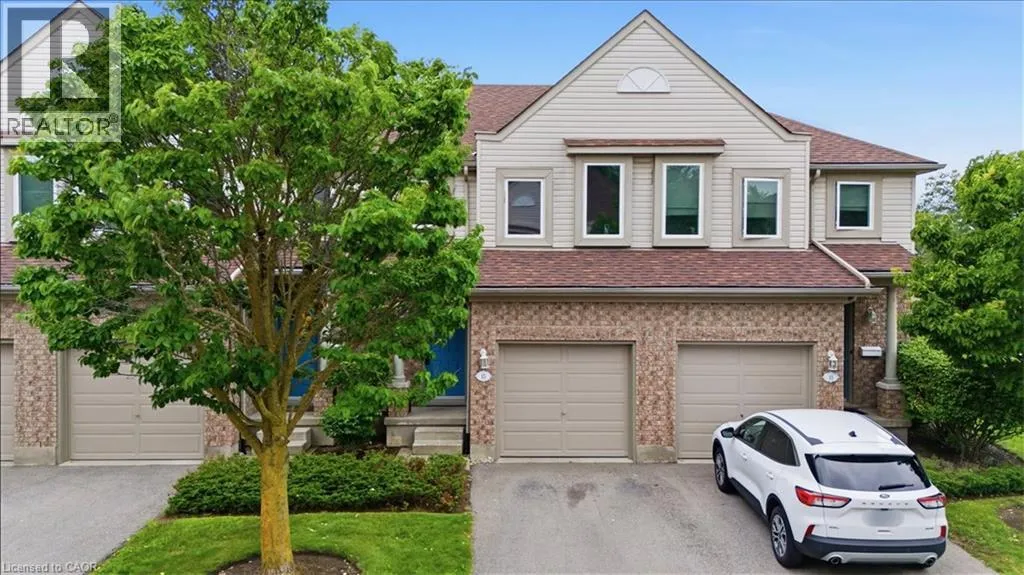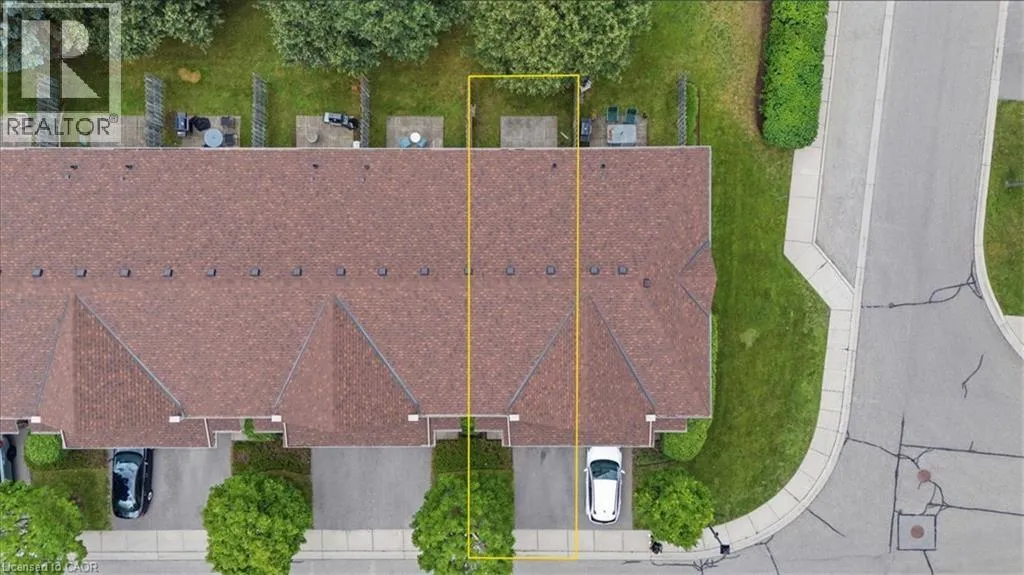
15 Roehampton Crescent, Guelph, Ontario N1L 1M8

Listed for:
$599,900
3 beds
3 baths
Listed 26 days ago
Row / Townhouse for rent: 15 Roehampton Crescent, Guelph, Ontario N1L 1M8

View all 30 photos

About

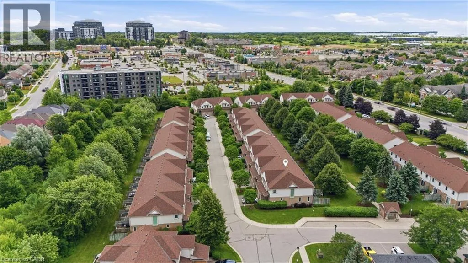
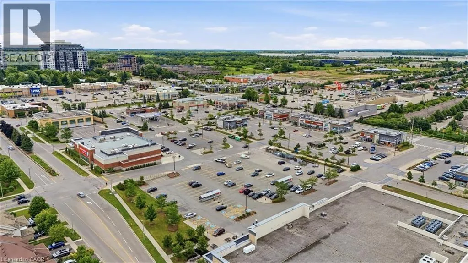
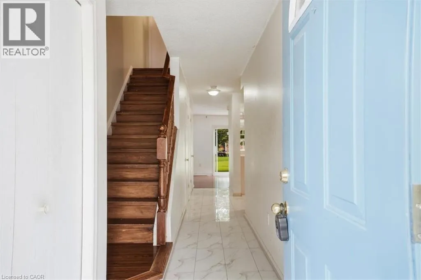
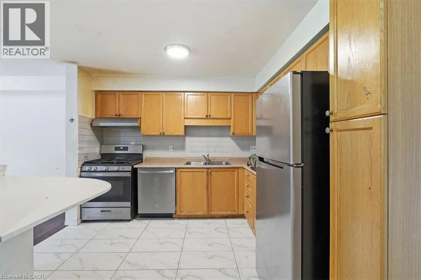
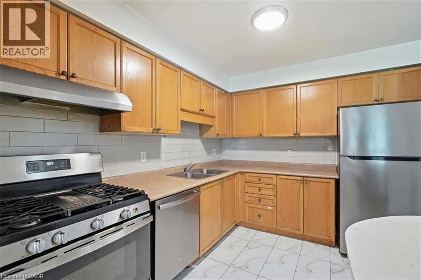
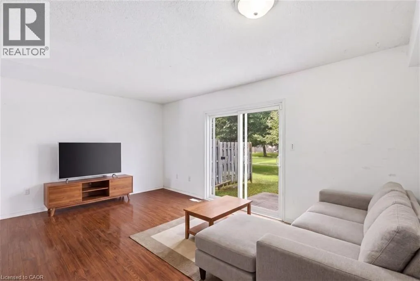
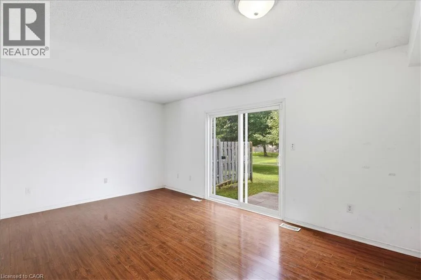
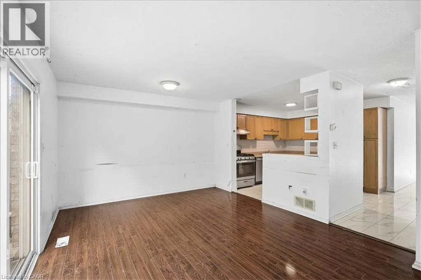
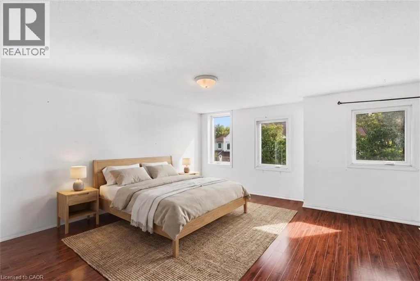
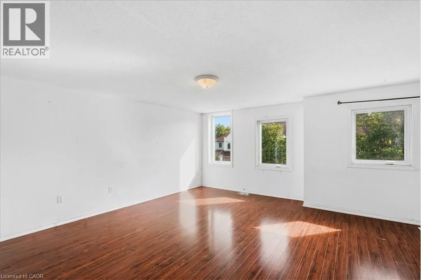
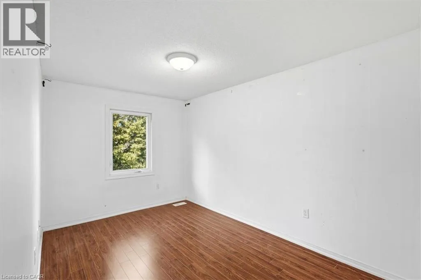
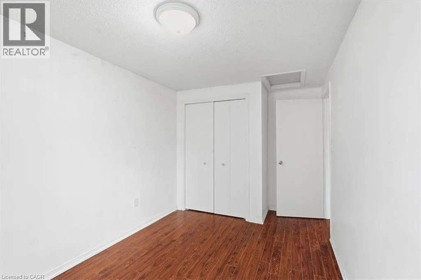
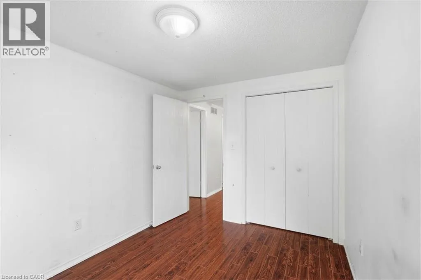
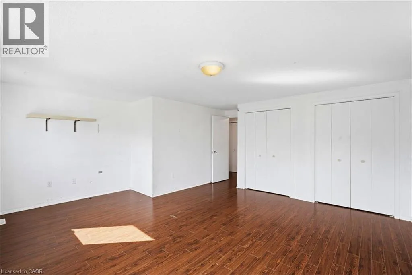
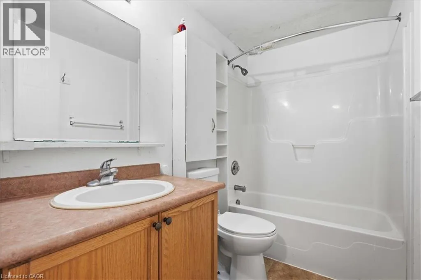
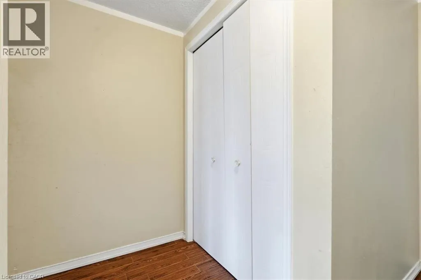
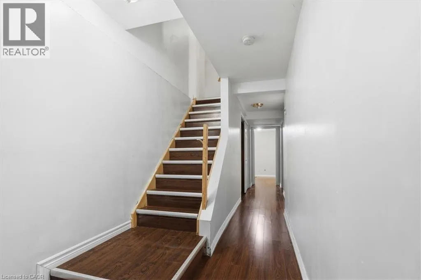
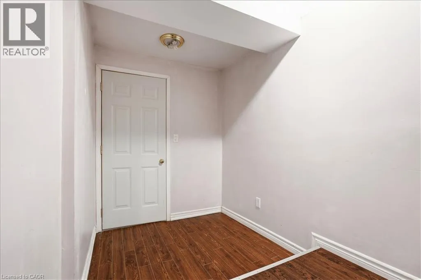
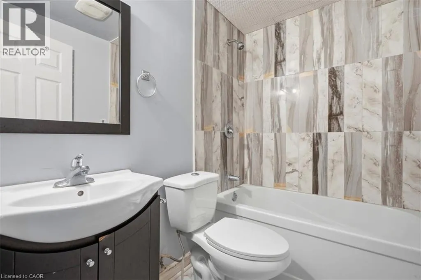
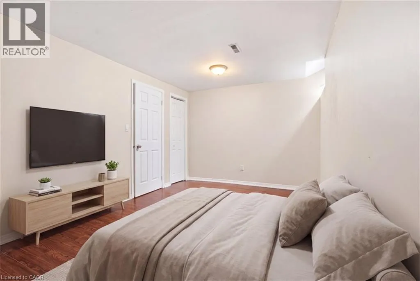
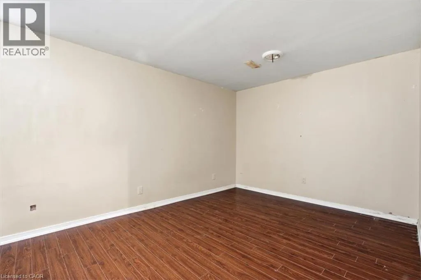
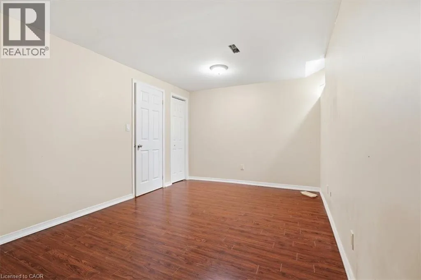
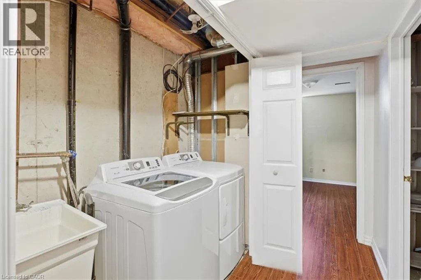
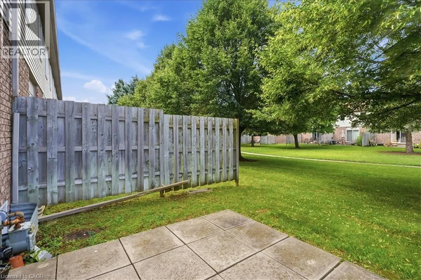
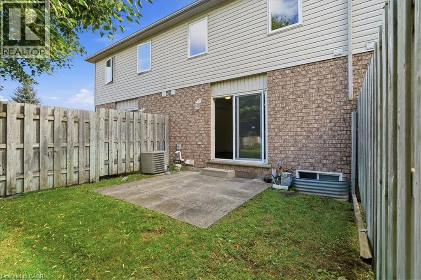
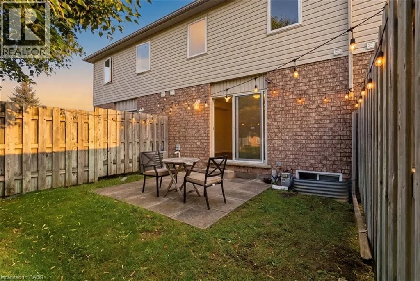
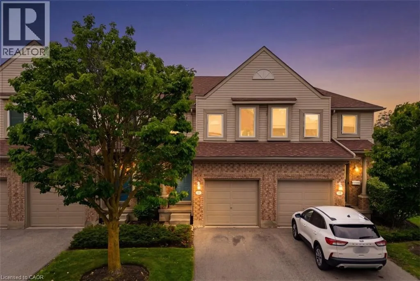
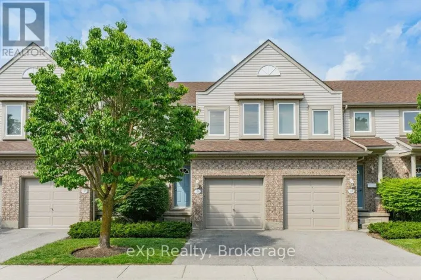
Great location! This spacious 3-bedroom townhome is a great opportunity for first-time home buyers, growing families, or investors. The main floor offers a bright open-concept layout with a large kitchen featuring plenty of cabinet and counter space. The kitchen overlooks the living and dining areas, with a walkout to the backyard, making it a great space for everyday living and entertaining. A convenient 2-piece powder room completes the main level. Upstairs, you'll find a spacious primary bedroom with double closets, along with two additional well-sized bedrooms and a 3-piece bathroom. The finished basement provides additional living space with a versatile room that can be used as a family room, home office, playroom, or guest space. It also includes a 3-piece bathroom, a cold cellar, and extra storage. Conveniently located close to shopping, restaurants, parks, schools, public transit, and with easy access to major commuter routes, this home offers plenty of space and great value in a desirable neighborhood. (id:27476)

Property Highlights

MLS® Number
40850423
Type
Single Family
Maintenance Fee
325.00
Ownership Type
Condominium
Land Size
Unknown
Parking Space Total
2

Building

Building Type
Row / Townhouse
Storeys
2.00
Square Footage
1260 sqft
Bathrooms Total
3
Bedrooms Above Ground
3
Bedrooms Total
3
Amenities
Park
Exterior Finish
Brick Veneer
Fireplace Present
No
Basement Type
Full (Finished)
Basement Features
Building Heating Type
Forced air
Heating Fuel
Building Cooling Type
Central air conditioning

Utilities

Water
Municipal water
Utility Sewer
Municipal sewage system

Room Layout

3pc Bathroom
Second level
Measurements not available
Bedroom
Second level
11'2'' x 8'5''
Bedroom
Second level
11'9'' x 8'2''
Primary Bedroom
Second level
17'1'' x 16'3''
Recreation room
Basement
Measurements not available
3pc Bathroom
Basement
Measurements not available
2pc Bathroom
Main level
Measurements not available
Kitchen
Main level
10'4'' x 9'8''
Dinette
Main level
6'0'' x 11'3''
Living room
Main level
17'1'' x 11'3''

Location

Learn more about this property
Listing provided by:
RE/MAX REAL ESTATE CENTRE INC.
MLS® number:
40850423
Agent:
Tanvir Arora
*Indicates required field
Name is required
Email is required
Please enter a valid phone number (e.g., 416-111-1111).