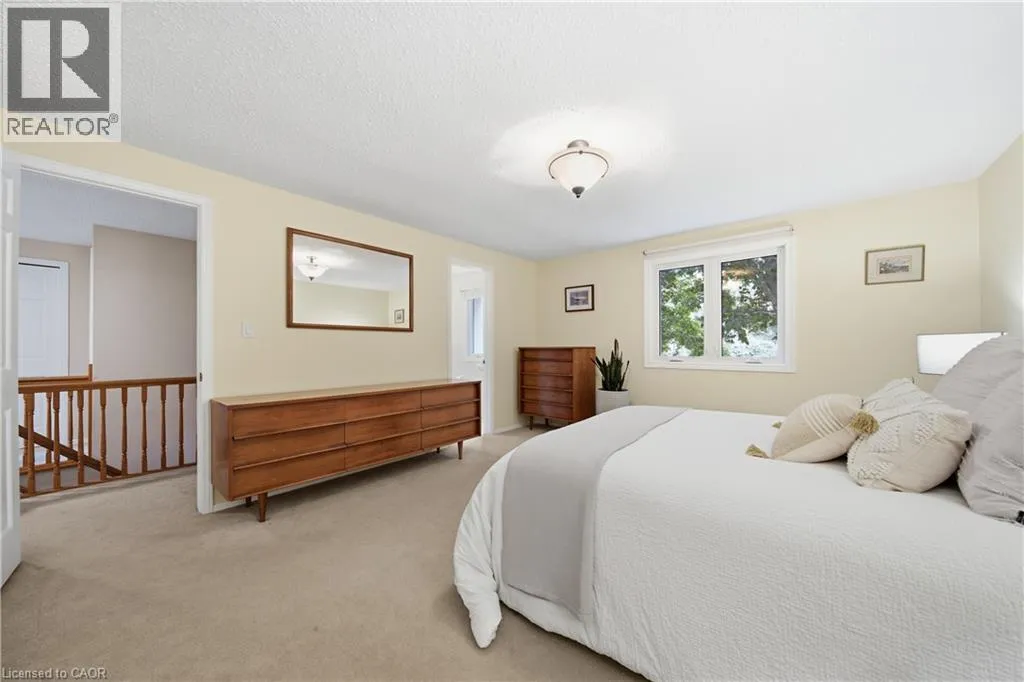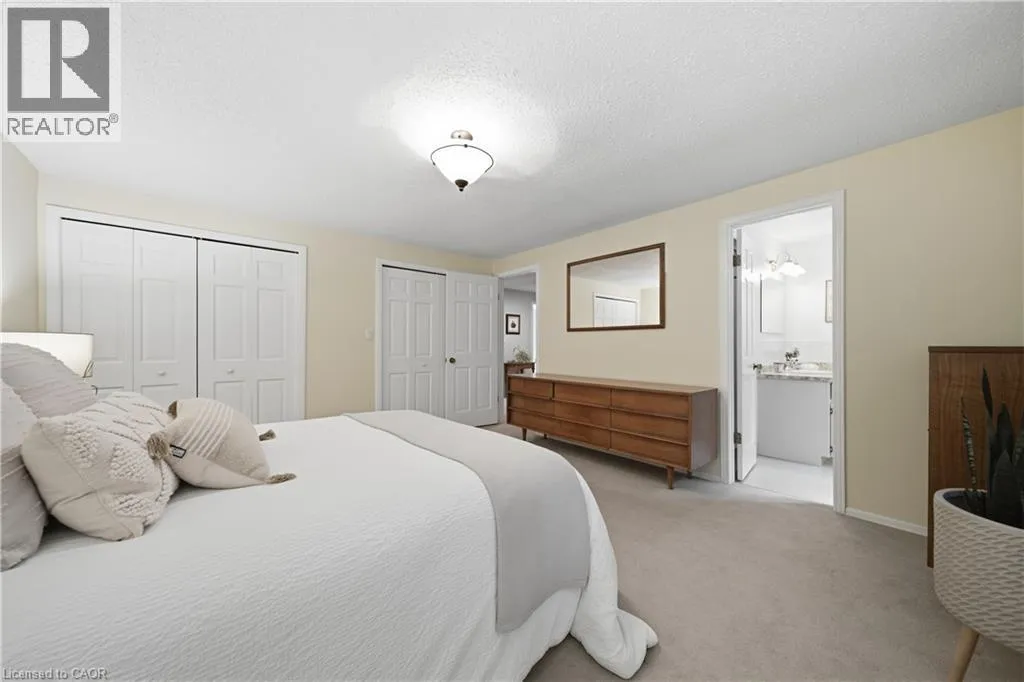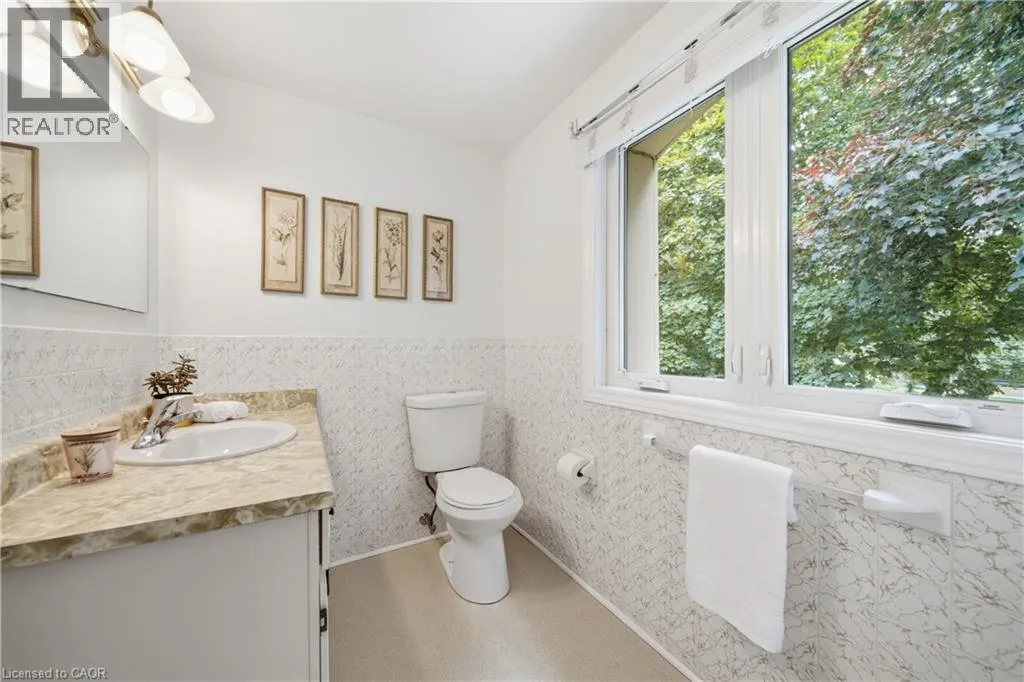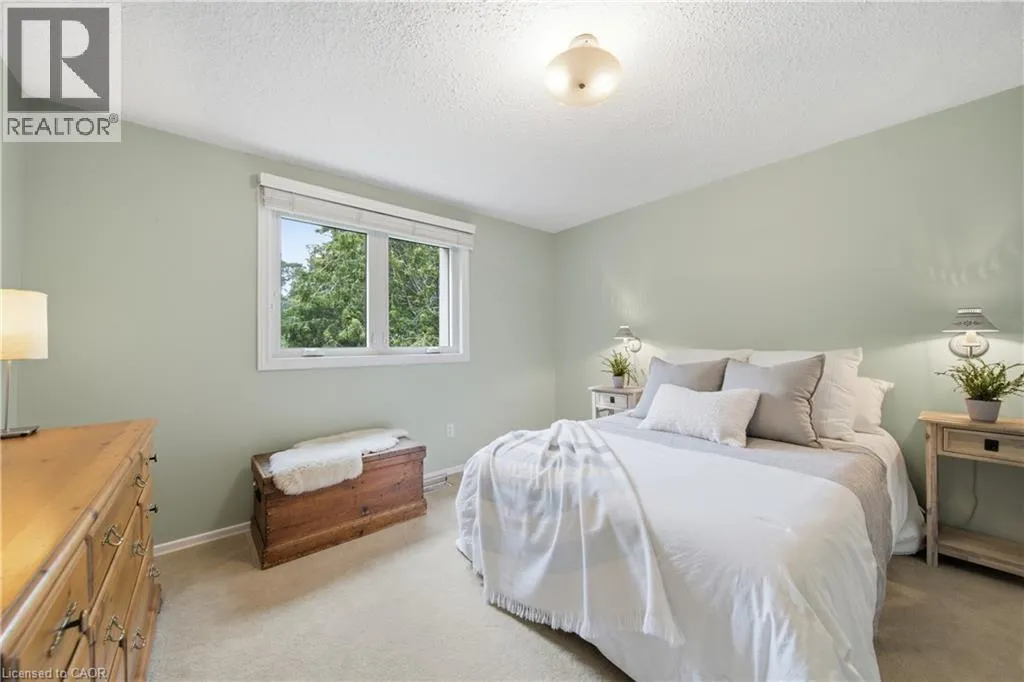
32 Waverley Drive, Guelph, Ontario N1E 6C8

Listed for:
$1,149,000
4 beds
3 baths
Listed 18 days ago
House for rent: 32 Waverley Drive, Guelph, Ontario N1E 6C8

View all 43 photos

About

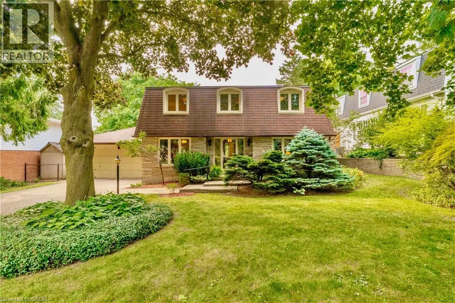
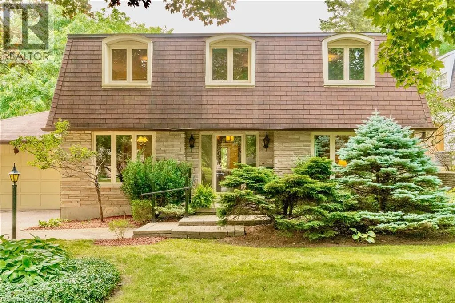
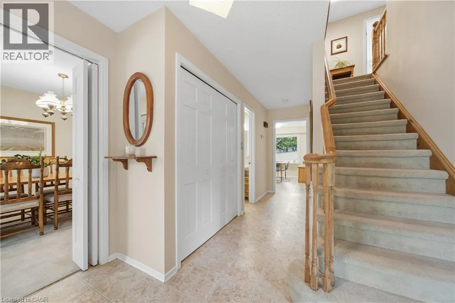
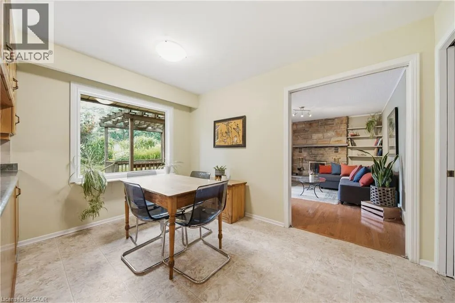
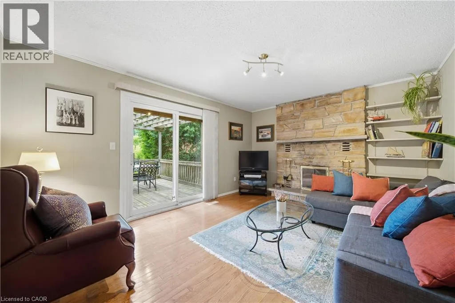
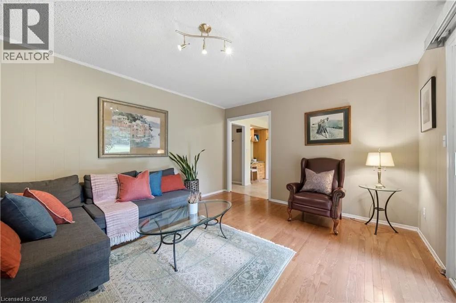
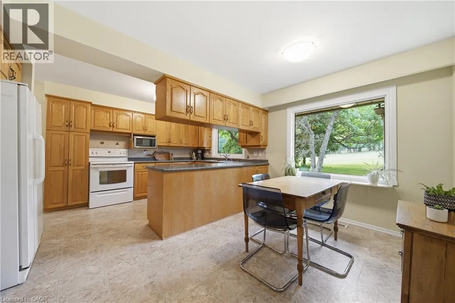
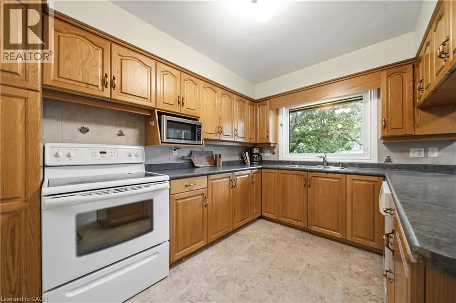
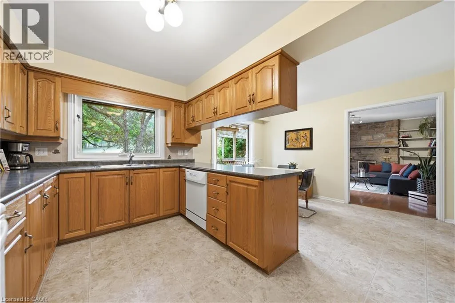
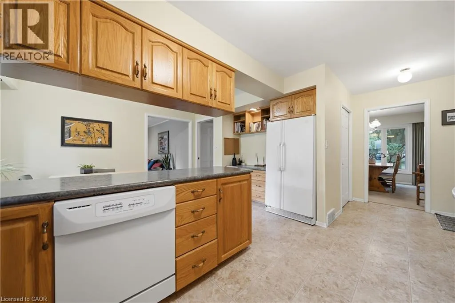
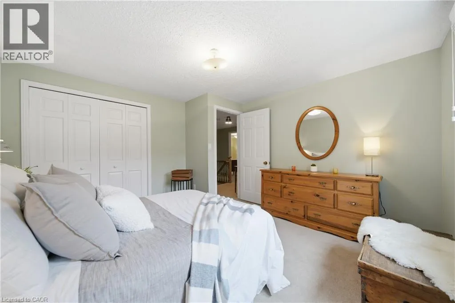
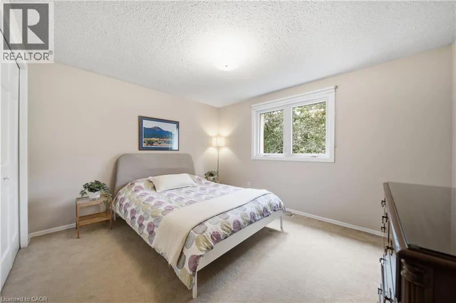
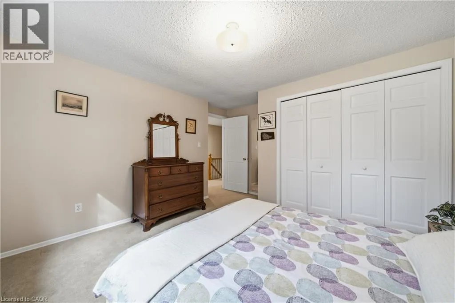
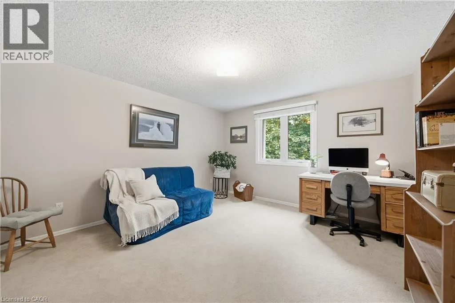
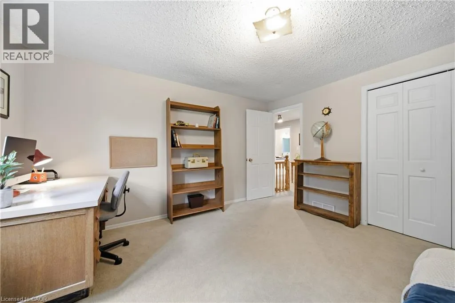
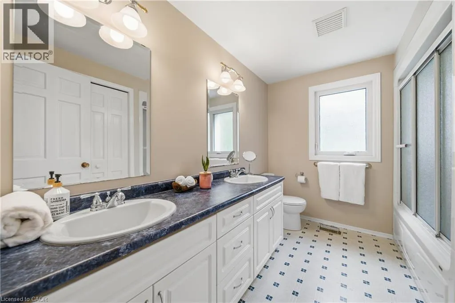
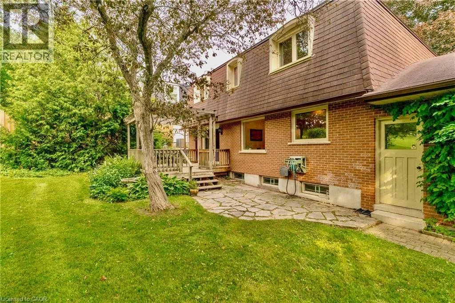
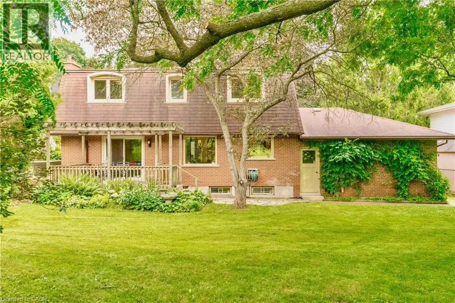
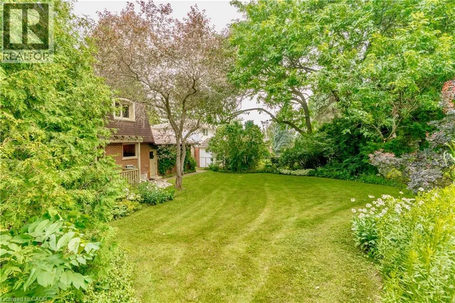
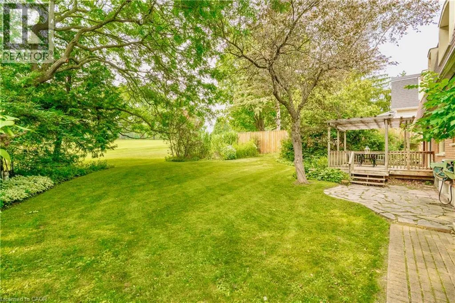
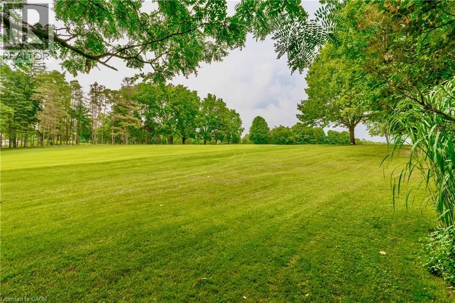
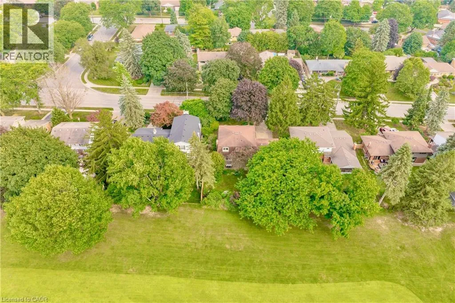
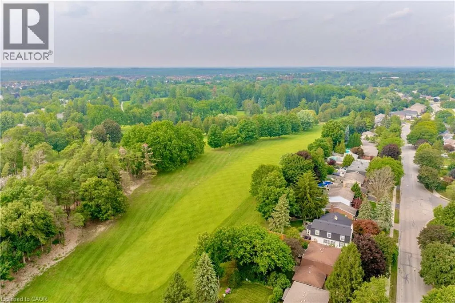
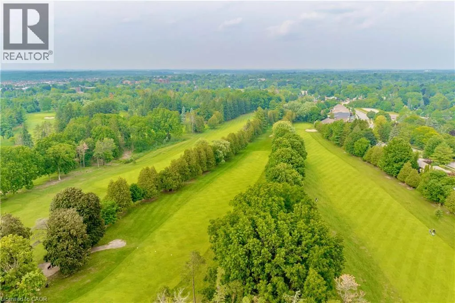
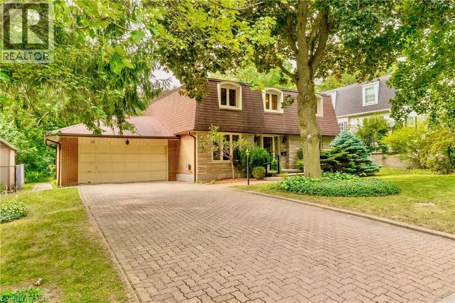
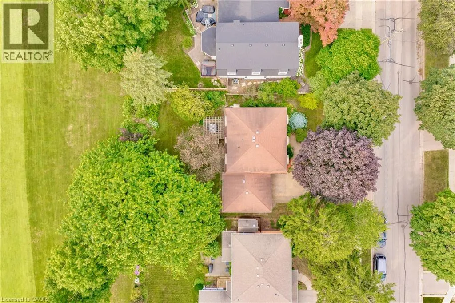
Welcome to Waverley Drive, one of Guelph's most sought after streets in the Riverside Park area and backing onto hole # 2 of the Guelph Country Club! Your game is about to improve in so many ways! Enjoy the serene backdrop of the fairway, watch the changing of the seasons, spot the wildlife passing through, or stroll the trails along the river all the way to Guelph lake ..life on the course is a beautiful thing. Homes rarely come up for sale on this end of the street and this family has been here for over 40 yrs. Now it's time for the next family to bring their vision and create lasting memories on this spectacular property. With 4 bedrooms, 3 bathrooms and over 2200 sqft above grade, there is plenty of space to bring your ideas of a modern transformation to this incredible neighbourhood. Open up the main floor, create your dream kitchen, add a main floor bedroom if needed...and there's another 1000 sqft. plus downstairs. This is a unique opportunity that won't last long, come by for a look. Bring the clubs. (id:27476)

Property Highlights

MLS® Number
40850622
Type
Single Family
Ownership Type
Freehold
Land Size
under 1/2 acre
Parking Space Total
6

Building

Building Type
House
Storeys
2.00
Square Footage
3329 sqft
Bathrooms Total
3
Bedrooms Above Ground
4
Bedrooms Total
4
Amenities
Golf Nearby, Hospital, Park, Schools, Shopping
Exterior Finish
Brick Veneer, Concrete, Wood, Shingles
Fireplace Present
No
Basement Type
Full (Unfinished)
Basement Features
Building Heating Type
Forced air
Heating Fuel
Natural gas
Building Cooling Type
Central air conditioning

Utilities

Water
Municipal water
Utility Sewer
Municipal sewage system

Room Layout

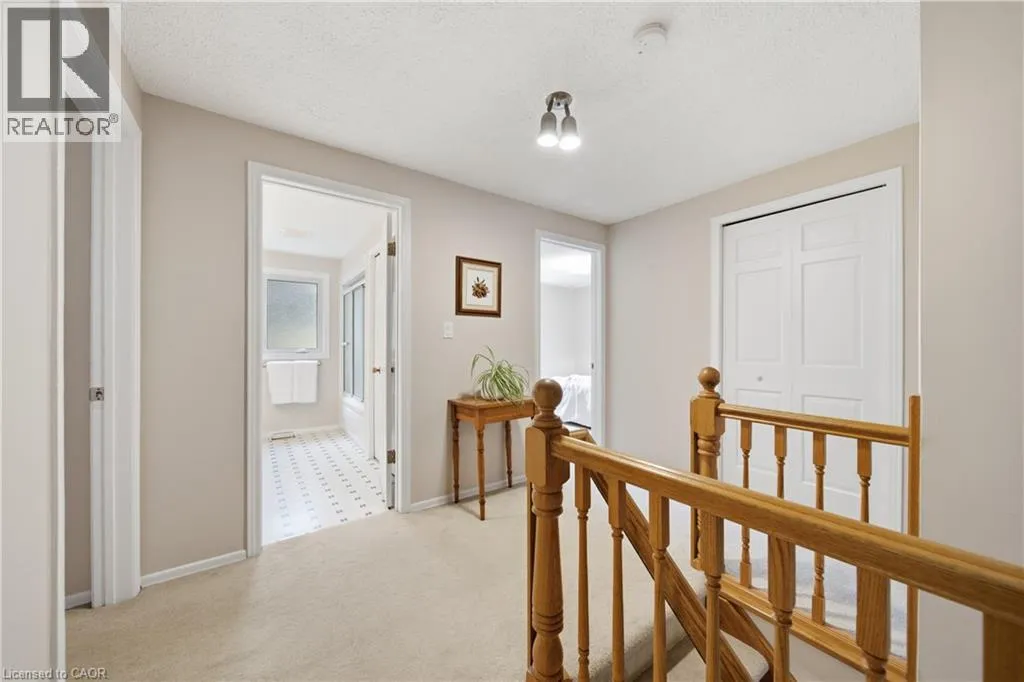
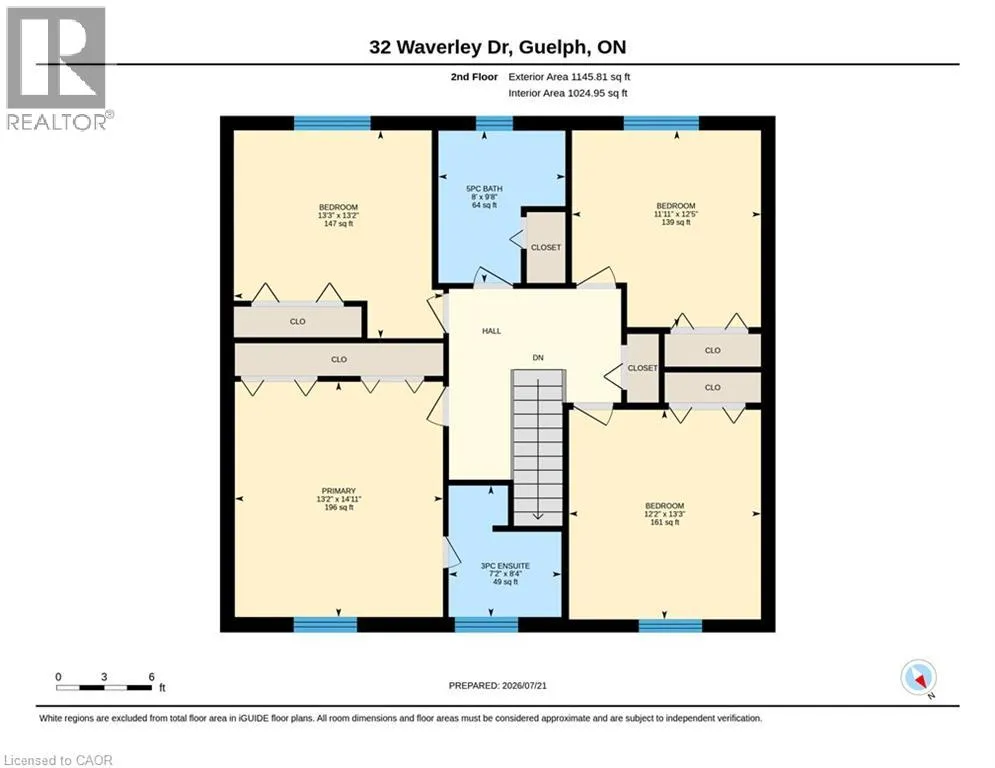
5pc Bathroom
Second level
Measurements not available
Bedroom
Second level
12'5'' x 11'11''
Bedroom
Second level
13'3'' x 12'2''
Bedroom
Second level
13'3'' x 13'2''
Full bathroom
Second level
Measurements not available
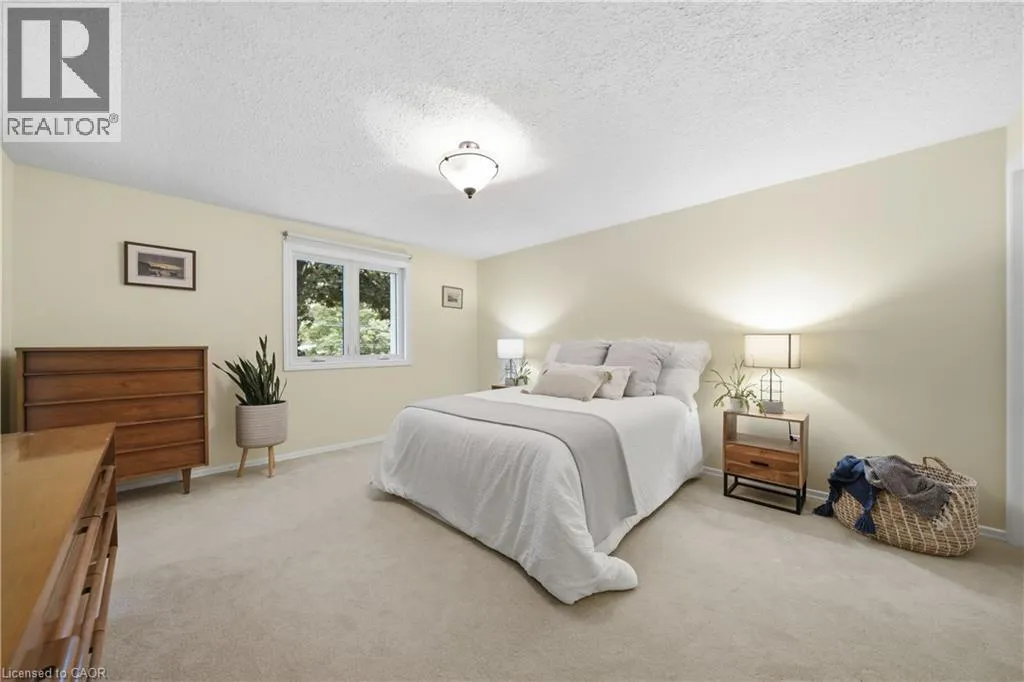
Primary Bedroom
Second level
14'11'' x 13'2''
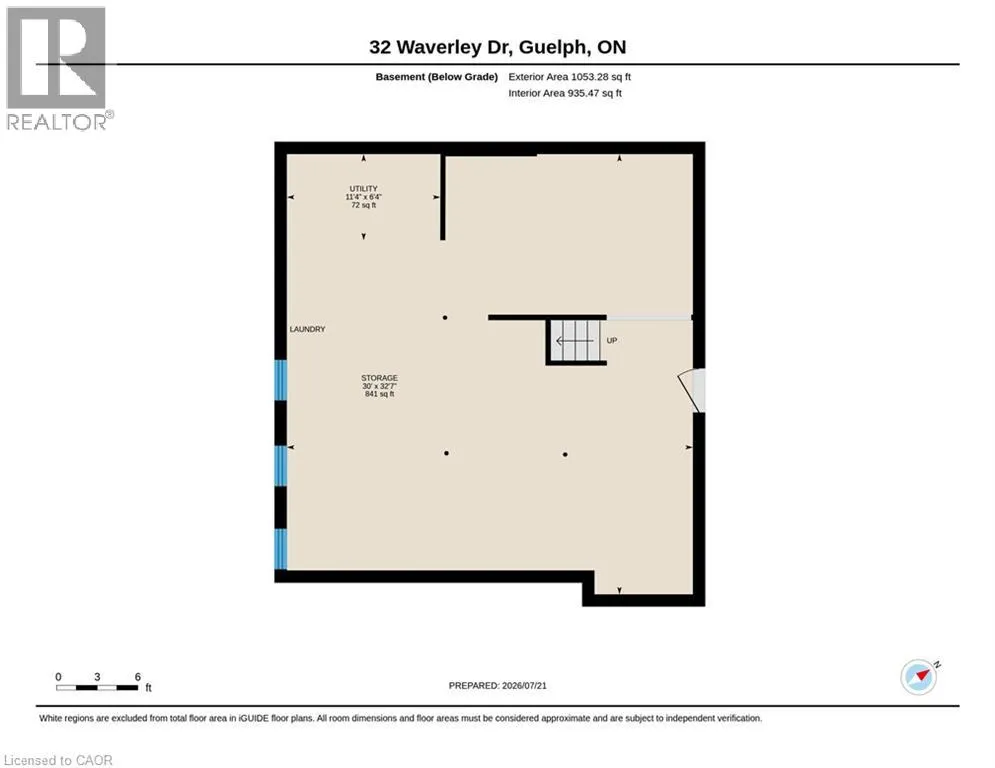
Utility room
Basement
11'4'' x 6'4''
Other
Basement
32'7'' x 30'0''
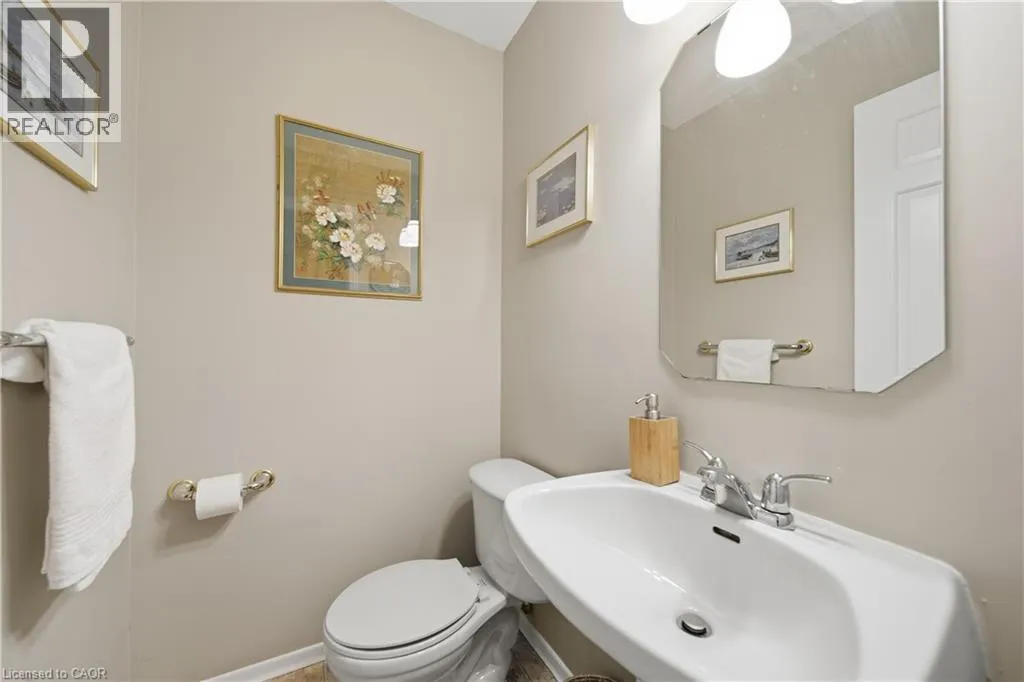
2pc Bathroom
Main level
Measurements not available
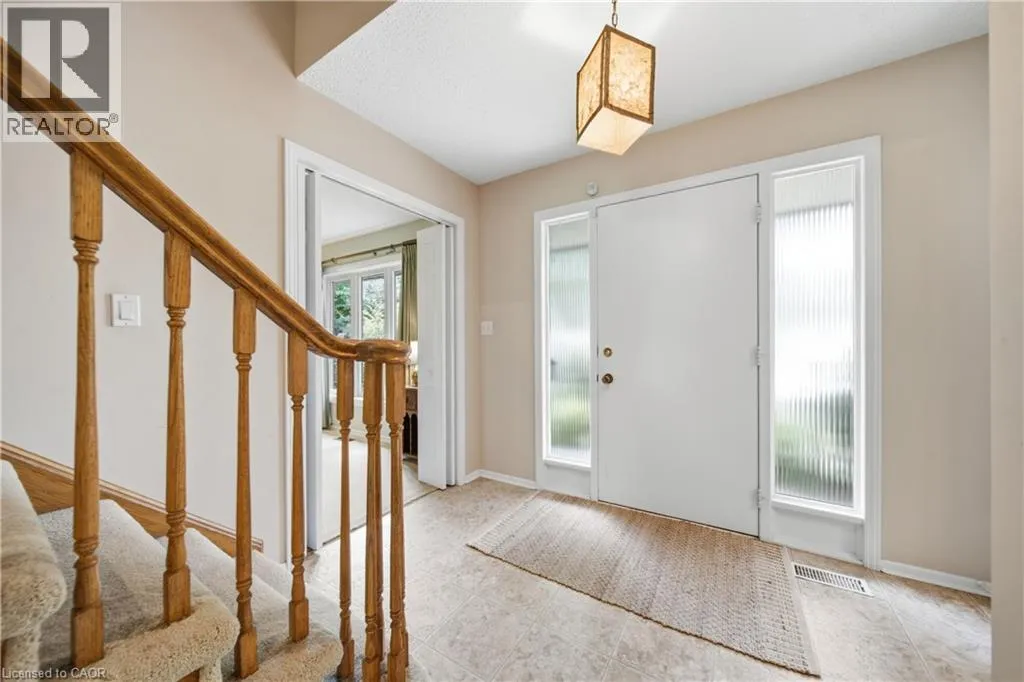
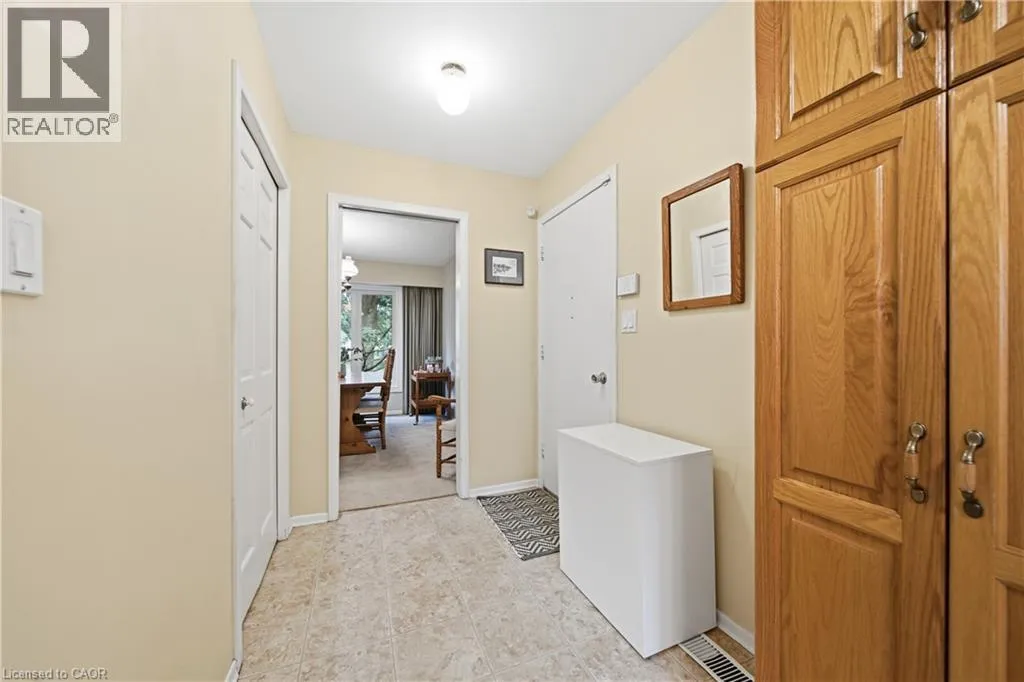
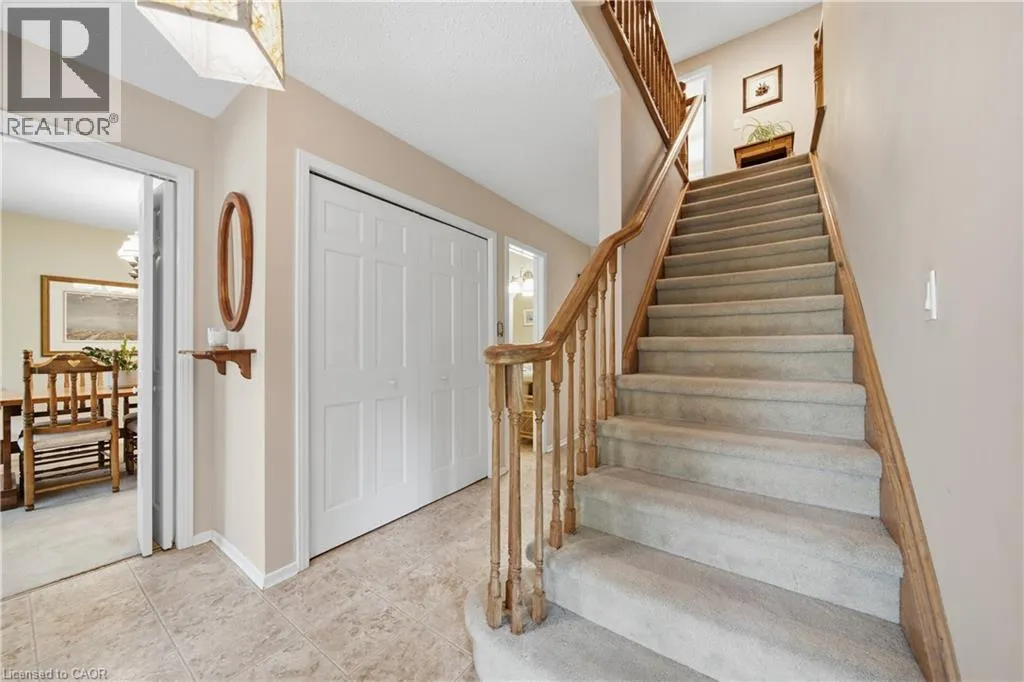
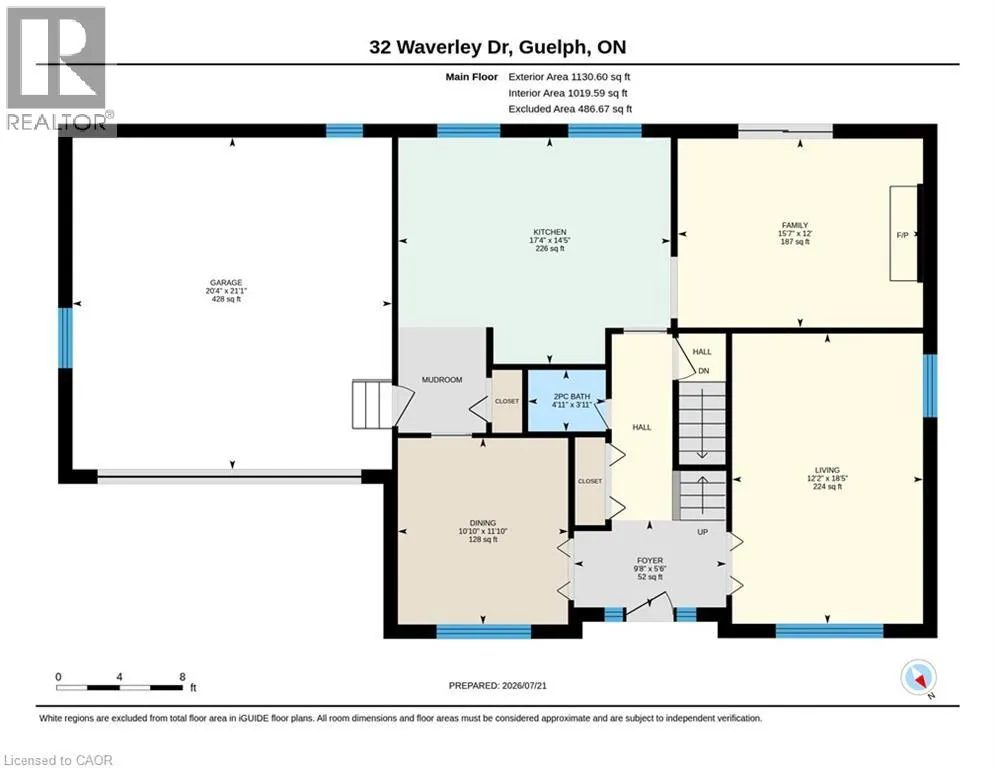
Foyer
Main level
9'8'' x 5'6''
Kitchen
Main level
17'4'' x 14'5''
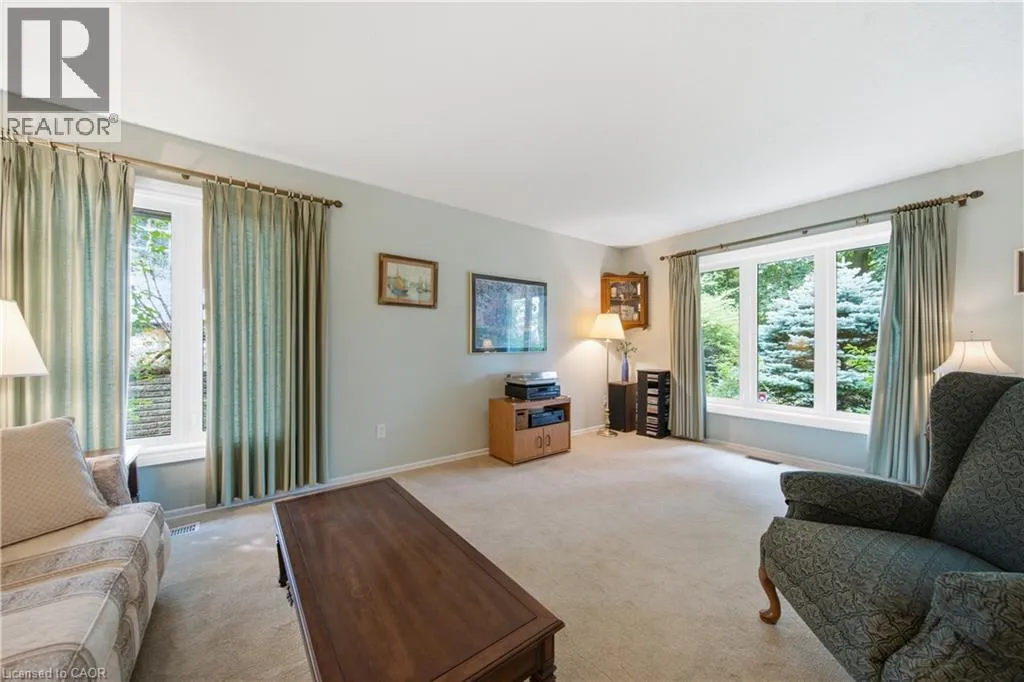
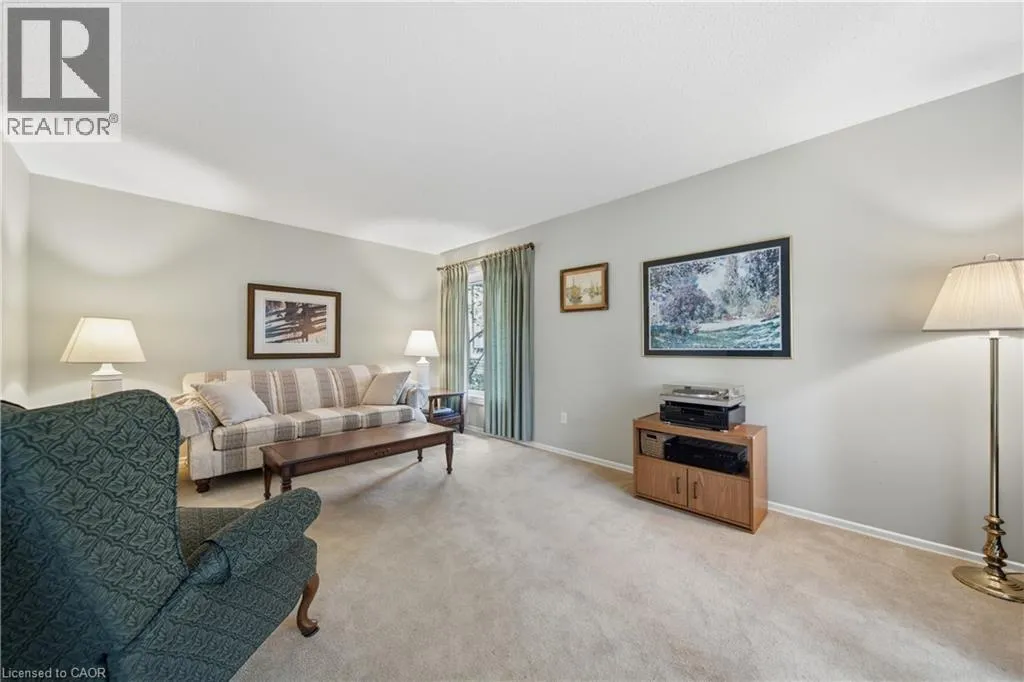
Living room
Main level
18'5'' x 12'2''
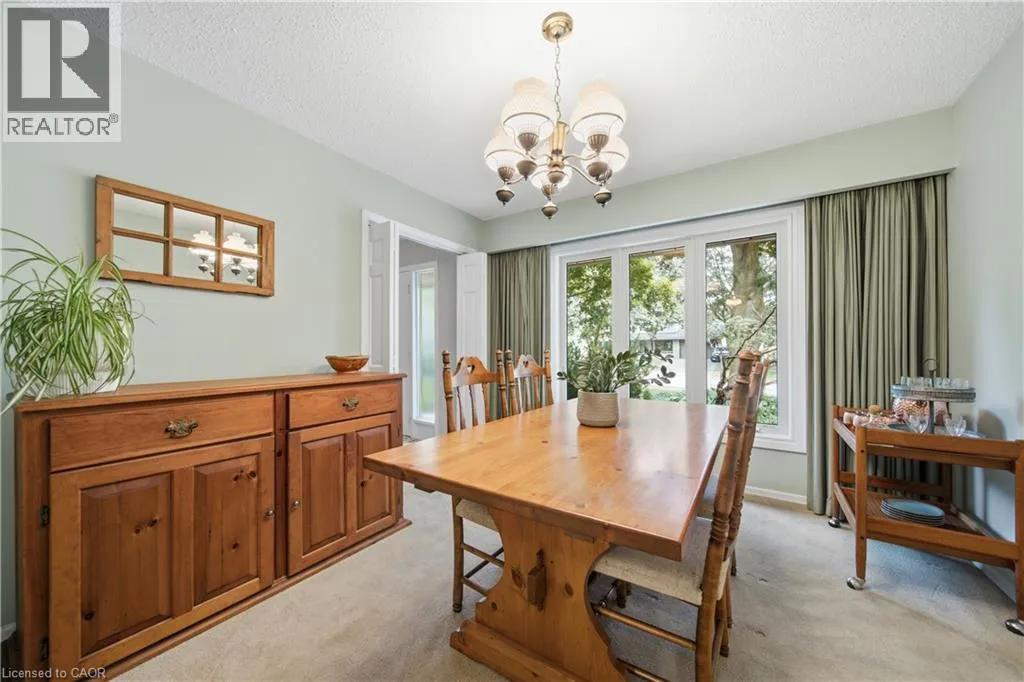
Dining room
Main level
11'10'' x 10'10''
Family room
Main level
15'7'' x 12'0''

Location

Learn more about this property
Listing provided by:
Bosley Real Estate Ltd.
MLS® number:
40850622
Agent:
Cory Scott
*Indicates required field
Name is required
Email is required
Please enter a valid phone number (e.g., 416-111-1111).