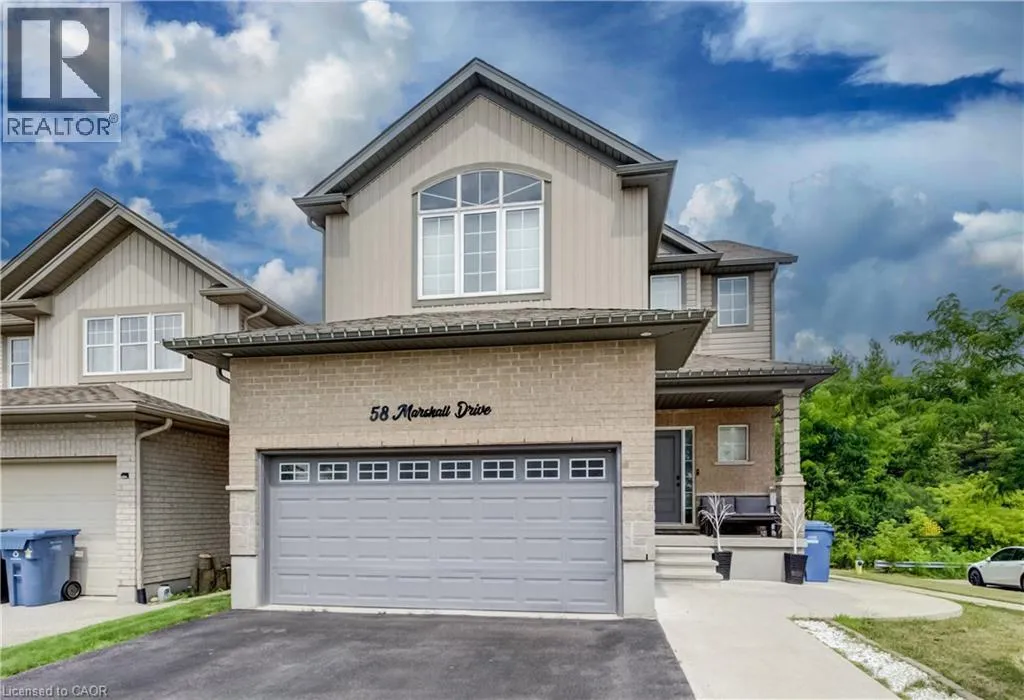
58 Marshall Drive, Guelph, Ontario N1E 0K7

Listed for:
$1,099,999
6 beds
4 baths
Listed 20 days ago
House for rent: 58 Marshall Drive, Guelph, Ontario N1E 0K7

View all 50 photos

About

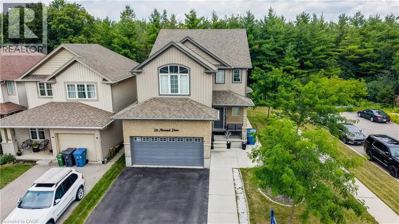
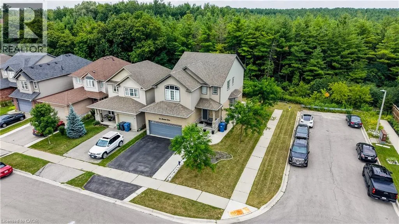
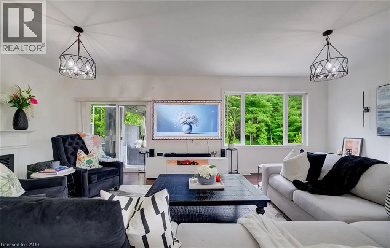
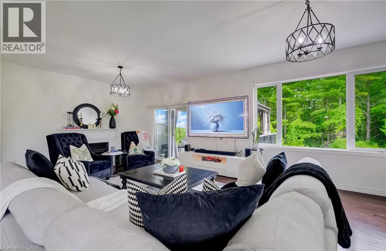
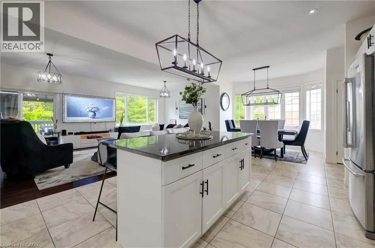
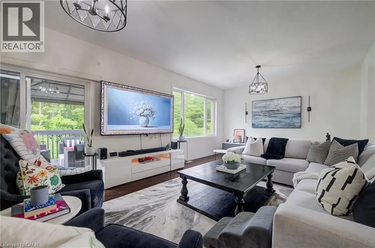
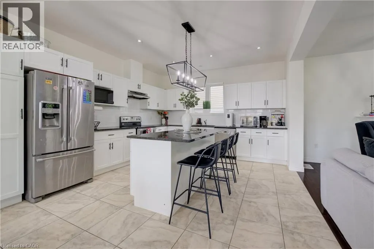
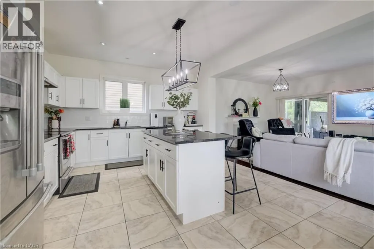
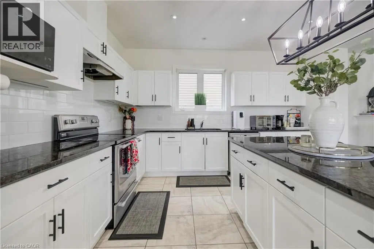
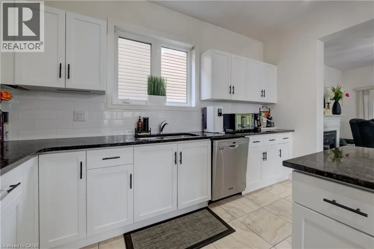
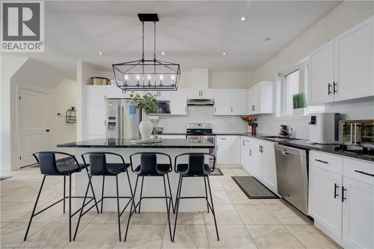
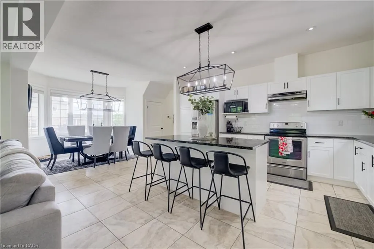
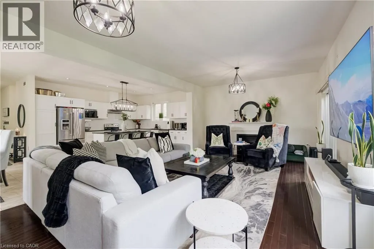
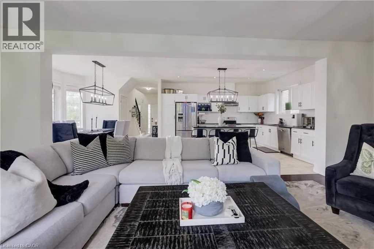
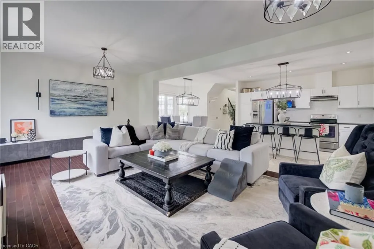
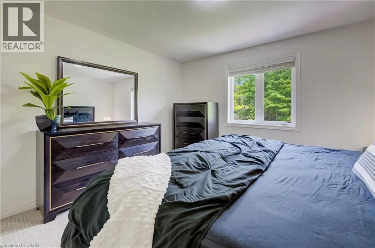
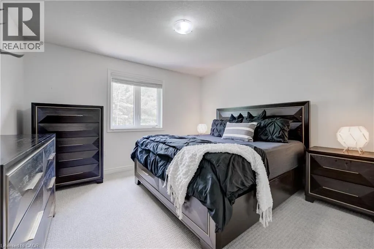
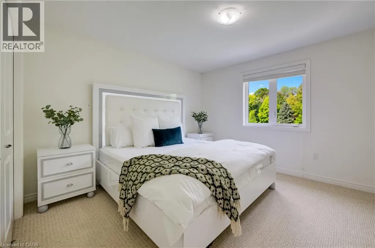
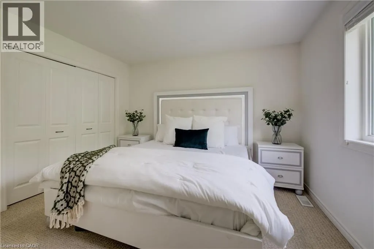
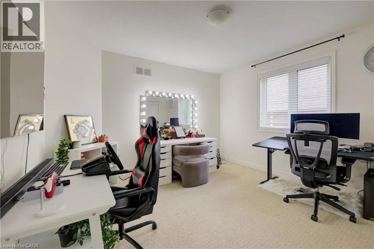
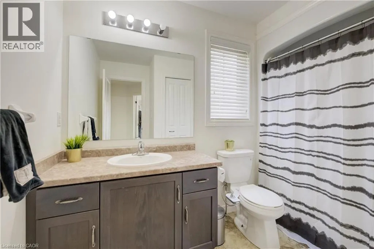
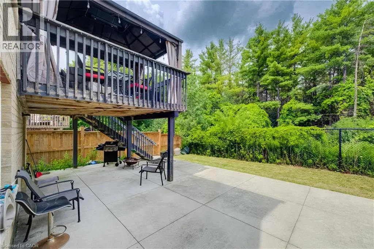
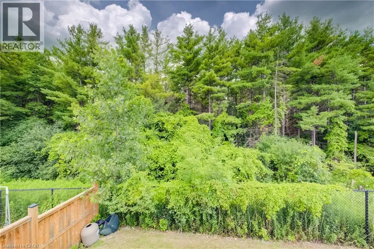
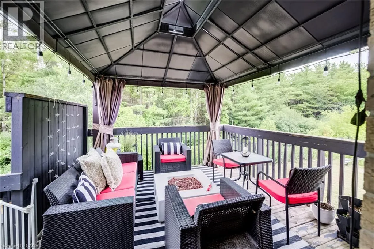
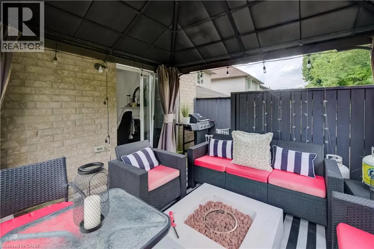
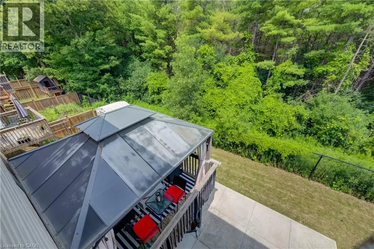
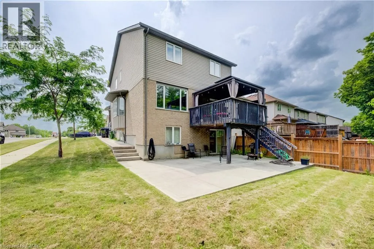
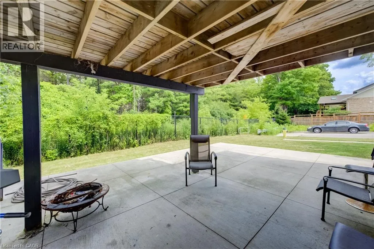
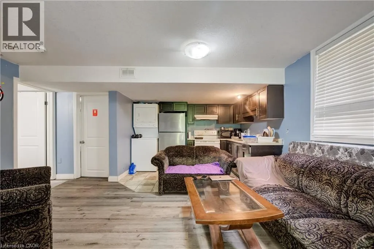
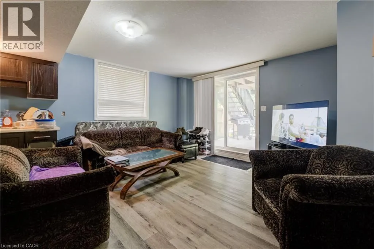
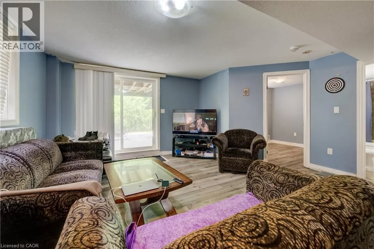
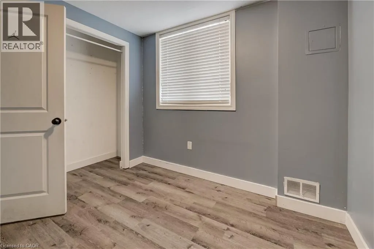
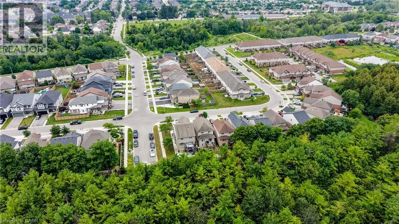
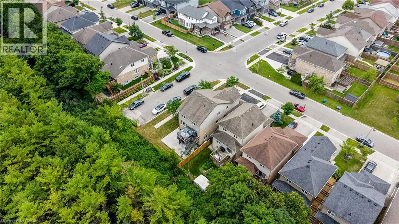
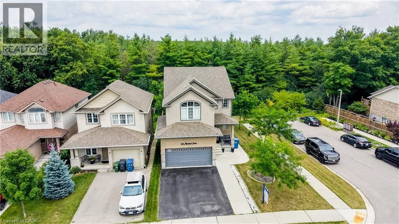
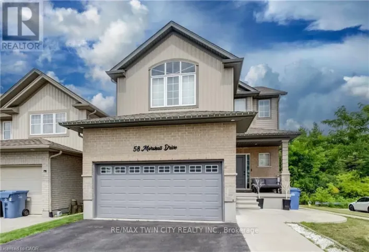
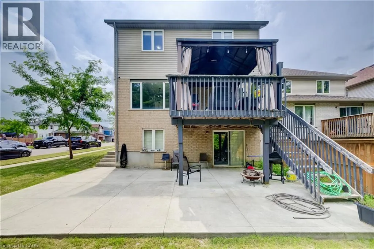
SEVERN DR & FLEMING RD Discover the perfect combination of luxury, space, and income potential in this exceptional legal duplex backing onto protected forest! Offering no rear neighbours and only one side neighbour, this home provides a rare sense of privacy while being conveniently located close to schools, parks, trails, shopping, and all the amenities Guelph has to offer. Designed with families in mind, the bright and spacious upper-level features 4 generously sized bedrooms, a thoughtfully designed open-concept layout, and an abundance of natural light throughout. The heart of the home is the stunning kitchen overlooking the dining and living areas, creating the perfect space for entertaining or everyday family living. Step outside to the impressive upper-level deck, complete with a gazebo and expansive sitting area, where you can relax and enjoy peaceful views of the forest behind. The fully legal 2-bedroom walkout basement apartment offers outstanding flexibility for multi-generational living or an excellent opportunity to generate rental income. With its own private entrance and functional layout, it's an ideal mortgage helper or investment opportunity. Complete with a double car garage, spacious principal rooms, and an unbeatable combination of privacy and versatility, this home is a rare offering that appeals to families, investors, and those seeking additional income without compromising on lifestyle. Homes with this unique blend of location, space, and legal income potential don't come along often! Book your showing today. (id:27476)

Property Highlights

MLS® Number
40851463
Type
Single Family
Ownership Type
Freehold
Land Size
under 1/2 acre
Parking Space Total
4

Building

Building Type
House
Storeys
2.00
Square Footage
3200 sqft
Bathrooms Total
4
Bedrooms Above Ground
4
Bedrooms Total
6
Amenities
Golf Nearby, Hospital, Park, Place of Worship, Playground, Public Transit, Schools, Shopping
Exterior Finish
Brick, Vinyl siding
Fireplace Present
Yes
Basement Type
Full (Finished)
Basement Features
Building Heating Type
Forced air
Heating Fuel
Natural gas
Building Cooling Type
Central air conditioning

Utilities

Water
Municipal water
Utility Sewer
Municipal sewage system

Room Layout

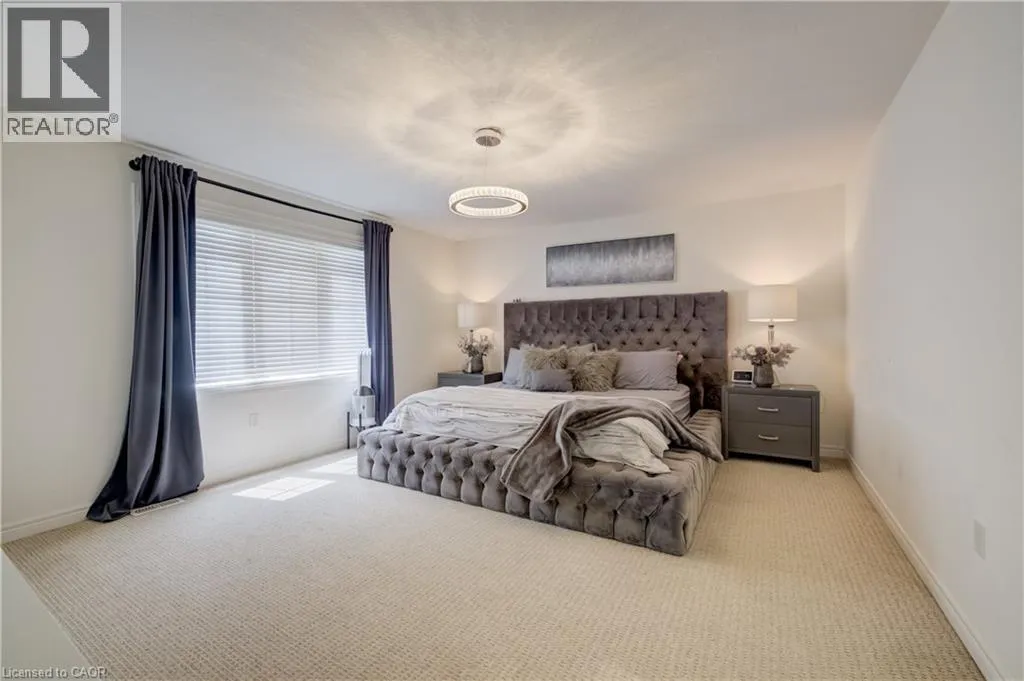
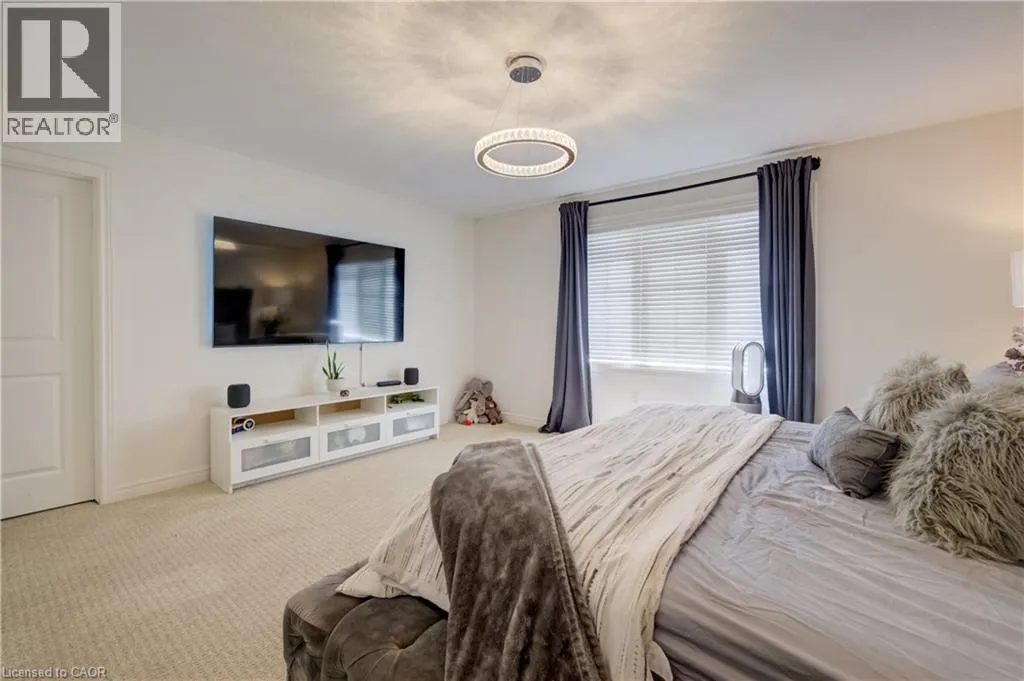
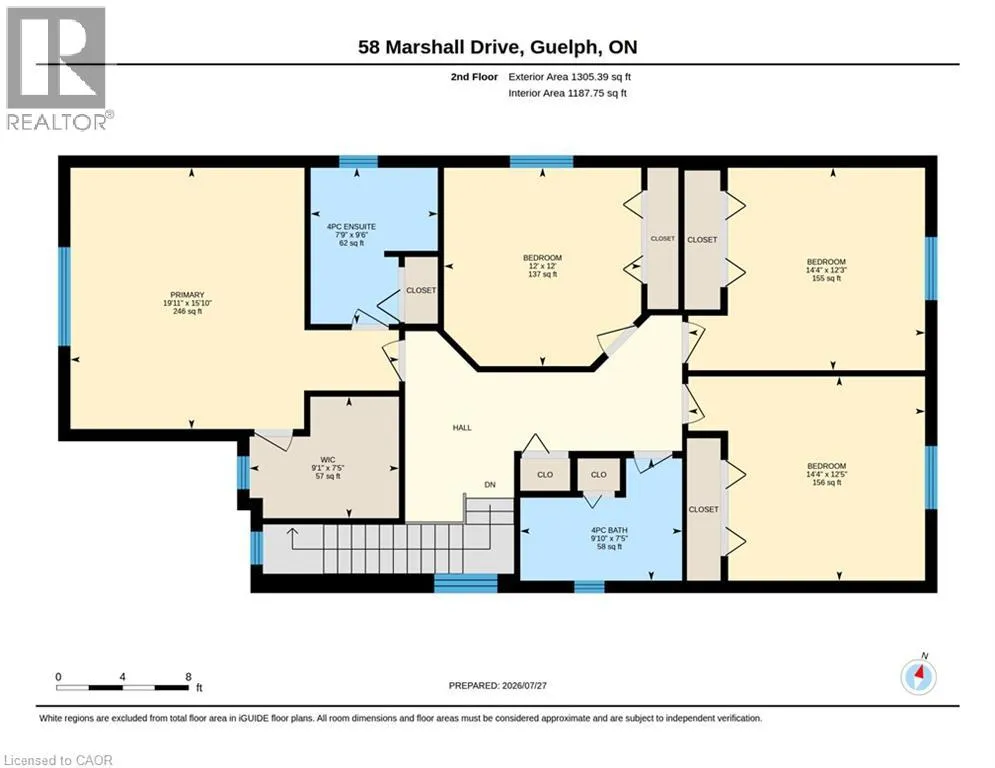
Primary Bedroom
Second level
15'10'' x 19'11''
Bedroom
Second level
12'5'' x 14'4''
Bedroom
Second level
12'3'' x 14'4''
Bedroom
Second level
12'0'' x 12'0''
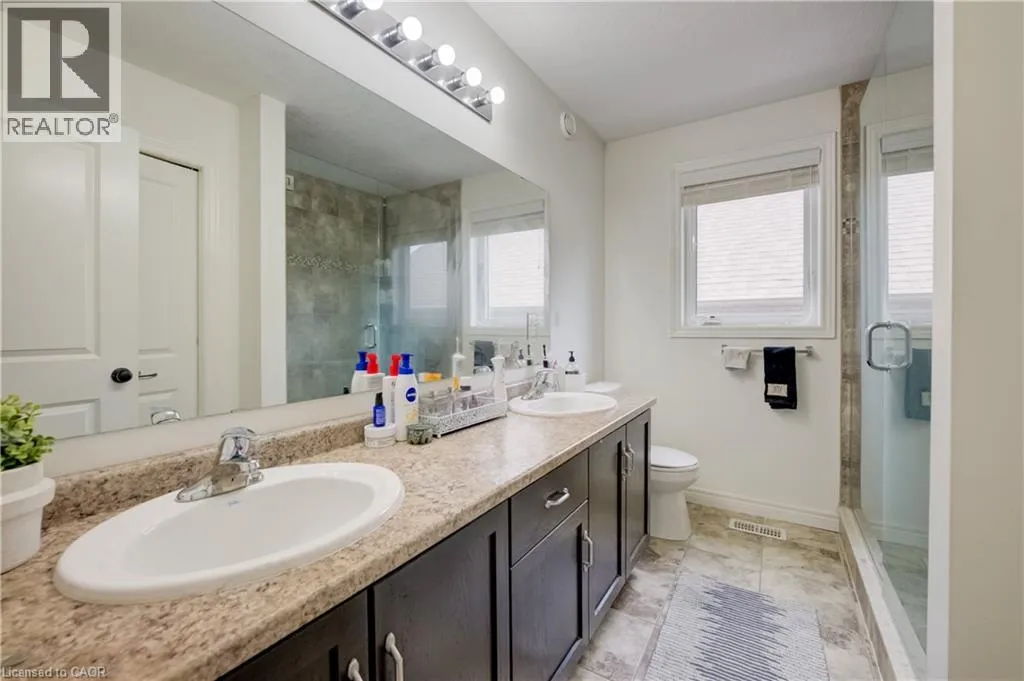
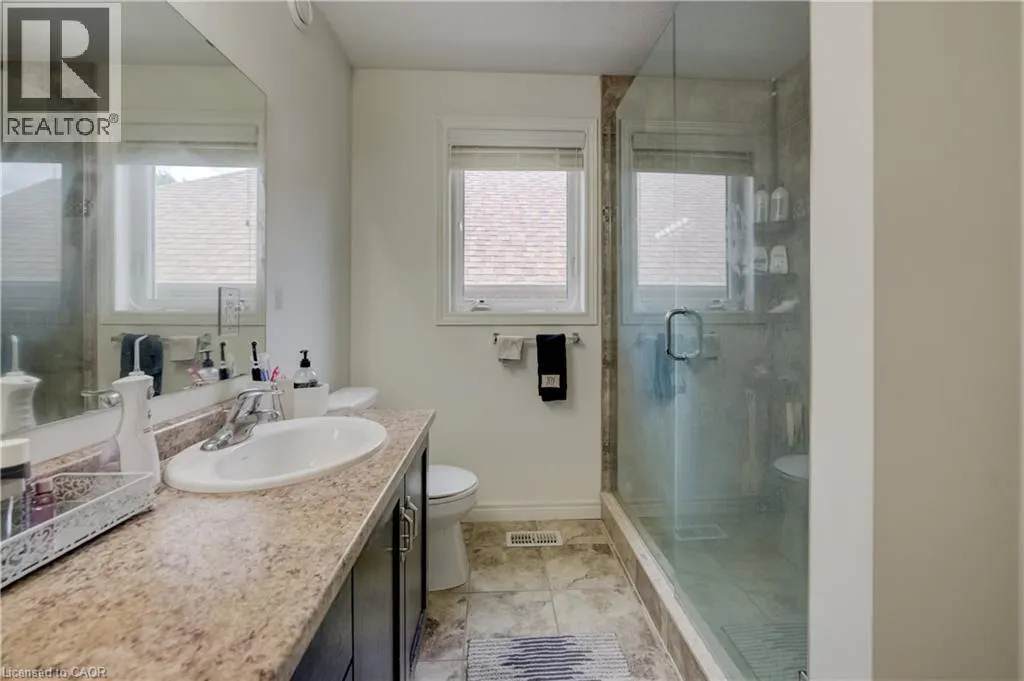
Full bathroom
Second level
Measurements not available
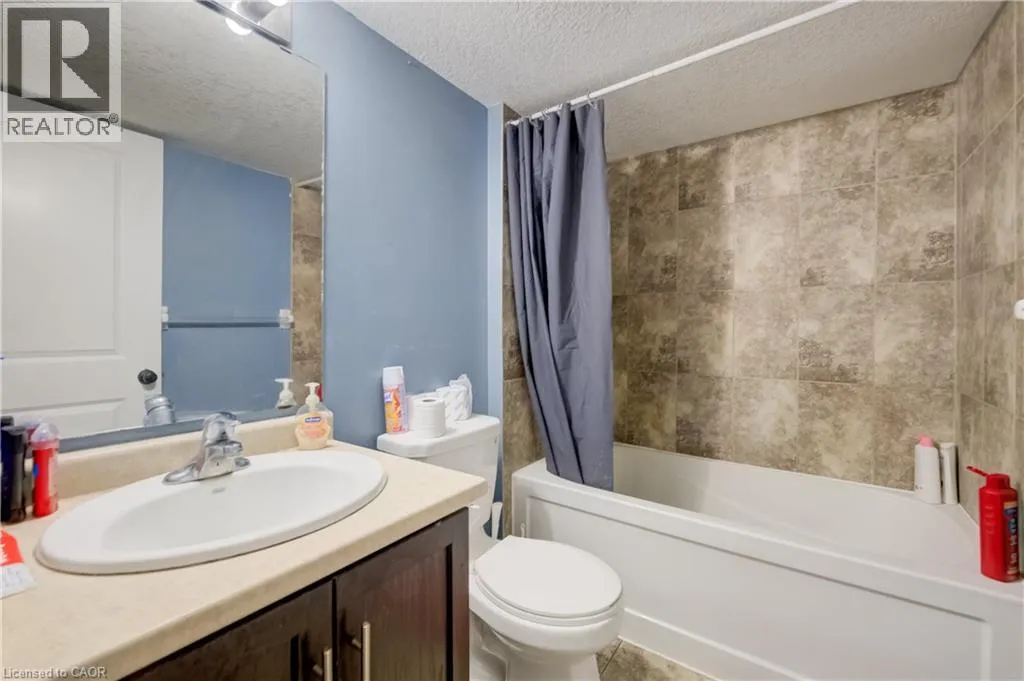
4pc Bathroom
Second level
Measurements not available
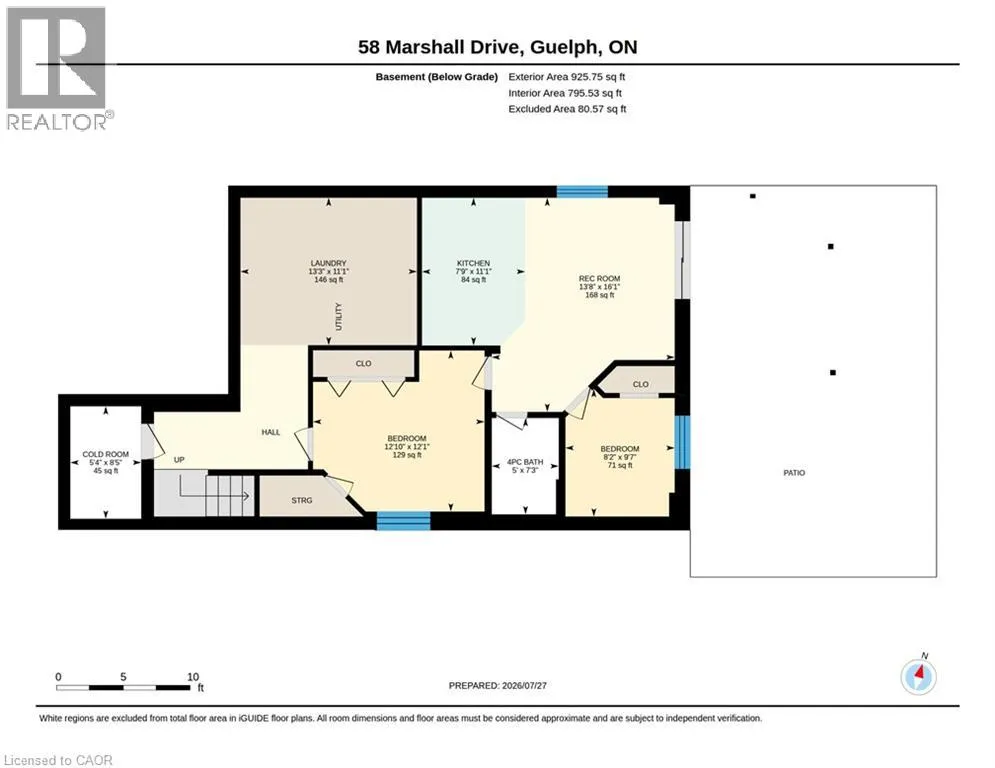
Recreation room
Basement
16'1'' x 13'8''
Laundry room
Basement
11'1'' x 13'3''
Kitchen
Basement
11'1'' x 7'9''
Cold room
Basement
8'5'' x 5'4''
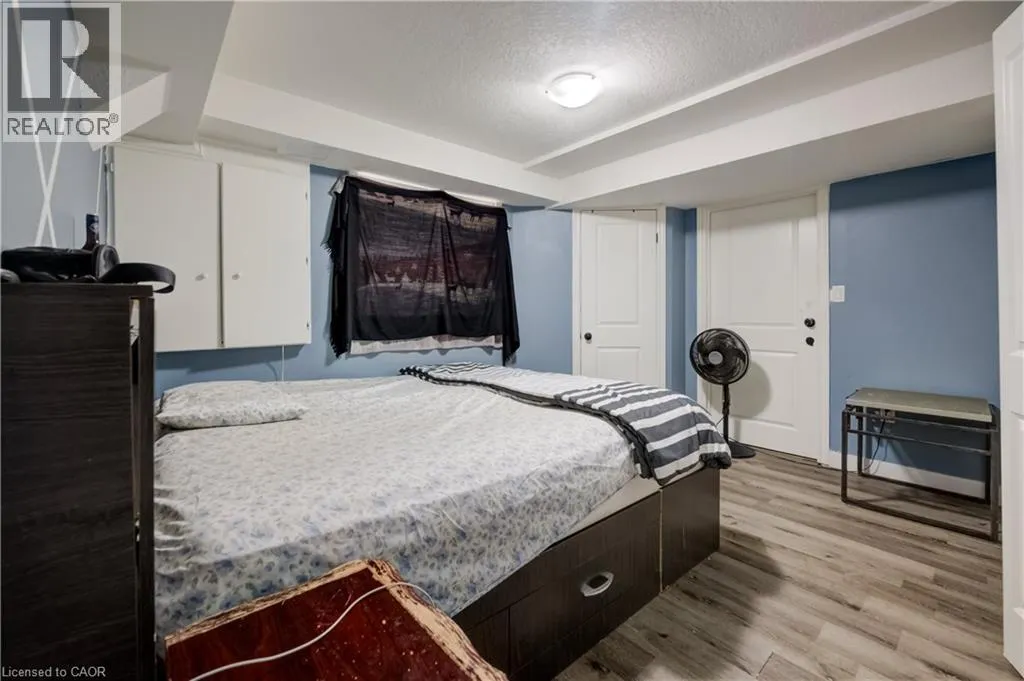
Bedroom
Basement
12'1'' x 12'10''
Bedroom
Basement
9'7'' x 8'2''
4pc Bathroom
Basement
Measurements not available
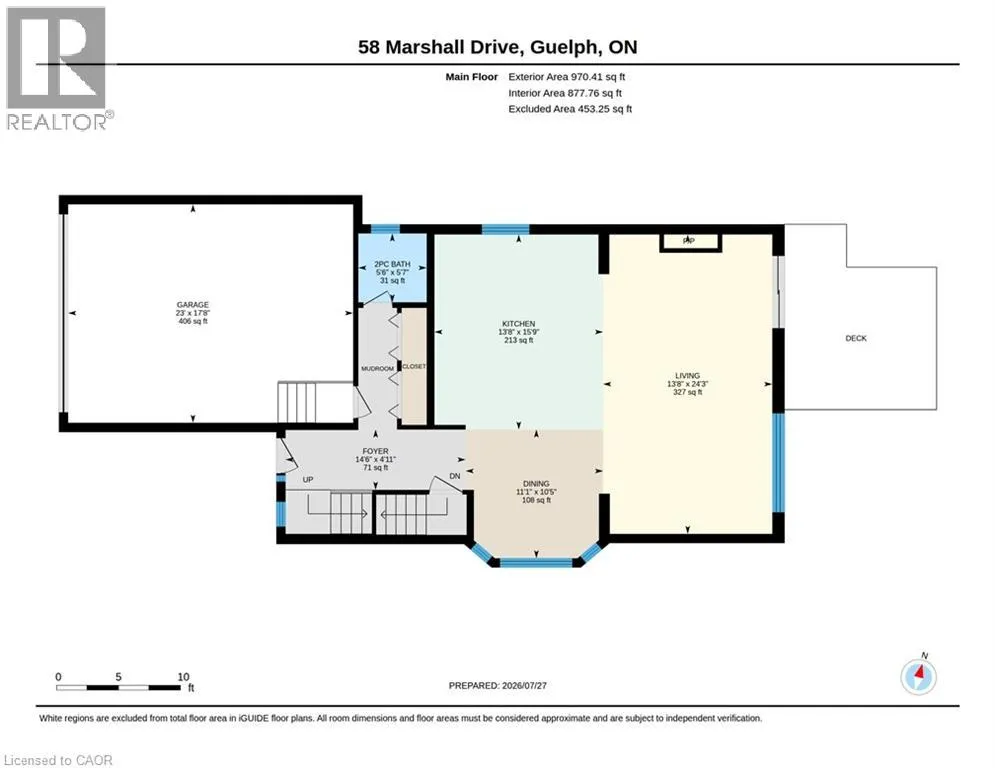
Living room
Main level
24'3'' x 13'8''
Kitchen
Main level
15'9'' x 13'8''
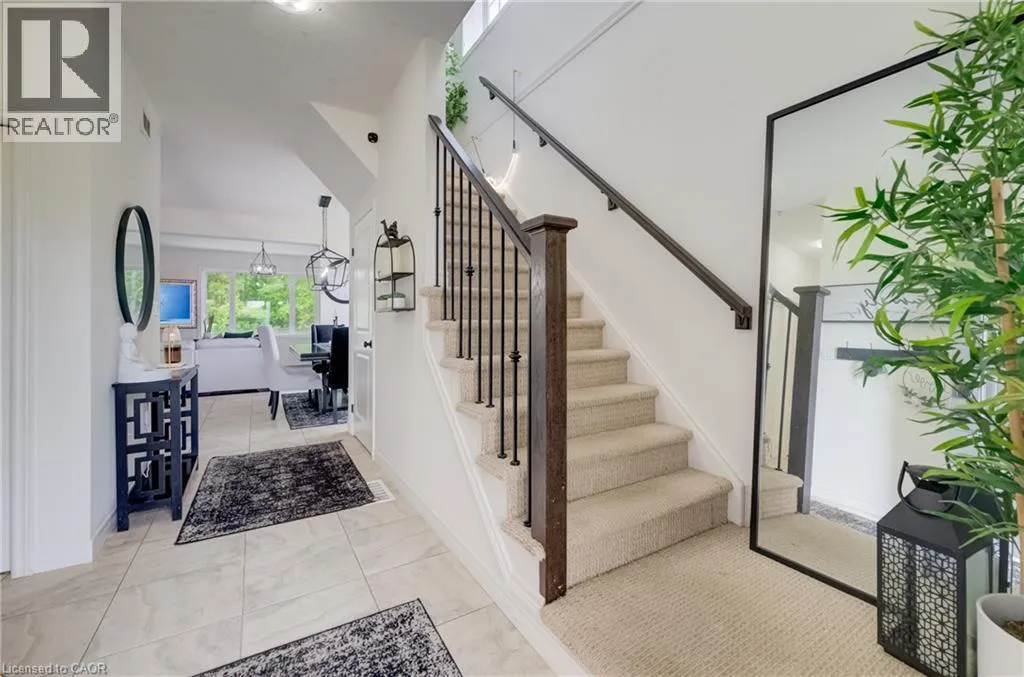
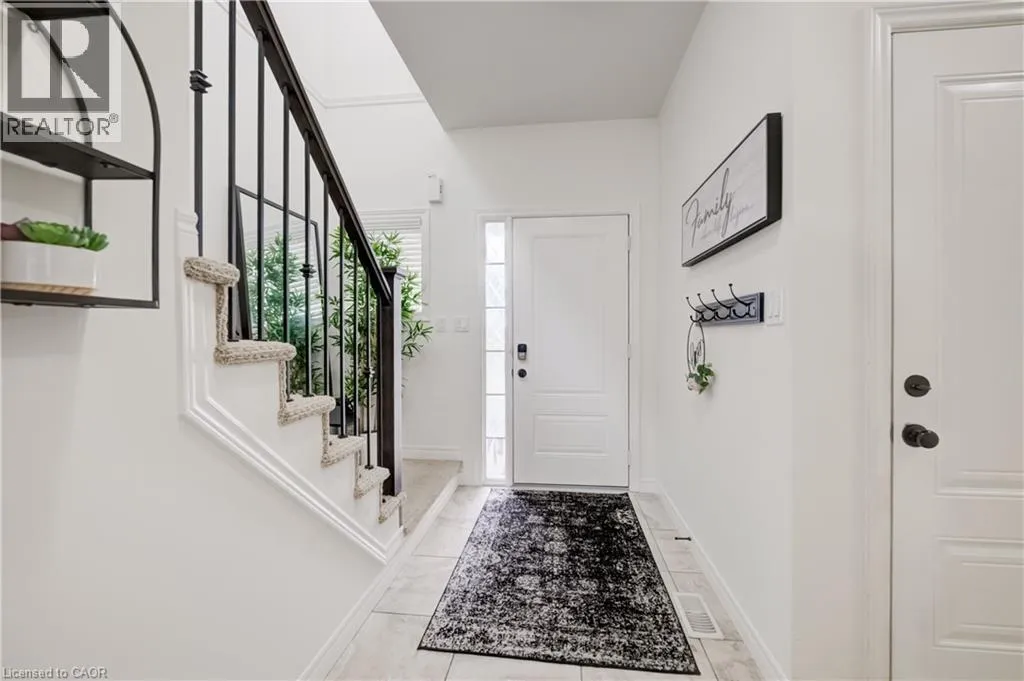
Foyer
Main level
4'11'' x 14'6''
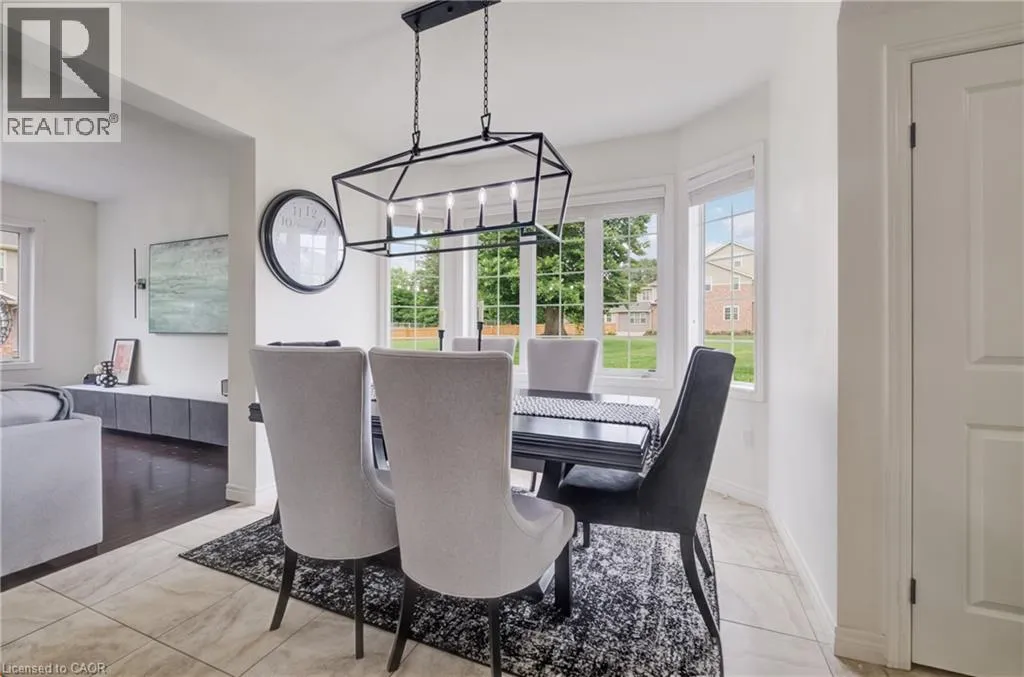
Dining room
Main level
10'5'' x 11'1''
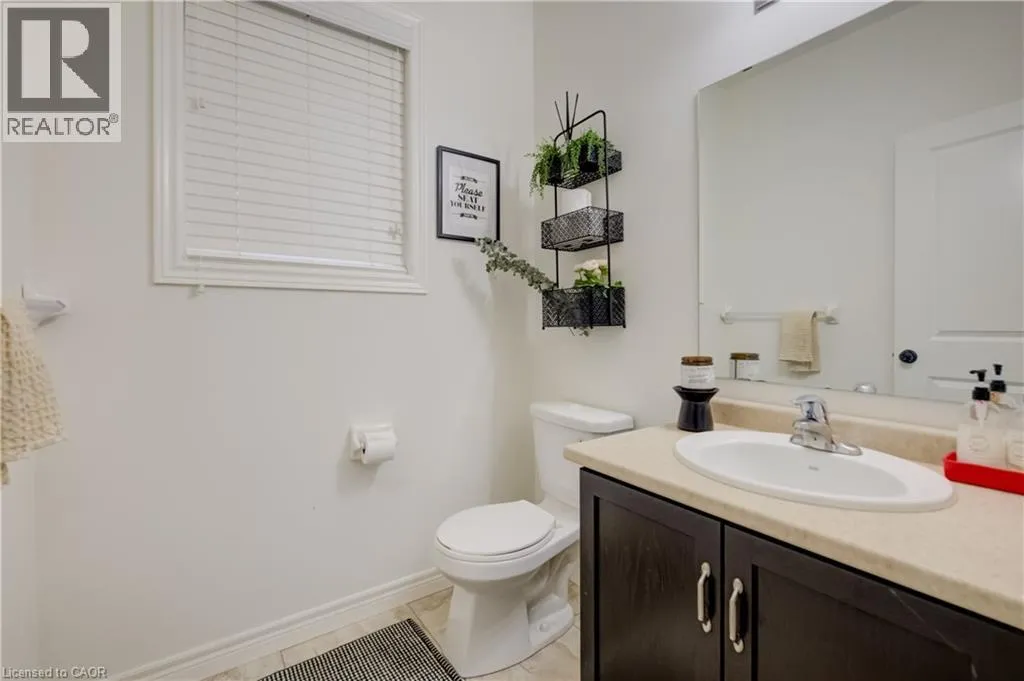
2pc Bathroom
Main level
Measurements not available

Location

Learn more about this property
Listing provided by:
RE/MAX TWIN CITY REALTY INC.
MLS® number:
40851463
Agent:
Tony Johal
*Indicates required field
Name is required
Email is required
Please enter a valid phone number (e.g., 416-111-1111).