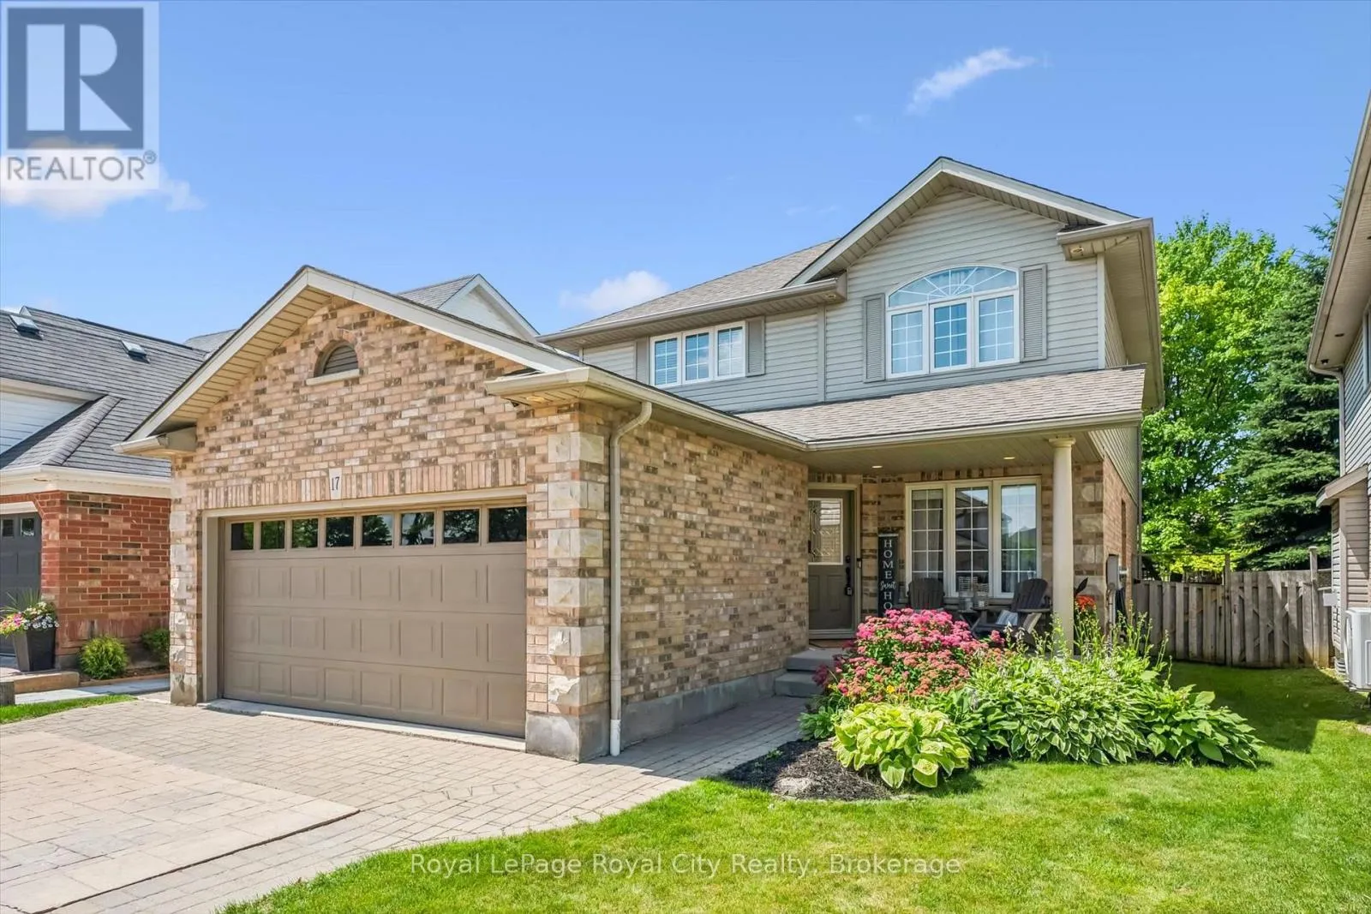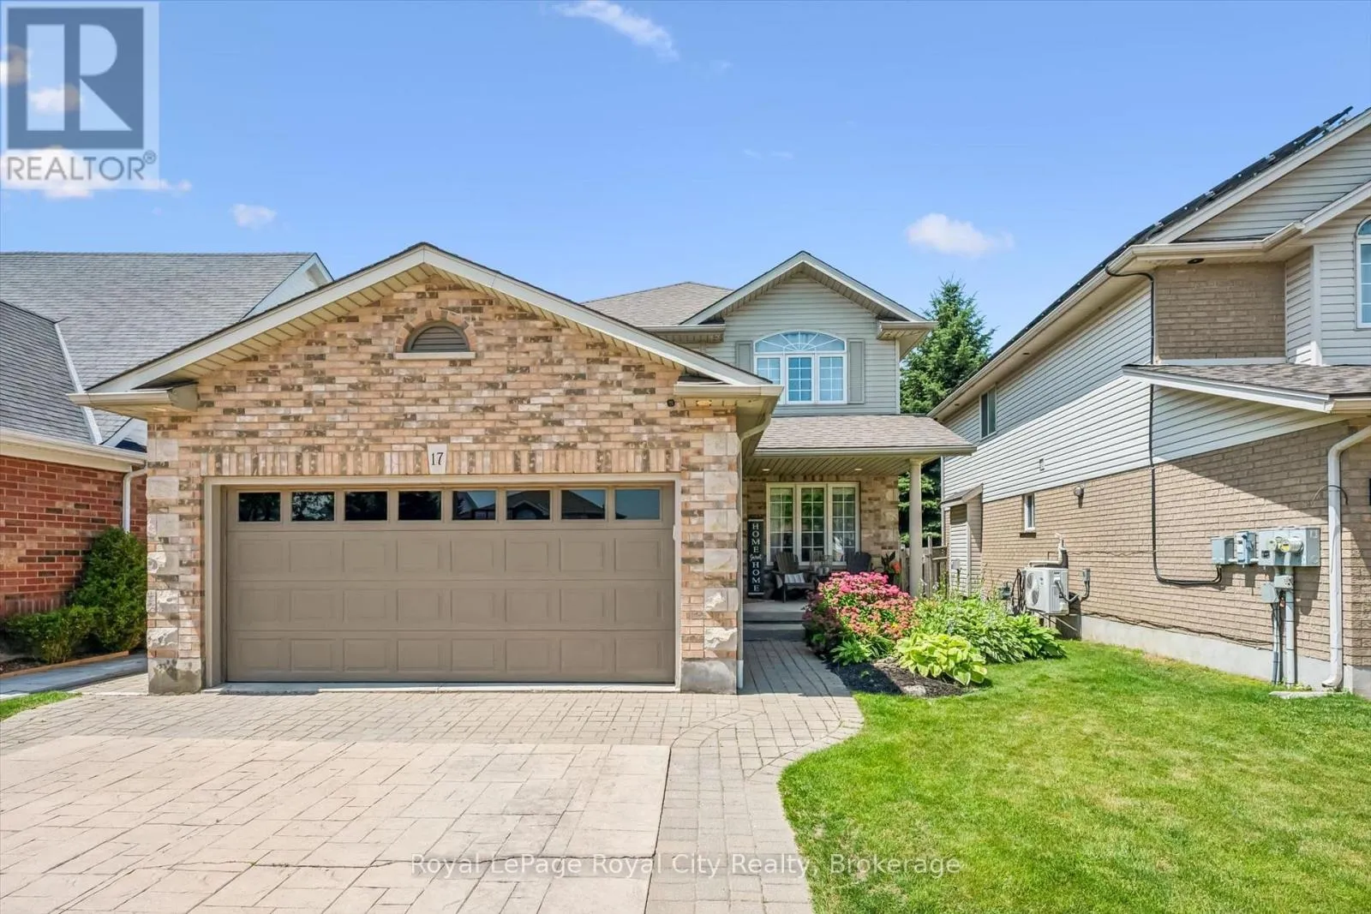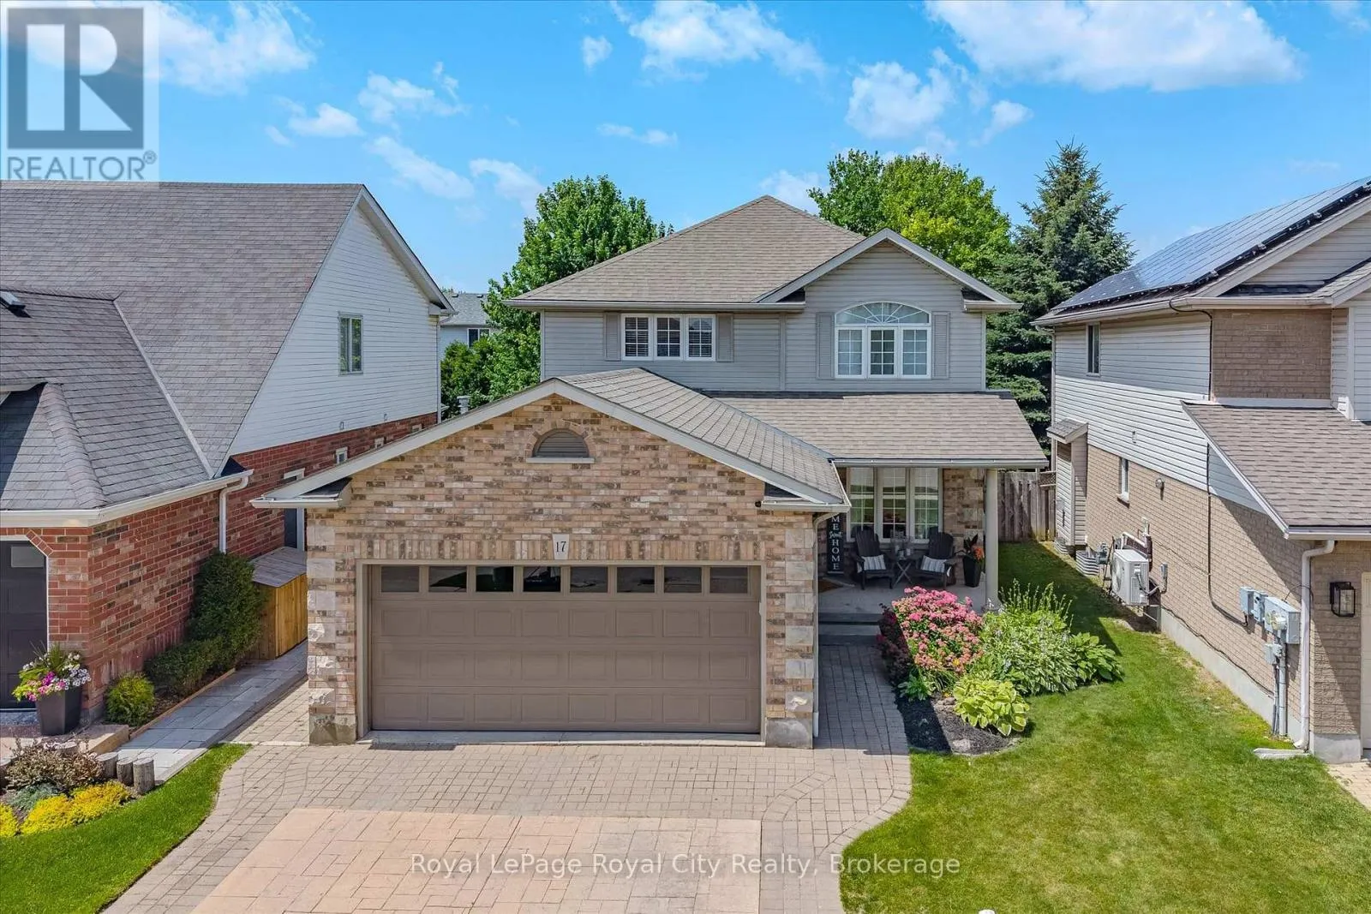
17 Carroll Crescent, Guelph, Ontario N1G 5B7

Listed for:
$999,999
3 beds
4 baths
Listed 18 days ago
House for rent: 17 Carroll Crescent, Guelph, Ontario N1G 5B7

View all 49 photos

About

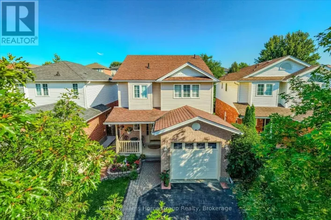
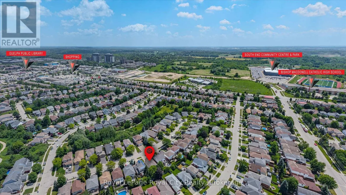
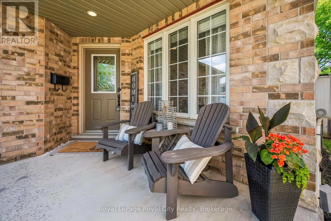
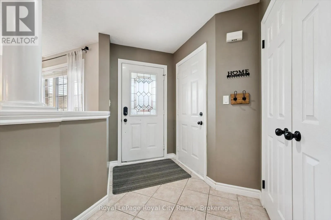
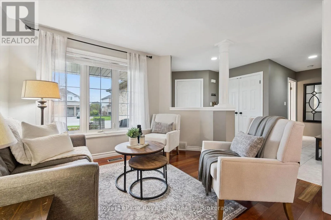
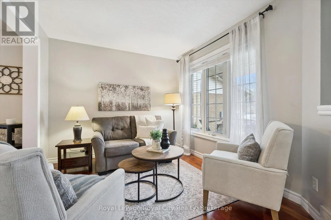
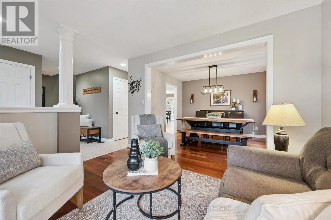
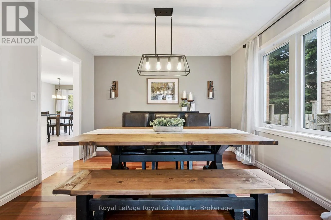
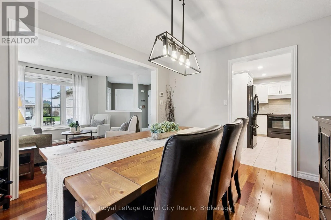
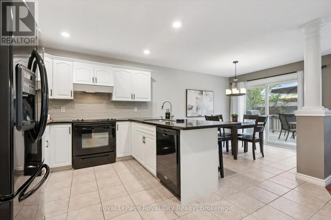
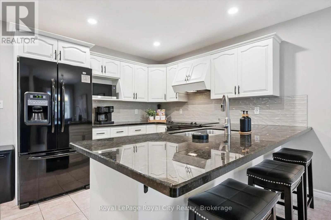
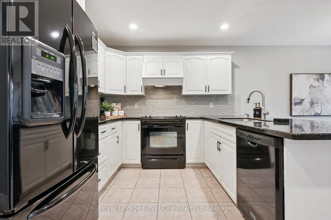
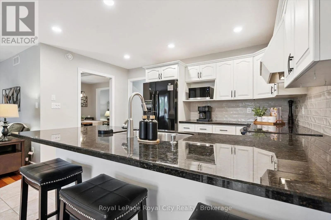
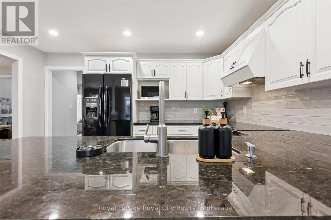
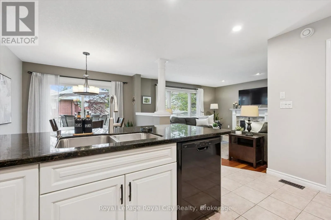
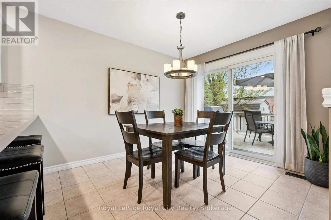
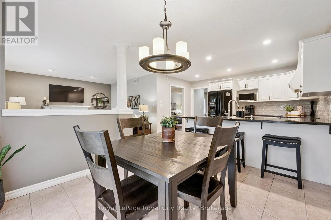
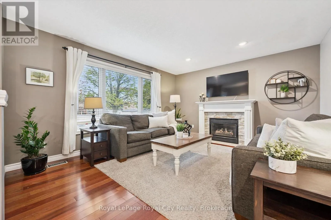
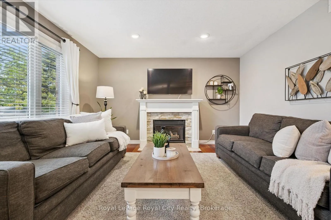
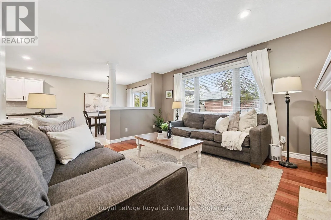
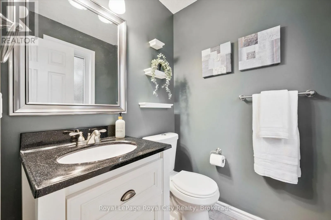
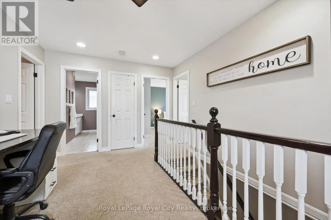
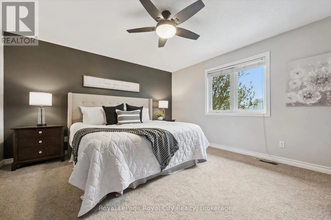
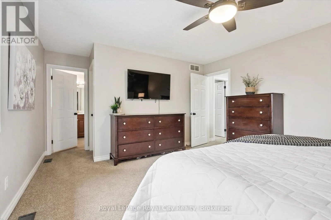
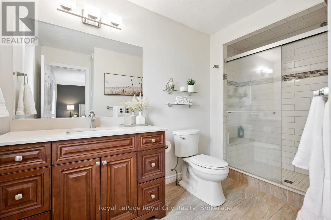
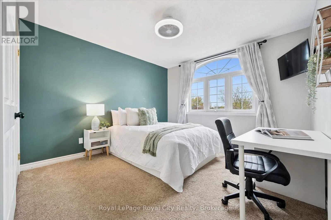
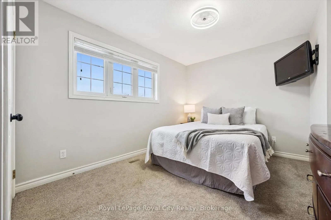
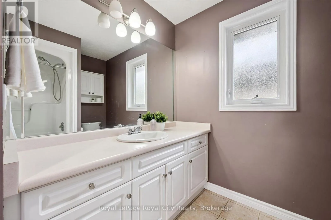
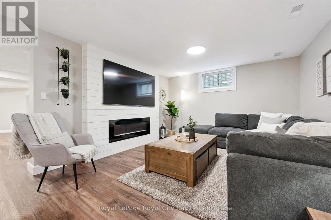
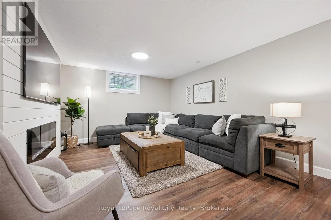
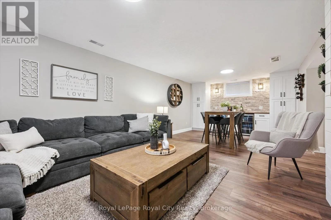
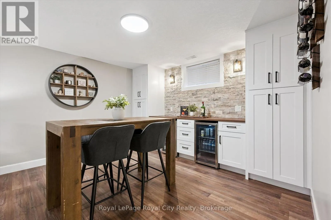
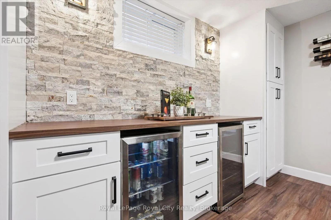
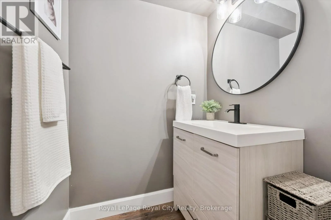
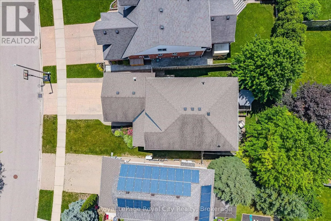
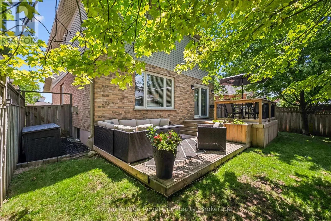
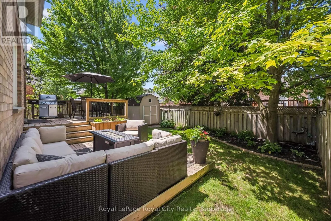
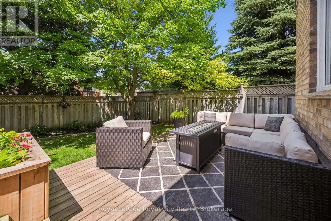
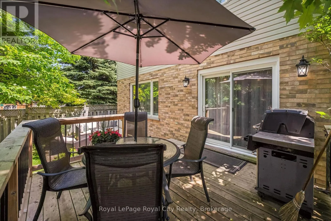
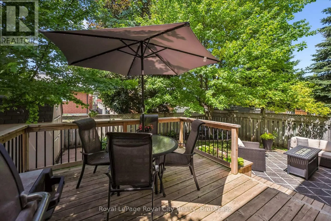
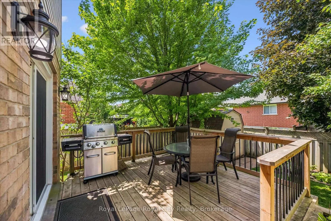
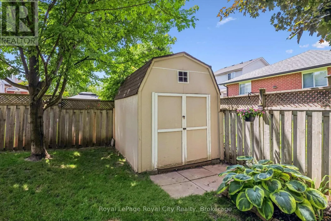
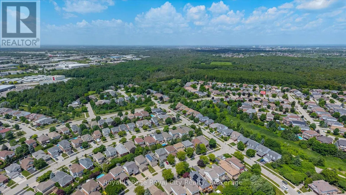
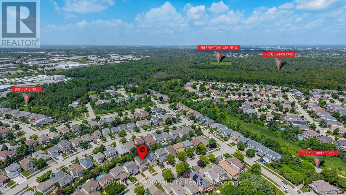
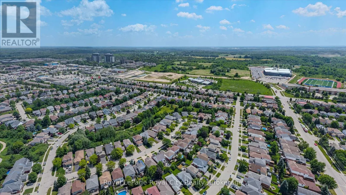
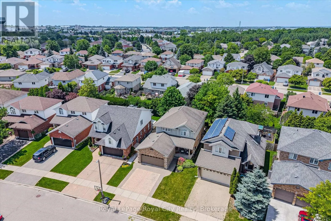
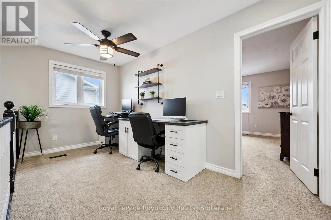
Cross Streets: Gordon St and Clair Rd W. ** Directions: Clairfields Dr W to Gibbs Cres. Right onto Carroll. Welcome to 17 Carroll Crescent, a beautifully maintained 2-storey home in Guelph's desirable south end, offering stylish finishes, functional living space, and a family-friendly location close to schools, parks, and everyday amenities. Step inside to a bright formal dining room featuring wide plank hardwood flooring and abundant natural light. The layout flows seamlessly into the spacious dining area with plenty of room to host family gatherings and special occasions. The open-concept kitchen and living space is designed for everyday comfort and entertaining, complete with a breakfast area and convenient countertop seating. The modern kitchen offers ample cabinetry and storage, while the inviting living room features large windows overlooking the backyard and a cozy gas fireplace. A convenient 2-piece bathroom completes the main floor. Upstairs, the generous landing provides the perfect flex space for a homework station or home office. The spacious primary suite includes a large walk-in closet and a private 3-piece ensuite with a beautifully sized shower and built-in seat. Two additional bedrooms and a 4-piece bathroom complete the second level. The finished basement extends the living space with a stunning accent entertainment wall featuring a built-in fireplace, creating the perfect setting for movie nights or relaxing with family. A stylish dry bar with an eye-catching backsplash adds even more appeal, along with an additional 2-piece bathroom for convenience. Outside, enjoy a gas heater in the garage and a private backyard retreat with a two-tiered deck and plenty of green space for kids, pets, or summer entertaining. (id:27476)

Property Highlights

MLS® Number
X13612174
Type
Single Family
Community Name
Clairfields/Hanlon Business Park
Ownership Type
Freehold
Land Size
19.2 x 107.5 FT
Parking Space Total
4

Building

Building Type
House
Storeys
2.00
Square Footage
1500 - 2000 sqft
Bathrooms Total
4
Bedrooms Above Ground
3
Bedrooms Total
3
Amenities
Fireplace(s) Schools
Exterior Finish
Brick, Vinyl siding
Fireplace Present
Yes
Basement Type
Full, N/A (Finished), N/A (Other, See Remarks)
Basement Features
Building Heating Type
Forced air
Heating Fuel
Natural gas
Building Cooling Type
Central air conditioning, Air exchanger

Utilities

Water
Municipal water
Utility Sewer
Sanitary sewer

Room Layout

Office
Second level
4.43 m x 2.25 m
Bedroom
Second level
4.43 m x 3.04 m
Bedroom
Second level
3.4 m x 4.26 m
Bathroom
Second level
3.4 m x 2.47 m
Bathroom
Second level
2.36 m x 3.66 m
Primary Bedroom
Second level
5.49 m x 4.1 m
Other
Second level
1.51 m x 3.25 m
Cold room
Basement
3.59 m x 1.96 m
Other
Basement
3.6 m x 3.78 m
Other
Basement
1.8 m x 1.21 m
Laundry room
Basement
1.8 m x 3.39 m
Recreational, Games room
Basement
3.87 m x 3.78 m
Bathroom
Basement
1.8 m x 1.4 m
Utility room
Basement
2.8 m x 2.28 m
Family room
Main level
4.6 m x 3.96 m
Living room
Main level
3.65 m x 2.88 m
Dining room
Main level
4.6 m x 3.96 m
Eating area
Main level
3.66 m x 3.22 m
Bathroom
Main level
1.51 m x 1.5 m
Kitchen
Main level
4.1 m x 3.07 m

Location

Learn more about this property
Listing provided by:
Royal LePage Royal City Realty
MLS® number:
X13612174
Agent:
Andra Arnold
*Indicates required field
Name is required
Email is required
Please enter a valid phone number (e.g., 416-111-1111).

Community Spotlight: Homes For sale in Your Neighborhood