201 Silvercreek Pathway N Unit# 14, Guelph, Ontario N1H 3T4

Listed for:
$399,900
3 beds
1 baths
Listed 19 days ago
Row / Townhouse for rent: 201 Silvercreek Pathway N Unit# 14, Guelph, Ontario N1H 3T4

View all 17 photos

About

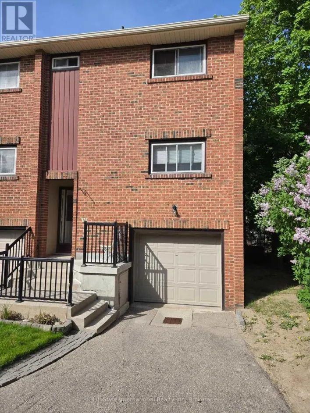
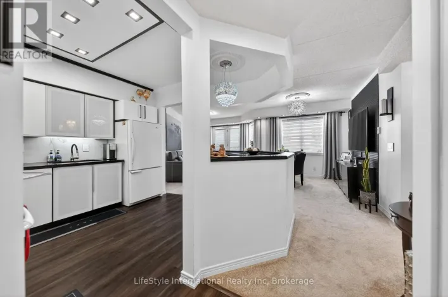
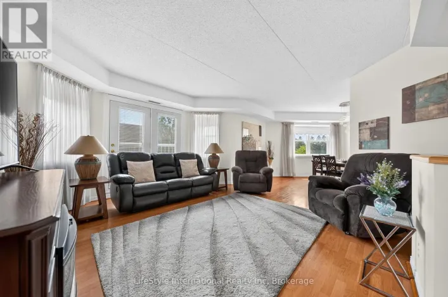
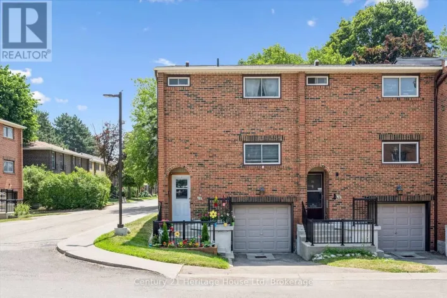
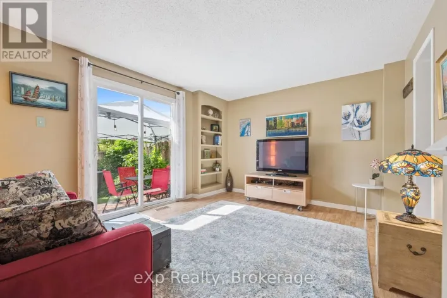
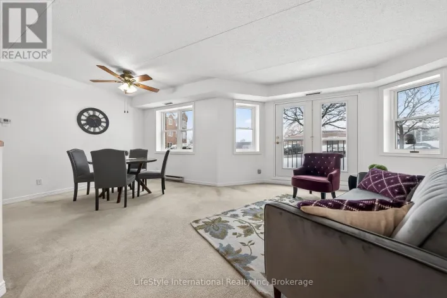
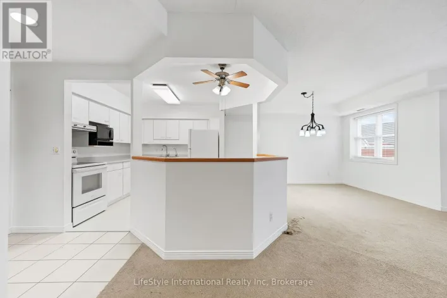
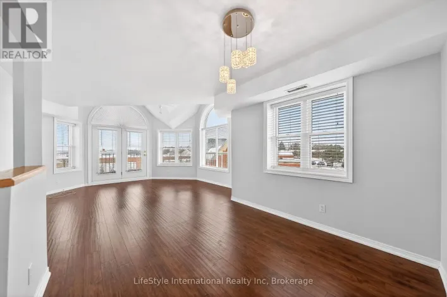
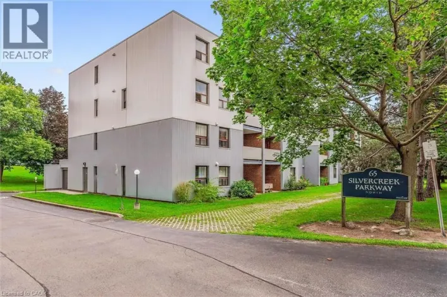
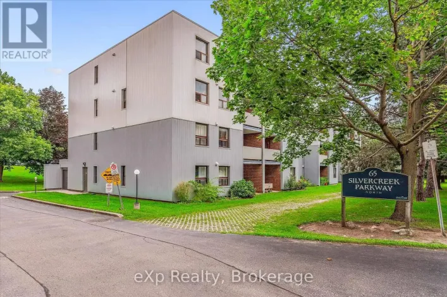
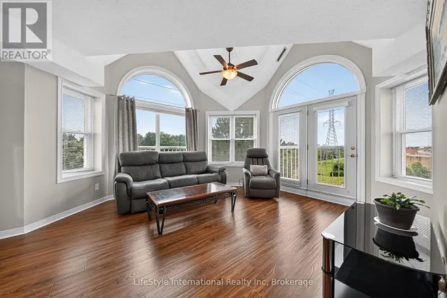
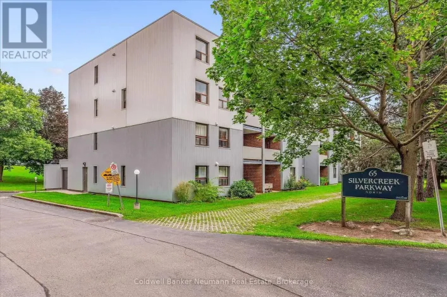
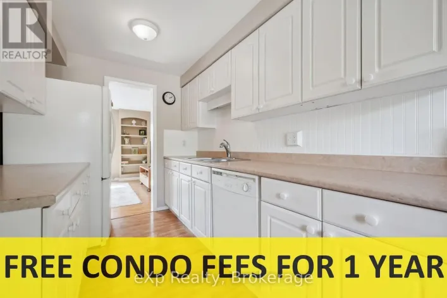
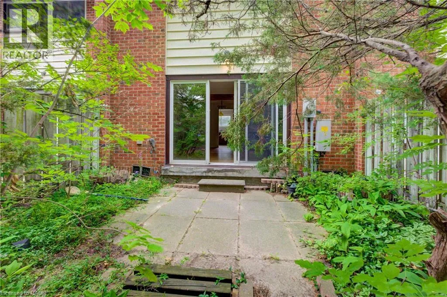
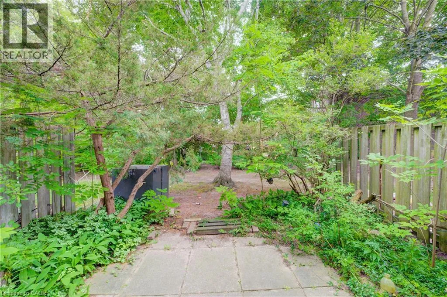
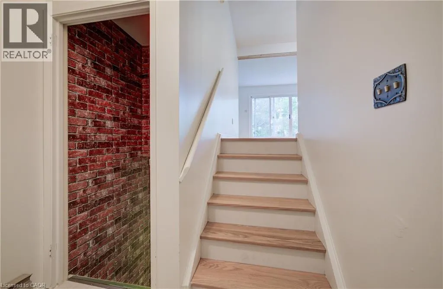
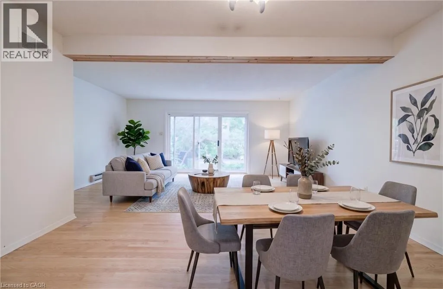
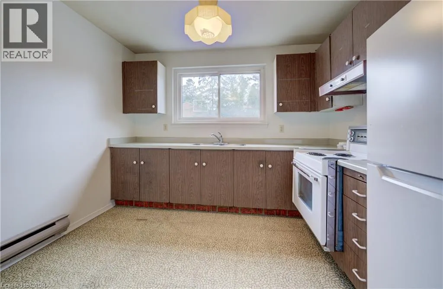
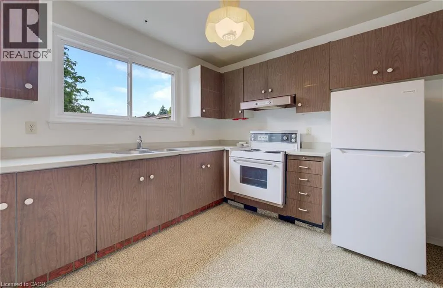
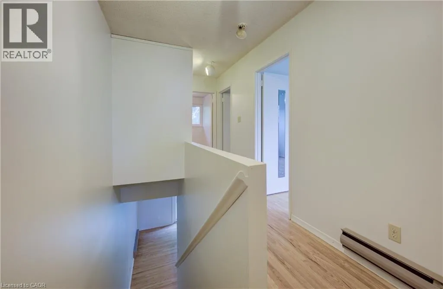
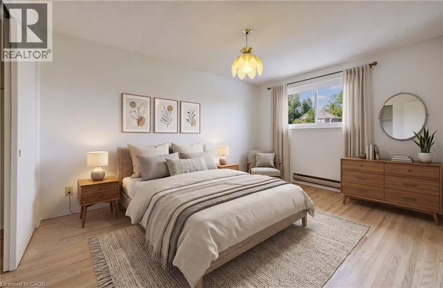
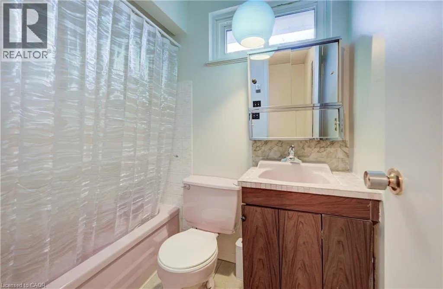
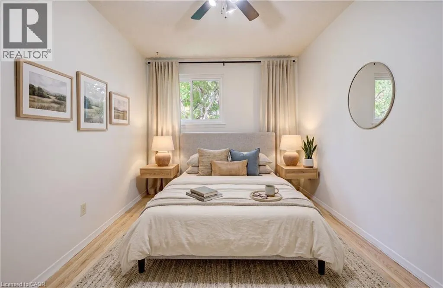
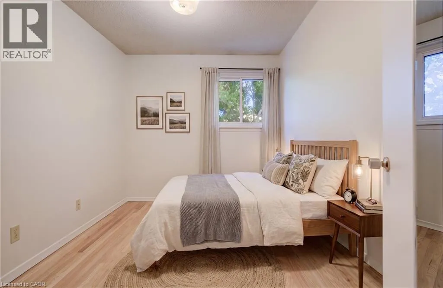
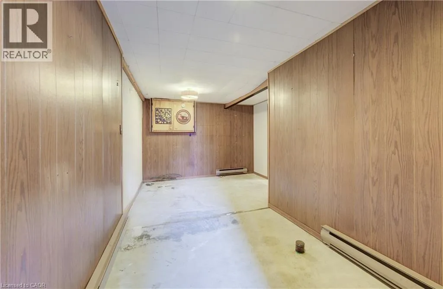
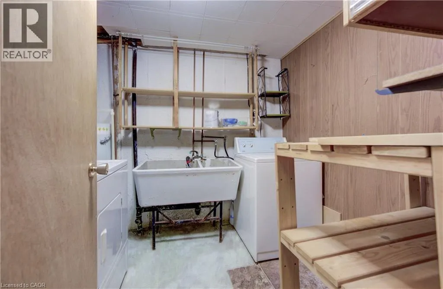
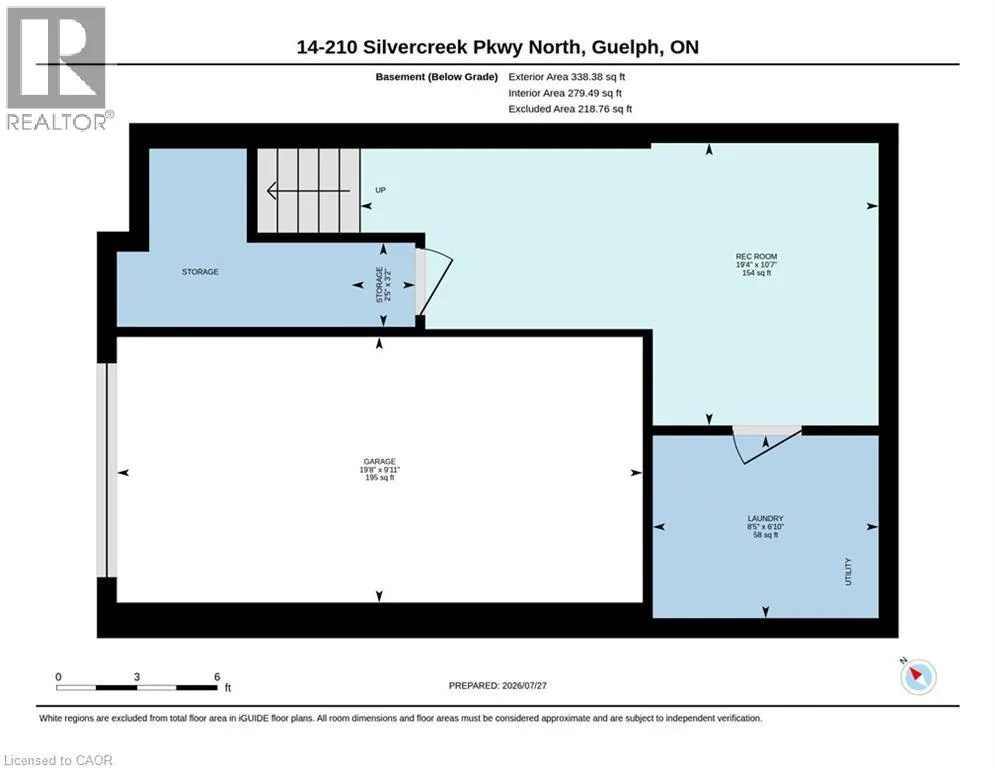
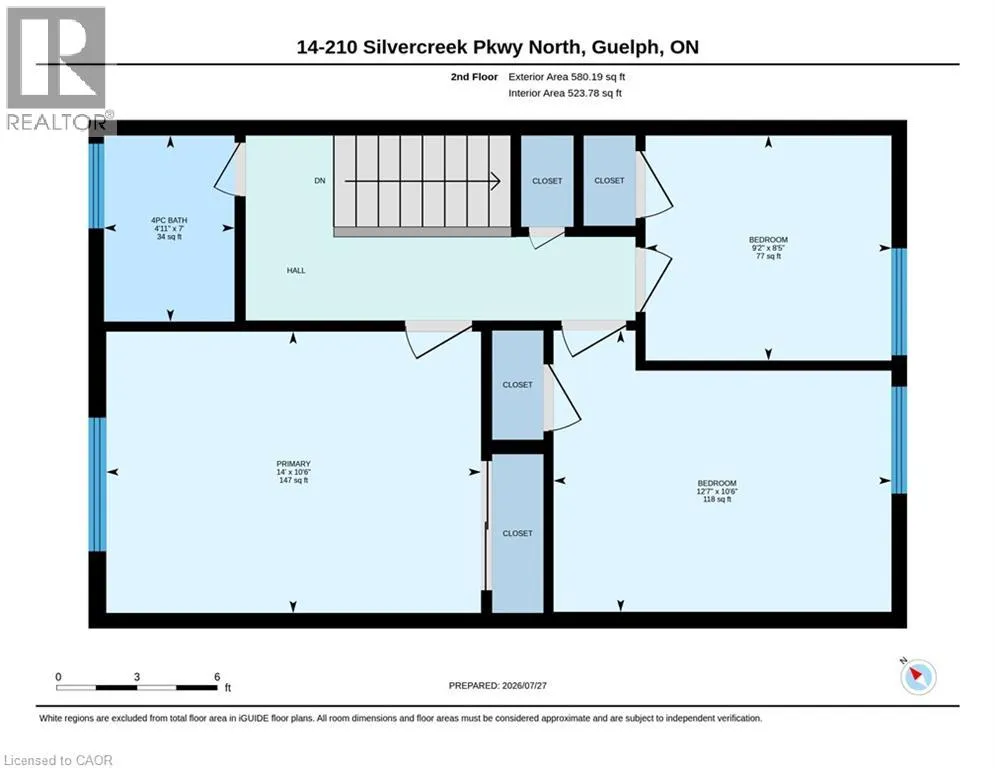
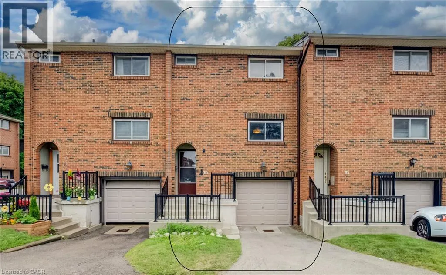
LOCATION, POTENTIAL, AND CHARM: A COMMUTER’S DREAM AT 14-201 SILVERCREEK PARKWAY N, GUELPH. Imagine pulling up to your driveway and stepping into a warm, sun-drenched open-concept living and dining area with hardwood floors. Large sliding doors draw you out to a private, partially fenced patio surrounded by leafy greenery, the ultimate spot for your morning coffee or summer barbecues—while the kitchen sits conveniently just off the main living space. Upstairs, all 3 generously sized bedrooms feature hardwood flooring, including a spacious primary suite and a shared 4-pc bathroom. Downstairs, a partially finished basement awaits your personal touch to create a cozy rec room or gym, complete with a laundry and storage area, plus direct access to your single garage. Tucked into an unbeatable Guelph location just seconds from the Hanlon Expressway for seamless commuting, you're steps from parks, schools, grocery stores, banks, and local dining, making this the perfect canvas for first-time buyers or investors looking to create their next chapter. Virtually Staged. (id:27476)

Property Highlights

MLS® Number
40851525
Type
Single Family
Maintenance Fee
456.70
Ownership Type
Condominium
Land Size
Unknown
Parking Space Total
2

Building

Building Type
Row / Townhouse
Storeys
2.00
Square Footage
1146 sqft
Bathrooms Total
1
Bedrooms Above Ground
3
Bedrooms Total
3
Amenities
Hospital, Park, Public Transit, Schools, Shopping
Exterior Finish
Brick, Vinyl siding
Fireplace Present
No
Basement Type
Full (Partially finished)
Basement Features
Building Heating Type
Baseboard heaters
Heating Fuel
Electric
Building Cooling Type
None

Utilities

Water
Municipal water
Utility Sewer
Municipal sewage system

Room Layout

Primary Bedroom
Second level
14'0'' x 10'6''
4pc Bathroom
Second level
Measurements not available
Bedroom
Second level
9'2'' x 8'5''
Bedroom
Second level
12'7'' x 10'6''
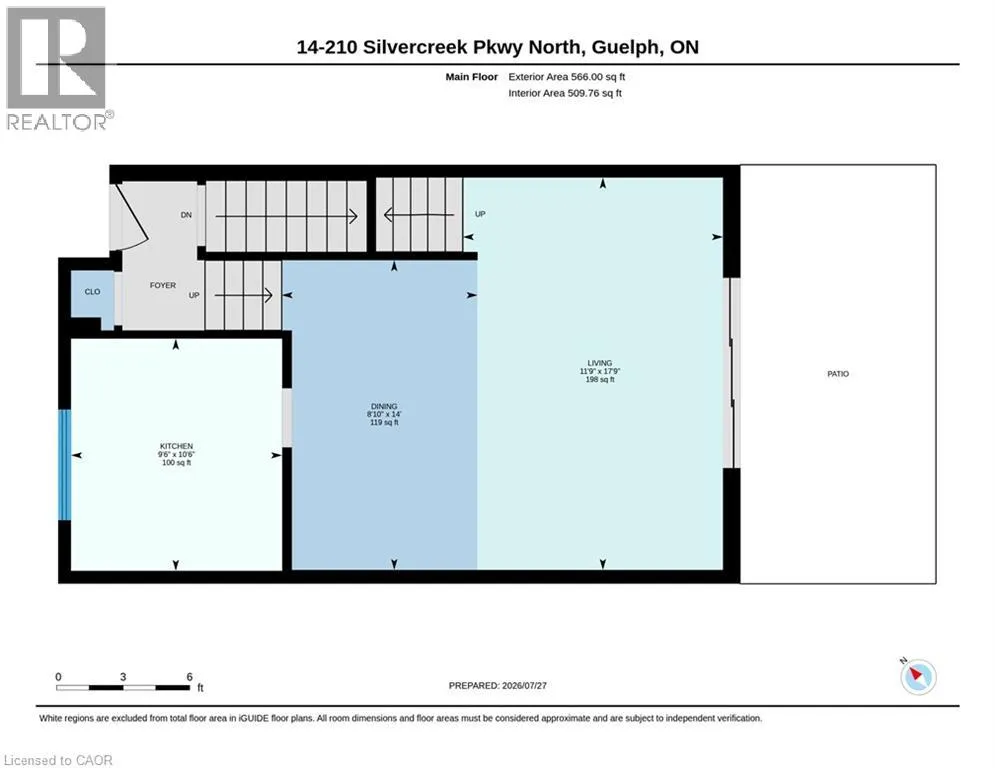
Dining room
Main level
8'10'' x 14'0''
Living room
Main level
11'9'' x 17'9''
Kitchen
Main level
9'6'' x 10'6''

Location

Learn more about this property
Listing provided by:
RE/MAX TWIN CITY FAISAL SUSIWALA REALTY
MLS® number:
40851525
Agent:
Faisal Susiwala
*Indicates required field
Name is required
Email is required
Please enter a valid phone number (e.g., 416-111-1111).

Street Spotlight - For sale