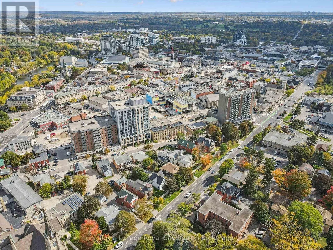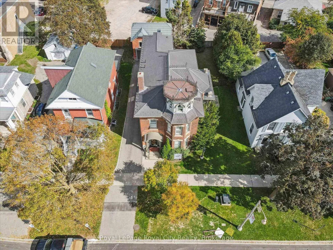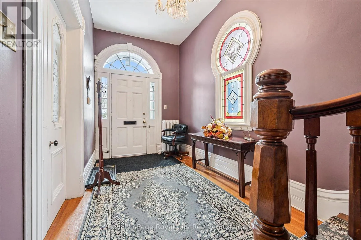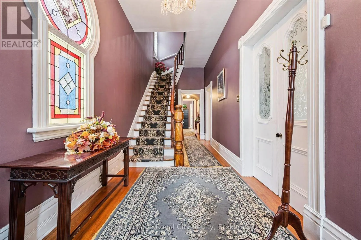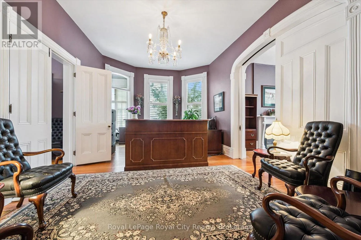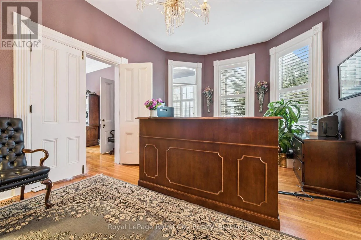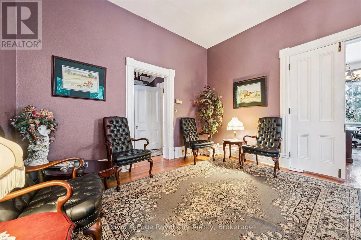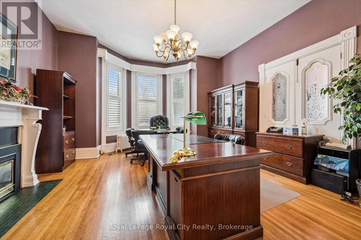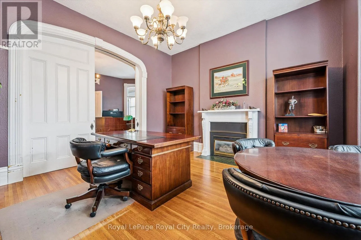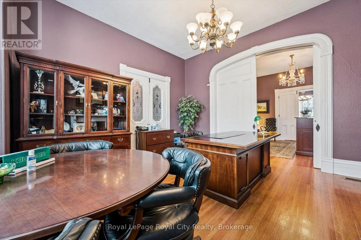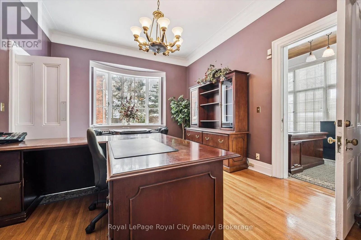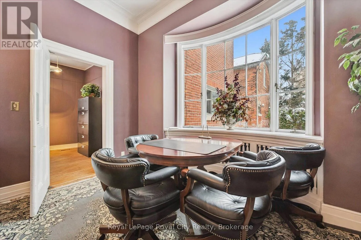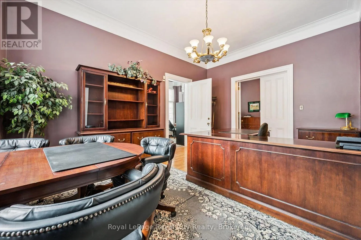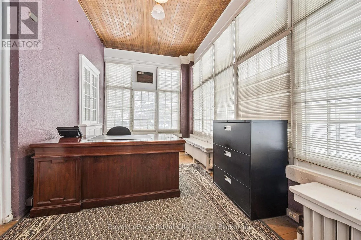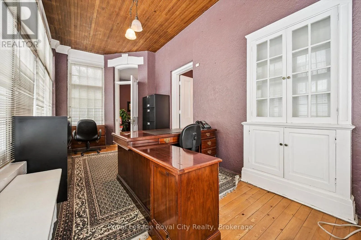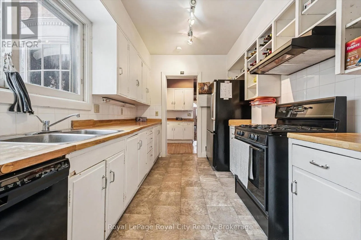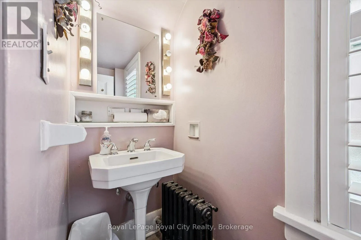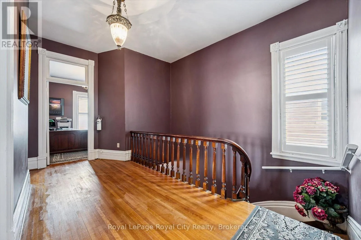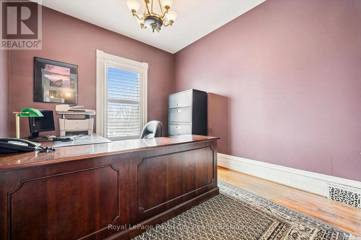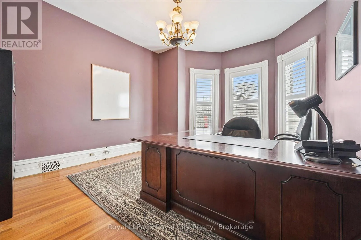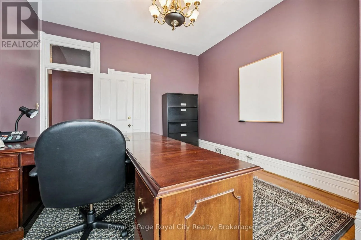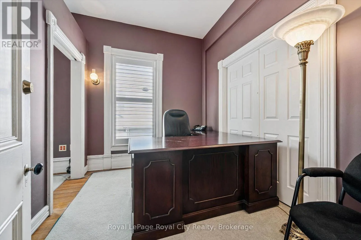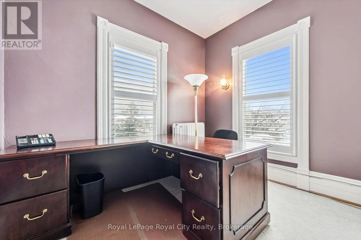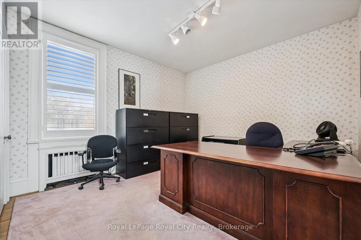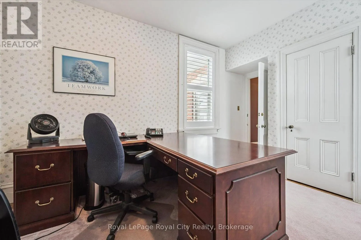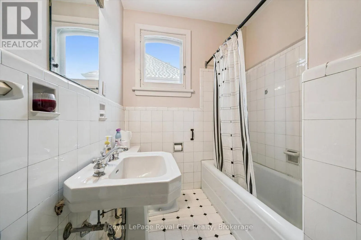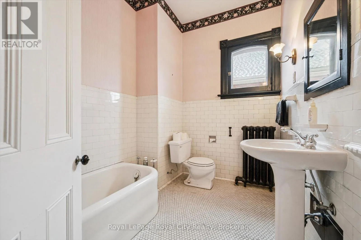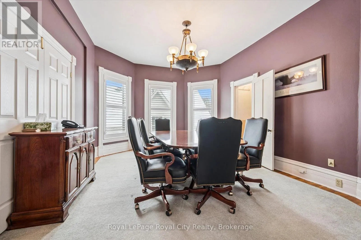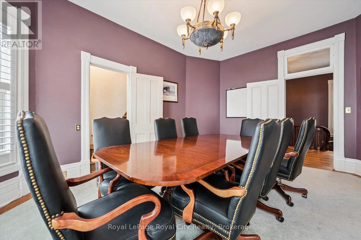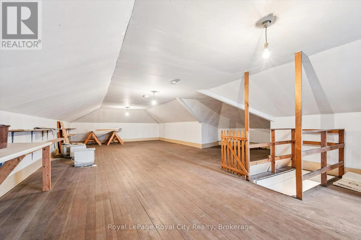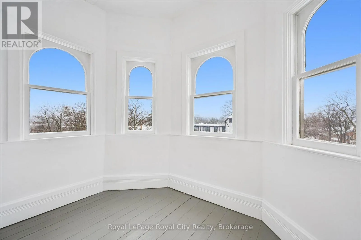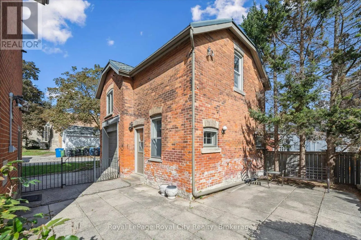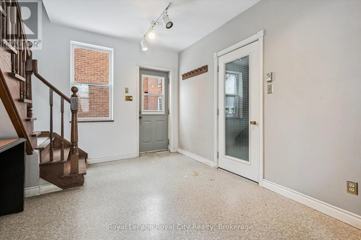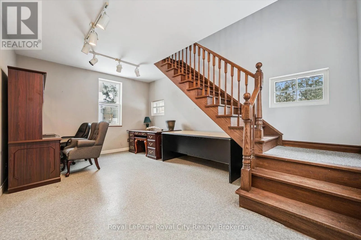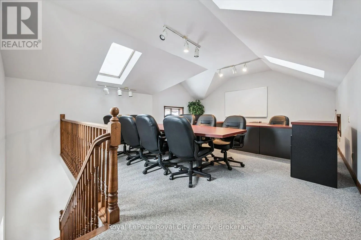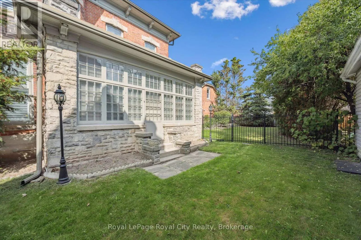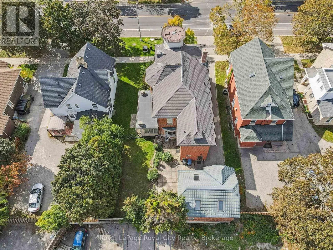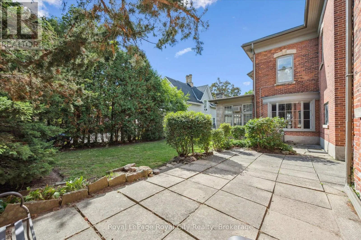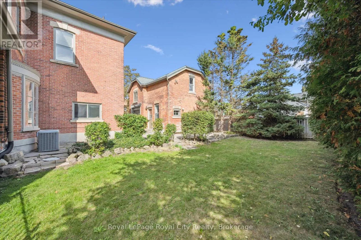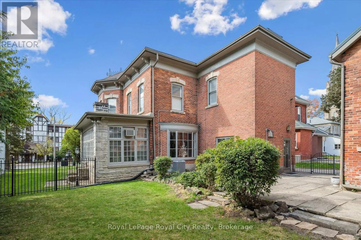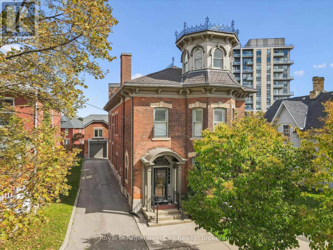
Cross Streets: Norfolk St. and Liverpool St. ** Directions: Between Oxford St. and Liverpool St. Whether you're an entrepreneur seeking a single office, a growing business in need of multiple offices, or an organization looking for a prestigious standalone headquarters, 143 Norfolk St. offers exceptional leasing flexibility, with opportunities to lease individual offices within a shared professional environment or secure the entire ~4,049 sq. ft. building for your exclusive use. Zoned D2 (Specialized Downtown), this iconic property is well suited for a wide variety of professional, commercial, wellness, creative, and service-based businesses. The thoughtfully designed interior features up to 10 private offices, a spacious shared kitchen, four bathrooms, a third-floor attic, and additional lower-level storage, allowing businesses of all sizes to grow and adapt. Beautifully preserved heritage architecture sets this property apart, with soaring ceilings, rich woodwork, elegant pocket doors, oversized baseboards, a sweeping staircase, a striking stained-glass keyhole window, and a signature turret that create an unforgettable first impression for clients and visitors alike. Outside, a private courtyard enclosed by wrought iron fencing offers a peaceful retreat for employees and guests. A detached 610 sq. ft. coach house with electrical service is also available, providing additional flexibility for office, studio, meeting, or workspace needs. Located just steps from the Guelph Central Library and the Baker District redevelopment, this highly walkable and high-traffic downtown location places your business in the heart of one of the city's most vibrant commercial districts, surrounded by restaurants, cafés, shops, and professional services. (id:27476)