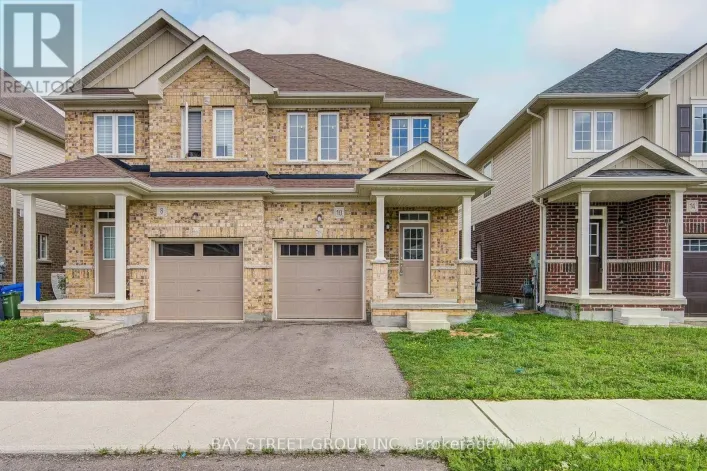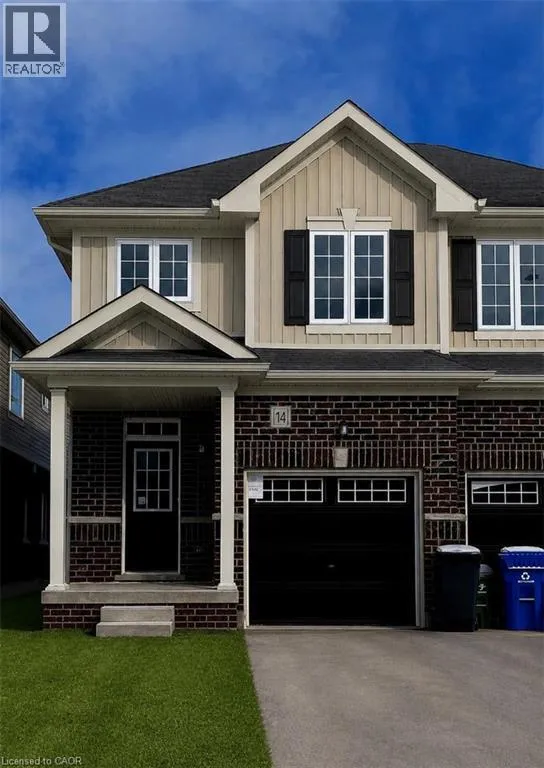
14 Elsegood Drive, Guelph, Ontario N1L 1B3

Listed for:
$737,900
3 beds
3 baths
Listed 17 days ago
House for rent: 14 Elsegood Drive, Guelph, Ontario N1L 1B3

View all 11 photos

About

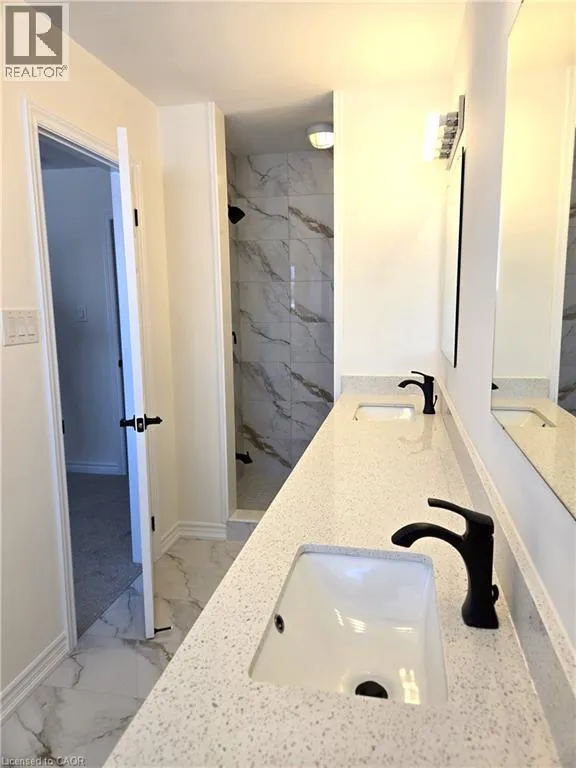
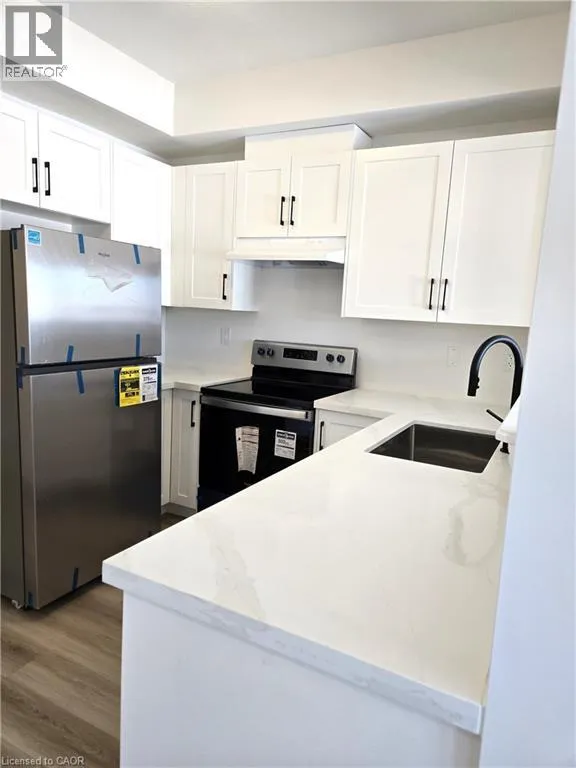
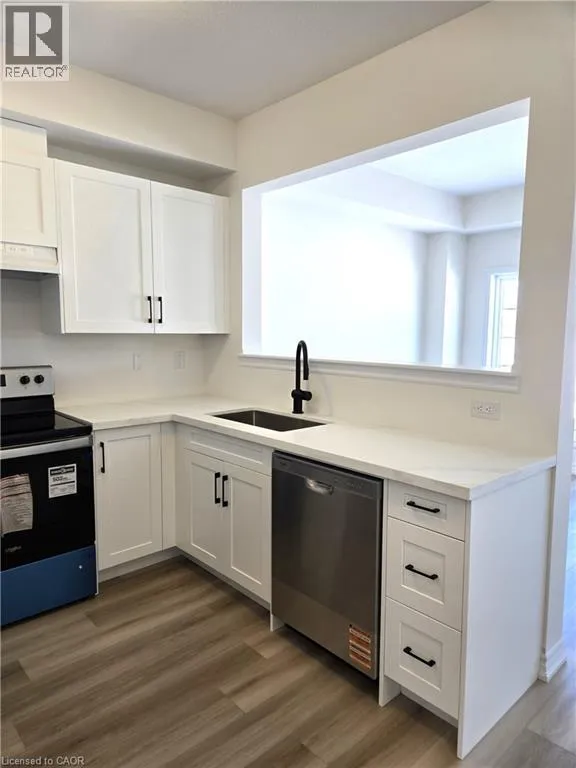
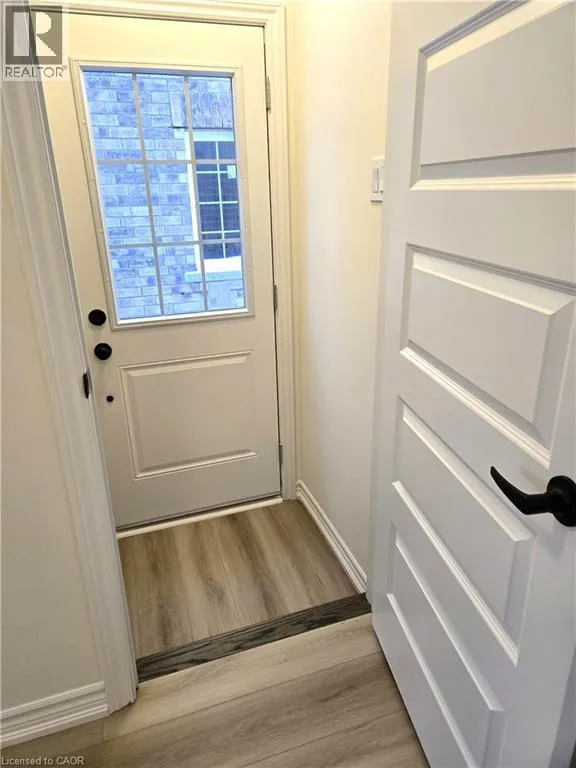
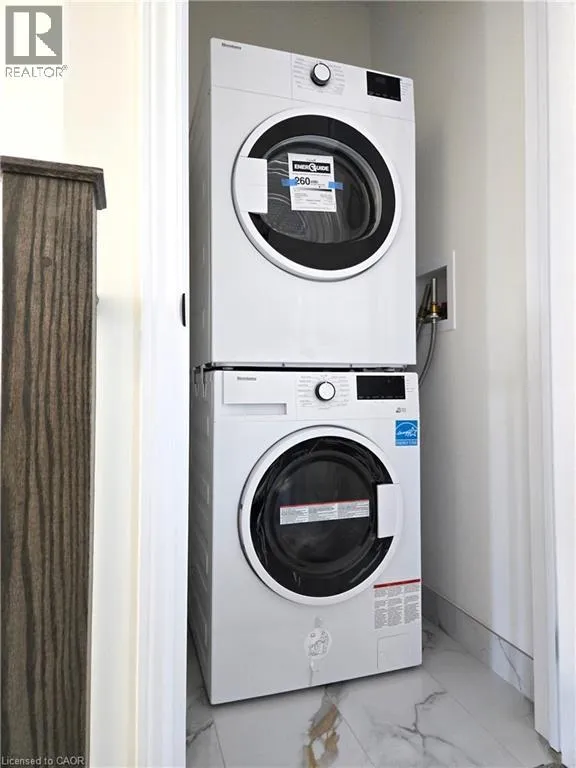
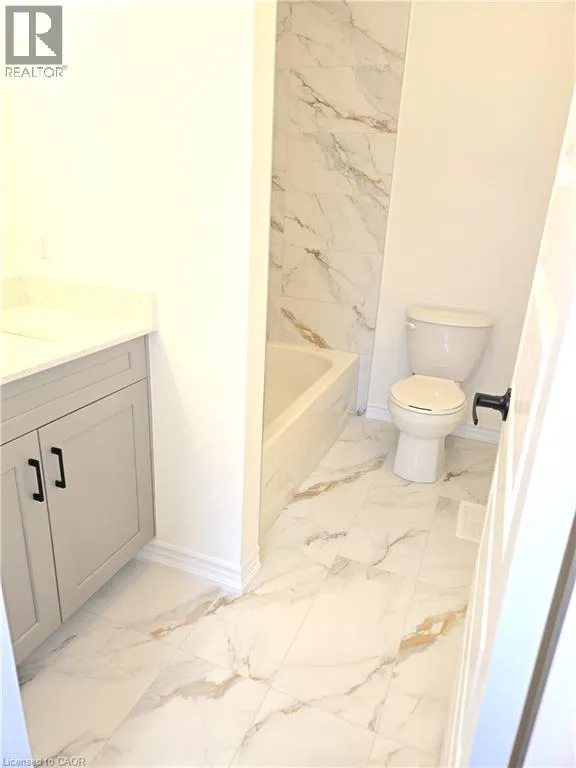
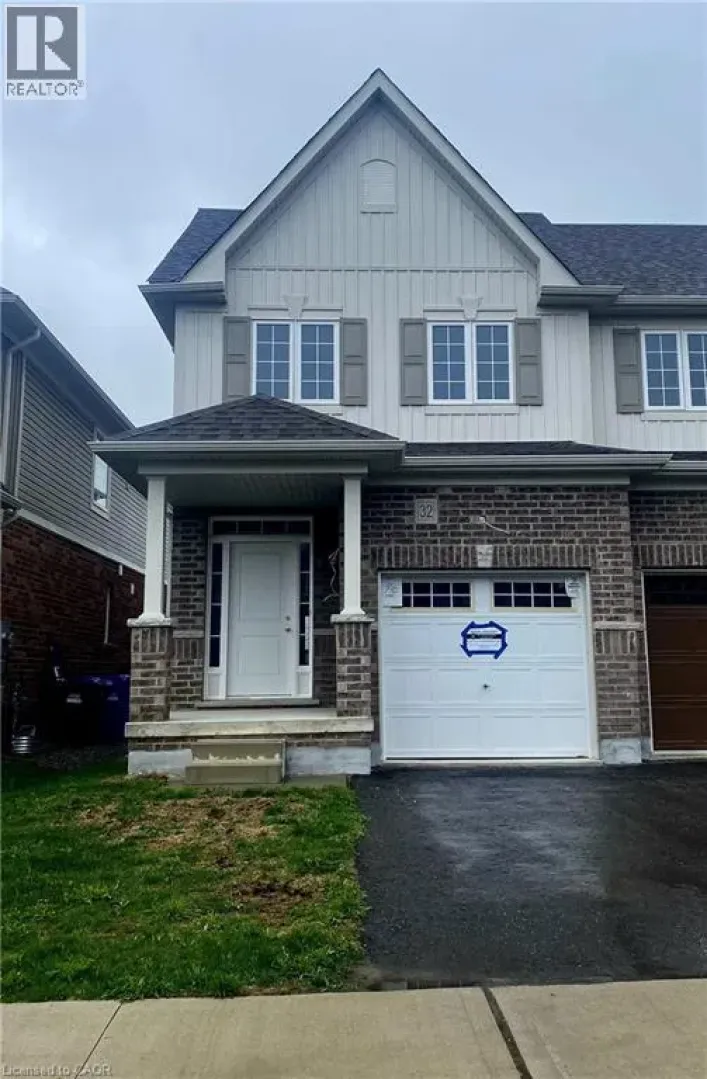
DECORSO DRIVE AND VICTORIA RD S. Brand New - Semi Detached Home located in sought after South Guelph. Don't miss out! This home features over 1,492 sq ft of spacious living. With 3 bedrooms, 2.5 baths including an upgraded Master Ensuite, this home is perfect for a growing family. Kitchen boasts quartz countertops and new appliances included! This home also offers a side entrance to the unspoiled basement. Move-in Ready! (id:27476)

Property Highlights

MLS® Number
40852498
Type
Single Family
Ownership Type
Freehold
Land Size
under 1/2 acre
Parking Space Total
2

Building

Building Type
House
Storeys
2.00
Square Footage
1492 sqft
Bathrooms Total
3
Bedrooms Above Ground
3
Bedrooms Total
3
Amenities
Public Transit
Exterior Finish
Brick Veneer, Vinyl siding
Fireplace Present
No
Basement Type
Full (Unfinished)
Basement Features
Building Heating Type
Heating Fuel
Natural gas
Building Cooling Type
Central air conditioning

Utilities

Water
Municipal water
Utility Sewer
Municipal sewage system

Room Layout

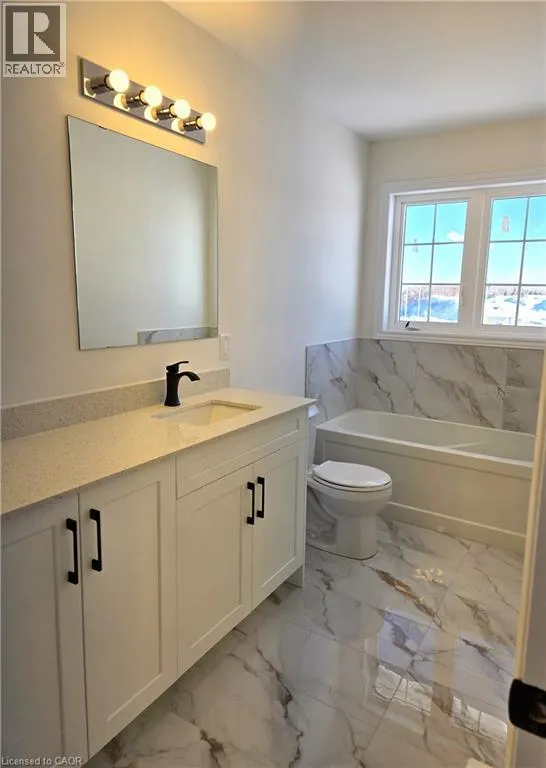
3pc Bathroom
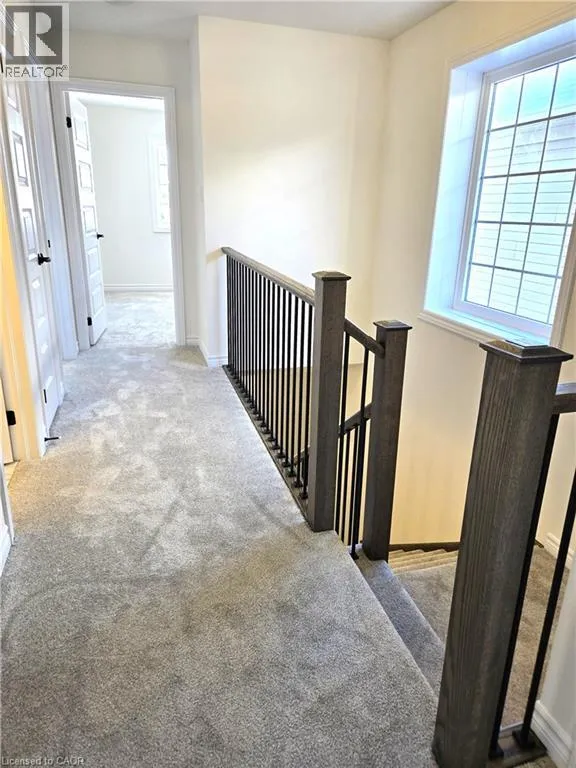
Second level
Measurements not available
3pc Bathroom
Second level
Measurements not available
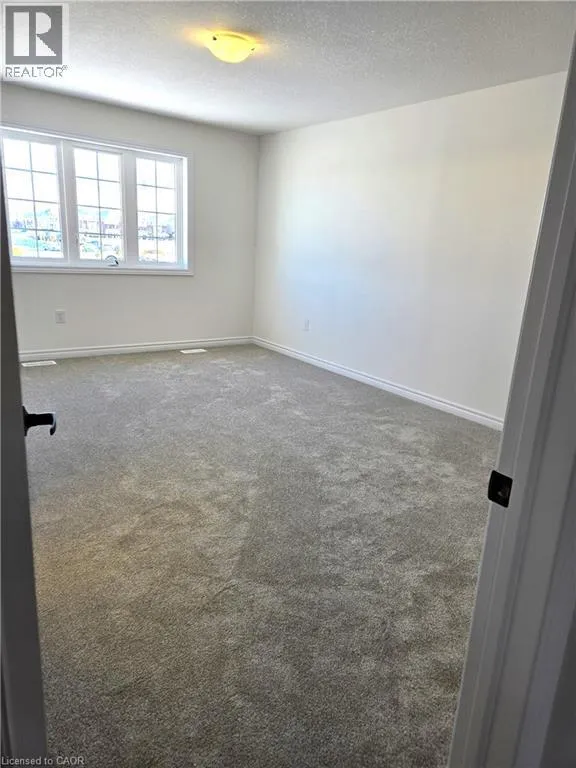
Bedroom
Second level
8'4'' x 16'4''
Bedroom
Second level
8'4'' x 10'9''
Primary Bedroom
Second level
11'8'' x 16'1''
2pc Bathroom
Main level
Measurements not available
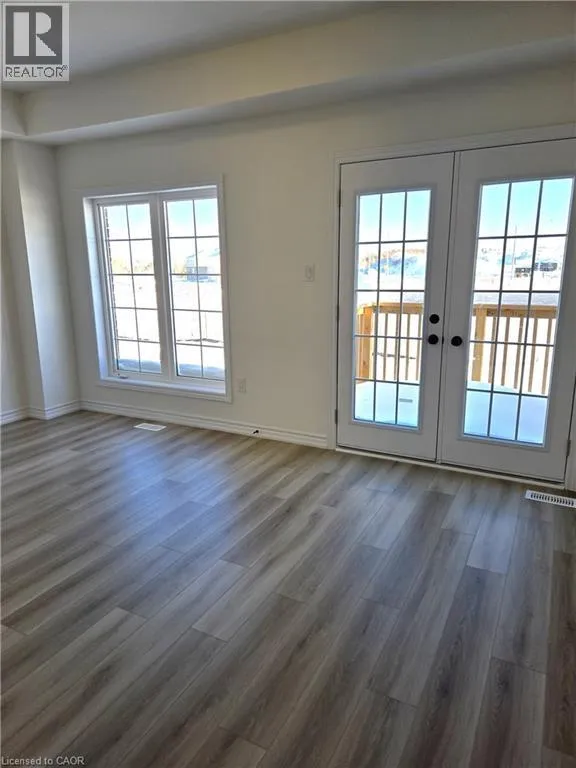
Great room
Main level
16'8'' x 10'6''
Breakfast
Main level
8'7'' x 9'6''
Kitchen
Main level
8'2'' x 9'0''

Location

Learn more about this property
Listing provided by:
Chettle House Realty Inc.
MLS® number:
40852498
Agent:
Lawrence Edward Chettle
*Indicates required field
Name is required
Email is required
Please enter a valid phone number (e.g., 416-111-1111).