Upper - 44 Tanager Drive, Guelph, Ontario N1C 1B6

Listed for:
$3,800
4 beds
3 baths
Listed 13 days ago
House for rent: Upper - 44 Tanager Drive, Guelph, Ontario N1C 1B6

View all 32 photos

About


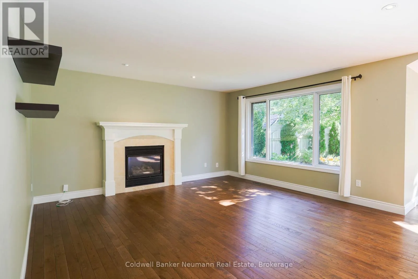
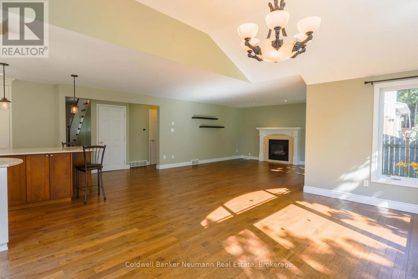
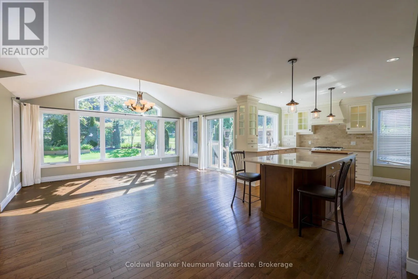
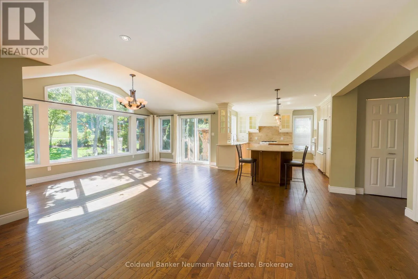
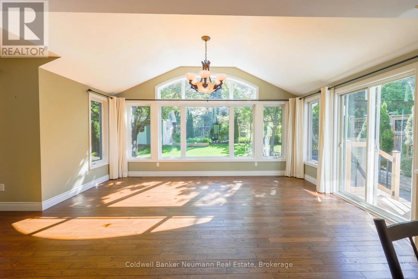
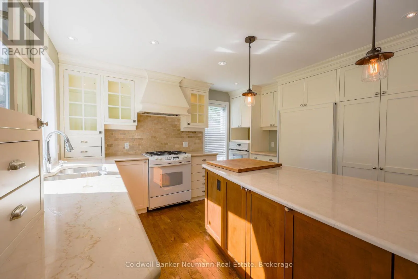
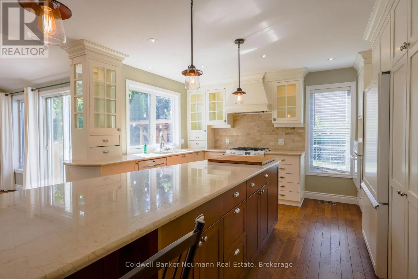
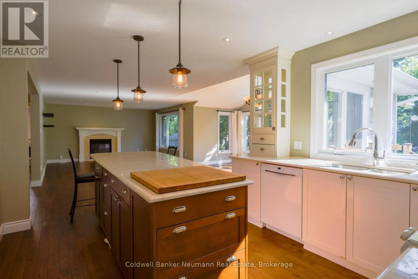
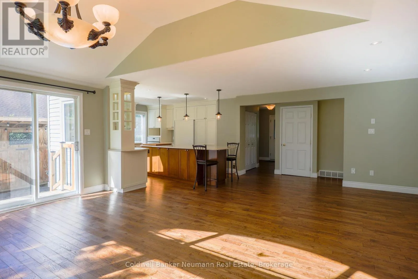
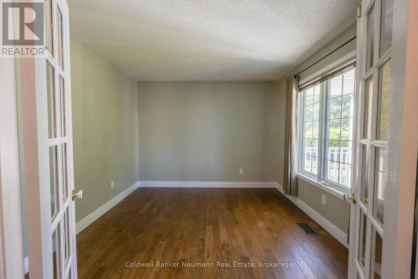
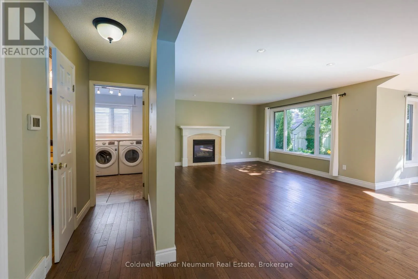
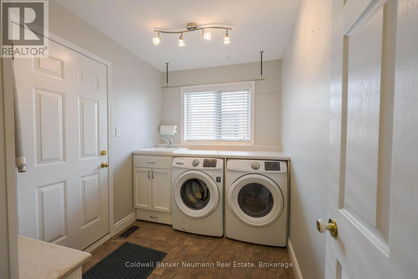
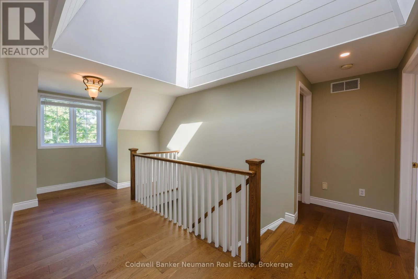
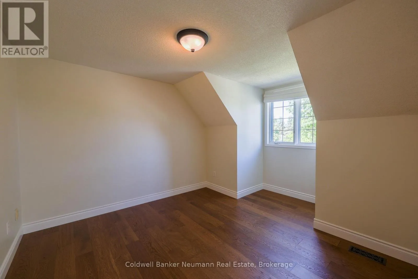
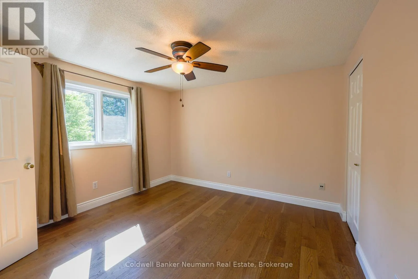
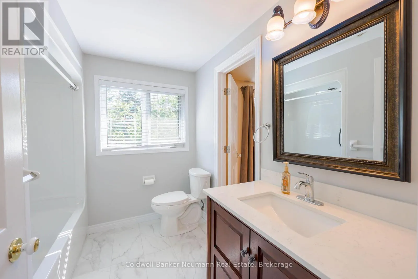
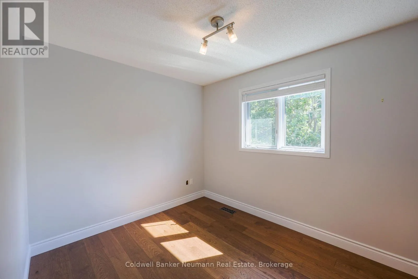
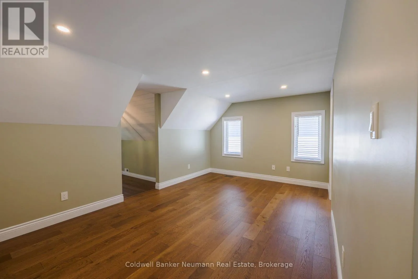
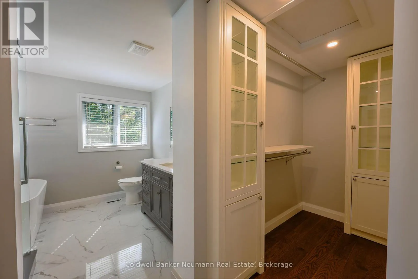
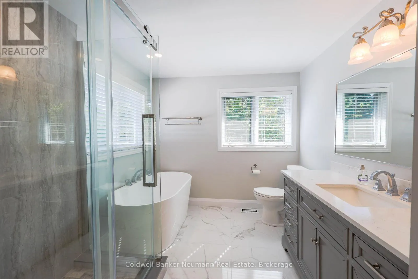
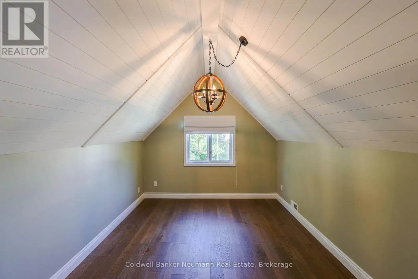
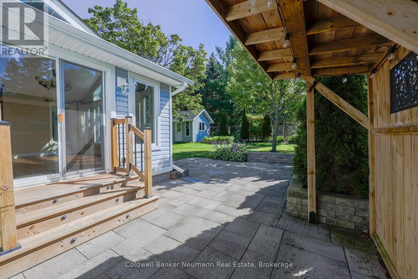
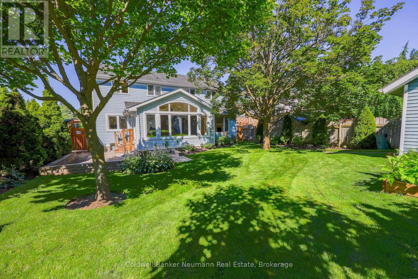
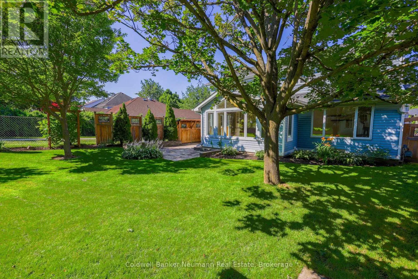
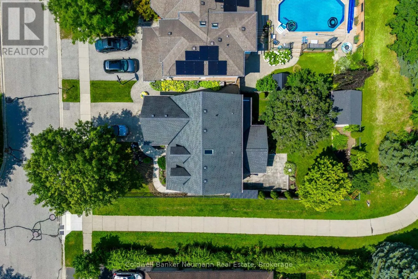
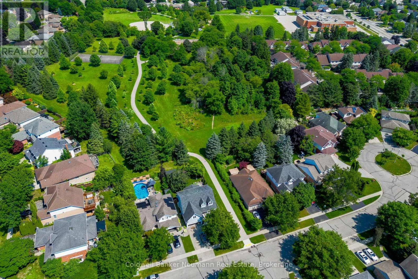
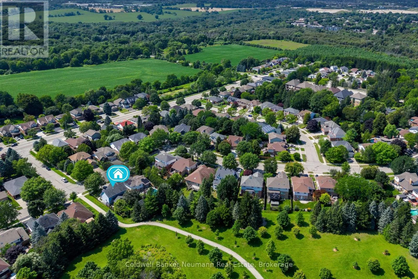
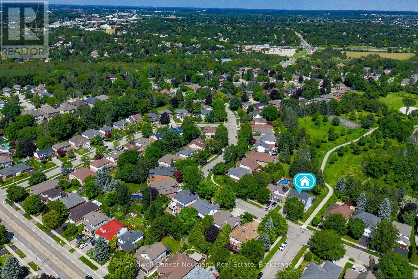
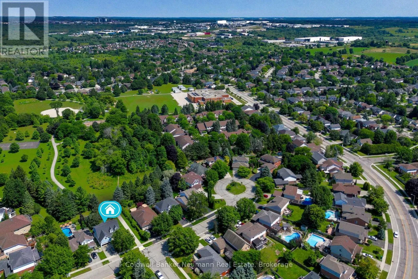
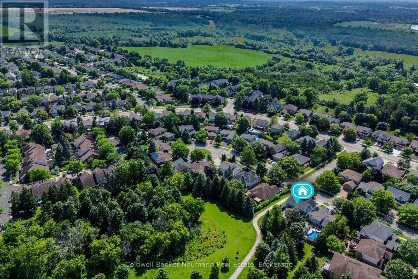
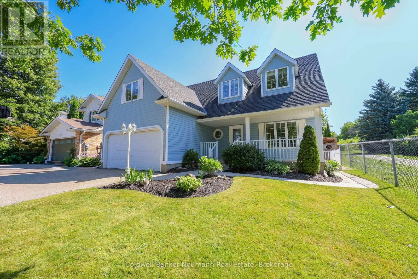
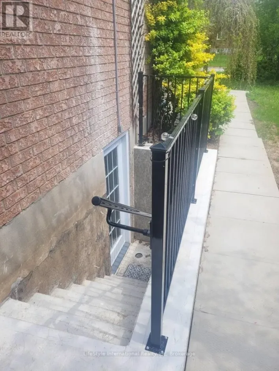
Cross Streets: Niska Road. ** Directions: Ptarmigan to Bates to Tanager. Welcome to this beautifully maintained upper-unit home in Guelph's sought-after Kortright Hills, ideally located near trails, green space, and quick access to the Hanlon Parkway, Stone Road Mall, and the University of Guelph. This bright, move-in-ready 4-bedroom offers rich hardwood floors throughout, an open-concept living space with vaulted ceilings and a dramatic arched picture window overlooking the private yard, and a gourmet island kitchen featuring stone countertops, custom cabinetry, a gas range, and a tile backsplash. The spacious primary retreat sits privately above the garage with its own attached sitting area and spa-inspired ensuite, while a main-floor den, skylit upper landing, in-unit upstairs laundry, and central vac add everyday comfort and convenience. Enjoy a private, fully fenced backyard with a large patio, and an attached garage plus driveway parking (2 parking spaces total), and the ease of all-inclusive utilities plus all lawn and snow maintenance taken care of. The separate lower level is independently tenanted with its own private entrance. Book your private showing today! (id:27476)

Property Highlights

MLS® Number
X13630666
Type
Single Family
Community Name
Kortright Hills
Ownership Type
Freehold
Land Size
49.2 x 119.8 FT
Parking Space Total
2

Building

Building Type
House
Storeys
2.00
Square Footage
2000 - 2500 sqft
Bathrooms Total
3
Bedrooms Above Ground
4
Bedrooms Total
4
Exterior Finish
Vinyl siding
Fireplace Present
No
Basement Type
N/A
Basement Features
Apartment in basement
Building Heating Type
Forced air
Heating Fuel
Natural gas
Building Cooling Type
Central air conditioning

Utilities

Water
Municipal water
Utility Sewer
Sanitary sewer

Room Layout

Bedroom
Second level
3.53 m x 3.33 m
Primary Bedroom
Second level
4.45 m x 3.35 m
Family room
Second level
3.52 m x 5.3 m
Bathroom
Second level
2.51 m x 2.31 m
Bathroom
Second level
3.87 m x 2.58 m
Bedroom
Second level
3.94 m x 3.32 m
Bedroom
Second level
2.51 m x 3.05 m
Bathroom
Main level
1 m x 4 m
Dining room
Main level
4.57 m x 3.98 m
Kitchen
Main level
4.05 m x 3 m
Laundry room
Main level
2.1 m x 2.85 m
Living room
Main level
7.05 m x 5.2 m
Office
Main level
3.19 m x 3.33 m

Location

Learn more about this property
Listing provided by:
Coldwell Banker Neumann Real Estate
MLS® number:
X13630666
Agent:
Collin Clark
*Indicates required field
Name is required
Email is required
Please enter a valid phone number (e.g., 416-111-1111).