31 Torrance Crescent, Guelph, Ontario N1H 1T5

Listed for:
$764,900
2 beds
2 baths
Listed 11 days ago
House for rent: 31 Torrance Crescent, Guelph, Ontario N1H 1T5

View all 36 photos

About

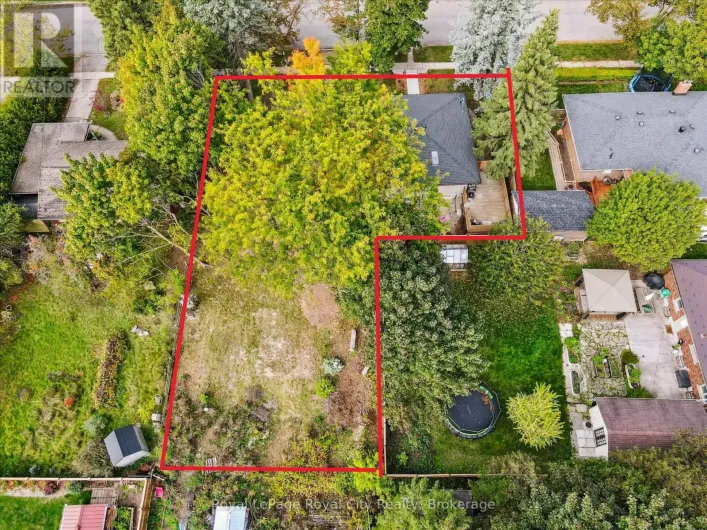
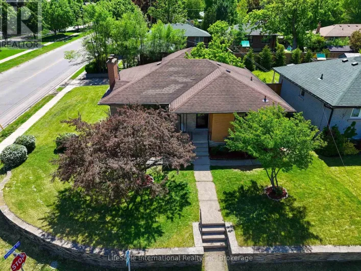
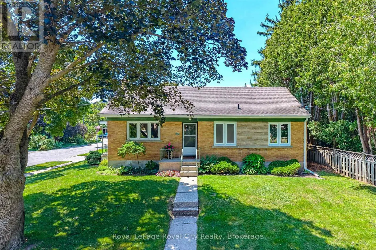
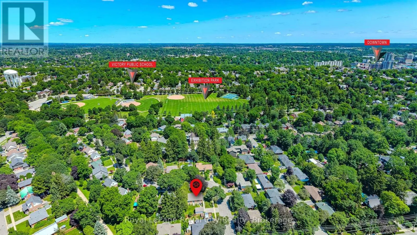
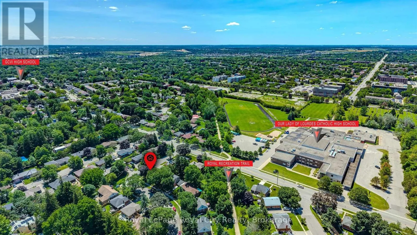
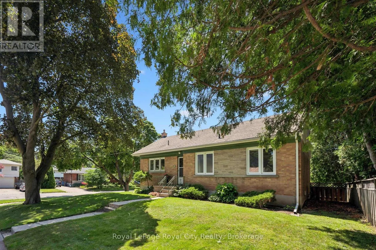
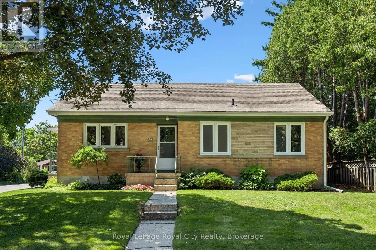
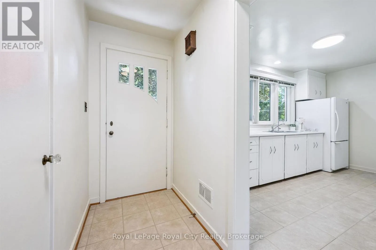
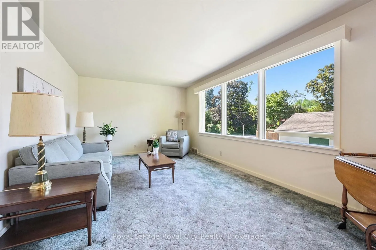
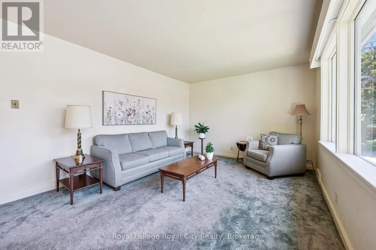
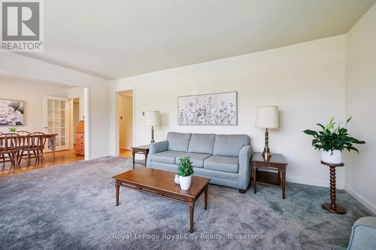
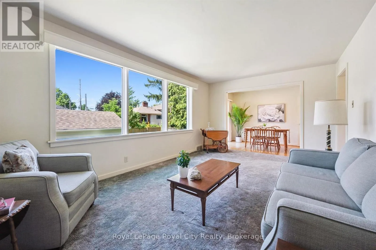
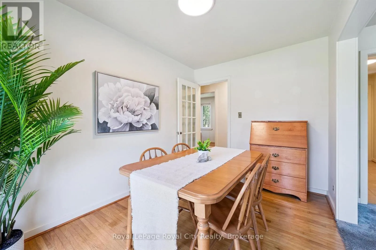
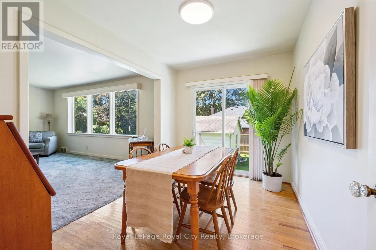
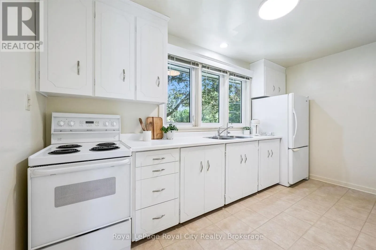
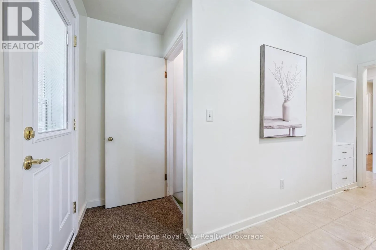
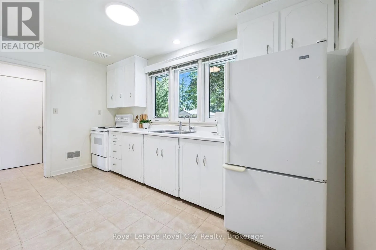
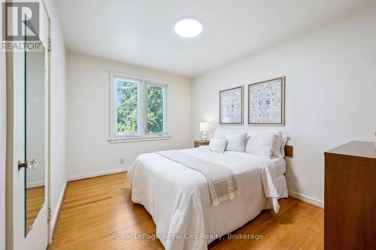
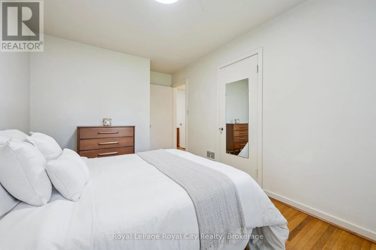
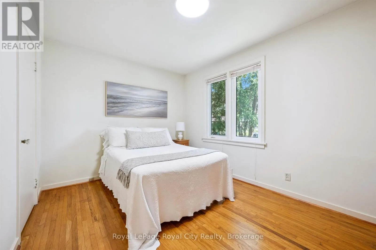

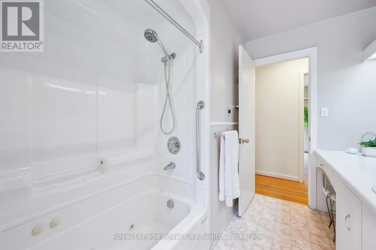
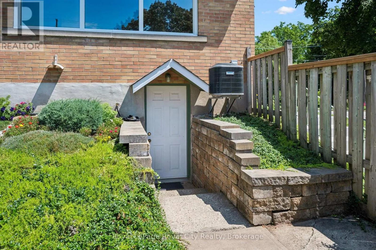
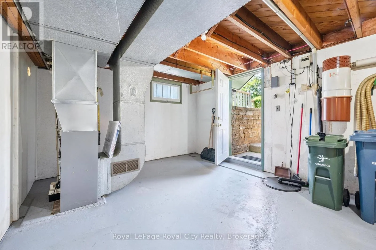
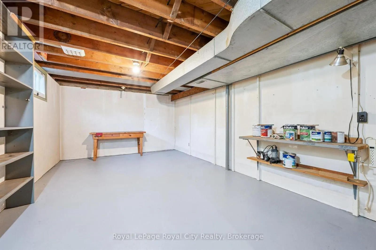
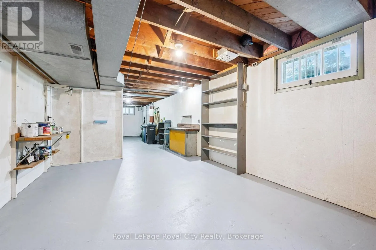
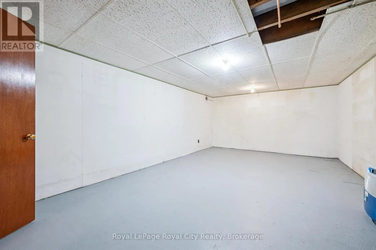
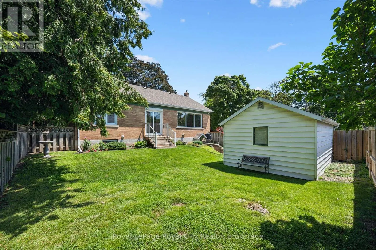
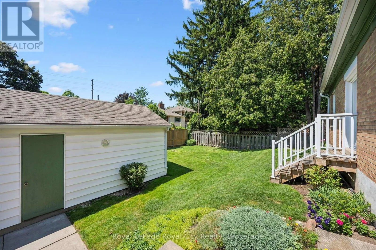
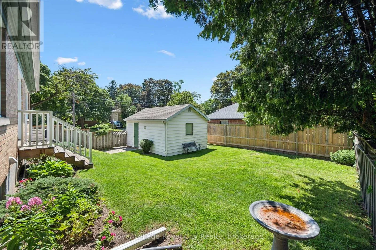
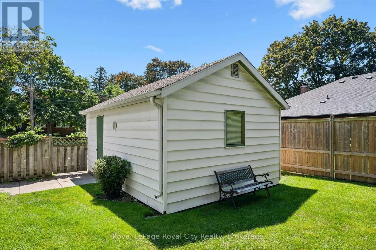
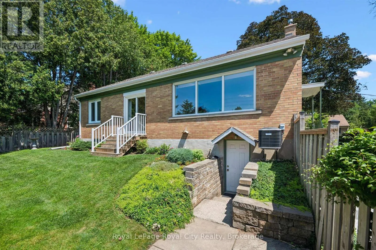
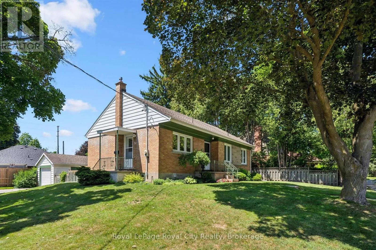
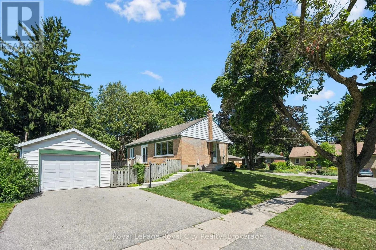
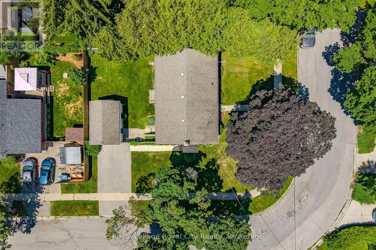
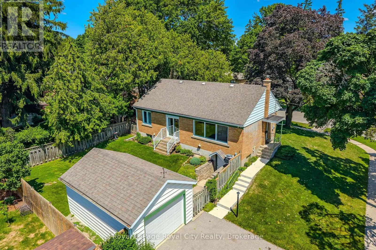
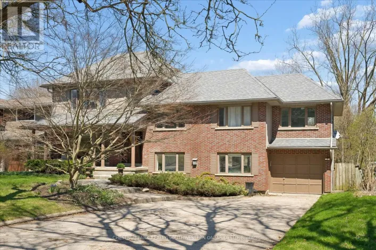
Cross Streets: Westmount and Torrance. ** Directions: Westmount Rd to Torrance Cres. Welcome to this detached brick bungalow, ideally situated on a corner lot in the highly sought-after Exhibition Park neighbourhood. This home offers a fantastic layout. The living room is bright and flooded with natural light and the functional main floor continues with a separate dining room and kitchen, perfect for everyday living. Two comfortable bedrooms and a 4-piece bathroom complete the main level. The unfinished basement adds valuable space, featuring a convenient walk-up entrance, a second bathroom, and a dedicated laundry area. Outside, enjoy a fully fenced backyard, offering privacy and space for kids, pets, or summer gatherings, plus a detached single-car garage for parking or extra storage. Located in one of the area's most desirable neighbourhoods, close to schools, park and trail this home combines classic charm with everyday functionality. Don't miss your chance to make it yours! (id:27476)

Property Highlights

MLS® Number
X13634660
Type
Single Family
Community Name
Exhibition Park
Ownership Type
Freehold
Land Size
67.2 x 88.3 FT|under 1/2 acre
Parking Space Total
3

Building

Building Type
House
Storeys
1.00
Square Footage
700 - 1100 sqft
Bathrooms Total
2
Bedrooms Above Ground
2
Bedrooms Total
2
Amenities
Park, Schools, Place of Worship
Exterior Finish
Brick
Fireplace Present
No
Basement Type
N/A, N/A (Unfinished), N/A
Basement Features
Walk-up, Separate entrance
Building Heating Type
Forced air
Heating Fuel
Natural gas
Building Cooling Type
Central air conditioning

Utilities

Water
Municipal water
Utility Sewer
Sanitary sewer

Room Layout

Bathroom
Basement
1.63 m x 1.56 m
Laundry room
Basement
3.32 m x 5.56 m
Other
Basement
1.45 m x 1.85 m
Bathroom
Main level
2.87 m x 2.2 m
Bedroom
Main level
2.87 m x 3.82 m
Primary Bedroom
Main level
4.52 m x 2.83 m
Kitchen
Main level
2.27 m x 4.2 m
Dining room
Main level
3.49 m x 2.45 m
Living room
Main level
3.48 m x 5.53 m

Location

Learn more about this property
Listing provided by:
Royal LePage Royal City Realty
MLS® number:
X13634660
Agent:
Rob Green
*Indicates required field
Name is required
Email is required
Please enter a valid phone number (e.g., 416-111-1111).

Community Spotlight: Homes For sale in Your Neighborhood