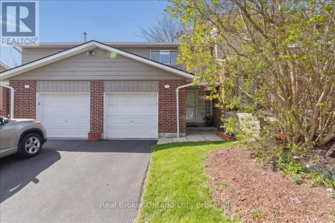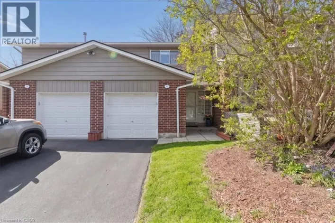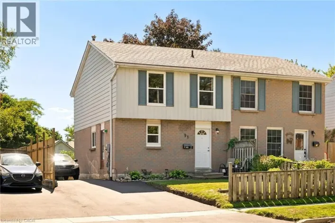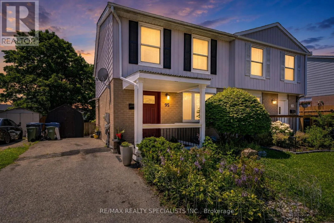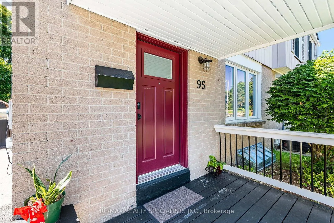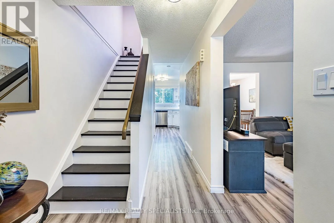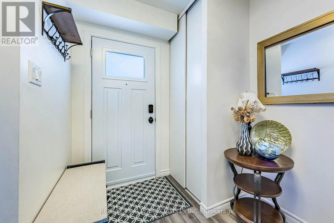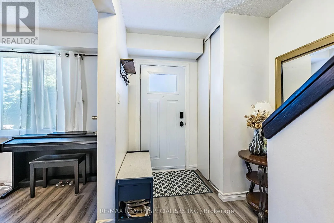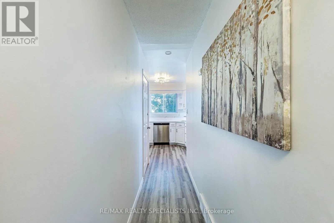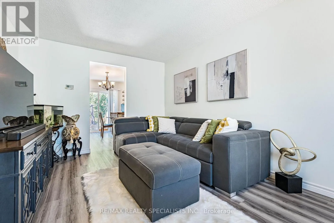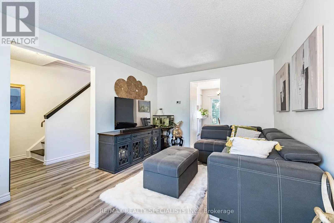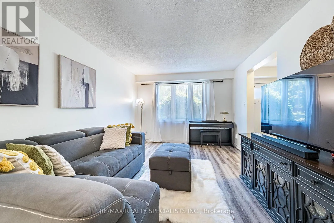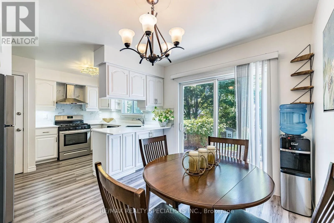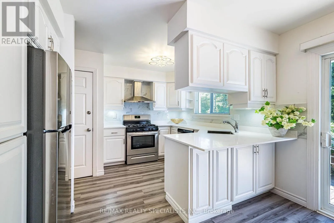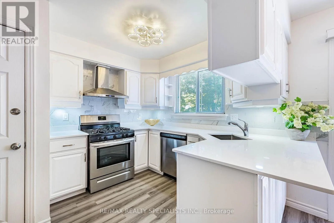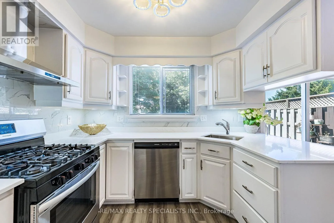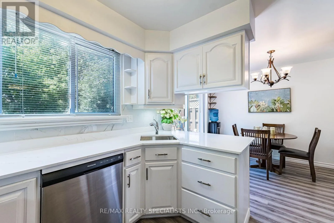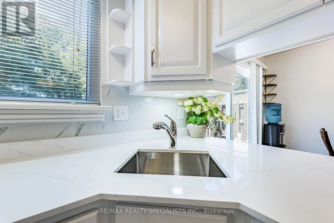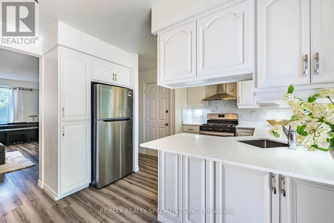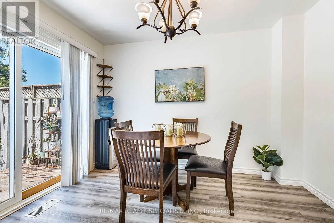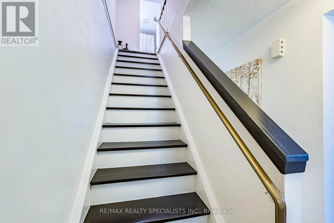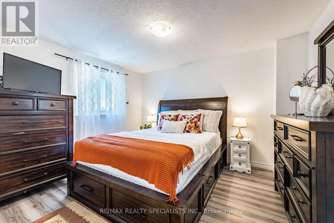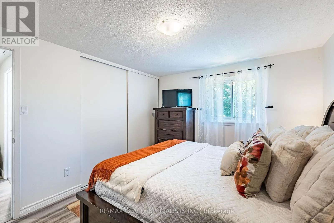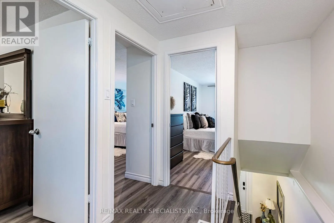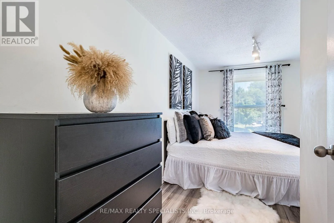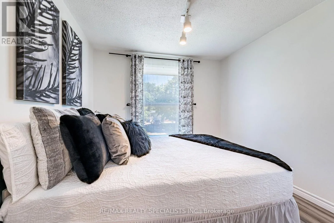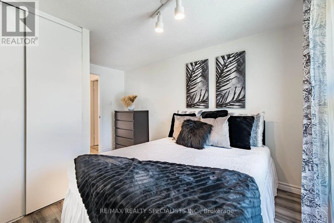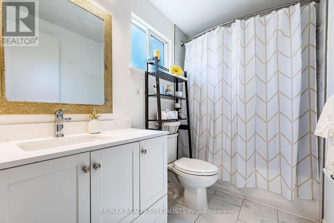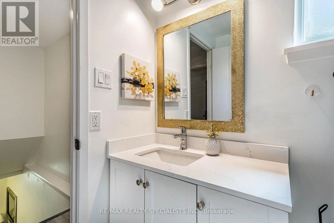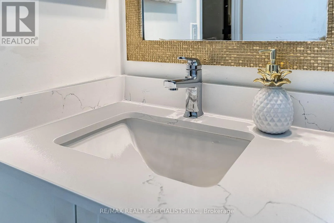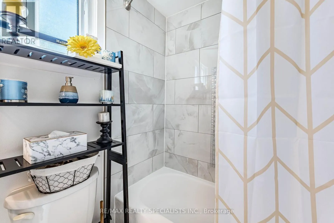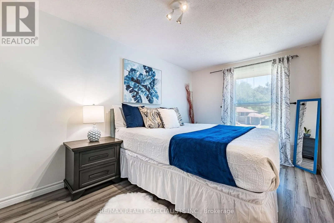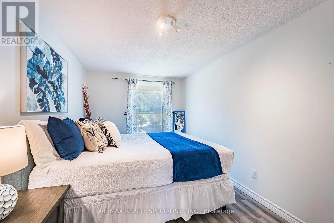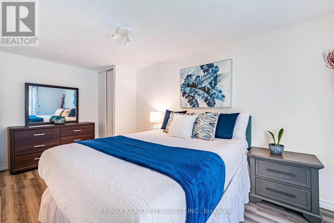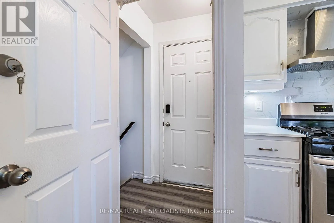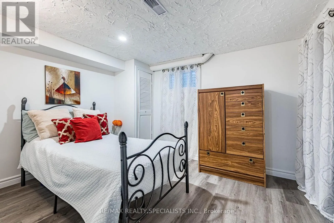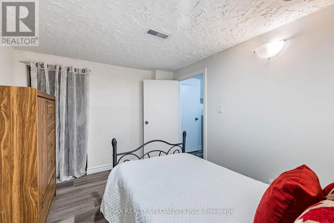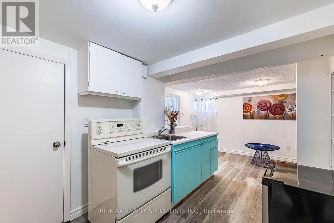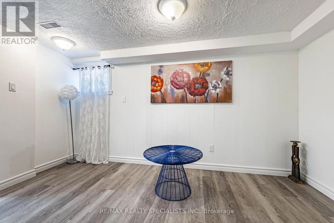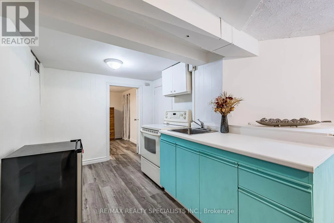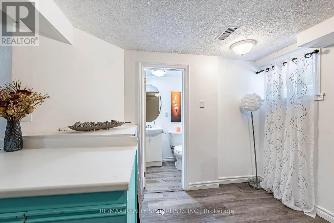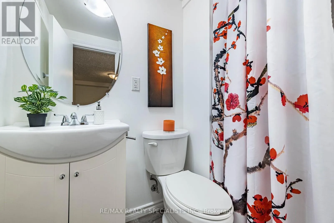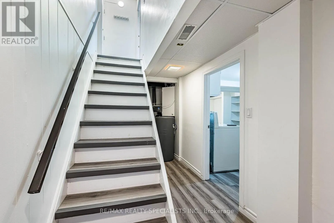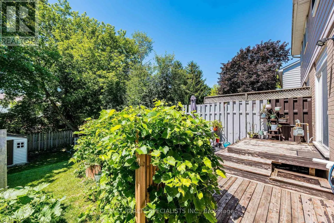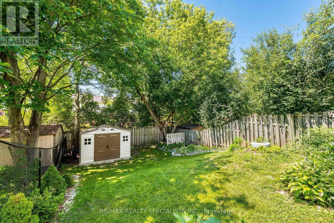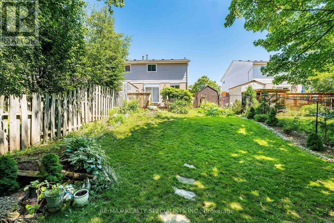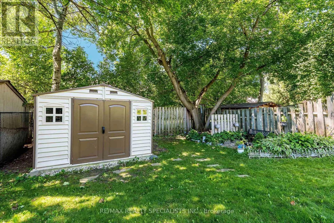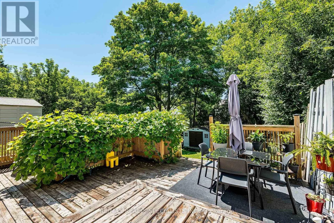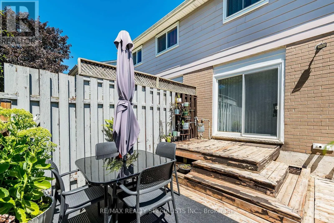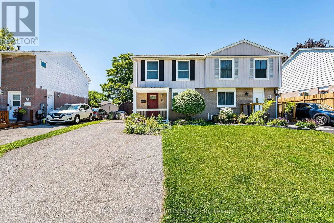
Victoria Rd N & Cassino Ave Welcome To This Beautifully Maintained 3-Bedroom Semi-Detached Home In The Highly Sought-After Grange Hill Neighbourhood Of Guelph! This Bright And Inviting Home Features A Spacious Open-Concept Living And Dining Area With Laminate Flooring Throughout. The Renovated Kitchen Boasts A Newly Installed Quartz Countertop And Offers A Walk-Out To A Large Deck Overlooking A Deep, Landscaped Backyard Surrounded By Mature Trees For Exceptional Privacy-Perfect For Relaxing Or Entertaining. The Spacious Primary Bedroom Features Large Windows With Peaceful Backyard Views And A Double Closet, While The Additional Bedrooms Are Generously Sized And Ideal For Family, Guests, Or A Home Office. The Finished Basement With A Separate Entrance Includes A Bedroom, Living Room, Kitchen, And3-Piece Bathroom, Making It An Excellent In-Law Suite Or Offering Great Potential For Extended Family Living. Ideally Located In The Desirable Grange Hill Community, Just Minutes From The Victoria Road Recreation Centre, Parks, Excellent Schools, Shopping, Public Transit, And Everyday Amenities, With Easy Access To Major Commuter Routes. This Is A Fantastic Opportunity To Own A Move-In Ready Home In One Of Guelph's Most Family-Friendly Communities. A Fantastic Opportunity For Families, First-Time Buyers, Or Investors! (id:27476)