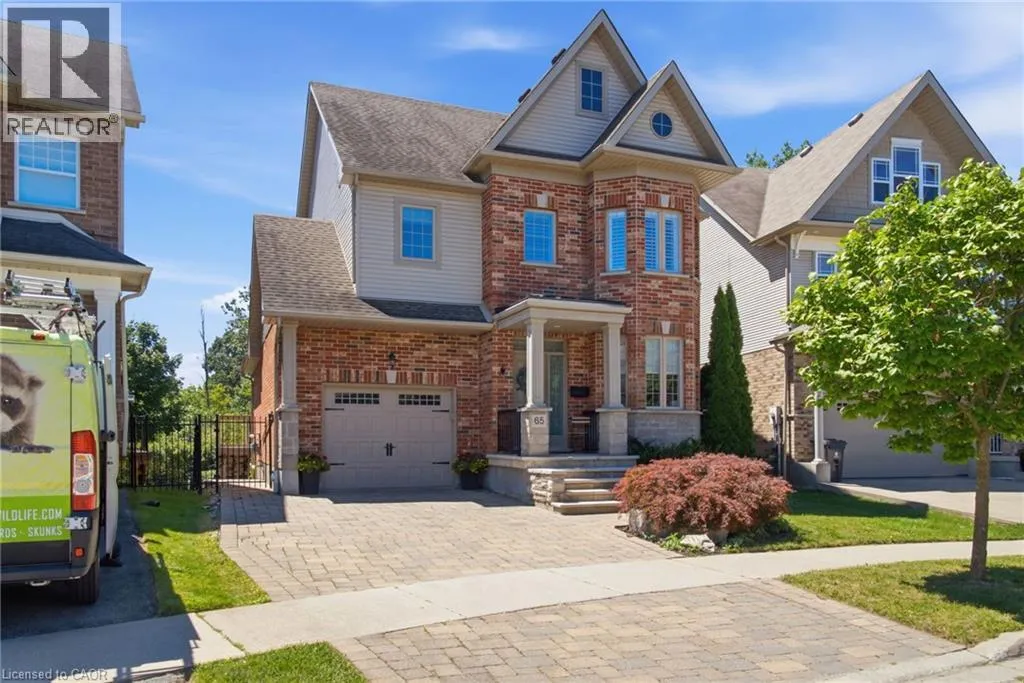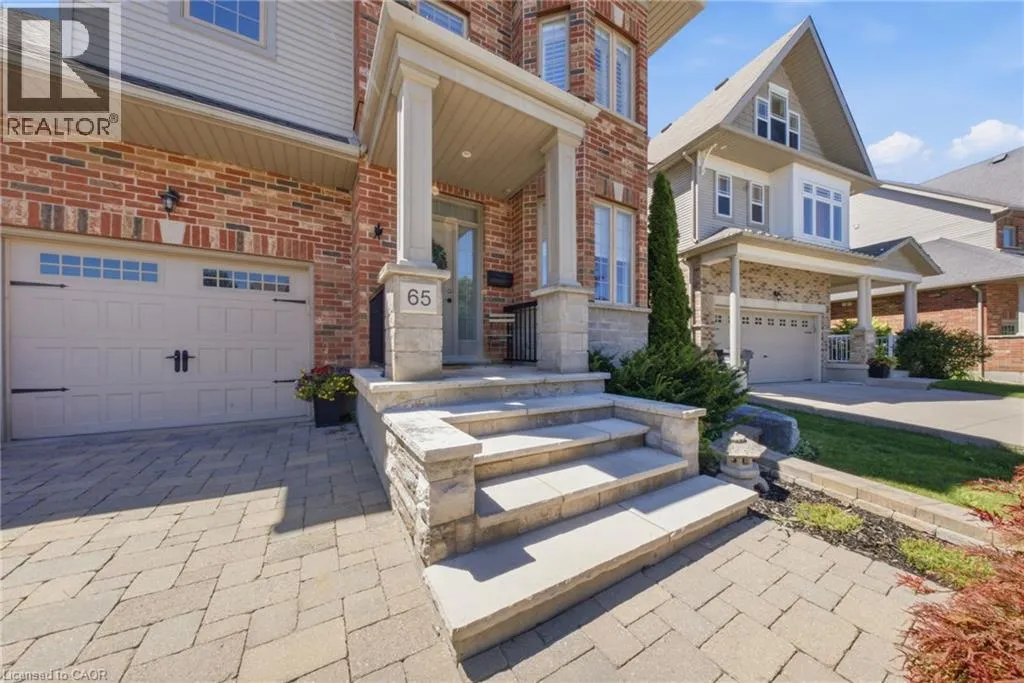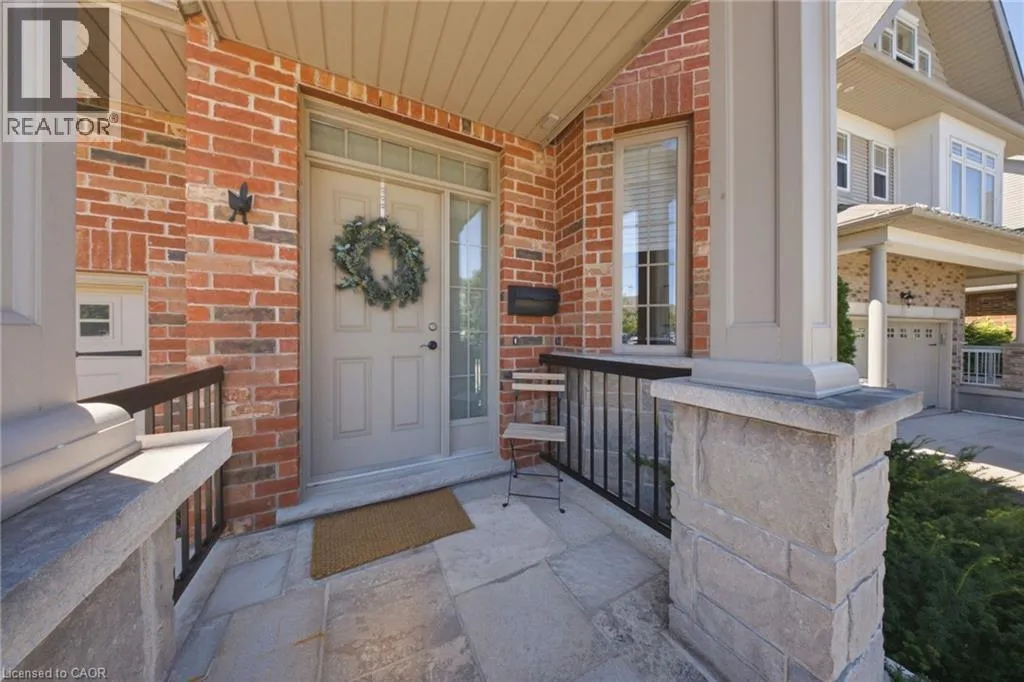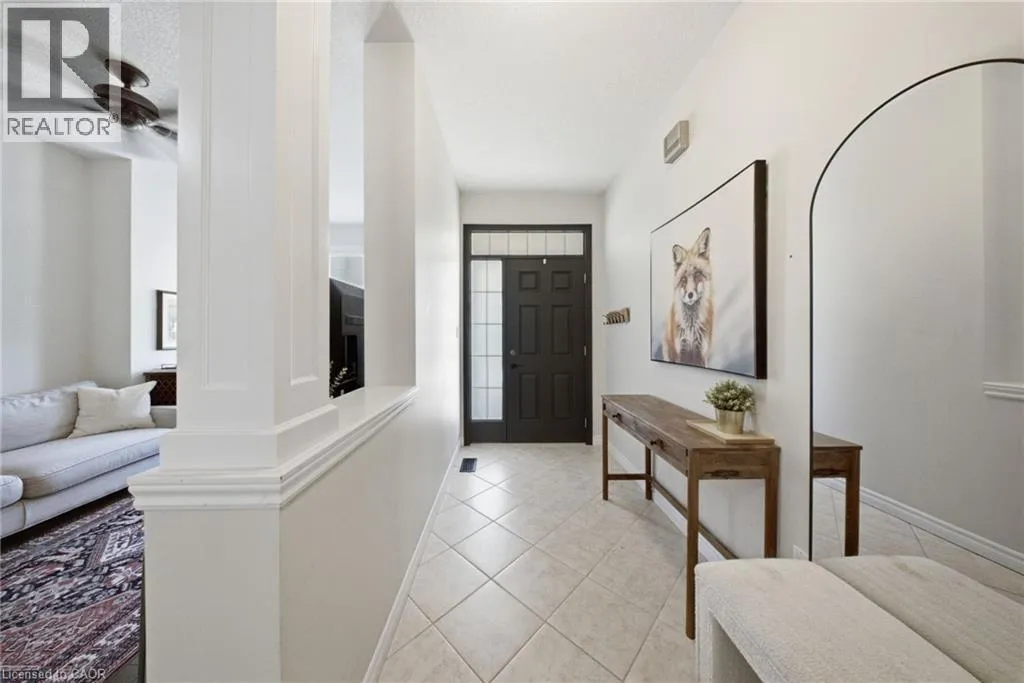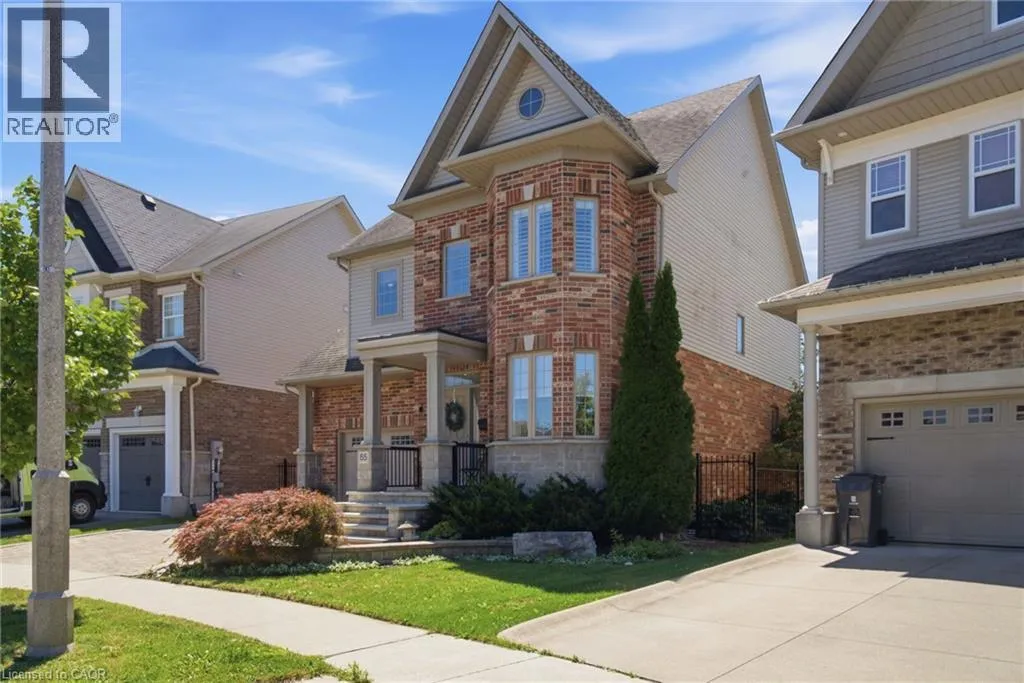
65 Amsterdam Crescent, Guelph, Ontario N1L 0G2

Listed for:
$1,000,000
3 beds
3 baths
Listed 10 days ago
House for rent: 65 Amsterdam Crescent, Guelph, Ontario N1L 0G2

View all 50 photos

About

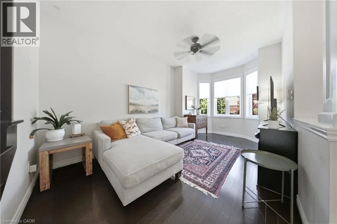
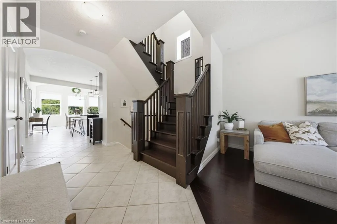
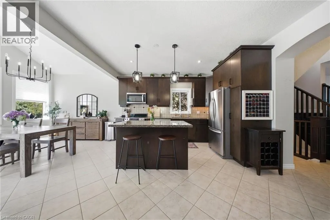
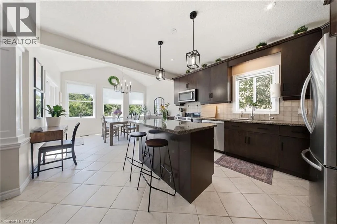
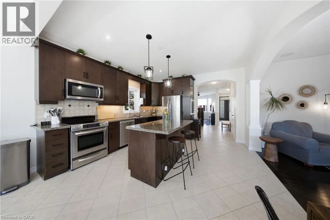
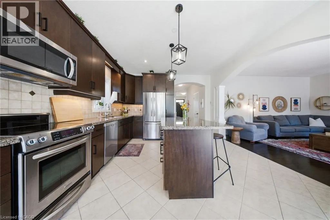
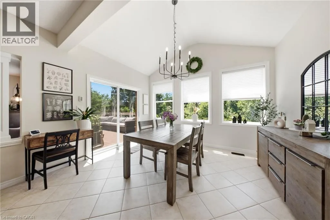
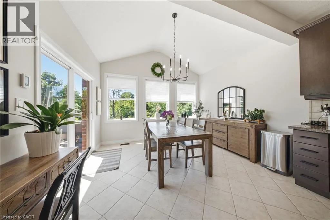
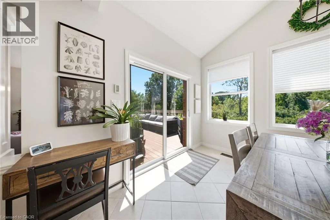
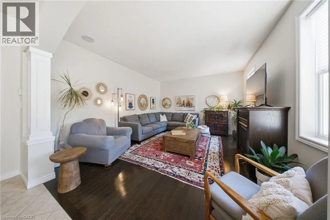
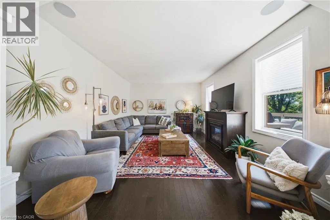
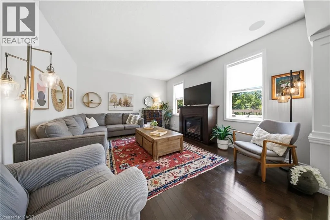
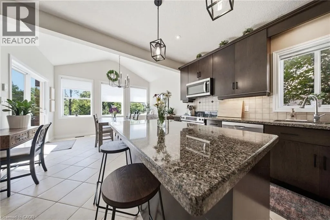
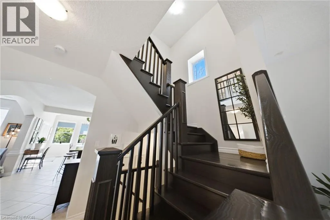
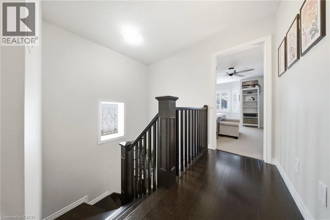
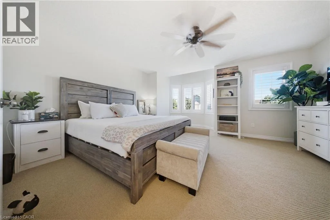
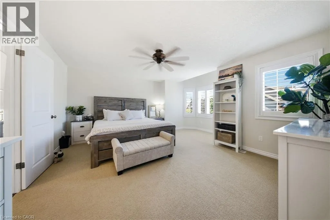
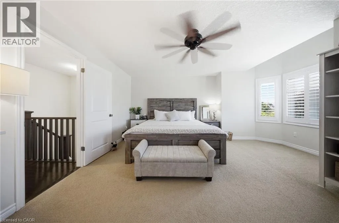
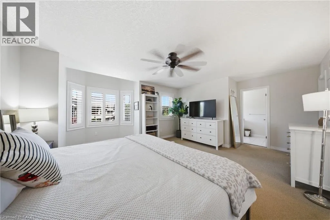
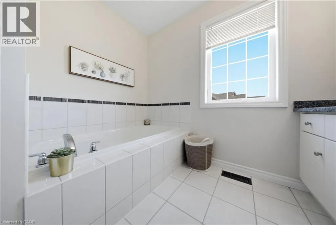
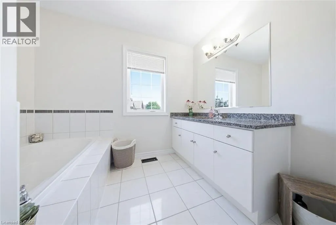
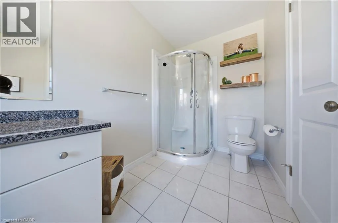
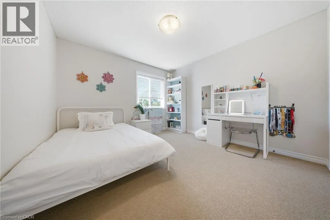
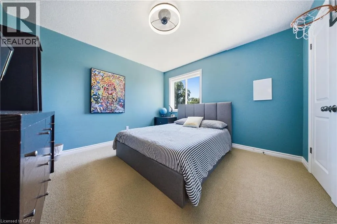
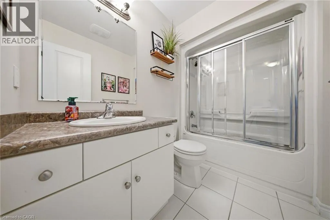
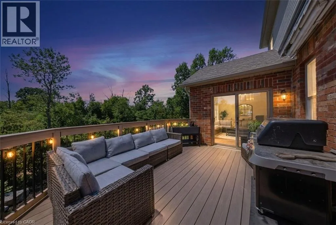
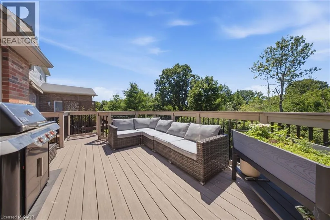
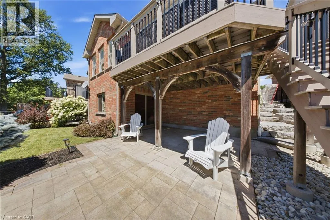
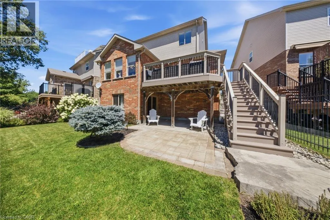
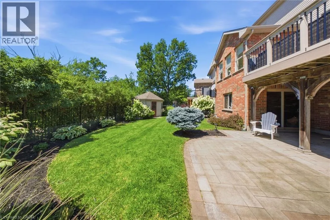
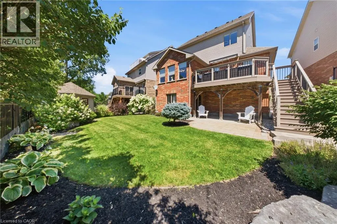
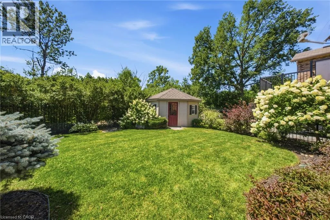
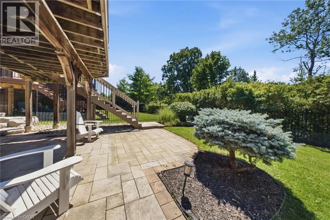
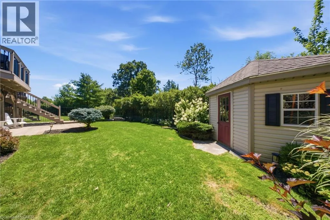
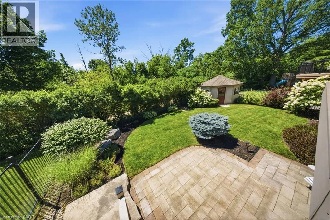
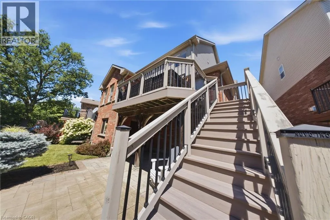
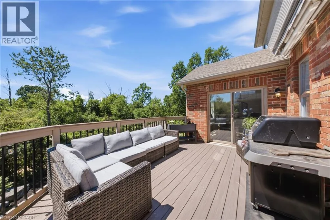
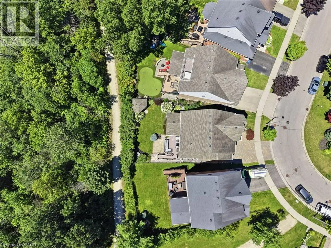
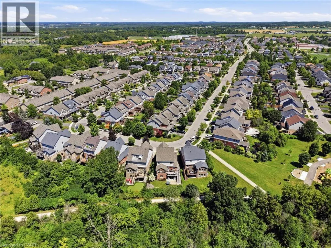
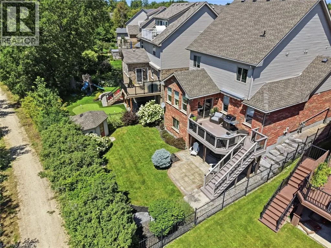
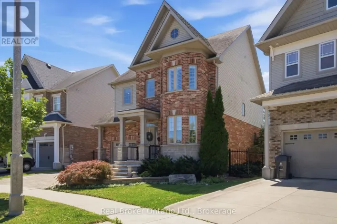
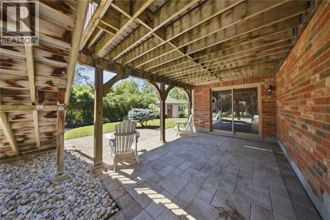
Summerfield Dr Welcome to 65 Amsterdam Crescent, a beautifully appointed 3-bedroom, 3-bathroom home tucked away on a private street in Guelph’s sought-after South End. Set on a premium pie-shaped lot backing onto conservation, enjoy exceptional privacy with no direct rear neighbours. Inside, soaring ceilings, solid oak hardwood floors, large windows and an upgraded kitchen with granite counters, stainless steel appliances and a generous centre island create a bright, inviting space. The spacious primary suite features a walk-in closet and 4-piece ensuite, while the full walkout basement with extra-high ceilings offers excellent potential for future living space. Outside, enjoy a landscaped backyard with composite deck, interlocking patio and custom shed with hydro. Close to schools, parks, shopping, restaurants and the 401, this home offers the ideal blend of privacy, comfort and convenience. (id:27476)

Property Highlights

MLS® Number
40851630
Type
Single Family
Ownership Type
Freehold
Land Size
under 1/2 acre
Parking Space Total
3

Building

Building Type
House
Storeys
2.00
Square Footage
2015 sqft
Bathrooms Total
3
Bedrooms Above Ground
3
Bedrooms Total
3
Amenities
Park, Place of Worship, Playground, Public Transit, Schools, Shopping
Exterior Finish
Brick, Vinyl siding
Fireplace Present
No
Basement Type
Full (Unfinished)
Basement Features
Building Heating Type
Forced air
Heating Fuel
Natural gas
Building Cooling Type
Central air conditioning

Utilities

Water
Municipal water
Utility Sewer
Municipal sewage system

Room Layout

Bedroom
Second level
10'5'' x 11'6''
Bedroom
Second level
11'2'' x 11'6''
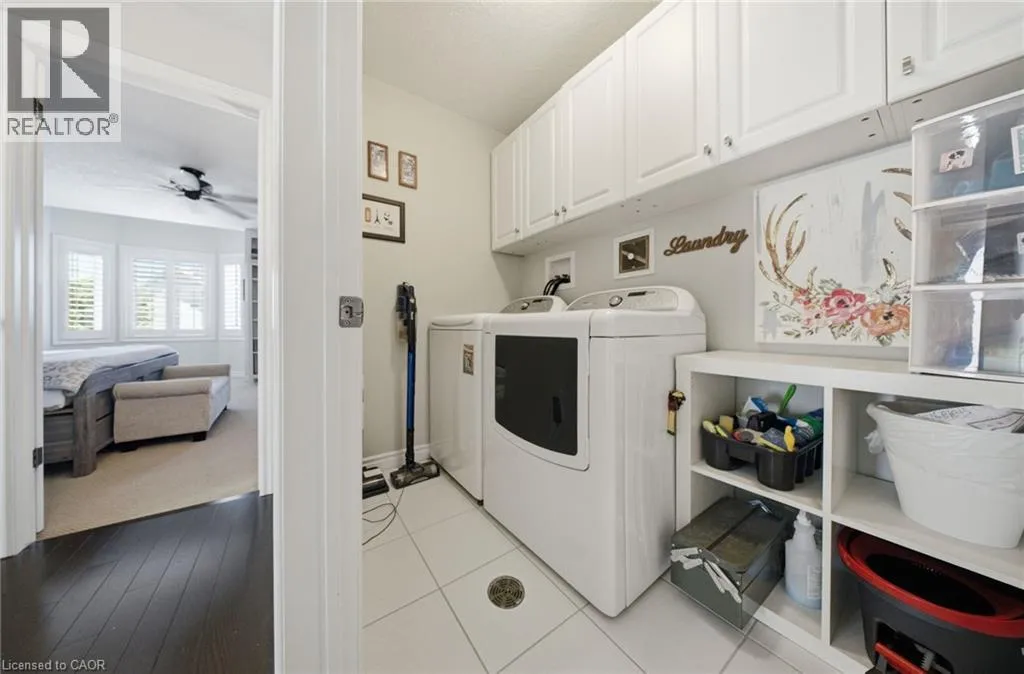
Laundry room
Second level
4'8'' x 8'0''
3pc Bathroom
Second level
8'8'' x 5'1''
Other
Second level
8'8'' x 5'7''
Full bathroom
Second level
8'9'' x 11'3''
Primary Bedroom
Second level
18'9'' x 16'2''
Other
Basement
29'0'' x 49'0''
Porch
Main level
6'0'' x 9'8''
Foyer
Main level
6'1'' x 14'1''
Living room
Main level
9'3'' x 16'3''
Kitchen
Main level
13'0'' x 14'11''
Dining room
Main level
13'0'' x 9'6''
Family room
Main level
15'11'' x 13'6''
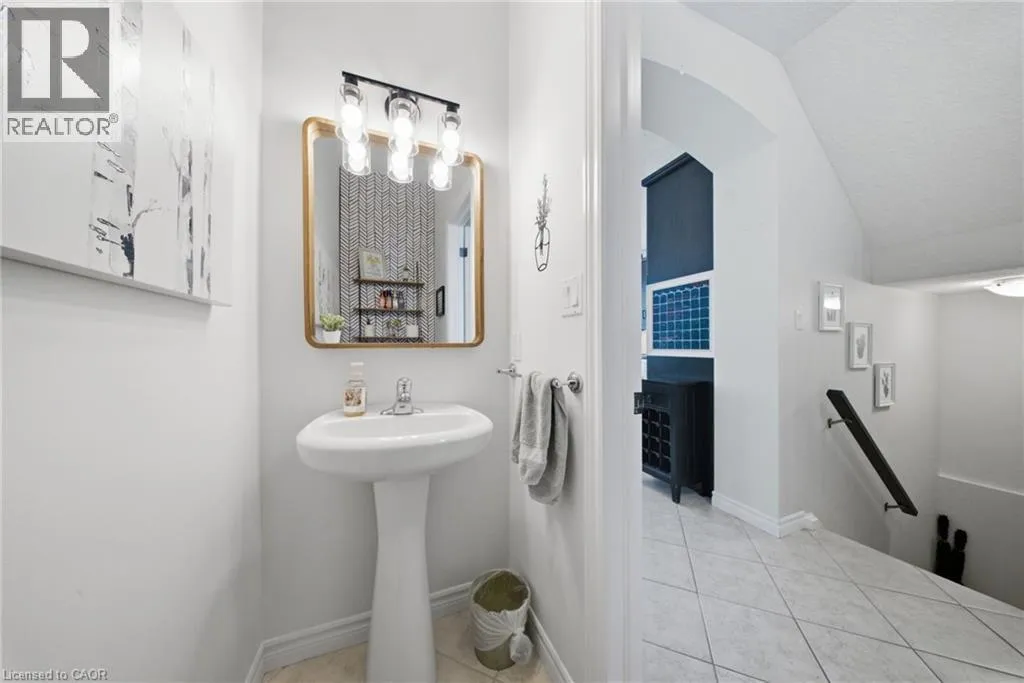
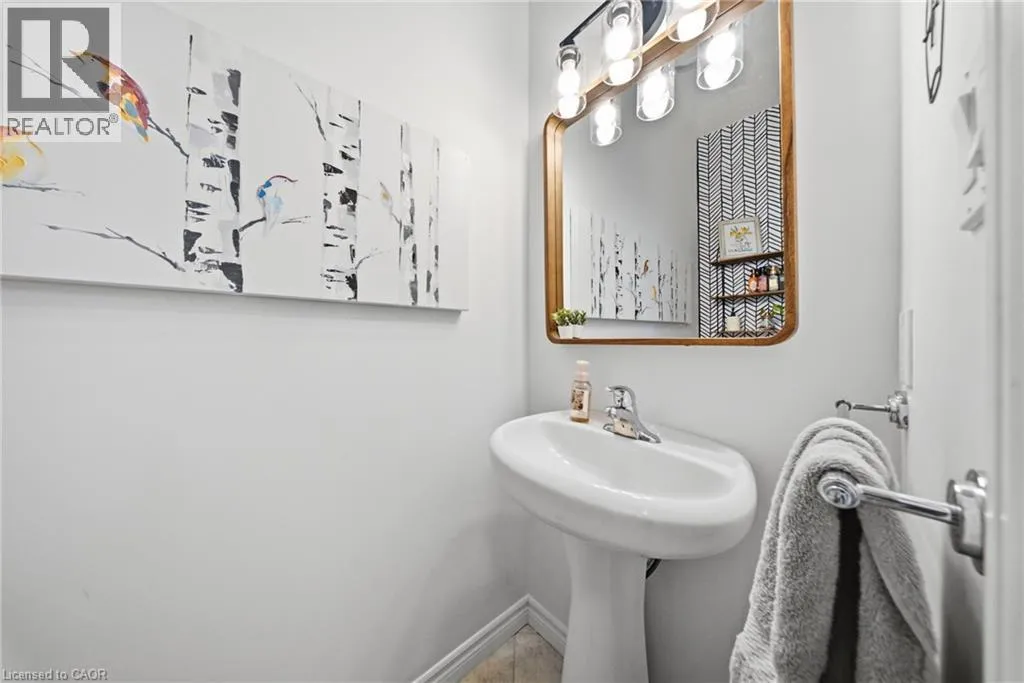
2pc Bathroom
Main level
3'0'' x 7'1''
Other
Main level
13'1'' x 20'4''
Other
Main level
19'8'' x 12'6''

Location

Learn more about this property
Listing provided by:
Real Broker Ontario Ltd.
MLS® number:
40851630
Agent:
Scott Benson
*Indicates required field
Name is required
Email is required
Please enter a valid phone number (e.g., 416-111-1111).