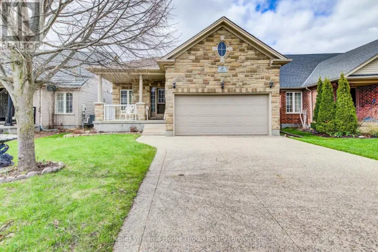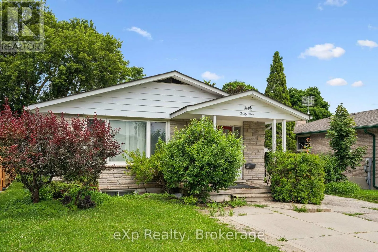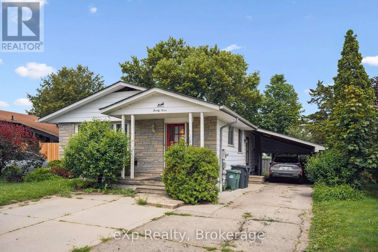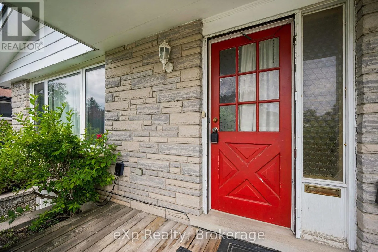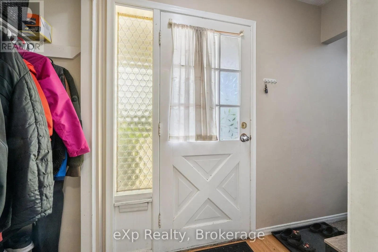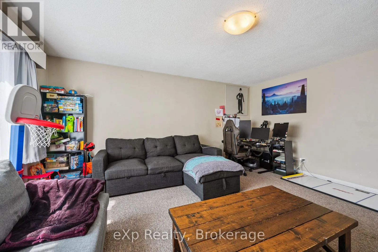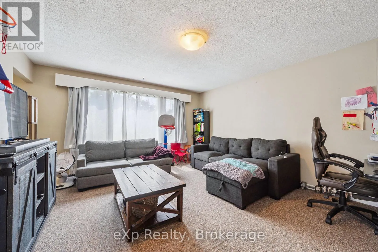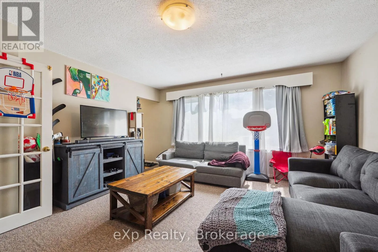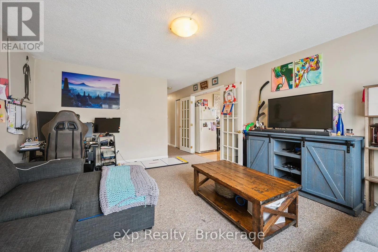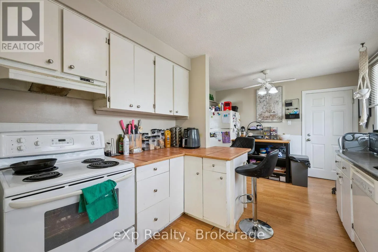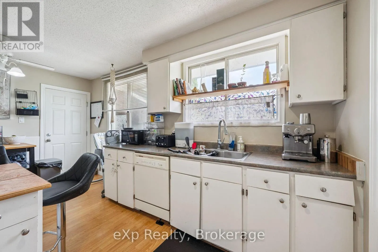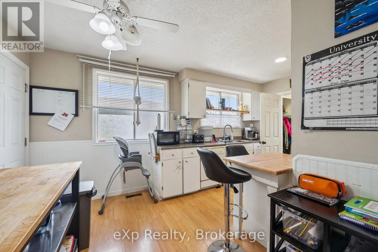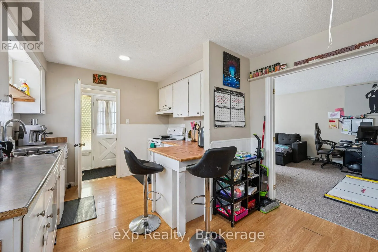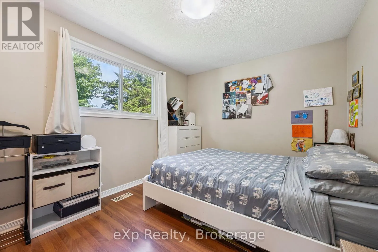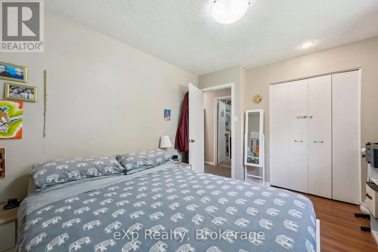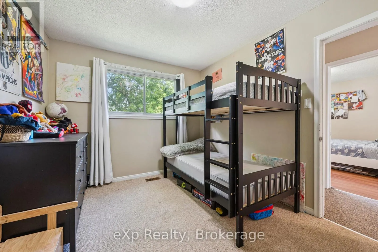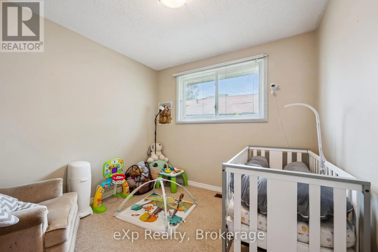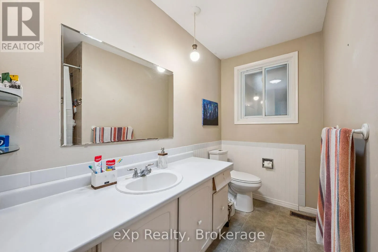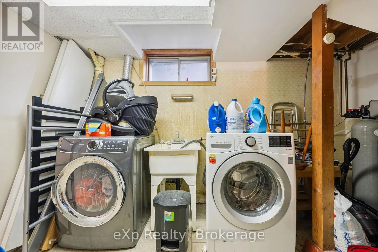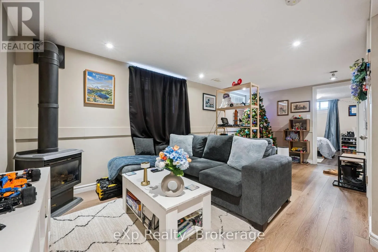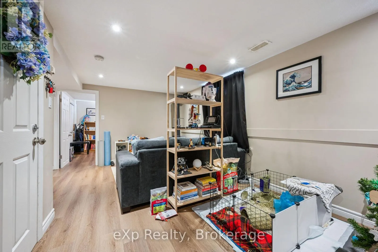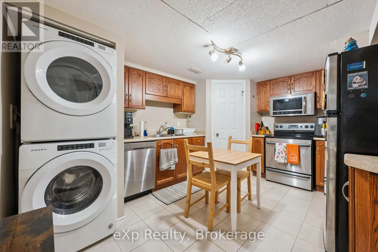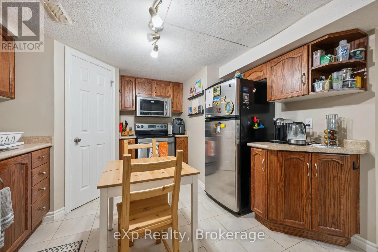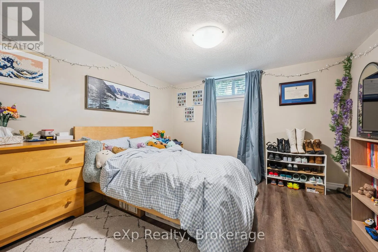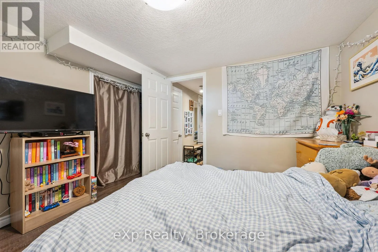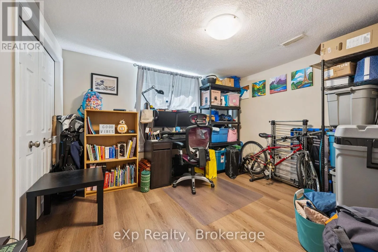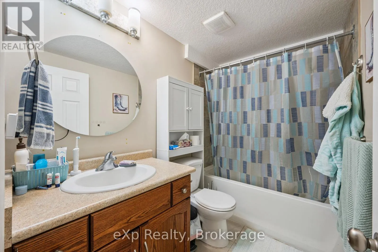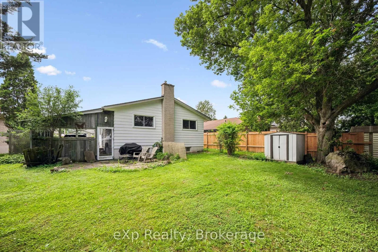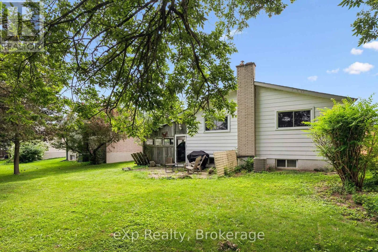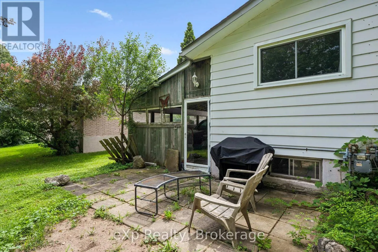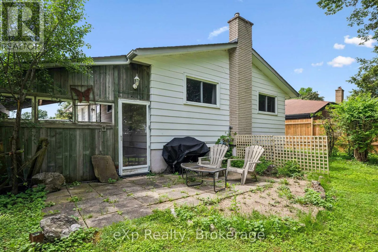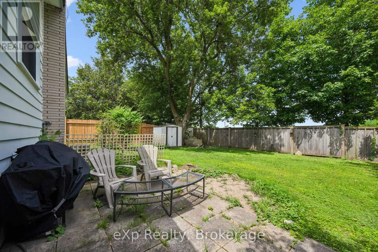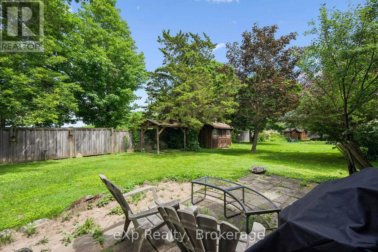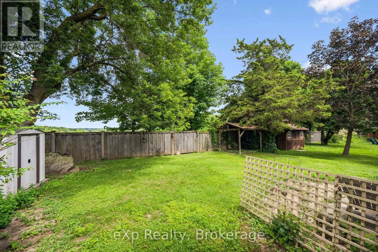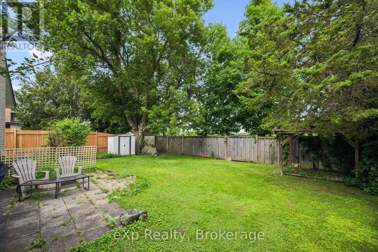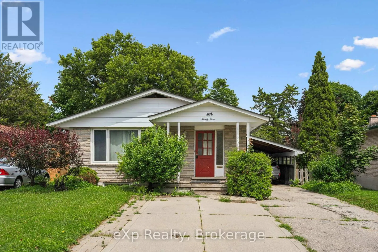
Cross Streets: Longfellow Ave. ** Directions: Woodlawn & Muskoka. Detached Bungalow + Legal 2-Bedroom Basement Apartment = Opportunity! Welcome to 23 Muskoka Drive, a rare chance to own a quality-built bungalow with a LEGAL TWO-BEDROOM BASEMENT APARTMENT in one of North Guelph's most sought-after, family-friendly neighbourhoods. Ideally located just steps from Brant Park and close to excellent schools, shopping, Walmart, restaurants, and everyday amenities, with quick access to Victoria Road for an easy commute, this starter home offers the perfect blend of convenience and community. The bright and functional main level features a classic bungalow layout with three spacious bedrooms, a large main bathroom, a formal living room filled with natural light, and a bright, inviting kitchen that's perfect for everyday living. A separate entrance leads to the fully self-contained legal basement apartment, making it ideal for multigenerational living or generating rental income to help offset your mortgage. The lower level boasts an updated kitchen, two generously sized bedrooms, a stylish full bathroom, a cozy living room with a fireplace, and its own private laundry. An additional set of laundry machines is conveniently located in the utility room for the upper level, along with another bathroom and plenty of extra storage space. Outside, you'll find a large, fully fenced backyard that's perfect for children, pets, and entertaining. The extra-long, wide driveway, along with the attached carport, provides parking for up to four vehicles. Whether you're an investor, home buyer looking for mortgage support, or a family seeking flexible living space, this is an exceptional opportunity to own a detached home and start building equity while benefiting from a legal income-generating apartment in a wonderful established neighbourhood. Don't miss your chance to call 23 Muskoka Drive home! (id:27476)