283 Cole Road, Guelph, Ontario N1G 3K1

Listed for:
$3,750
5 beds
2 baths
Listed 9 days ago
House for rent: 283 Cole Road, Guelph, Ontario N1G 3K1

View all 46 photos

About

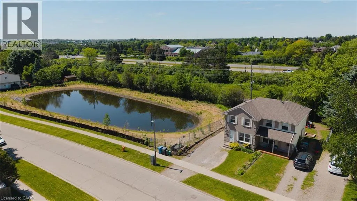
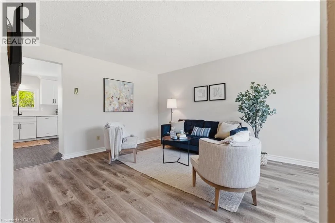
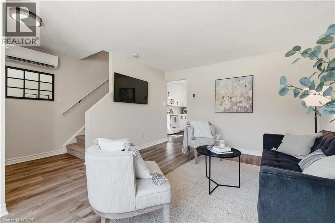
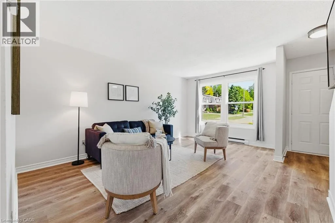
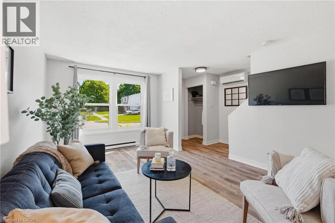
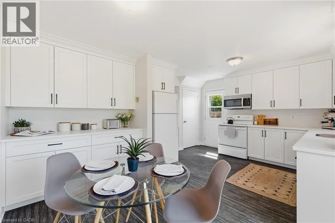
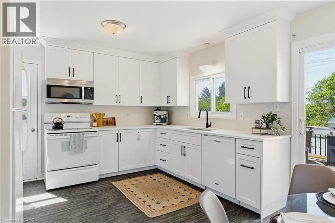
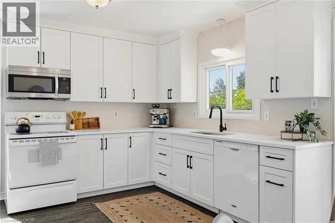
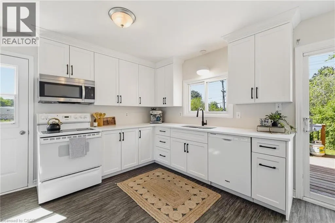
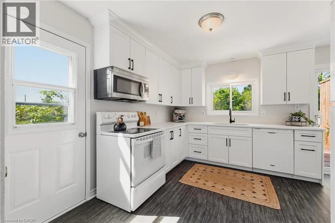
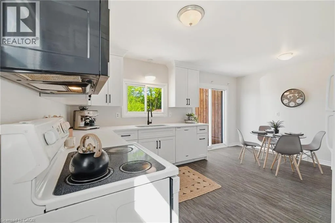
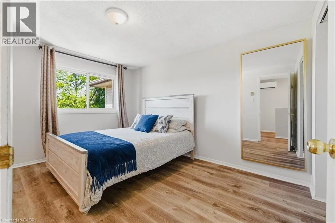
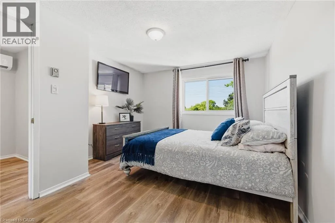
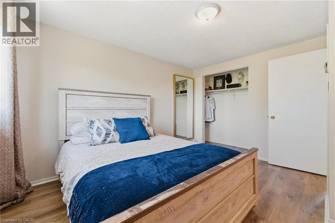
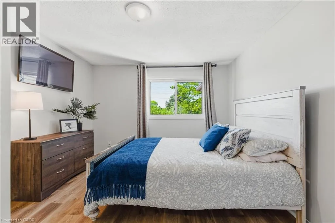
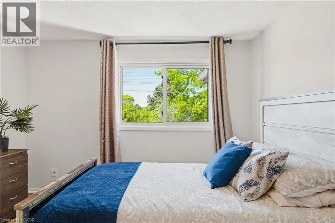
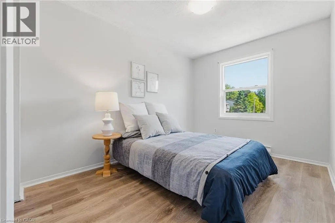
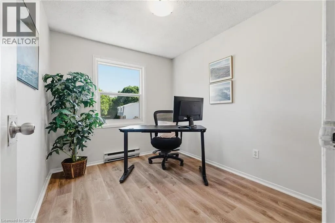
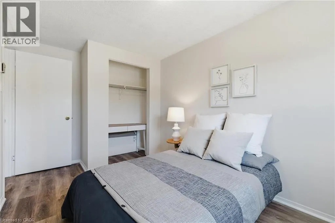
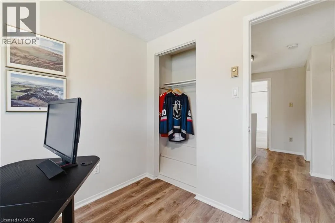
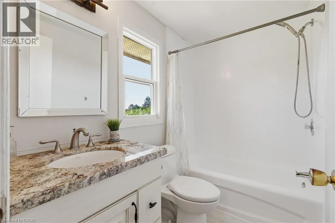
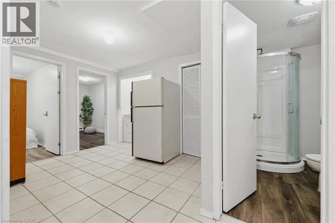
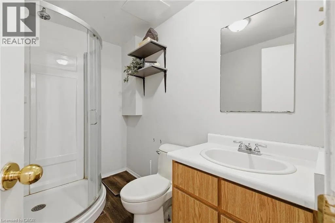
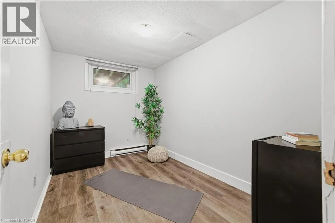
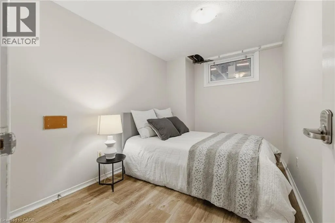
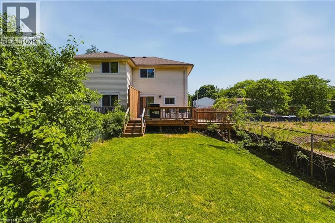
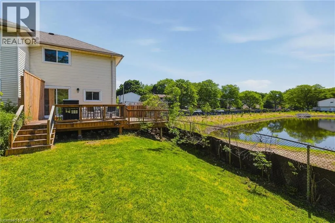
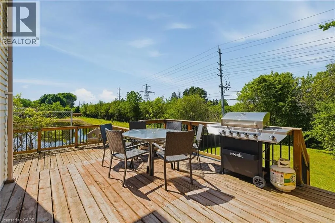
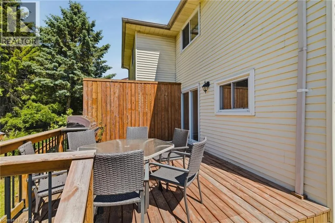
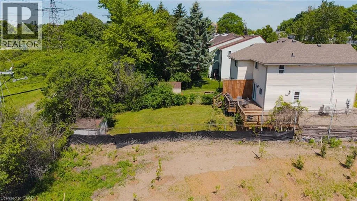
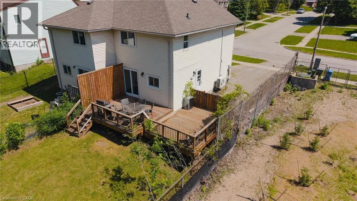
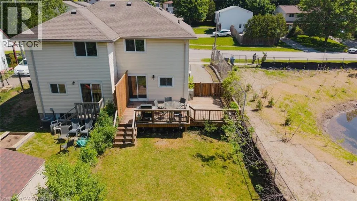
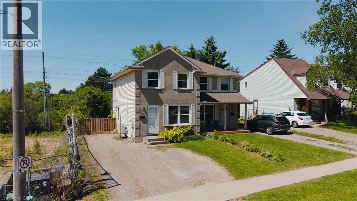
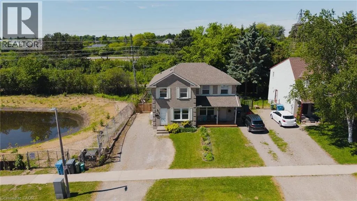
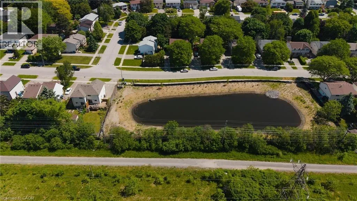
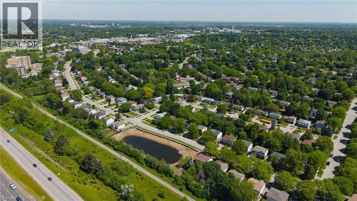
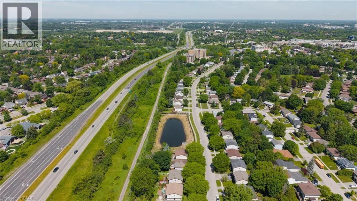
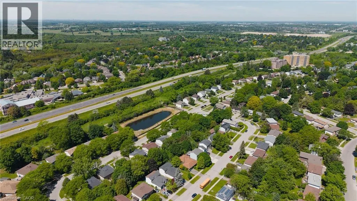
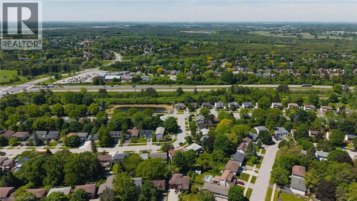
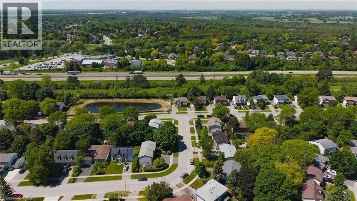
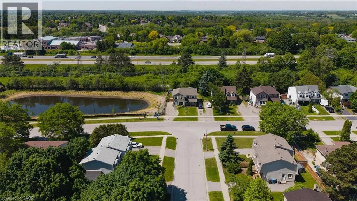
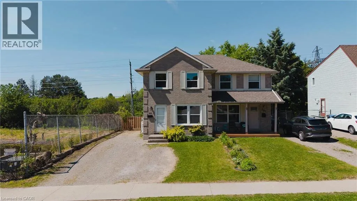
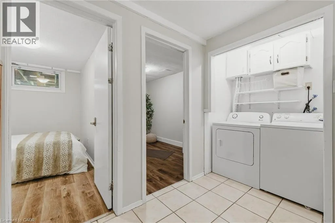
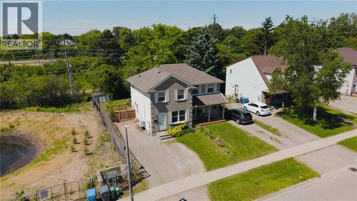
Highway 6 North to Kortright Road W to Ironwood Road to Cole Road Perfect for students! This spacious semi-detached home at 283 Cole Road offers 5 bedrooms — 3 on the upper level plus 2 legal bedrooms in the finished basement — and 2 full bathrooms, making it ideal for a group of roommates looking for their own space. Located just steps from public transit and only minutes from Stone Road Mall and the University of Guelph, this home puts shopping, dining, transit, and campus all within easy reach. The updated kitchen, renovated bathrooms, and fresh flooring offer comfortable, move-in-ready living, while the fully fenced backyard with a multi-tiered deck provides a great space to relax or unwind between classes. With 3 private parking spaces and a quiet, tree-lined setting, this home combines convenience and comfort in an unbeatable location for student living. Available August 26, 2026. (id:27476)
Property Highlights

MLS® Number
40854241
Type
Single Family
Ownership Type
Freehold
Land Size
under 1/2 acre
Parking Space Total
3

Building

Building Type
House
Storeys
2.00
Square Footage
1623 sqft
Bathrooms Total
2
Bedrooms Above Ground
3
Bedrooms Total
5
Amenities
Public Transit, Schools, Shopping
Exterior Finish
Brick Veneer, Vinyl siding
Fireplace Present
No
Basement Type
Full (Finished)
Basement Features
Building Heating Type
Baseboard heaters, Heat Pump
Heating Fuel
Building Cooling Type
Ductless, Wall unit

Utilities

Water
Municipal water
Utility Sewer
Municipal sewage system

Room Layout

4pc Bathroom
Second level
4'11'' x 7'11''
Bedroom
Second level
7'11'' x 9'3''
Bedroom
Second level
8'2'' x 13'4''
Primary Bedroom
Second level
11'2'' x 12'11''
Utility room
Basement
3'2'' x 5'6''
3pc Bathroom
Basement
8' x 5'3''
Bedroom
Basement
7'8'' x 11'6''
Bedroom
Basement
7'5'' x 11'5''
Living room
Main level
16'6'' x 16'5''
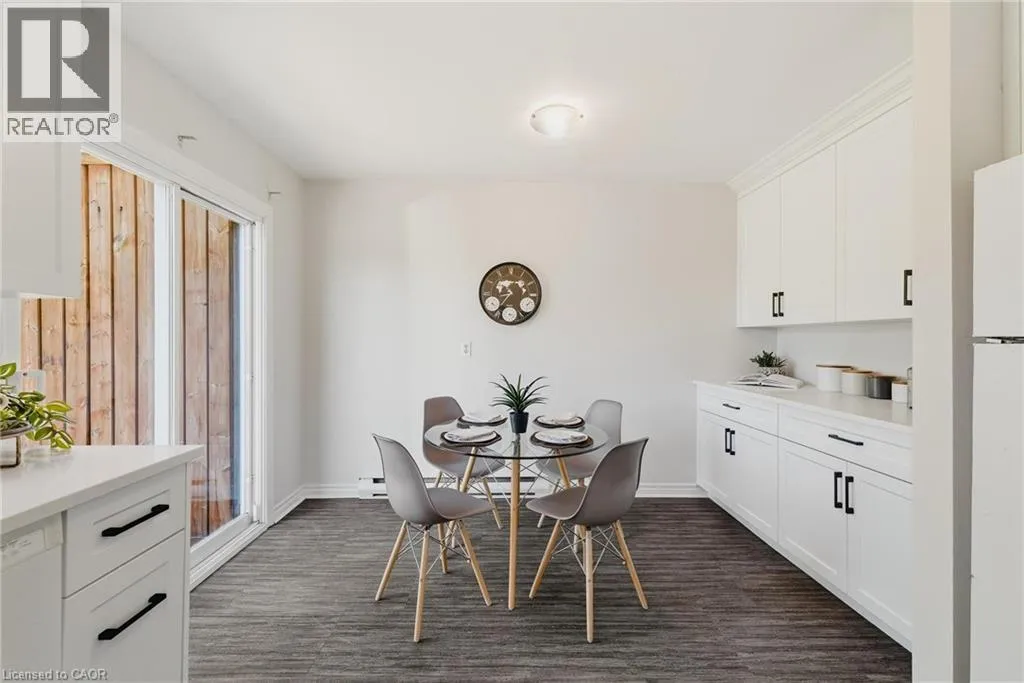
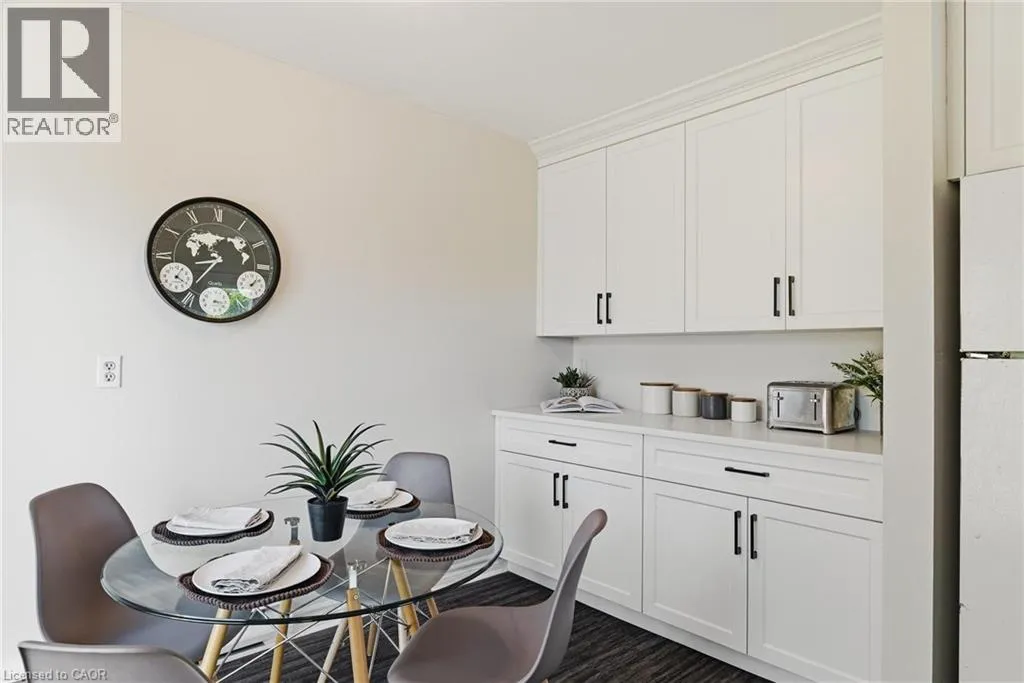
Dining room
Main level
6'7'' x 12'0''
Kitchen
Main level
9'11'' x 12'0''

Location

Learn more about this property
Listing provided by:
Realty World Legacy
MLS® number:
40854241
Agent:
Anthony Mason
*Indicates required field
Name is required
Email is required
Please enter a valid phone number (e.g., 416-111-1111).