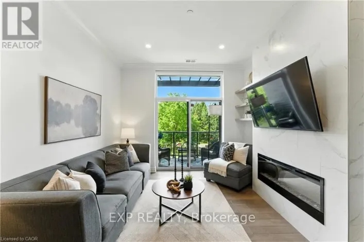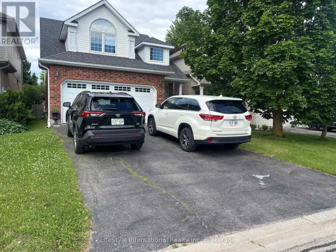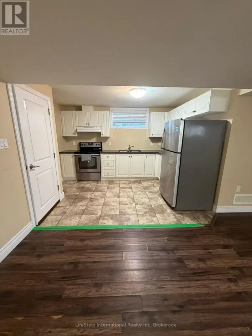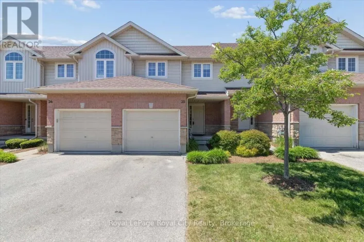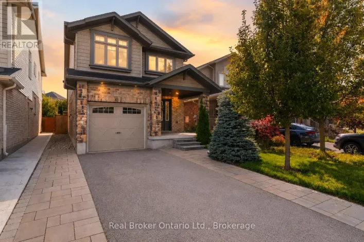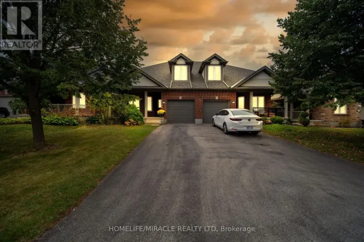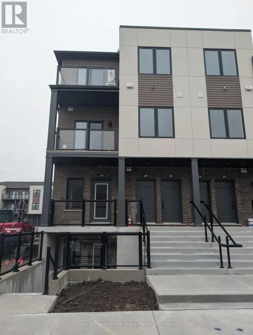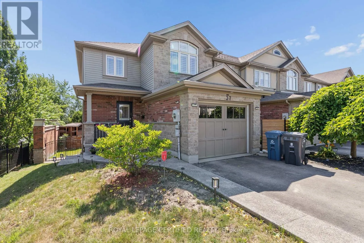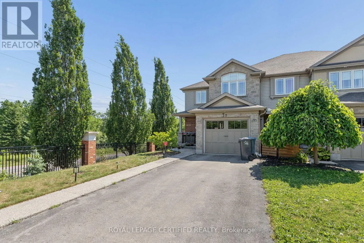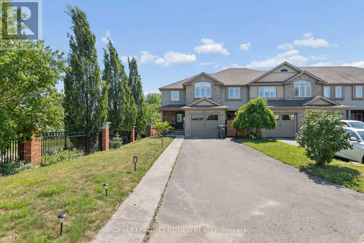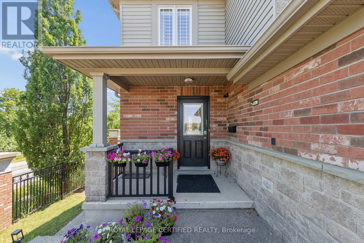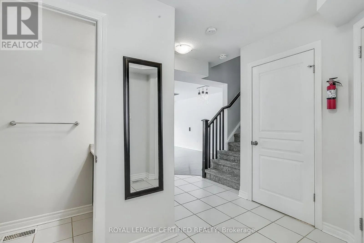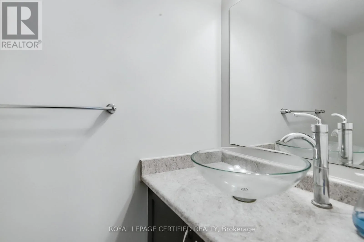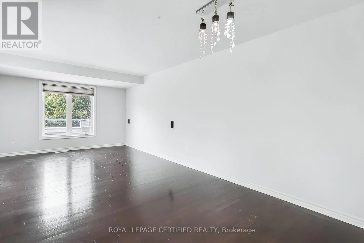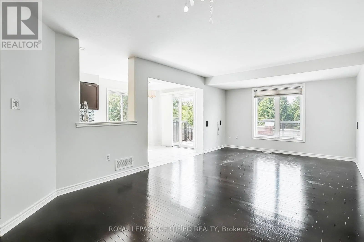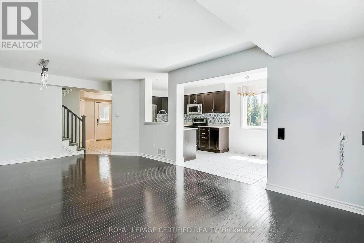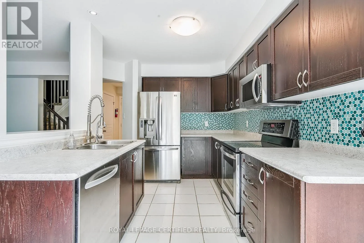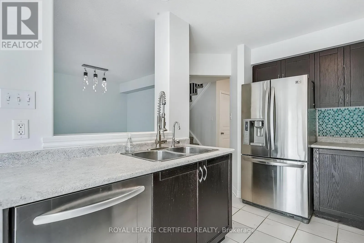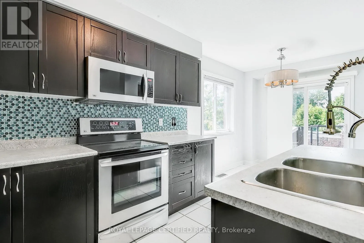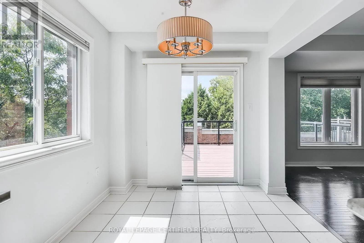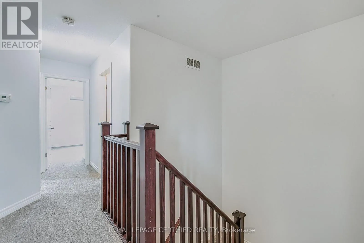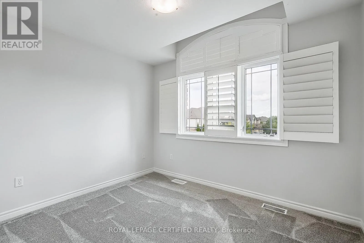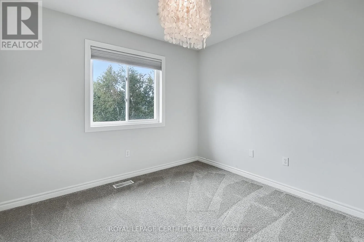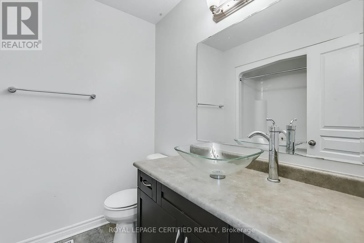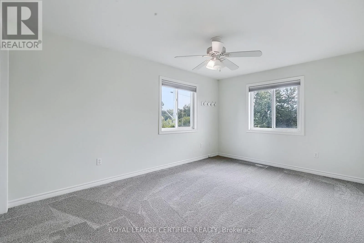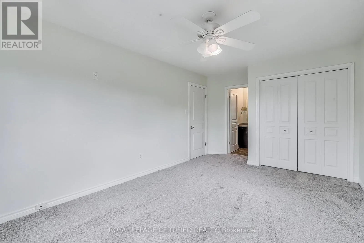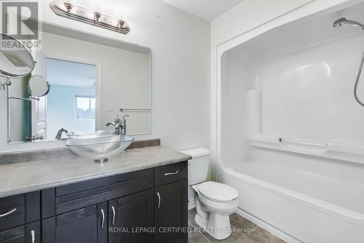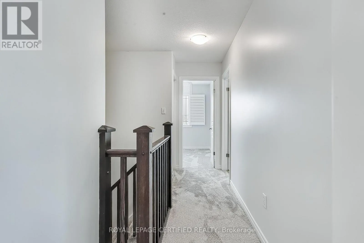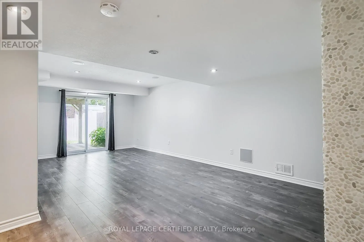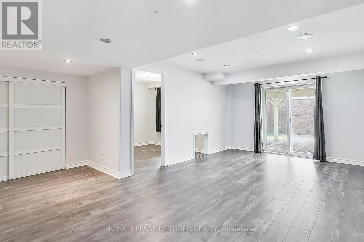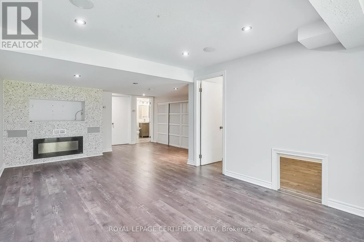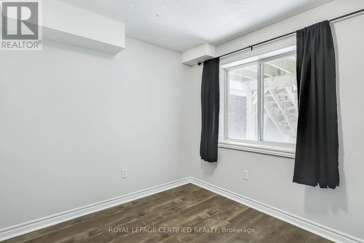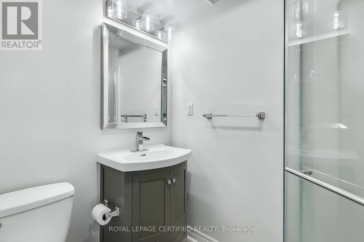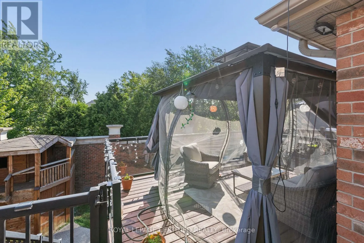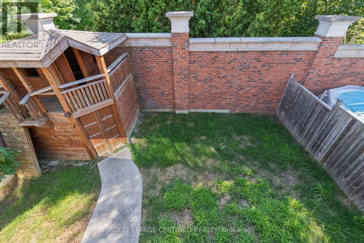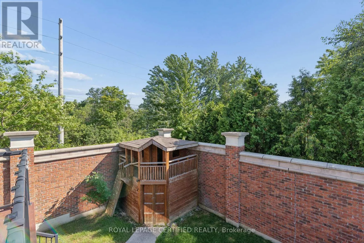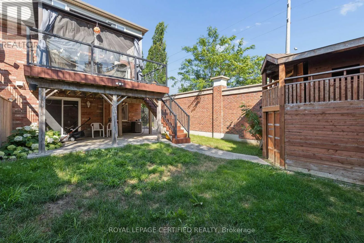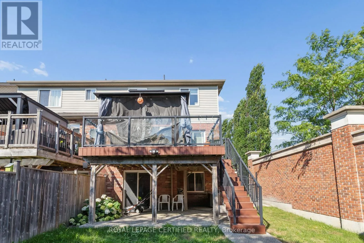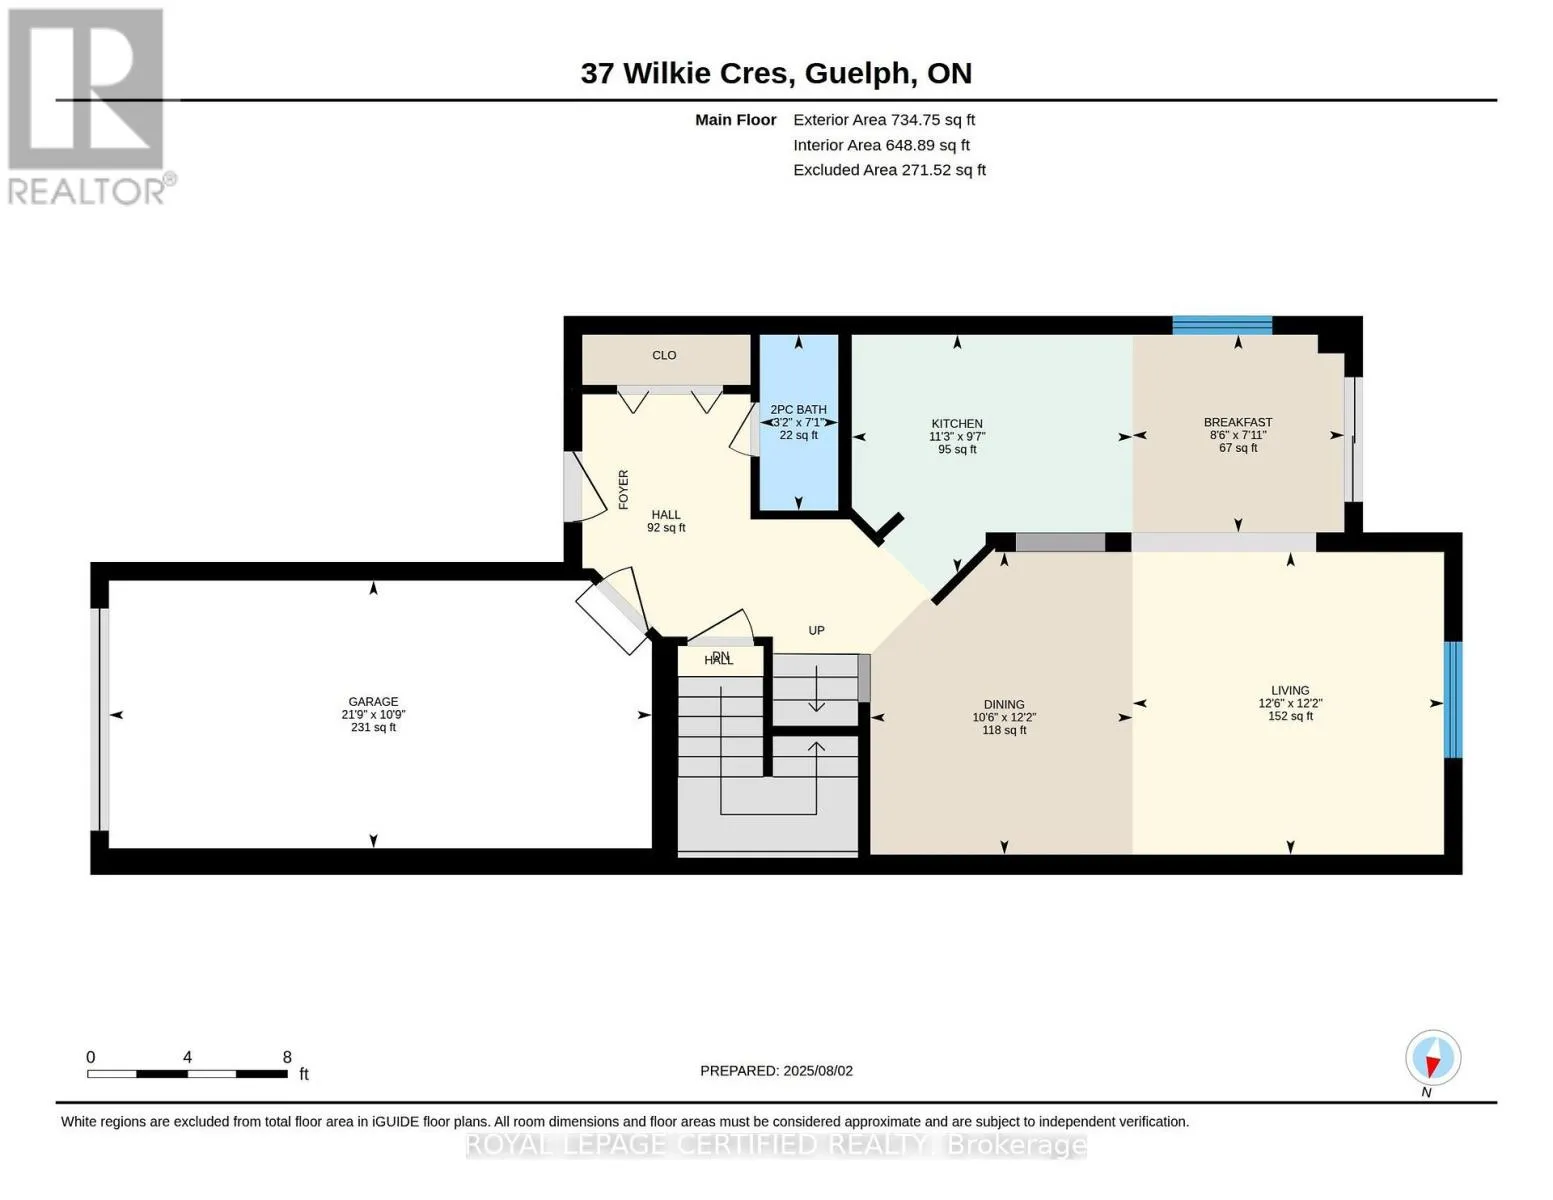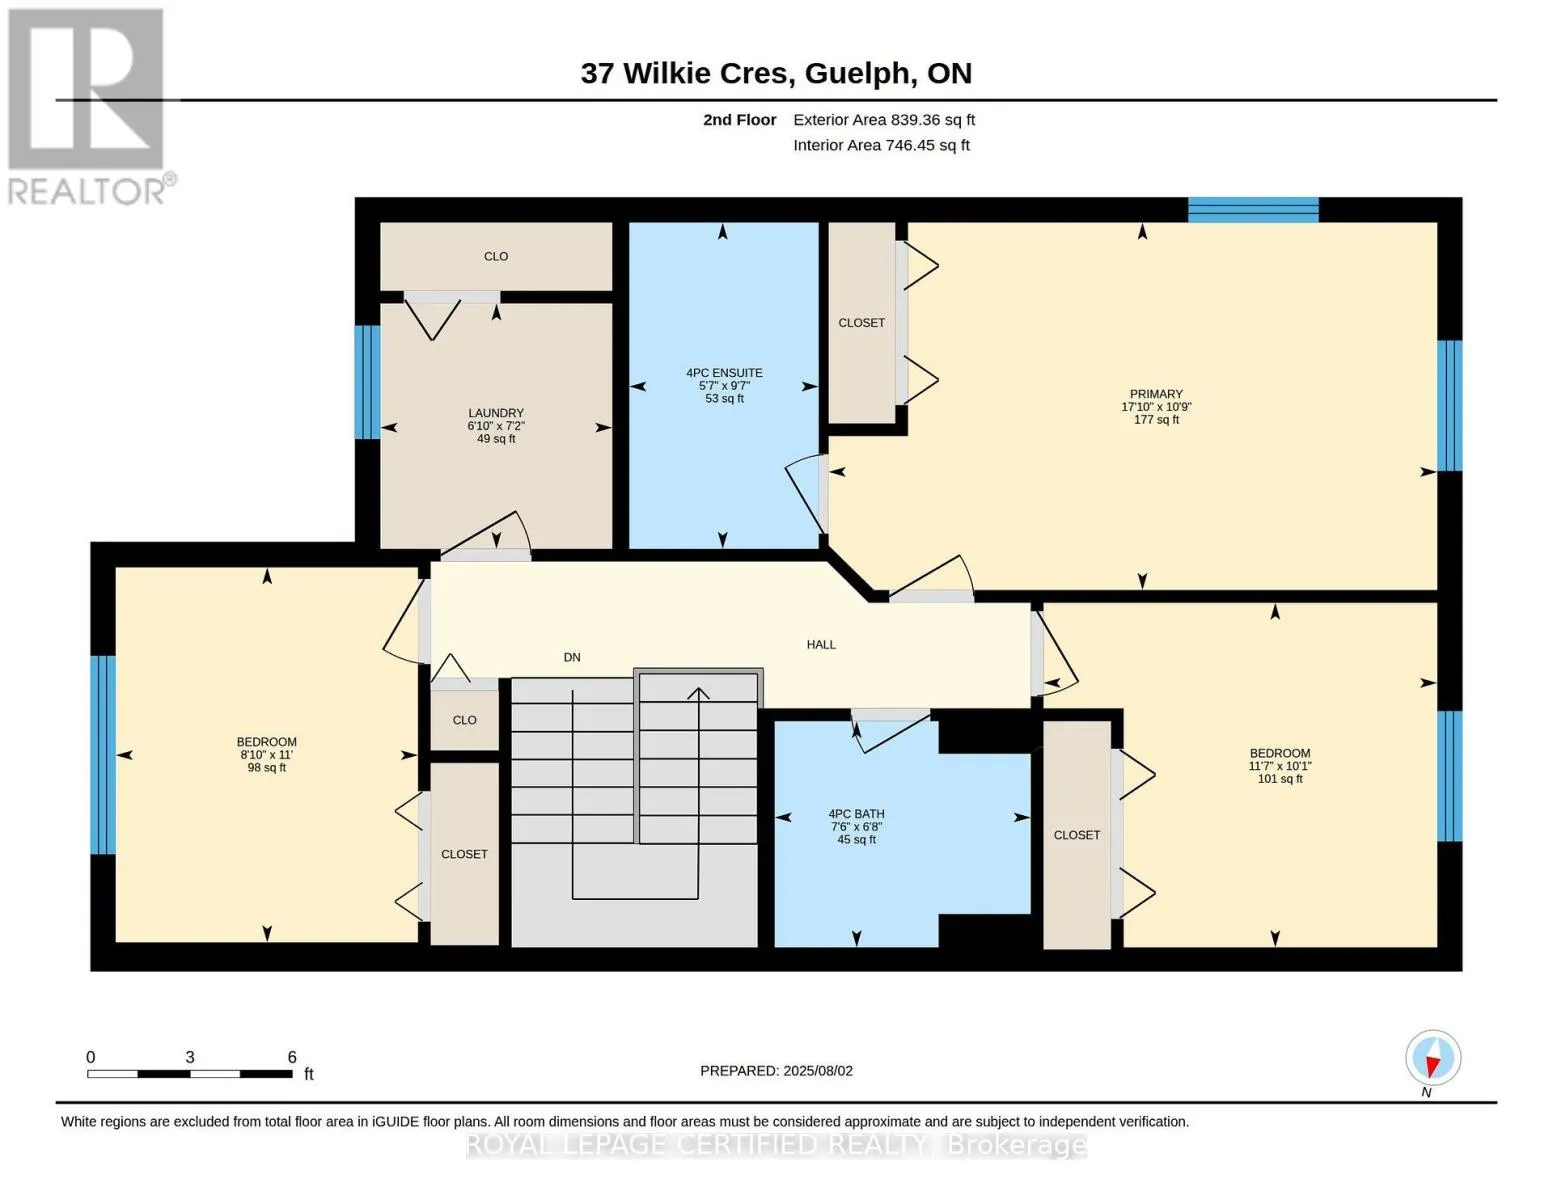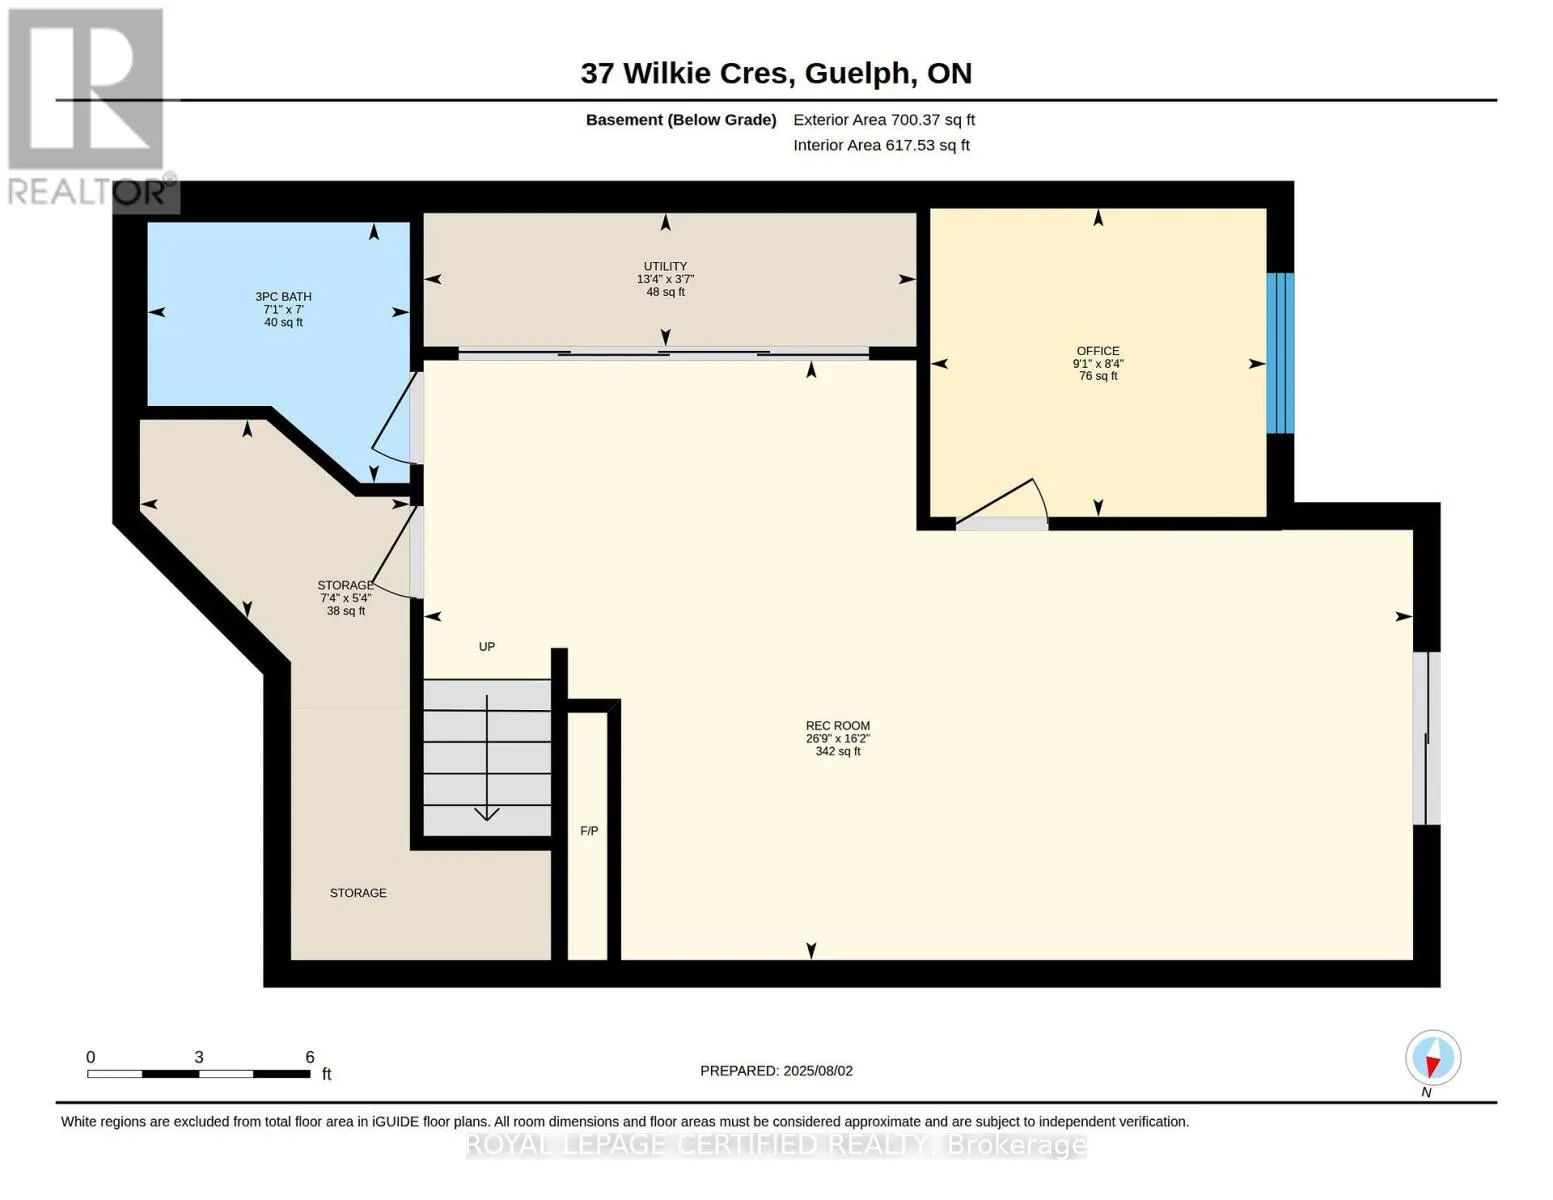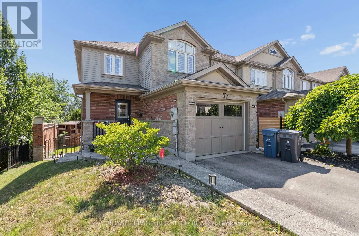
Cross Streets: Goodwin Drive / Beaver Meadow. ** Directions: Clair Rd E / McArthur Cres /Goodwin / Wilkie. FOR LEASE - Immaculate Freehold End-Unit Townhome in Westminster Woods This exceptional freehold end-unit townhome delivers the space, privacy, and lot size of a detached home. Set on one of the largest lots in the neighbourhood, it offers a private driveway that fits at least three vehicles front to back. Inside, natural light fills the open-concept main floor, where hardwood flooring runs throughout the breakfast and great-room area. The kitchen features stainless steel appliances and flows into a bright breakfast area with sliding doors to an elevated, private deck overlooking the rear yard. Upstairs, three generously sized bedrooms are finished with newer carpet and underpad. The upper level also offers the everyday convenience of bedroom-level laundry, a full 4-piece main bath, and a spacious 4-piece ensuite off the primary bedroom. The fully finished walkout basement adds even more living space, with a bright rec room and fireplace, a fourth bedroom or office, and a 3-piecebathroom - ideal for teens, guests, or working from home. Direct walkout access to the backyard makes entertaining and relaxing outdoors effortless. Additional highlights include multi-zone heating and cooling with a programmable basement thermostat, plus fresh paint throughout. Move-in ready - see it today! (id:27476)