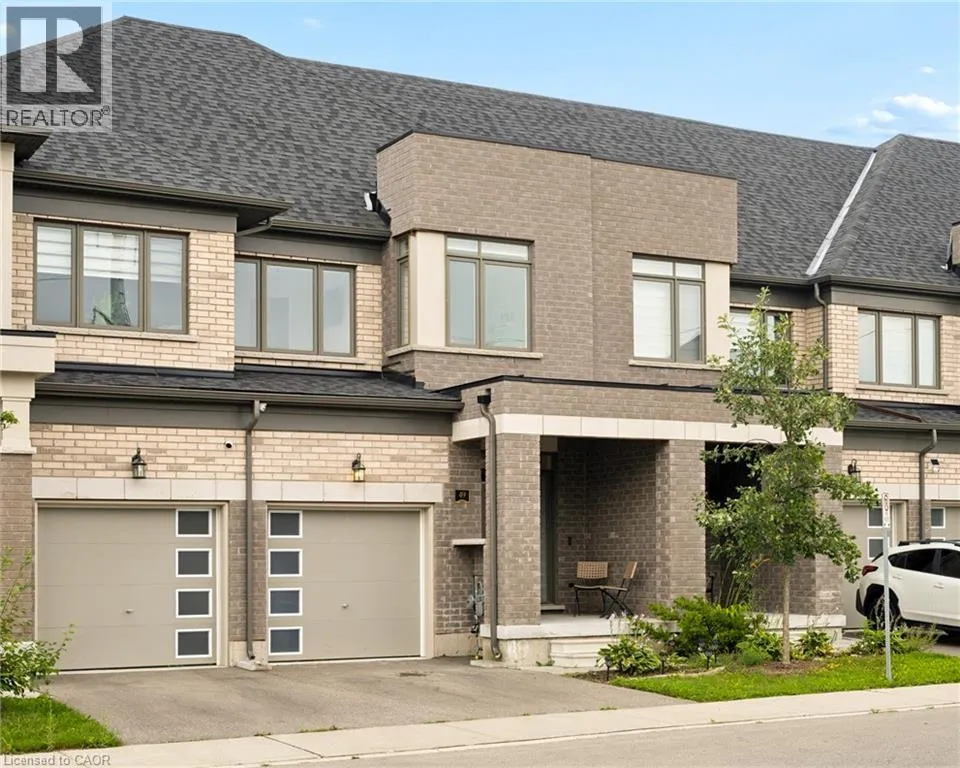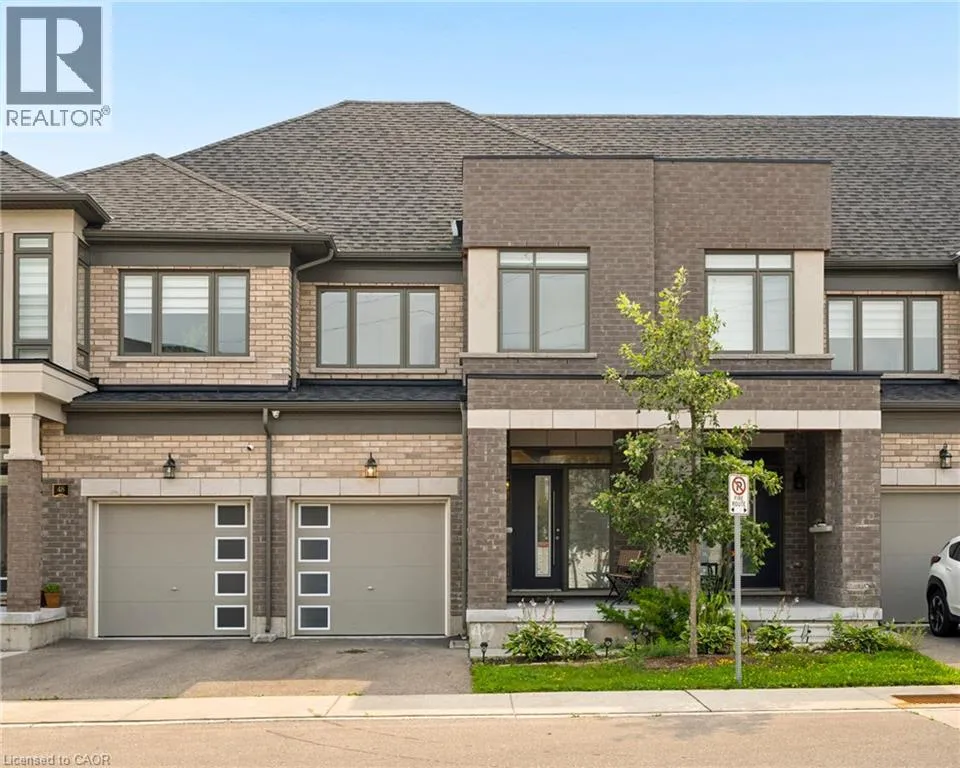
166 Deerpath Drive Unit# 49, Guelph, Ontario N1K 0E2

Listed for:
$649,000
3 beds
3 baths
Listed 5 days ago
Row / Townhouse for rent: 166 Deerpath Drive Unit# 49, Guelph, Ontario N1K 0E2

View all 41 photos

About

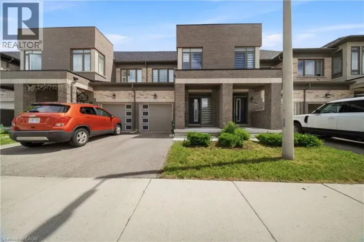
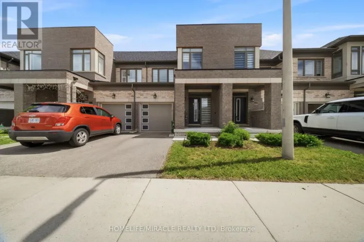
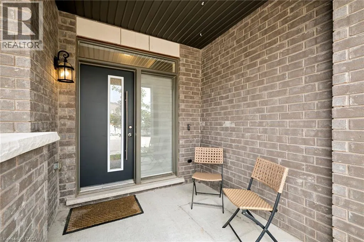
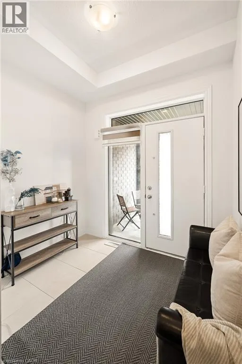
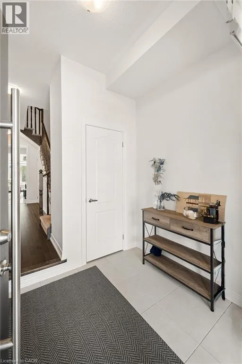
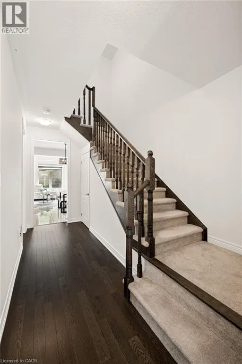
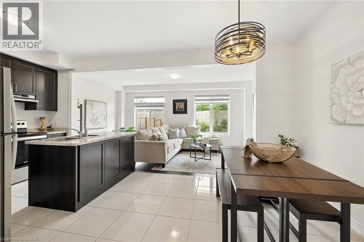
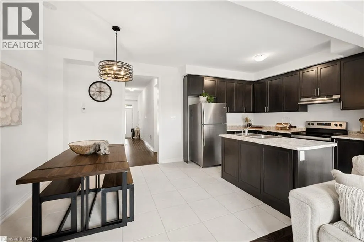
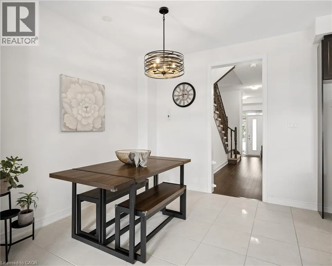
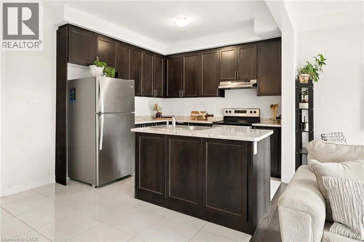
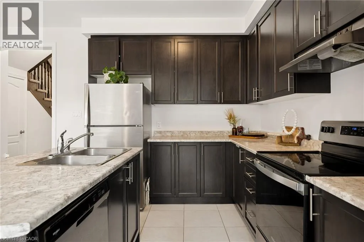
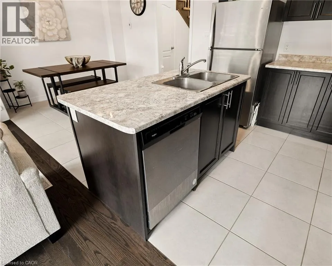
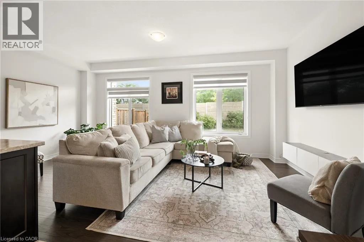
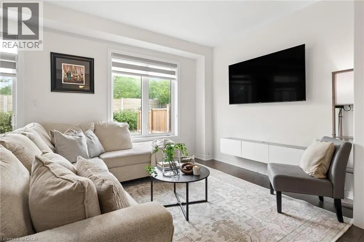
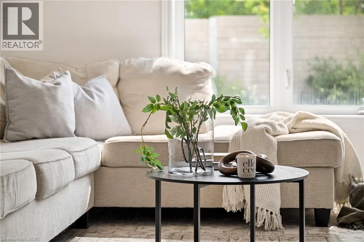
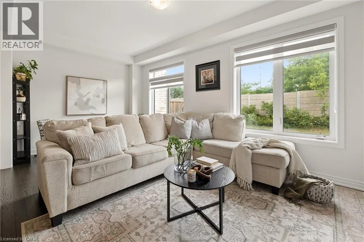
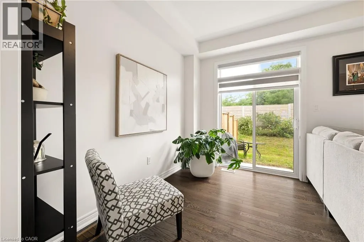
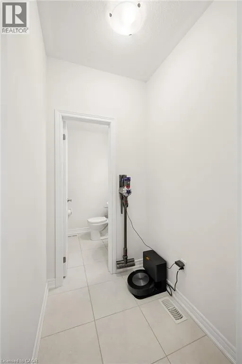
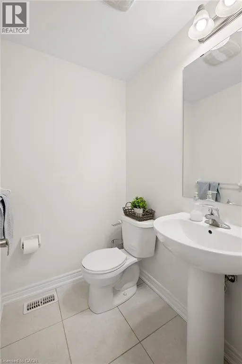
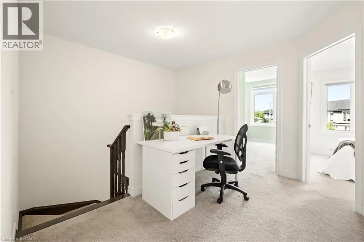
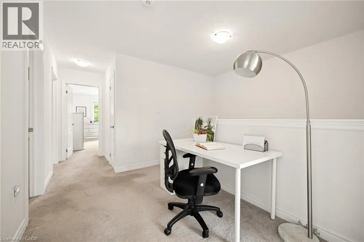
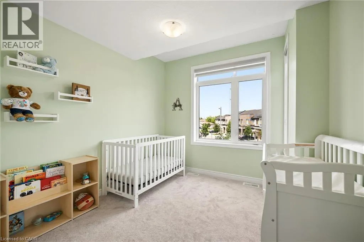
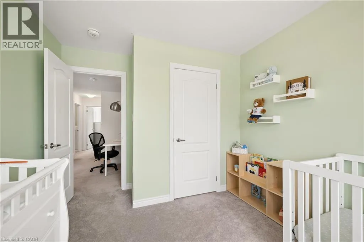
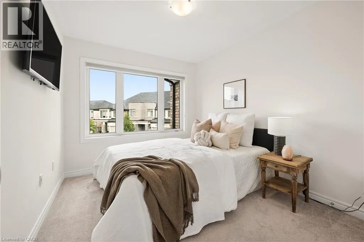
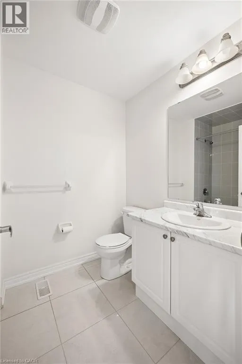
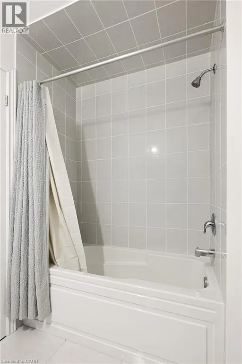
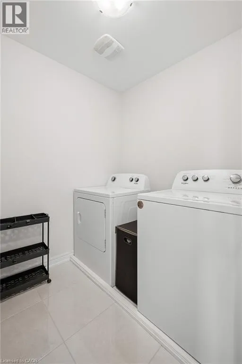
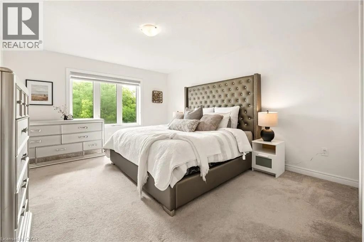
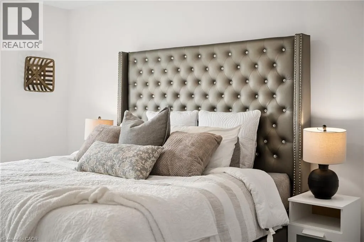
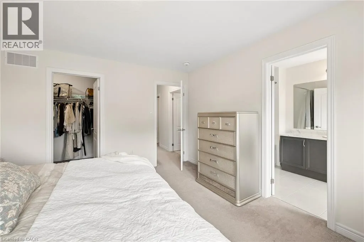
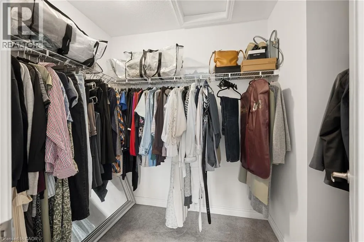
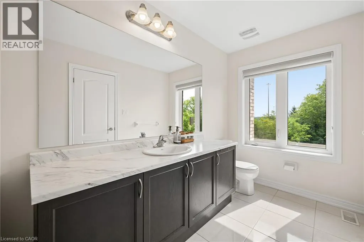
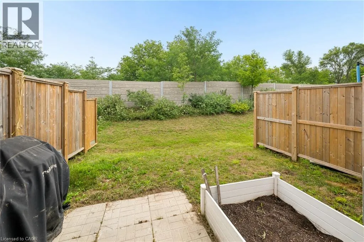
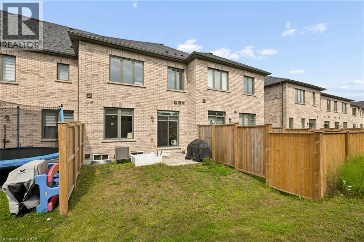
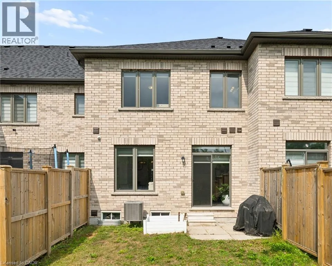
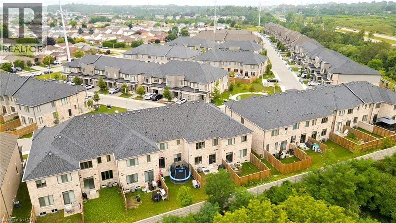
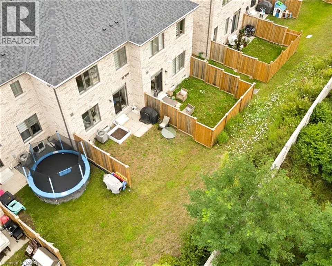
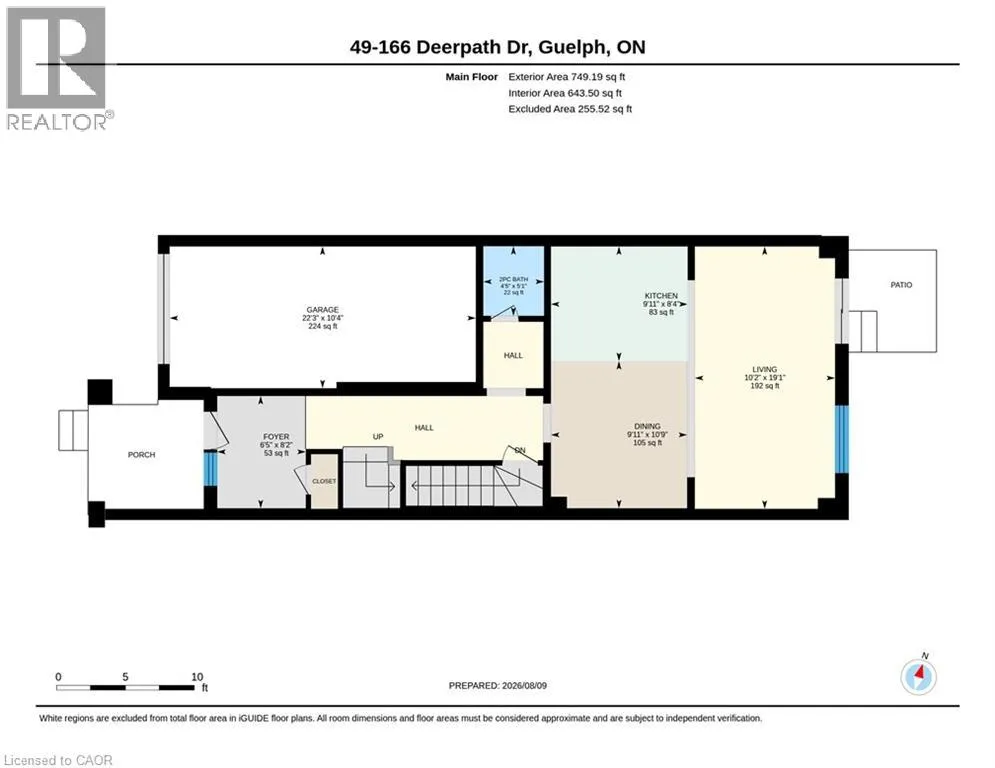
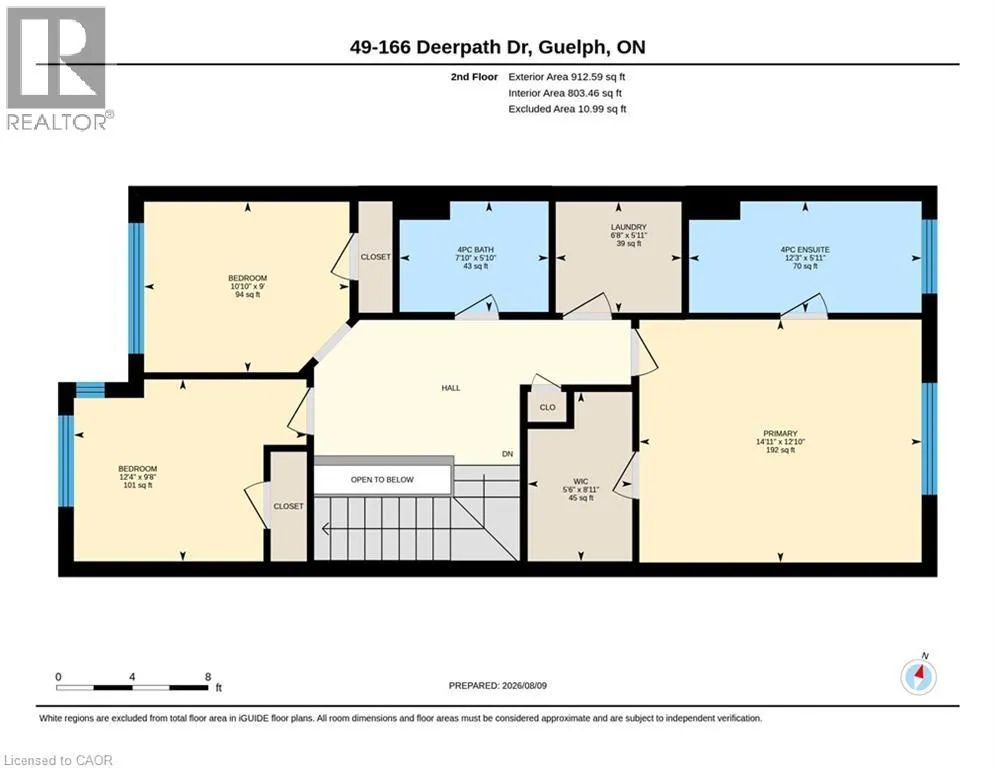
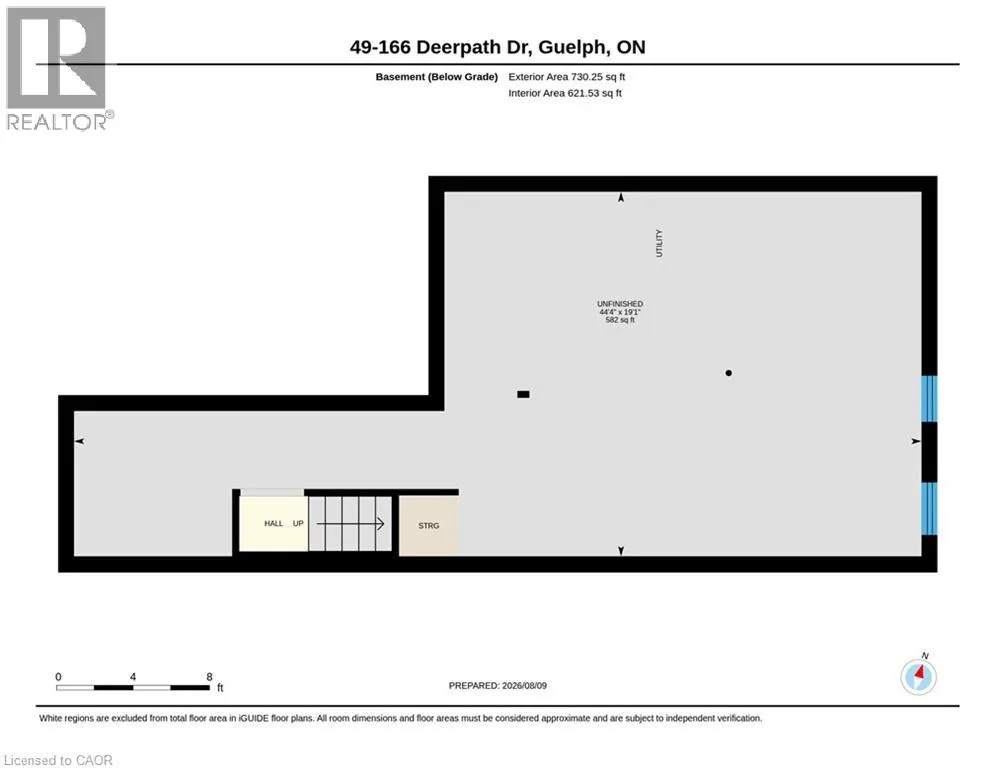
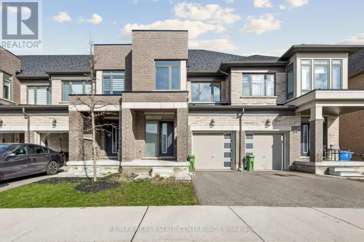
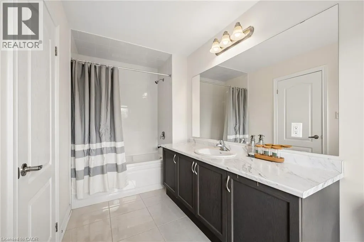
Hwy 6 North from 401 West, left on Paisley Rd, Turn left onto Stephanie Dr, Turn left onto Deerpath Dr. Welcome to this beautifully maintained freehold townhome (built in 2022), offering the perfect blend of modern finishes, functional living space, and an unbeatable Guelph location. The main floor features a convenient powder room & mudroom, along with a modern kitchen and inviting living area that creates a bright and functional hub for everyday living and entertaining. Upstairs, you’ll find three generous bedrooms, two full bathrooms, a versatile study nook, and the convenience of an upper-level laundry room. Step outside to enjoy the private, treelined backyard, offering a peaceful setting and added privacy, perfect for summer gatherings, or simply unwinding outdoors. The location is unbeatable, with Costco, the University of Guelph, major highways, shopping, restaurants, parks, schools, and everyday amenities all within easy reach. Convenient access to major routes makes commuting throughout Guelph and surrounding communities a breeze. Complete with a single-car garage, private driveway, and an unfinished basement, this newer home offers the benefits of modern newer built homes, without the wait. Ideal for first-time buyers, young families, or investors, this is an opportunity to own a move-in-ready home in a highly convenient and growing Guelph community. Modern, functional, private, and perfectly connected, this is Guelph living made easy. Home is still covered under TARION Warranty. (id:27476)

Property Highlights

MLS® Number
40854305
Type
Single Family
Ownership Type
Freehold
Land Size
under 1/2 acre
Parking Space Total
2

Building

Building Type
Row / Townhouse
Storeys
2.00
Square Footage
1447 sqft
Bathrooms Total
3
Bedrooms Above Ground
3
Bedrooms Total
3
Amenities
Golf Nearby, Hospital, Park, Playground, Public Transit, Schools, Shopping
Exterior Finish
Brick, Brick Veneer, Concrete
Fireplace Present
No
Basement Type
Full (Unfinished)
Basement Features
Building Heating Type
Forced air
Heating Fuel
Natural gas
Building Cooling Type
Central air conditioning

Utilities

Water
Municipal water
Utility Sewer
Municipal sewage system

Room Layout

Other
Second level
8'11'' x 5'6''
Primary Bedroom
Second level
12'10'' x 14'11''
Laundry room
Second level
5'11'' x 6'8''
Bedroom
Second level
9'0'' x 10'10''
Bedroom
Second level
9'8'' x 12'4''
4pc Bathroom
Second level
Measurements not available
4pc Bathroom
Second level
Measurements not available
Other
Basement
19'1'' x 44'4''
Living room
Main level
19'1'' x 10'2''
Kitchen
Main level
8'4'' x 9'11''
Foyer
Main level
8'2'' x 6'5''
Dining room
Main level
10'9'' x 9'11''
2pc Bathroom
Main level
Measurements not available

Location

Learn more about this property
Listing provided by:
Real Broker Ontario Ltd.
MLS® number:
40854305
Agent:
Preet Shah
*Indicates required field
Name is required
Email is required
Please enter a valid phone number (e.g., 416-111-1111).

Street Spotlight - For sale