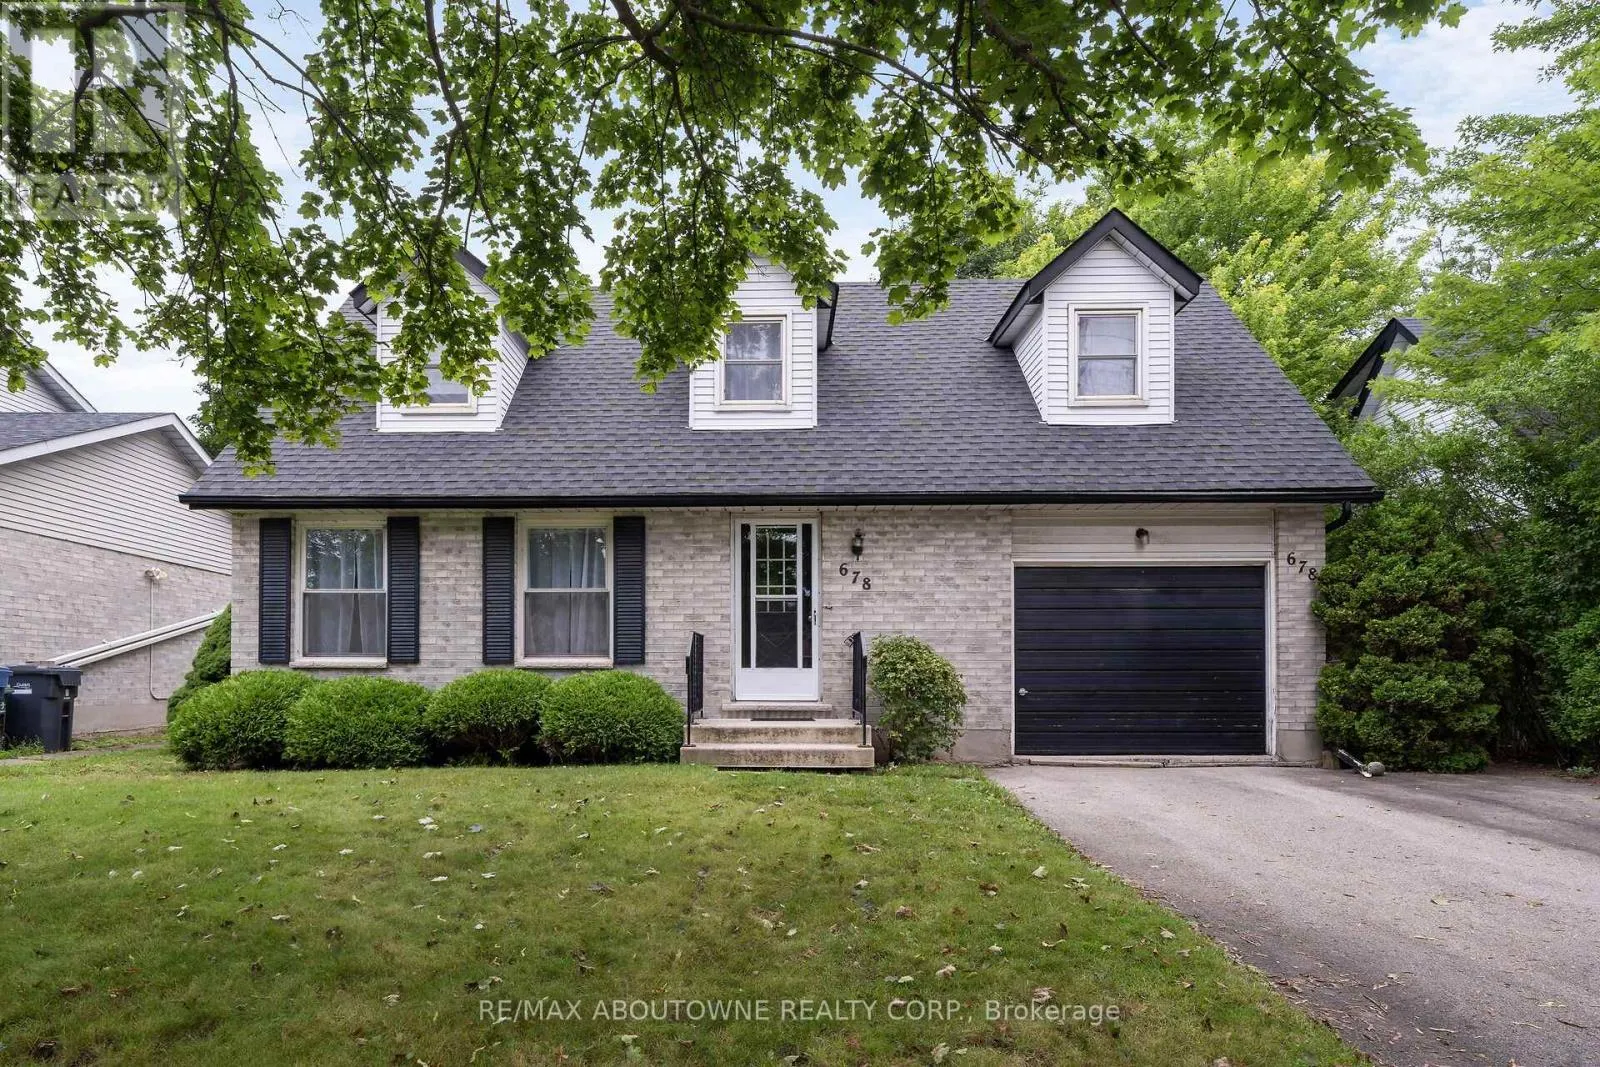
678 Edinburgh Road S, Guelph, Ontario N1G 4H8

Listed for:
$819,000
3 beds
2 baths
Listed 4 days ago
House for rent: 678 Edinburgh Road S, Guelph, Ontario N1G 4H8

View all 26 photos

About

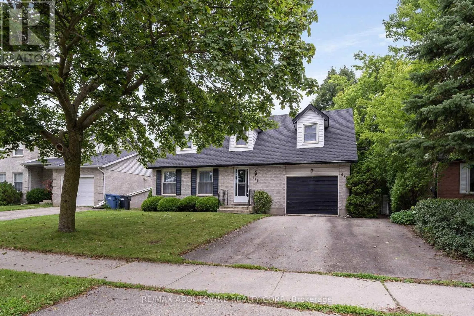
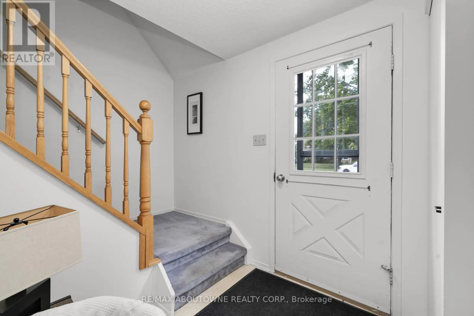
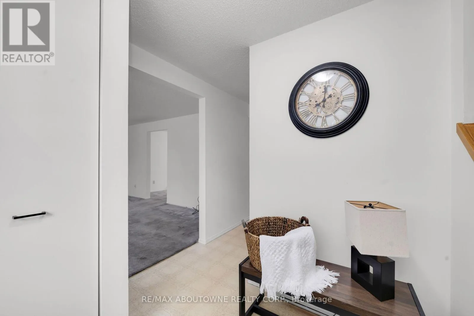
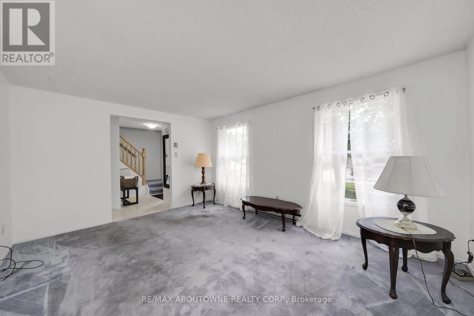
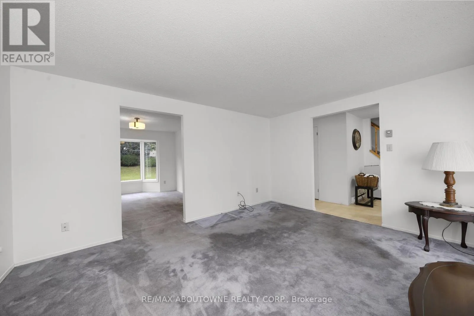
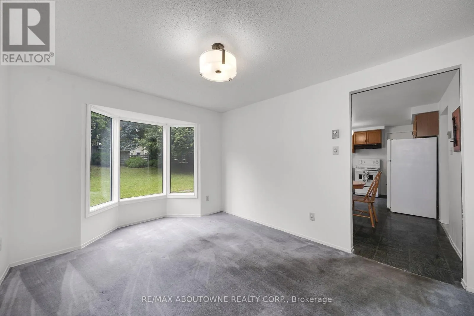
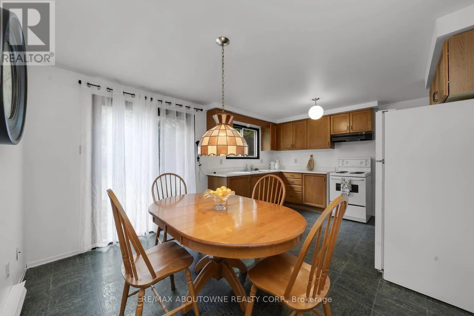
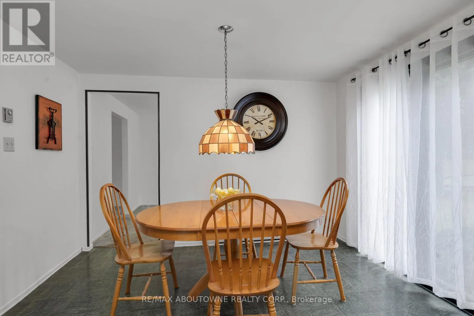
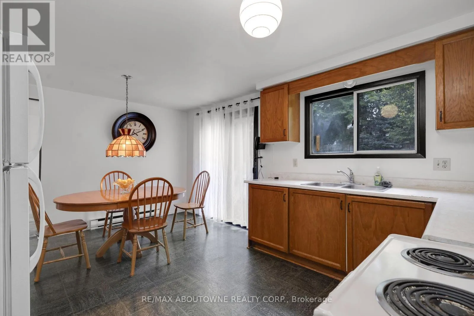
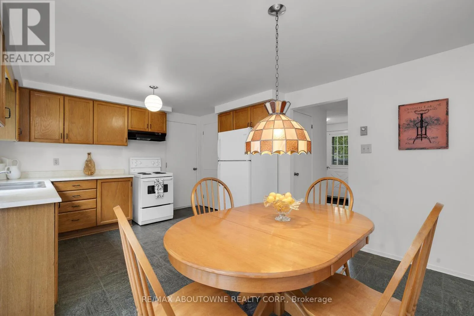
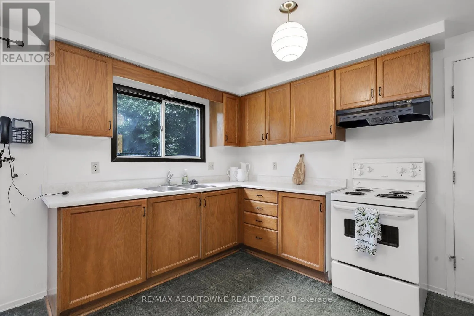
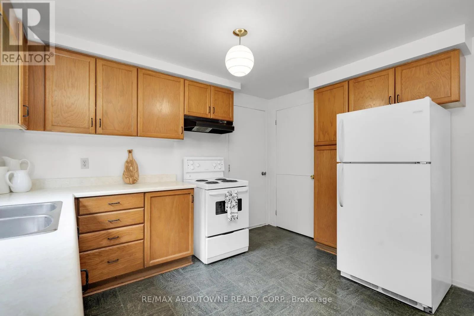
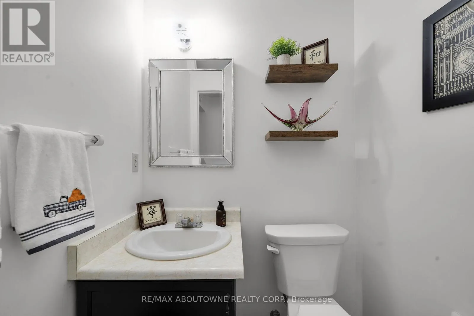
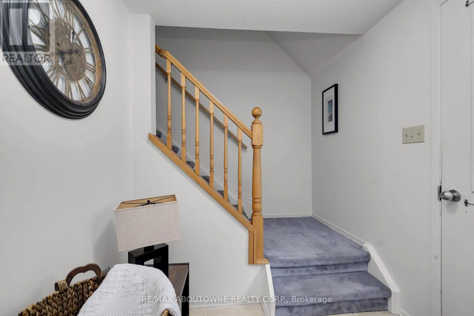
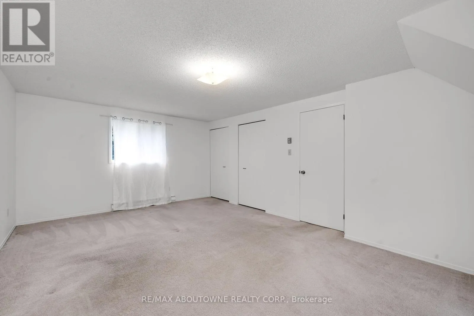

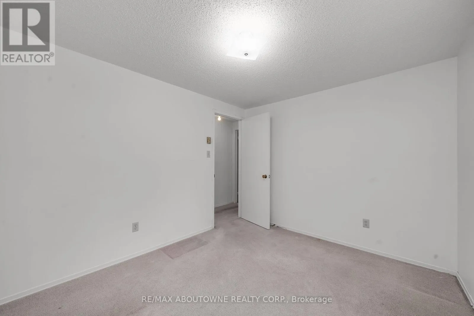
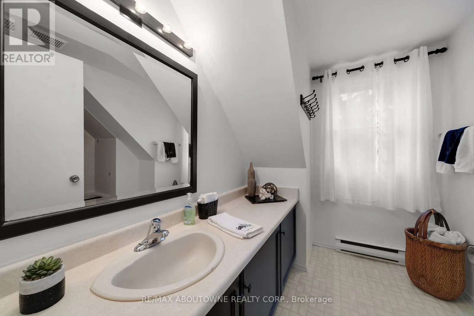
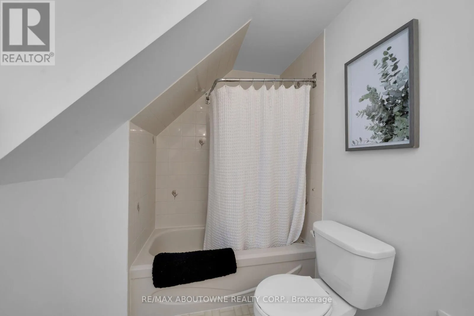
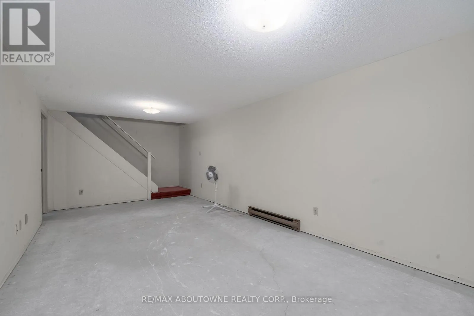
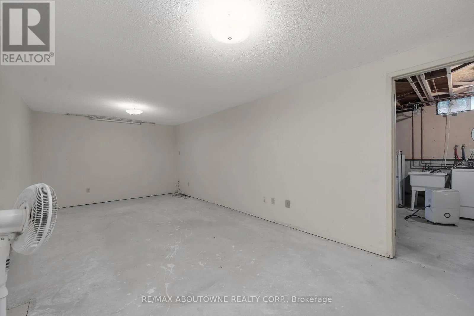
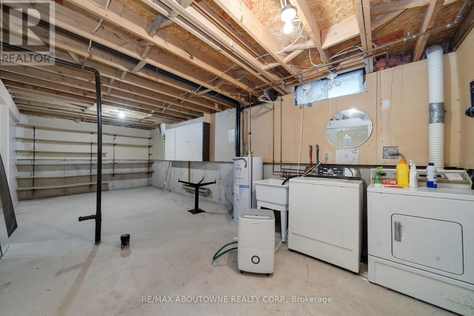
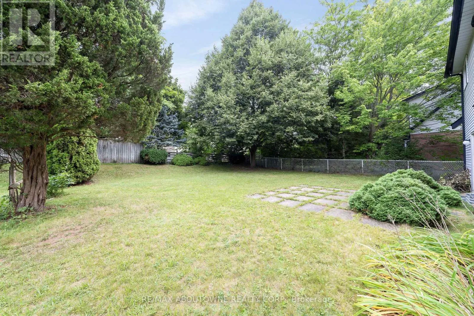
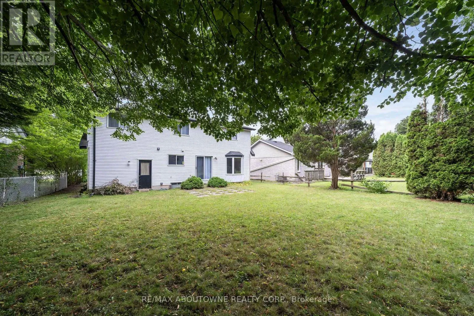
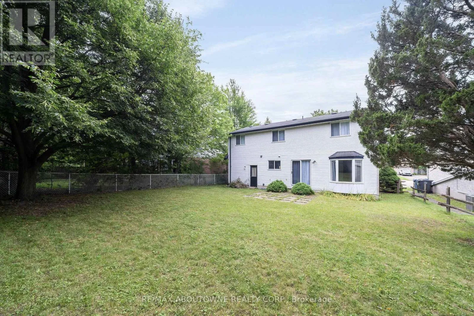
Cross Streets: Kortright Rd. W/Edinburgh. ** Directions: Kortright Rd. W to Edinburgh. Prime Edinburgh Road South location just minutes from the University of Guelph! This bright and inviting detached home offers exceptional versatility for investors, students or families alike. Freshly painted throughout and filled with natural light, the home features three generously sized bedrooms, large dining room with bay window, and a spacious light filled living room. The good sized eat-in kitchen has a walk out to the large backyard. The attached garage has direct access to the home. The unfinished basement is full of potential with bathroom rough-in This well-proportioned layout offers comfortable family living or an attractive student-housing investment in a highly sought-after university area. Enjoy close proximity to the University of Guelph, transit, shopping, restaurants and everyday amenities. A wonderful opportunity to secure a detached home in a location where lifestyle and investment potential come together. (id:27476)

Property Highlights

MLS® Number
X13663172
Type
Single Family
Community Name
Kortright West
Ownership Type
Freehold
Land Size
51.9 x 104.7 FT
Parking Space Total
3

Building

Building Type
House
Storeys
2.00
Square Footage
1100 - 1500 sqft
Bathrooms Total
2
Bedrooms Above Ground
3
Bedrooms Total
3
Amenities
Schools, Public Transit, Park
Exterior Finish
Brick
Fireplace Present
No
Basement Type
Full (Unfinished)
Basement Features
Building Heating Type
Baseboard heaters
Heating Fuel
Electric
Building Cooling Type
None

Utilities

Water
Municipal water
Utility Sewer
Sanitary sewer

Room Layout

Primary Bedroom
Second level
6.55 m x 3.69 m
Bedroom 2
Second level
6.61 m x 3.53 m
Bedroom 3
Second level
2.9 m x 3.41 m
Recreational, Games room
Basement
3.41 m x 6.89 m
Recreational, Games room
Basement
3.35 m x 7.86 m
Kitchen
Main level
3.57 m x 2.52 m
Eating area
Main level
3.57 m x 2.17 m
Dining room
Main level
4.02 m x 2.78 m
Living room
Main level
3.57 m x 4.51 m

Location

Learn more about this property
Listing provided by:
RE/MAX ABOUTOWNE REALTY CORP.
MLS® number:
X13663172
Agent:
Renate Penkett
*Indicates required field
Name is required
Email is required
Please enter a valid phone number (e.g., 416-111-1111).

Street Spotlight - For sale