188 Country Club Drive, Guelph, Ontario N1E 3L2

Listed for:
$725,000
3 beds
2 baths
Listed 5 days ago
House for rent: 188 Country Club Drive, Guelph, Ontario N1E 3L2

View all 36 photos

About

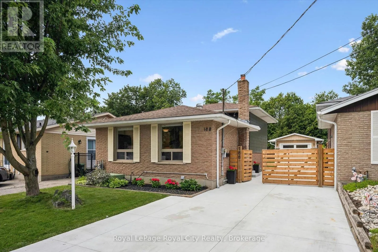
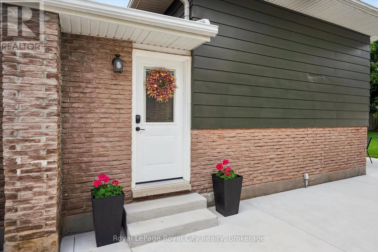
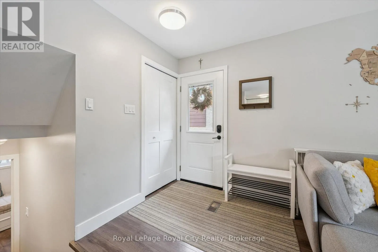
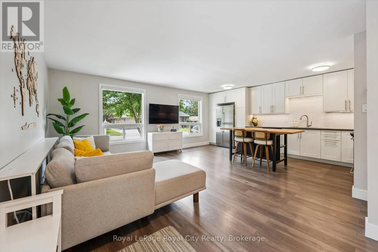
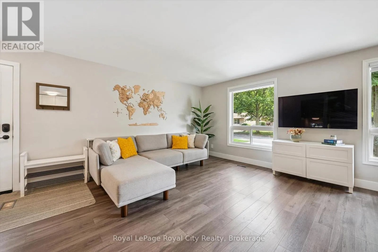
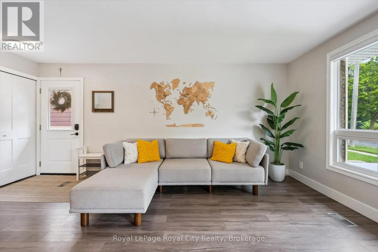
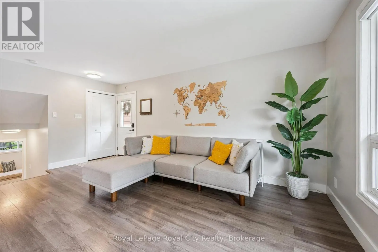
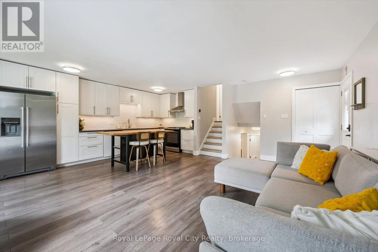
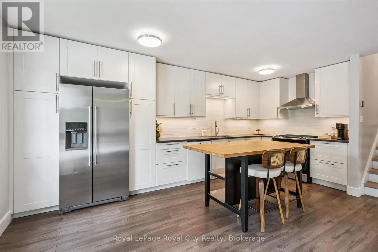
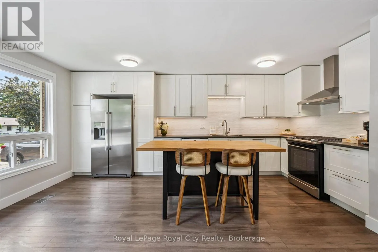
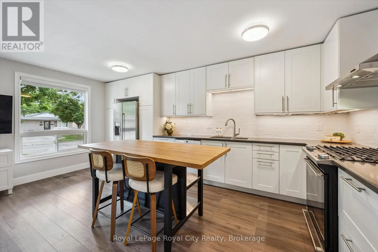
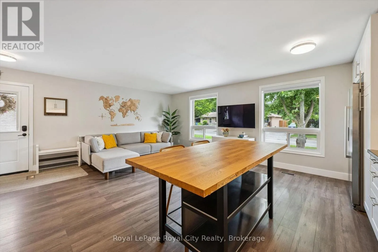
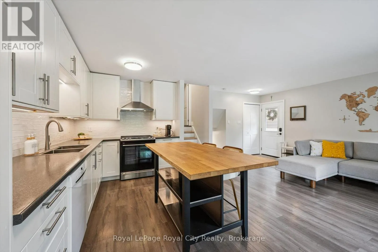
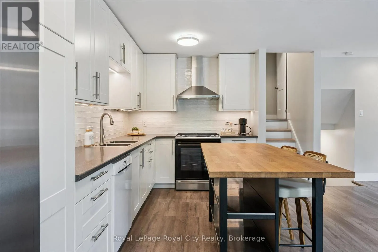
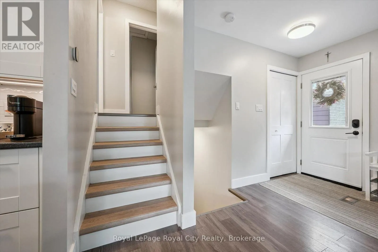
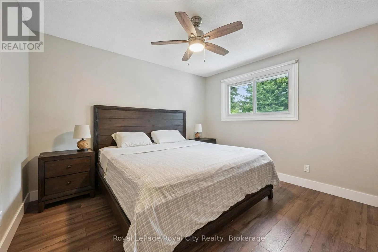
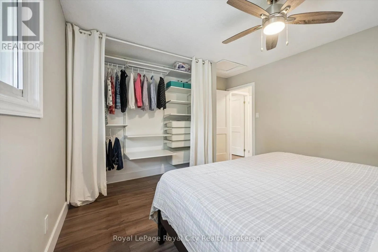
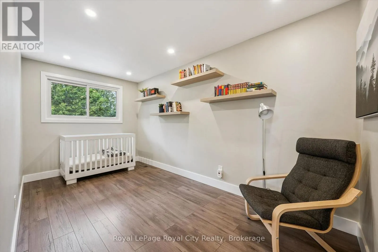
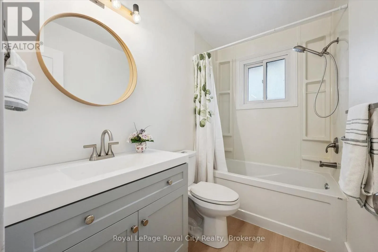
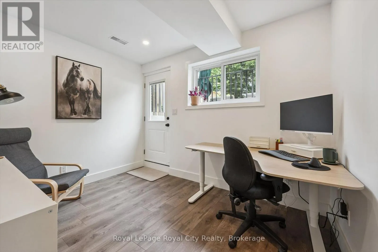
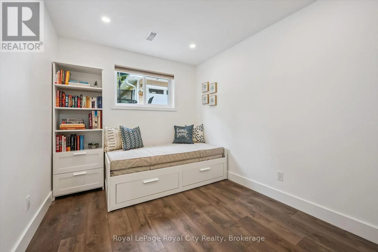
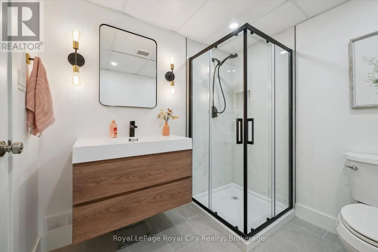
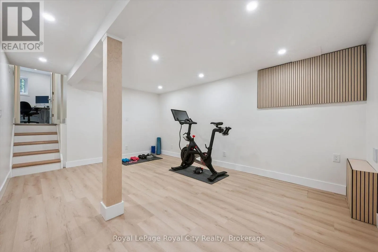
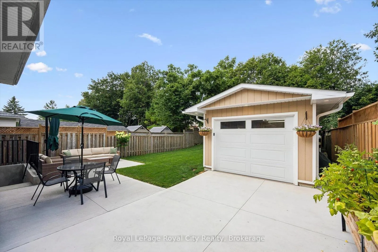
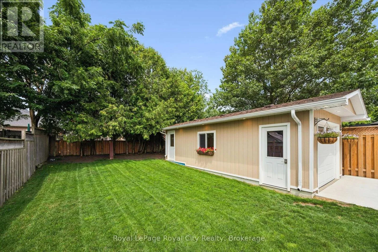
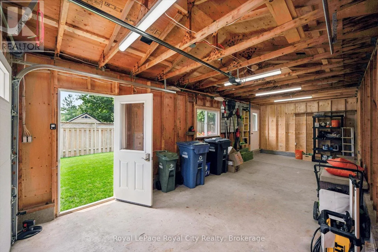
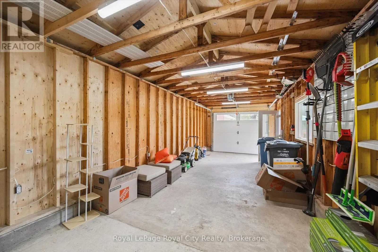
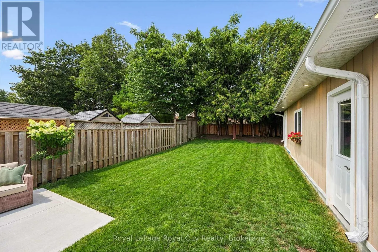
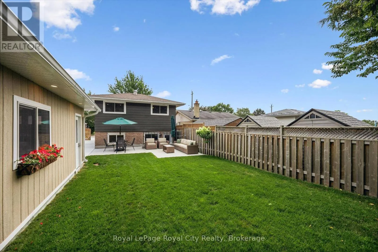
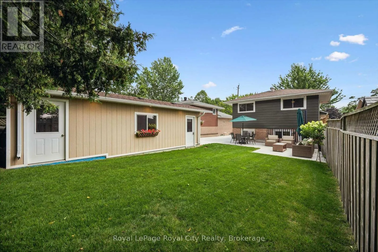
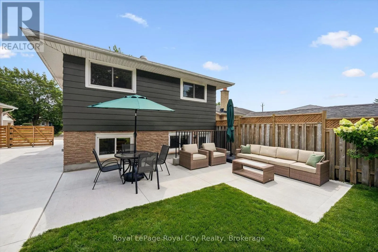
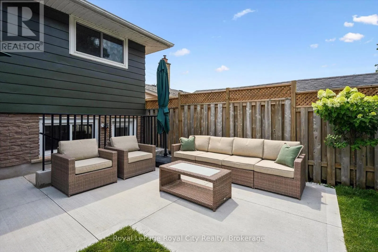
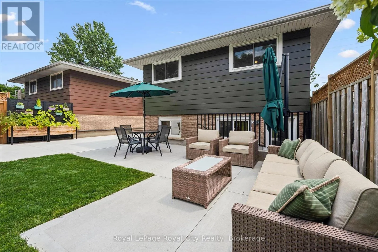
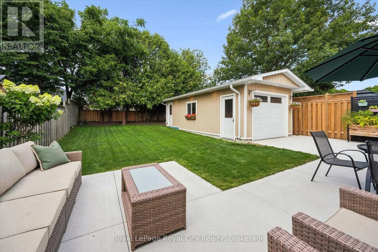
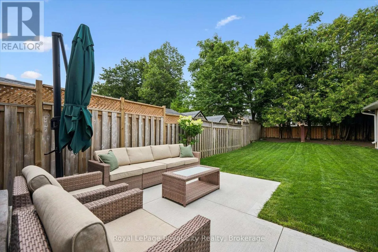
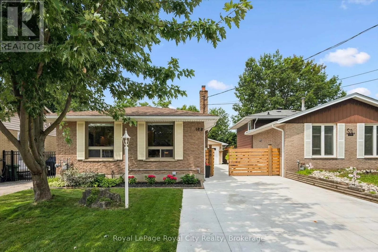
Cross Streets: Inverness & Woodlawn. ** Directions: Woodlawn to Inverness to Country Club Drive. Beautifully renovated from top to bottom, this move-in-ready home is situated in a mature Guelph neighbourhood close to North End shopping, Riverside Park and the many trails surrounding Guelph Lake. The open-concept main floor features a bright living room and updated kitchen with beautiful white cabinetry, tiled backsplash and gas range. A newly poured concrete driveway extends along the side of the home to the rear patio, creating a clean, low-maintenance outdoor space with plenty of parking. Upstairs are two good-sized bedrooms and an updated 4-piece bath. The lower level offers a third bedroom with a large closet, a 3-piece bath with a glass shower, and a convenient home office with walk-up to the backyard. The spacious rec room is ideal for a kids' play area, movie nights or a home gym, plus there's a separate laundry and storage area. A standout feature is the extra-long detached garage with a new garage door, hydro and soffit lighting, perfect for a car enthusiast, hobbyist, workshop or additional storage. A beautifully updated home in a fantastic, convenient location! (id:27476)

Property Highlights

MLS® Number
X13663566
Type
Single Family
Community Name
Victoria North
Ownership Type
Freehold
Land Size
35 x 120 FT|under 1/2 acre
Parking Space Total
3

Building

Building Type
House
Square Footage
700 - 1100 sqft
Bathrooms Total
2
Bedrooms Above Ground
2
Bedrooms Total
3
Amenities
Hospital, Park, Place of Worship, Public Transit
Exterior Finish
Brick, Steel
Fireplace Present
No
Basement Type
N/A, N/A (Finished), Full
Basement Features
Walk-up
Building Heating Type
Forced air
Heating Fuel
Natural gas
Building Cooling Type
Central air conditioning

Utilities

Water
Municipal water
Utility Sewer
Sanitary sewer

Room Layout

Bathroom
Basement
2.29 m x 2.08 m
Bedroom
Basement
2.62 m x 3.18 m
Office
Basement
3.33 m x 3.2 m
Recreational, Games room
Lower level
3.66 m x 5.31 m
Other
Lower level
2.39 m x 5.84 m
Kitchen
Main level
2.52 m x 5.44 m
Living room
Main level
3.68 m x 5.44 m
Bathroom
Upper Level
2.52 m x 1.5 m
Primary Bedroom
Upper Level
3.99 m x 3.58 m
Bedroom
Upper Level
2.39 m x 4.57 m

Location

Learn more about this property
Listing provided by:
Royal LePage Royal City Realty
MLS® number:
X13663566
Agent:
Rob Green
*Indicates required field
Name is required
Email is required
Please enter a valid phone number (e.g., 416-111-1111).