32 Jenson Boulevard, Guelph, Ontario N1L 1L1

Listed for:
$1,049,000
4 beds
4 baths
Listed 4 days ago
House for rent: 32 Jenson Boulevard, Guelph, Ontario N1L 1L1

View all 48 photos

About

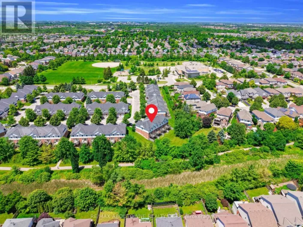
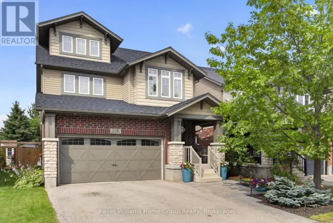
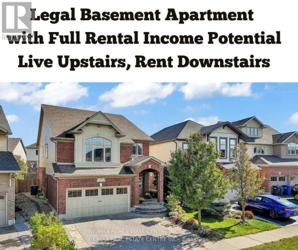
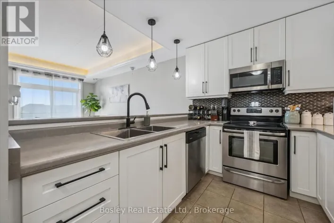
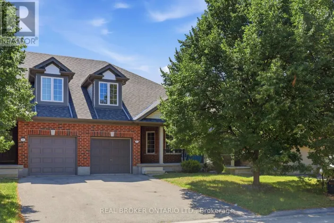
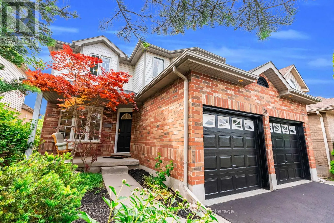
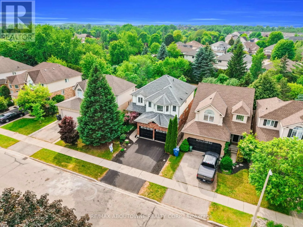
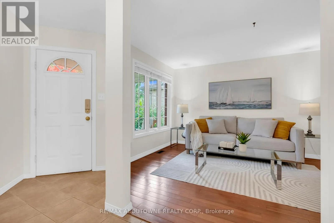
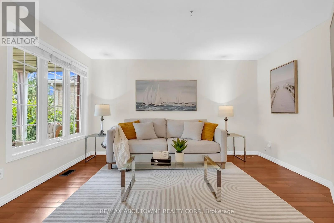
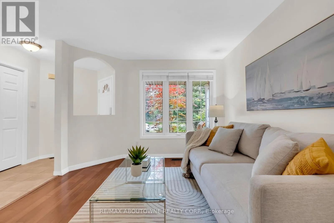
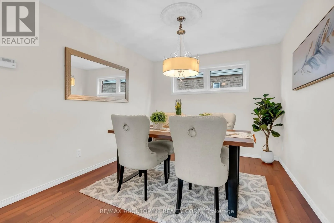
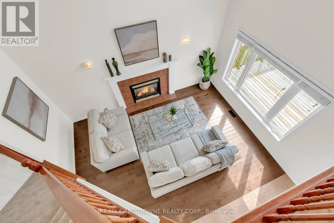
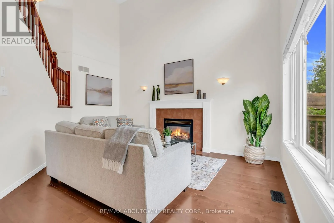
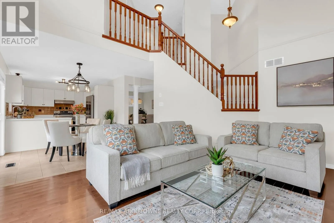
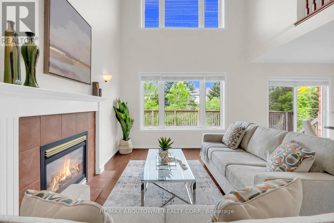
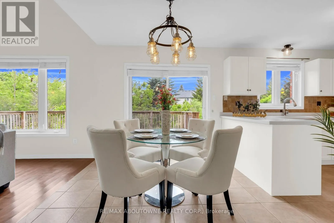
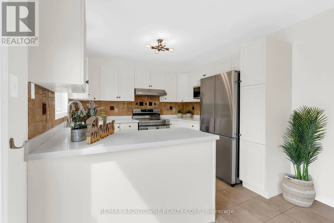
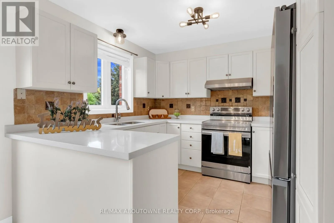
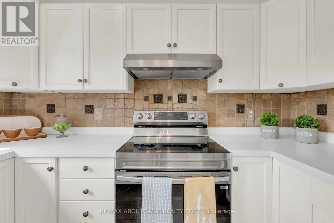
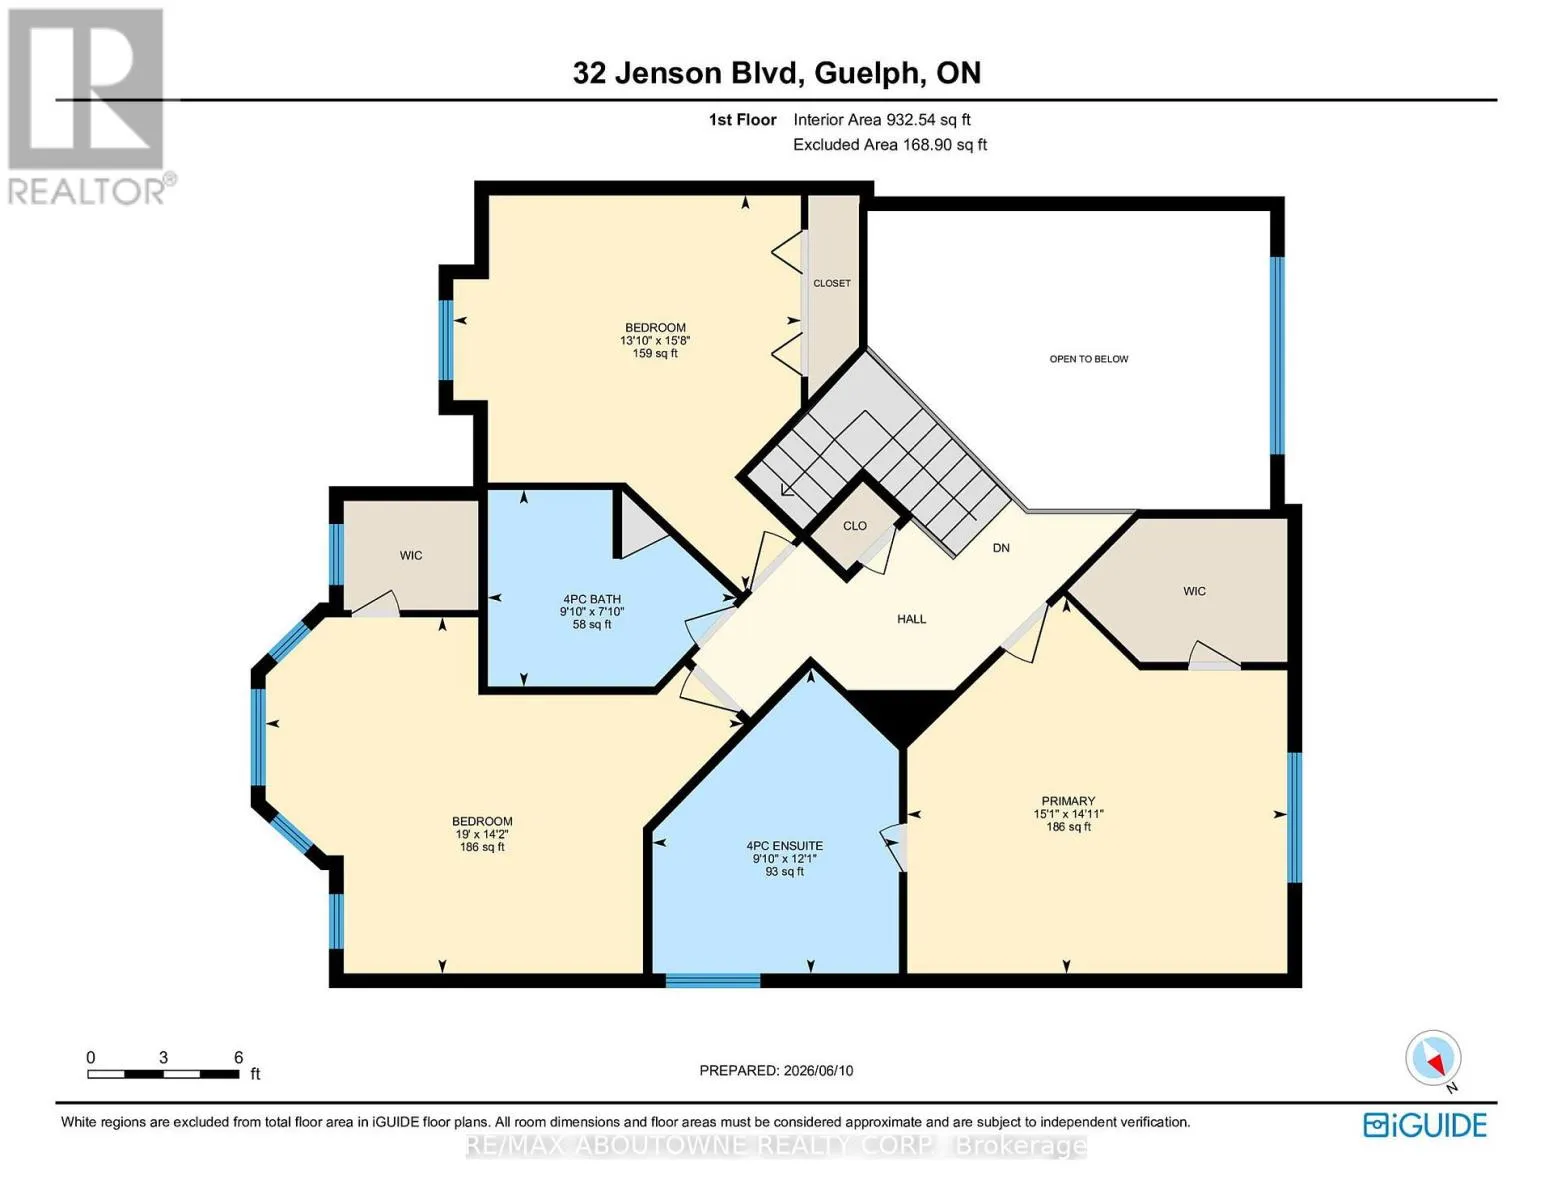
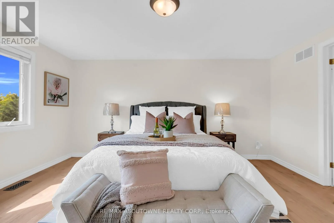
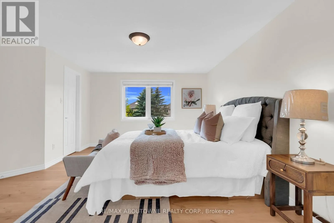
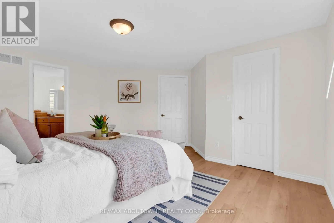
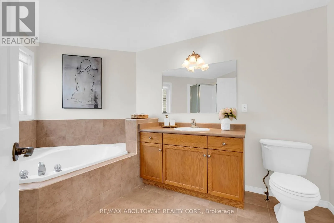
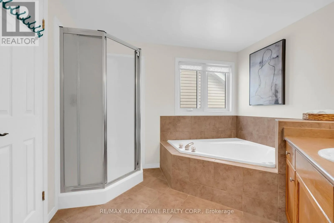
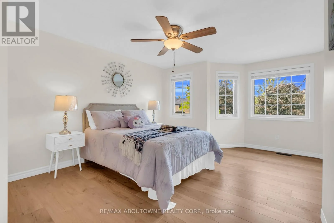
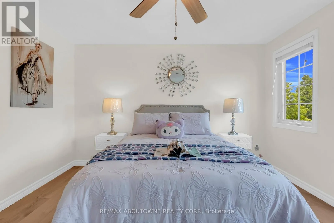
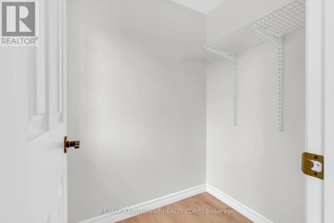
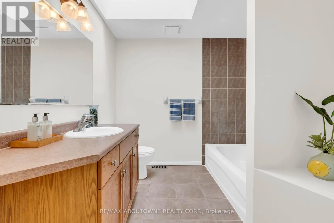
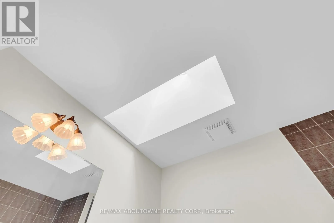
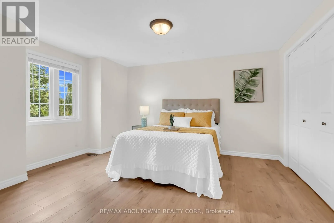
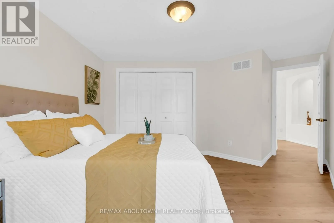
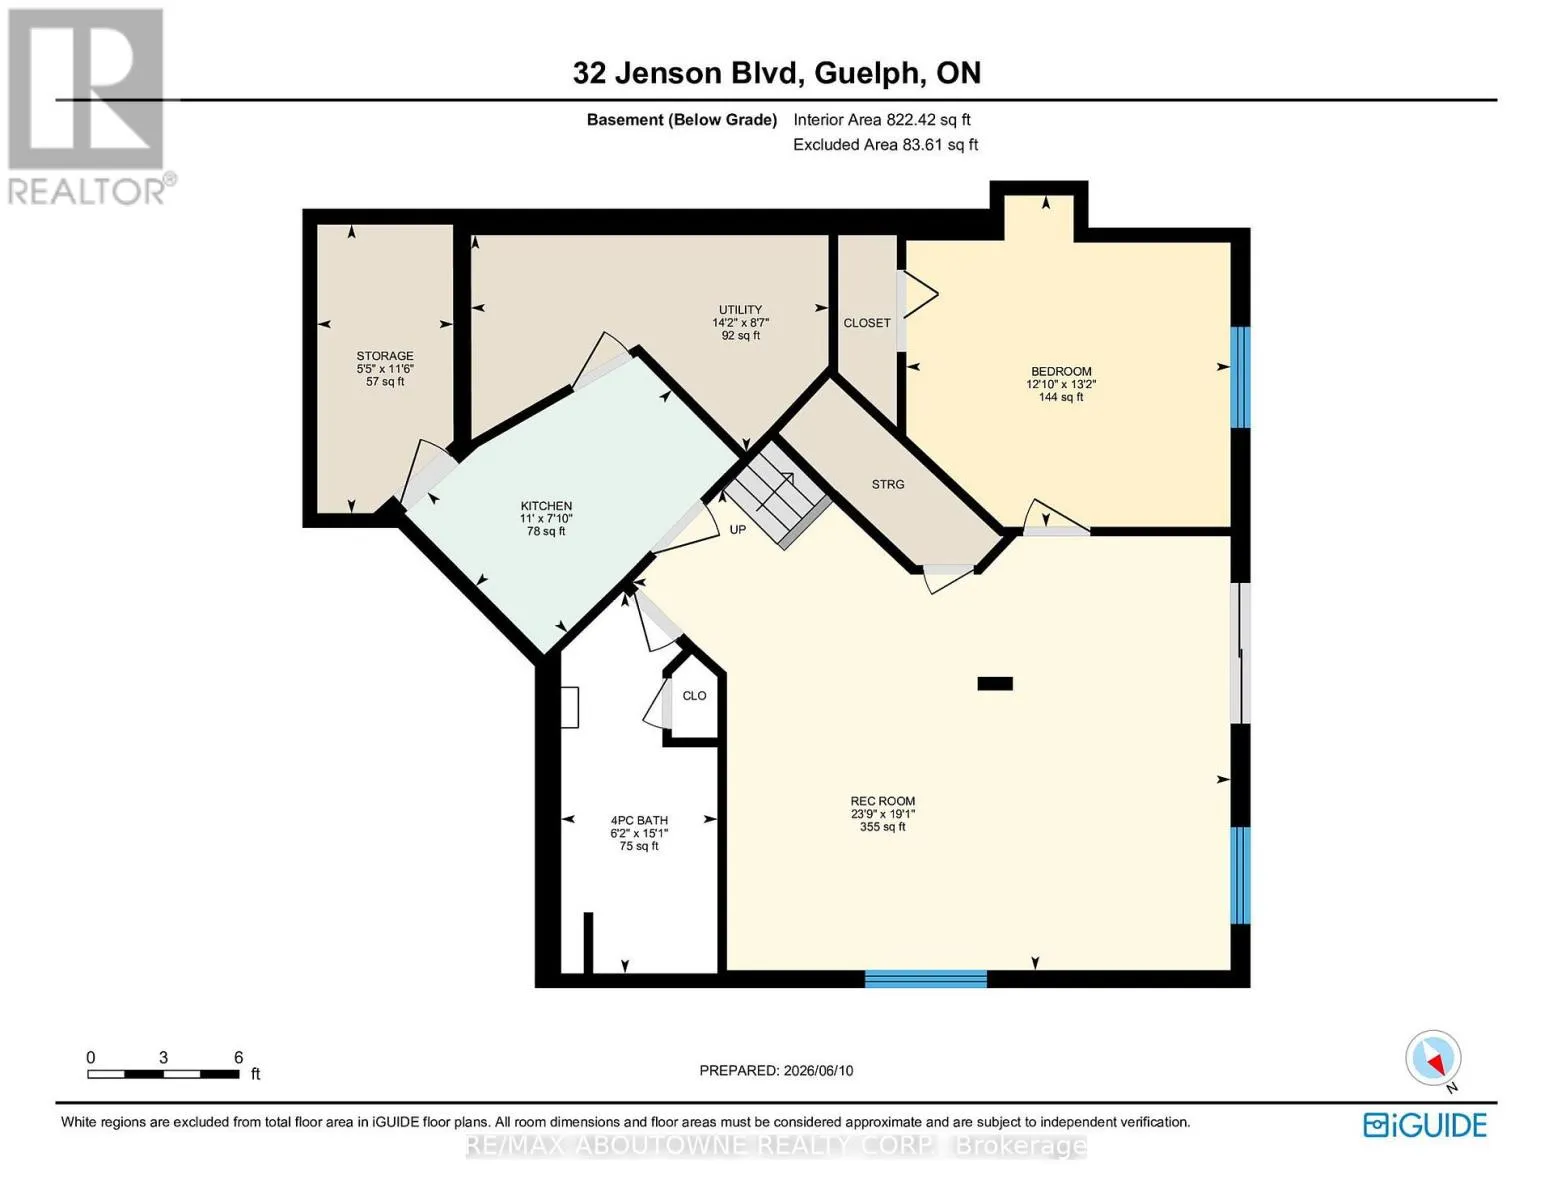
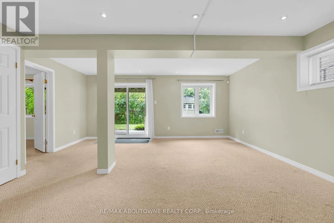
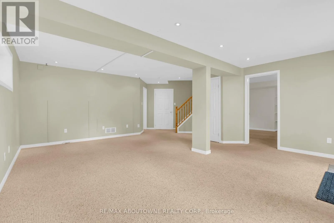
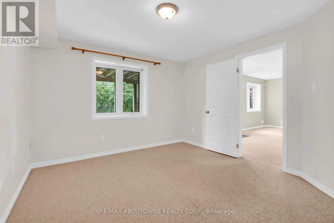
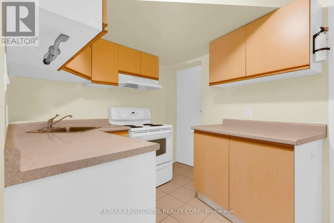
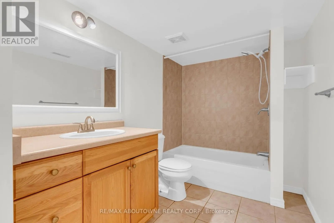
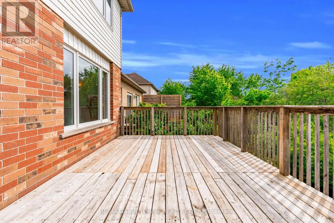
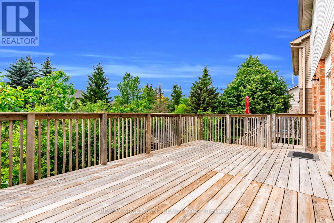
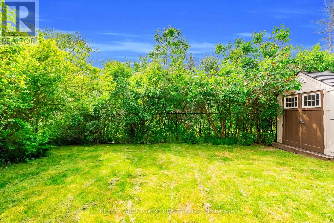
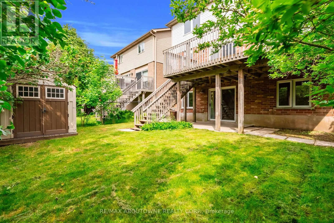
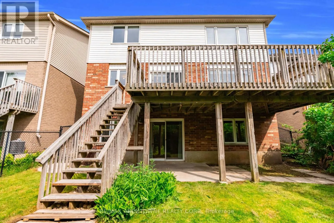
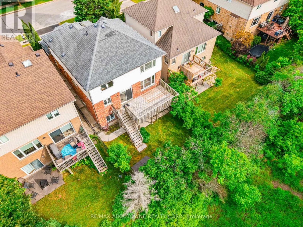
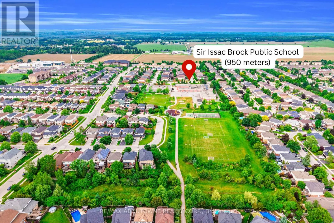
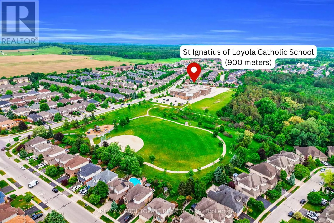
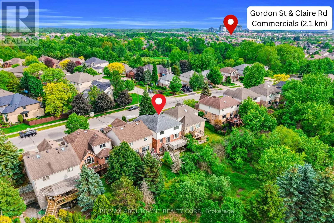
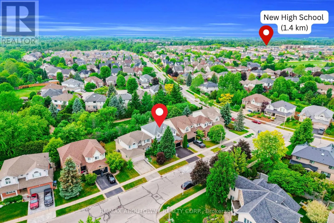
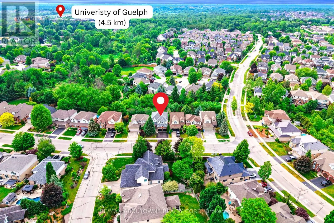
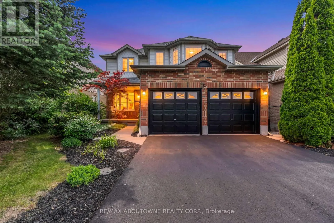
Cross Streets: Summerfield Dr & Arkell Road. ** Directions: Summerfield Dr - Jenson Blvd. Welcome to 32 Jenson Blvd- a beautifully maintained 3+1 bedroom detached home including a legal one-bedroom walk-out apartment, and a premium ravine lot in Guelph's sought-after Pineridge neighbourhood. The bright main floor features spacious living and dining rooms, a stunning open-to-above family room with soaring ceilings and a cozy fireplace, plus convenient main-floor laundry. The kitchen overlooks the backyard and walks out to an oversized deck with peaceful ravine views. Upstairs, you'll find a spacious primary bedroom with ensuite, two additional bedrooms, and a bright 4-piece bathroom with a skylight. The legal walk-out apartment is ideal as a mortgage helper, in-law suite, or just additional living space. Recent updates include fresh paint, new second-floor flooring, new stair carpet, refinished kitchen cabinetry, a new asphalt driveway, and updated kitchen appliances.Located within walking distance of Sir Isaac Brock Public School and St. Ignatius of Loyola Catholic School, and just minutes from all the shopping, restaurants, and amenities that South Guelph has to offer. Move-in ready and in an unbeatable location-book your private showing today! (id:27476)

Property Highlights

MLS® Number
X13666098
Type
Single Family
Community Name
Pineridge/Westminster Woods
Ownership Type
Freehold
Land Size
40.2 x 10⁵ FT
Parking Space Total
4

Building

Building Type
House
Storeys
2.00
Square Footage
2000 - 2500 sqft
Bathrooms Total
4
Bedrooms Above Ground
3
Bedrooms Total
4
Exterior Finish
Brick Facing, Vinyl siding
Fireplace Present
Yes
Basement Type
Full, N/A (Finished), N/A
Basement Features
Walk out, Apartment in basement
Building Heating Type
Forced air
Heating Fuel
Natural gas
Building Cooling Type
Central air conditioning

Utilities

Water
Municipal water
Utility Sewer
Sanitary sewer

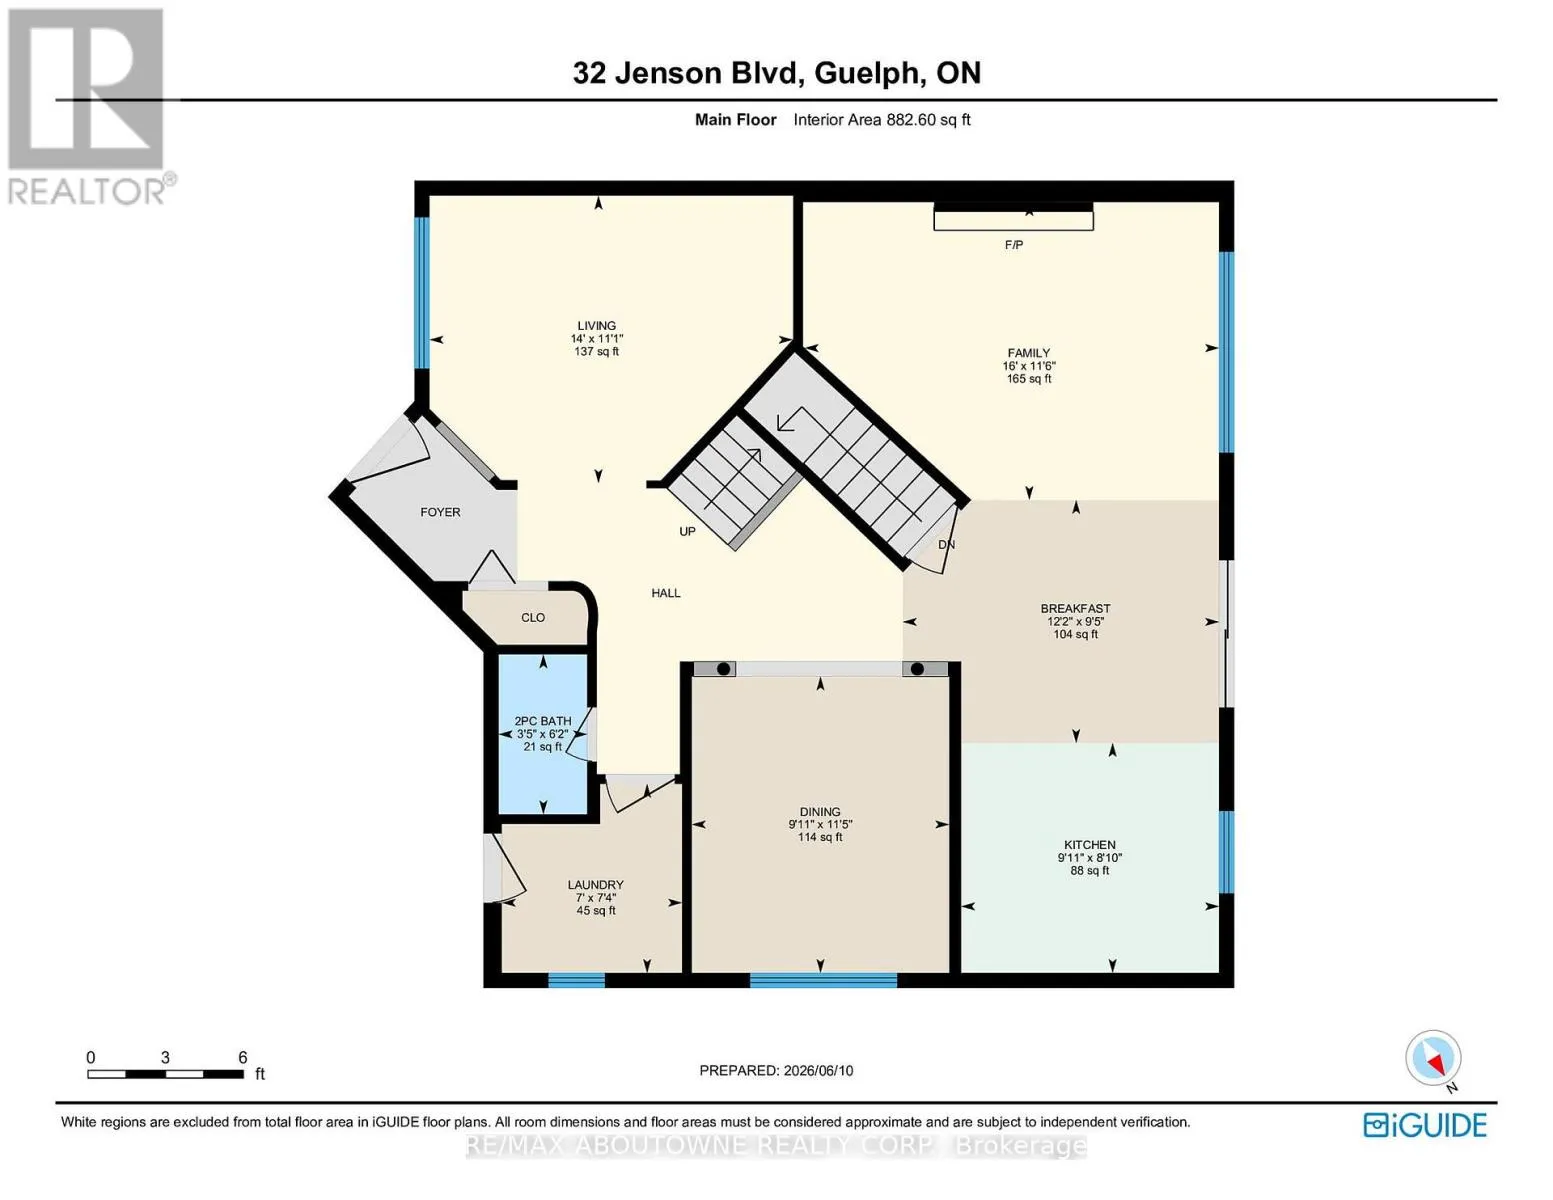
Room Layout

Bathroom
Second level
2.99 m x 3.69 m
Bathroom
Second level
3.01 m x 2.38 m
Primary Bedroom
Second level
4.6 m x 4.54 m
Bedroom 2
Second level
5.79 m x 4.31 m
Bedroom 3
Second level
4.21 m x 4.78 m
Bedroom
Basement
3.92 m x 4.01 m
Great room
Basement
7.24 m x 5.83 m
Kitchen
Basement
3.35 m x 2.39 m
Bathroom
Basement
1.89 m x 4.61 m
Living room
Main level
4.27 m x 3.38 m
Family room
Main level
4.88 m x 3.5 m
Eating area
Main level
3.72 m x 2.86 m
Kitchen
Main level
3.04 m x 2.71 m
Dining room
Main level
3.03 m x 3.49 m
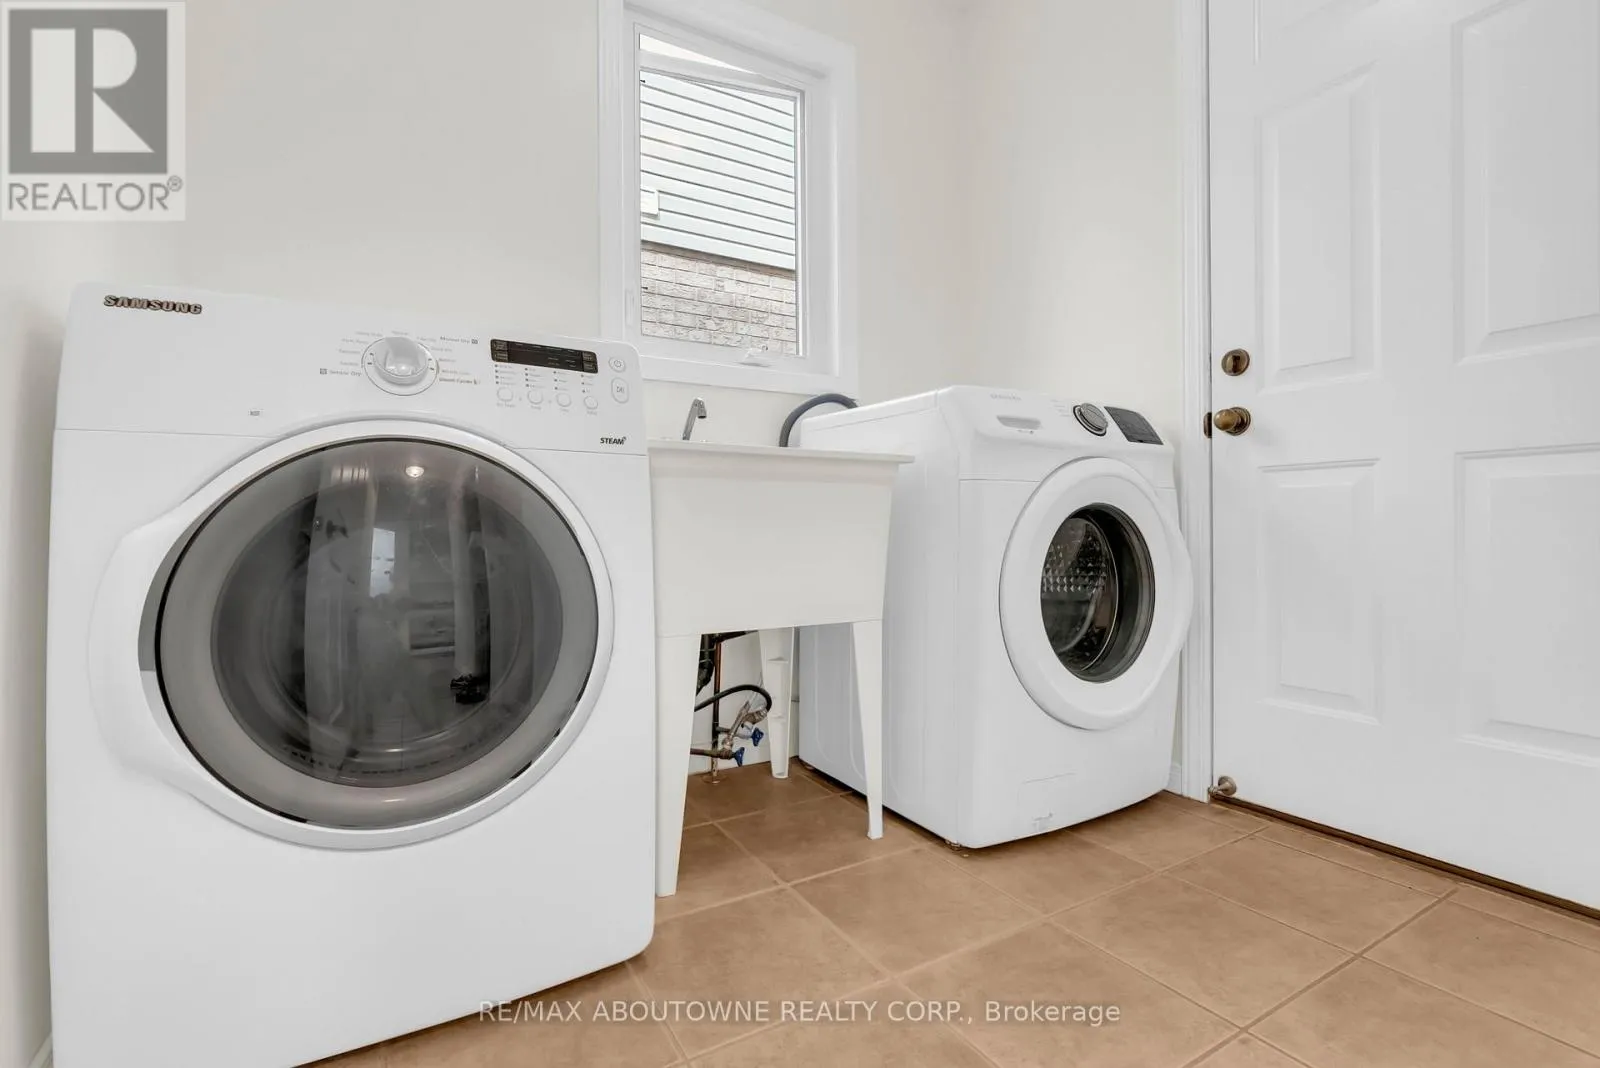
Laundry room
Main level
2.12 m x 2.22 m
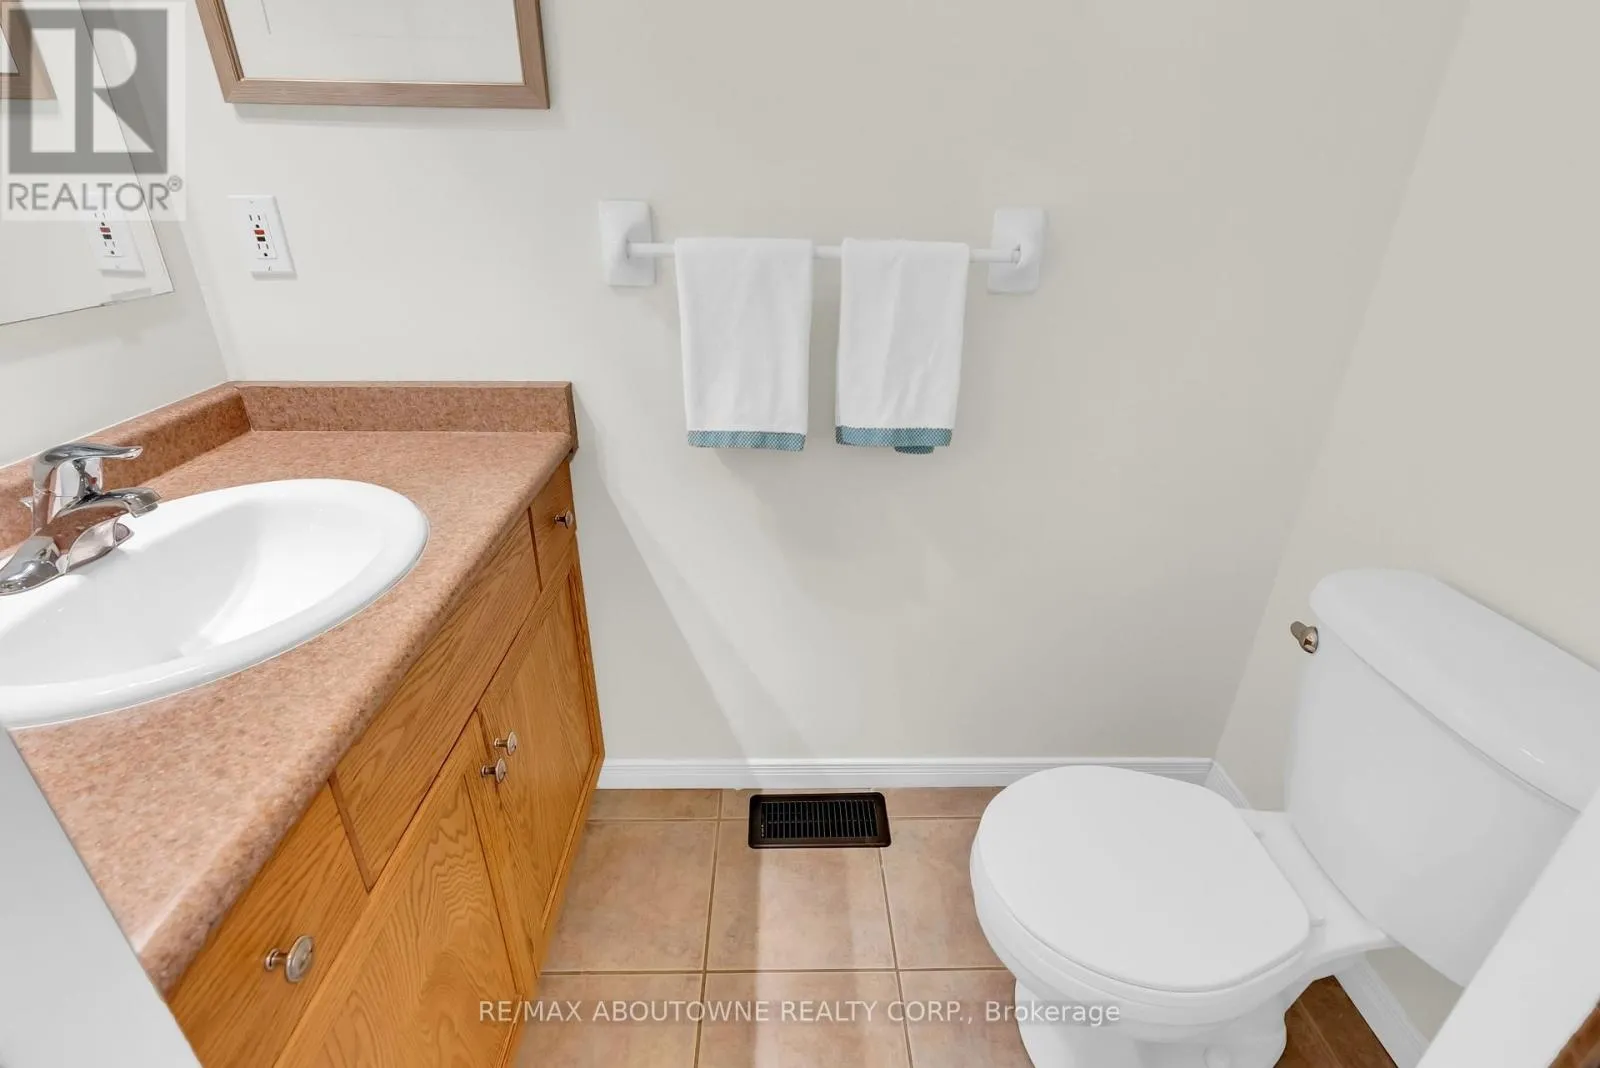
Bathroom
Main level
0.76 m x 2.57 m

Location

Learn more about this property
Listing provided by:
RE/MAX ABOUTOWNE REALTY CORP.
MLS® number:
X13666098
Agent:
Esther Huang
*Indicates required field
Name is required
Email is required
Please enter a valid phone number (e.g., 416-111-1111).

Community Spotlight: Homes For sale in Your Neighborhood