159 Glasgow Street N, Guelph, Ontario N1H 4W7

Listed for:
$899,900
5 beds
5 baths
Listed 4 days ago
Other for rent: 159 Glasgow Street N, Guelph, Ontario N1H 4W7

View all 46 photos

About

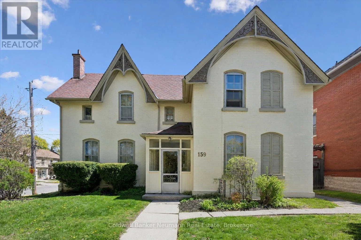
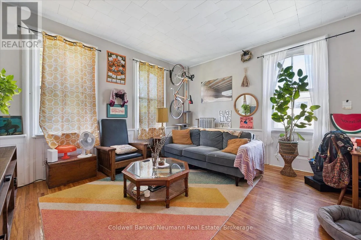
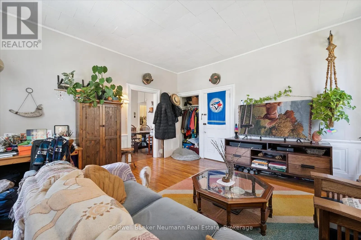
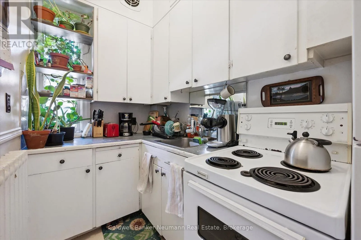
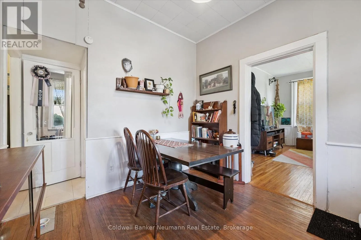
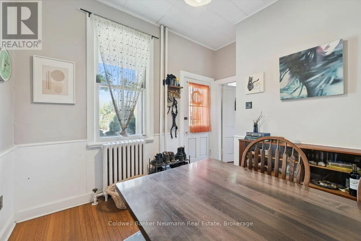
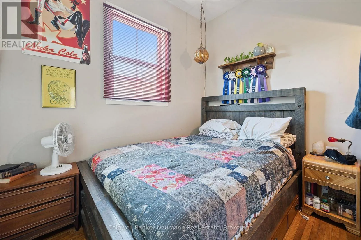
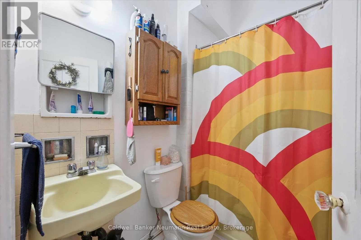
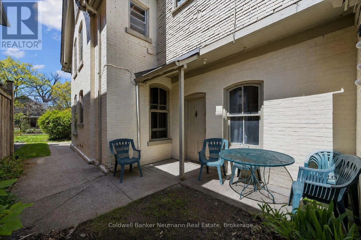
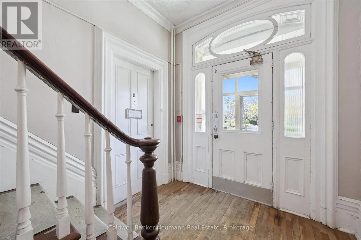
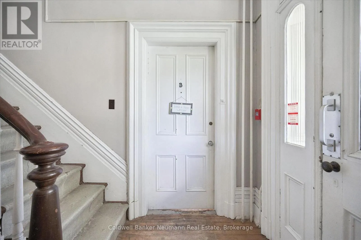
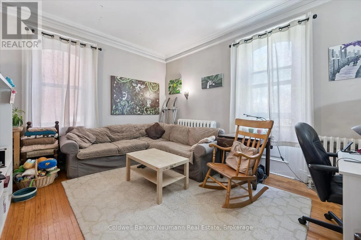
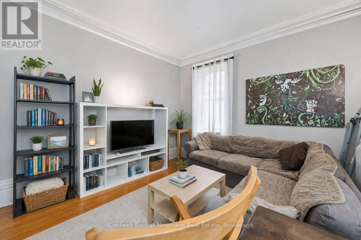
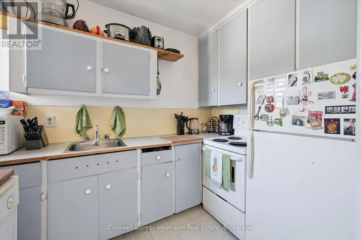
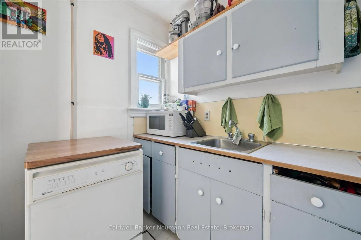
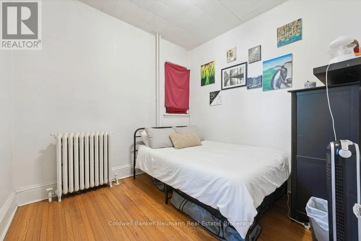
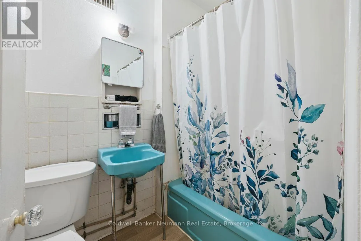
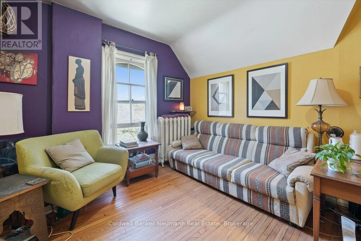
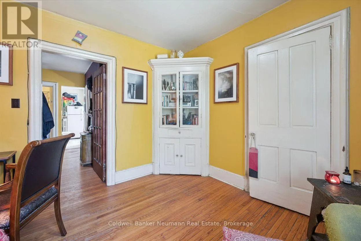
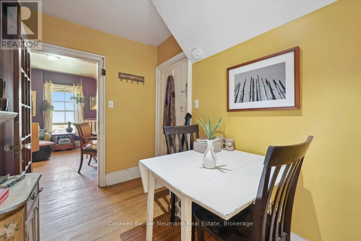
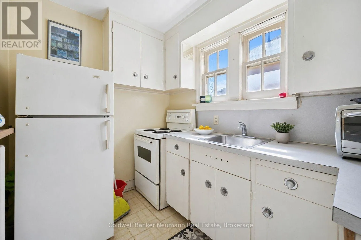
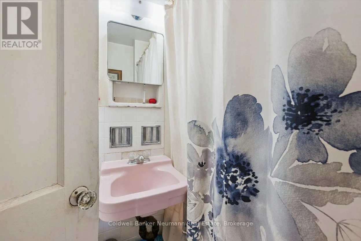
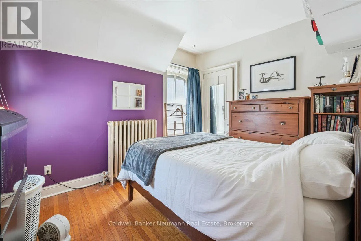
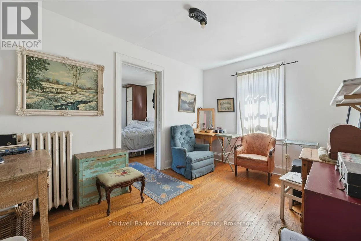
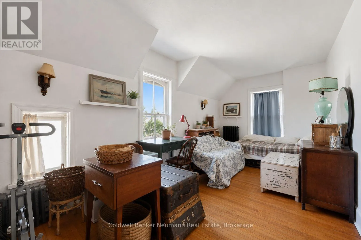
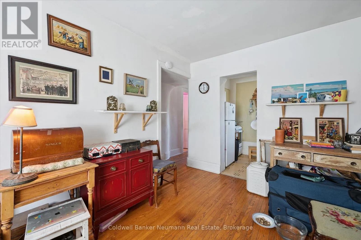
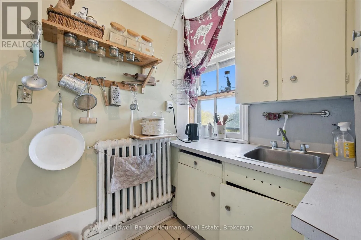
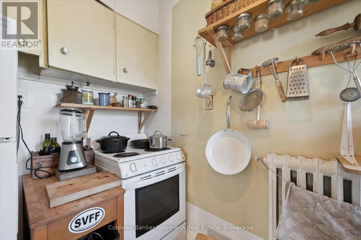
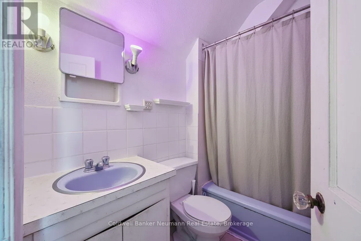
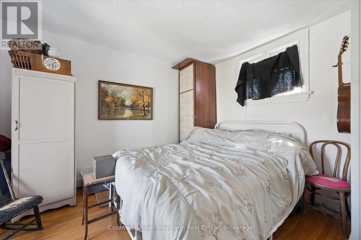
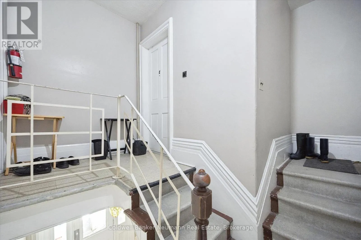
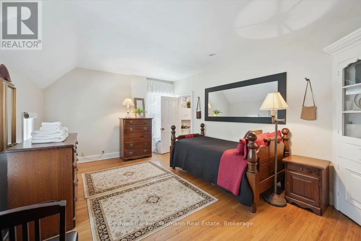
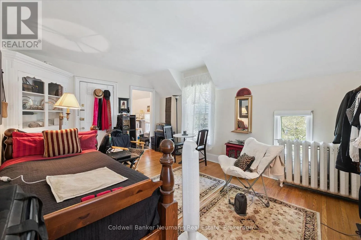
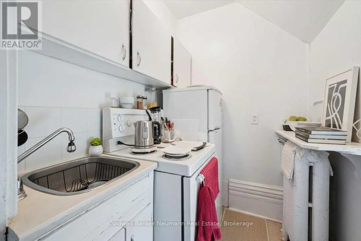
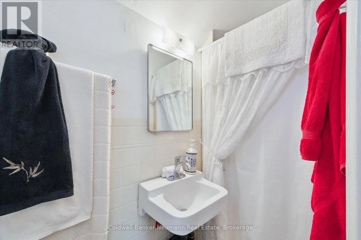
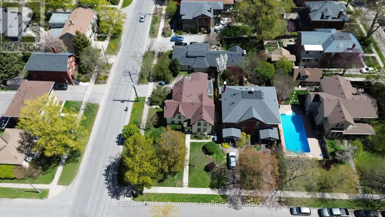
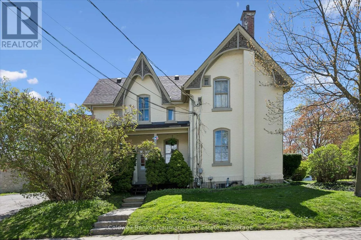
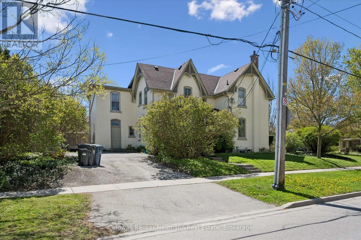
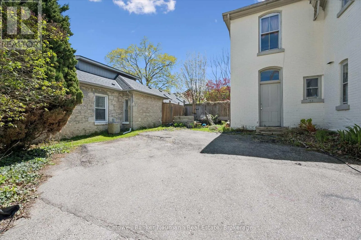
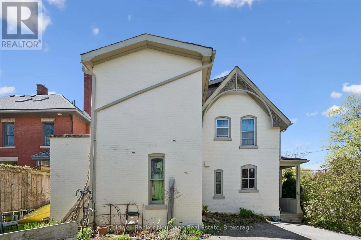
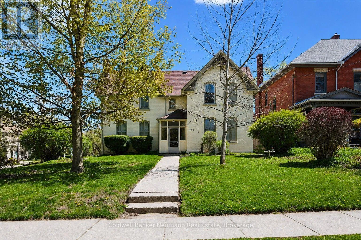
Cross Streets: Glasgow St N x Suffolk St W. ** Directions: Norfolk St to Suffolk St west home on the corner of Suffolk and Glasgow. An excellent opportunity to add a fully occupied multi-residential property to your investment portfolio, 159 Glasgow Street North offers five tenanted units in a convenient central Guelph location. Just minutes from Downtown Guelph, the GO Station, parks, trails, shopping, restaurants, and everyday amenities, this property is well positioned in an area that continues to attract strong rental demand. The building is comprised of five residential units, including four 1-bedroom, 1-bathroom apartments and one bachelor suite. With all five units currently tenanted, investors can benefit from established rental income from day one, while maintaining the potential for future revenue growth as units turn over and rents transition toward current market rates. The central location adds to the property's long-term appeal, offering tenants convenient access to transit, commuter connections, downtown employment, entertainment, and recreation. Four private driveway parking spaces provide additional convenience, with nearby street parking also available. For investors looking to expand an existing portfolio or secure a multi-unit property in one of Guelph's established rental areas, 159 Glasgow Street North offers a compelling combination of location, existing tenancy, and long-term income potential. (id:27476)

Property Highlights

MLS® Number
X13666600
Type
Multi-family
Community Name
Downtown
Land Size
54 x 100 FT
Parking Space Total
4

Building

Building Type
Other
Storeys
2.00
Square Footage
3000 - 3500 sqft
Bathrooms Total
5
Bedrooms Above Ground
5
Bedrooms Total
5
Exterior Finish
Brick
Fireplace Present
No
Basement Type
Basement Features
Building Heating Type
Radiant heat
Heating Fuel
Natural gas
Building Cooling Type
None

Utilities

Water
Municipal water
Utility Sewer
Sanitary sewer

Room Layout

Bathroom
Second level
2.42 m x 0.88 m
Bathroom
Second level
1.51 m x 2.22 m
Bedroom
Second level
2.72 m x 3.35 m
Bedroom
Second level
3.42 m x 3.6 m
Bedroom
Second level
3 m x 5.95 m
Bedroom
Second level
3.82 m x 3.4 m
Dining room
Second level
1.85 m x 3.35 m
Dining room
Second level
3.84 m x 2.75 m
Kitchen
Second level
1.8 m x 1.51 m
Kitchen
Second level
1.75 m x 2.78 m
Kitchen
Second level
1.96 m x 2.86 m
Bedroom
Second level
5.22 m x 3.63 m
Bathroom
Main level
1.52 m x 2.08 m
Sunroom
Main level
2.15 m x 1.83 m
Bathroom
Main level
1.51 m x 2.18 m
Bedroom
Main level
2.89 m x 3.14 m
Bedroom
Main level
3 m x 2.86 m
Den
Main level
3.08 m x 4.37 m
Dining room
Main level
3.04 m x 3.57 m
Kitchen
Main level
3.03 m x 1.98 m
Kitchen
Main level
1.57 m x 2.86 m
Living room
Main level
4.64 m x 3.87 m
Living room
Main level
4.62 m x 4.69 m

Location

Learn more about this property
Listing provided by:
Coldwell Banker Neumann Real Estate
MLS® number:
X13666600
Agent:
Hudson Smith
*Indicates required field
Name is required
Email is required
Please enter a valid phone number (e.g., 416-111-1111).