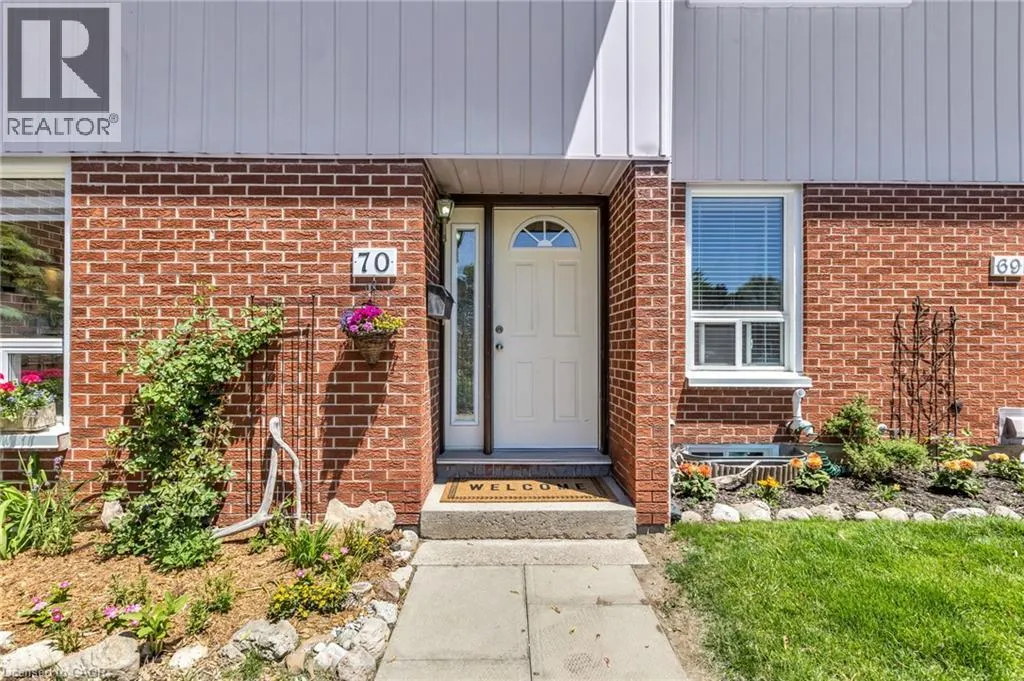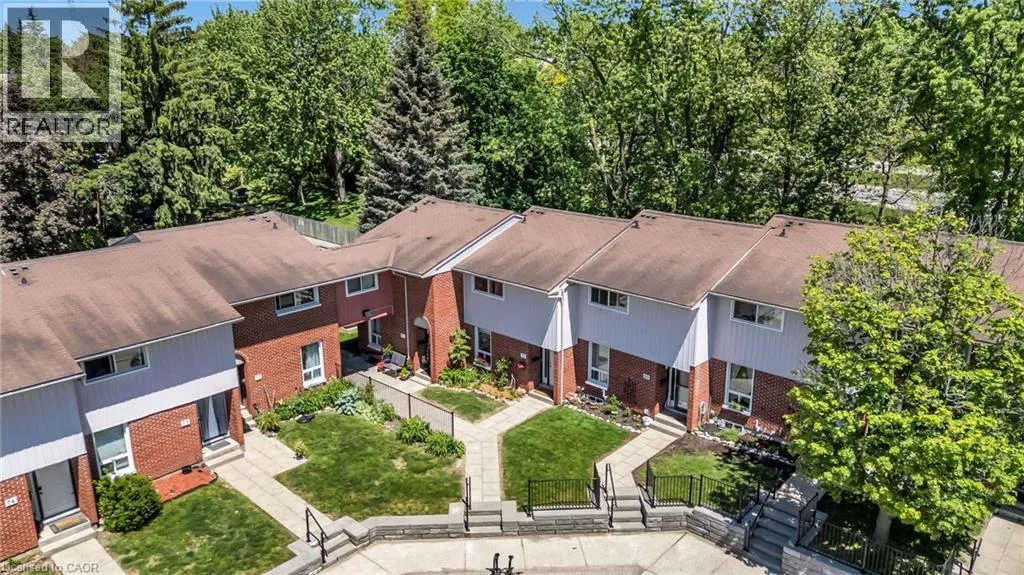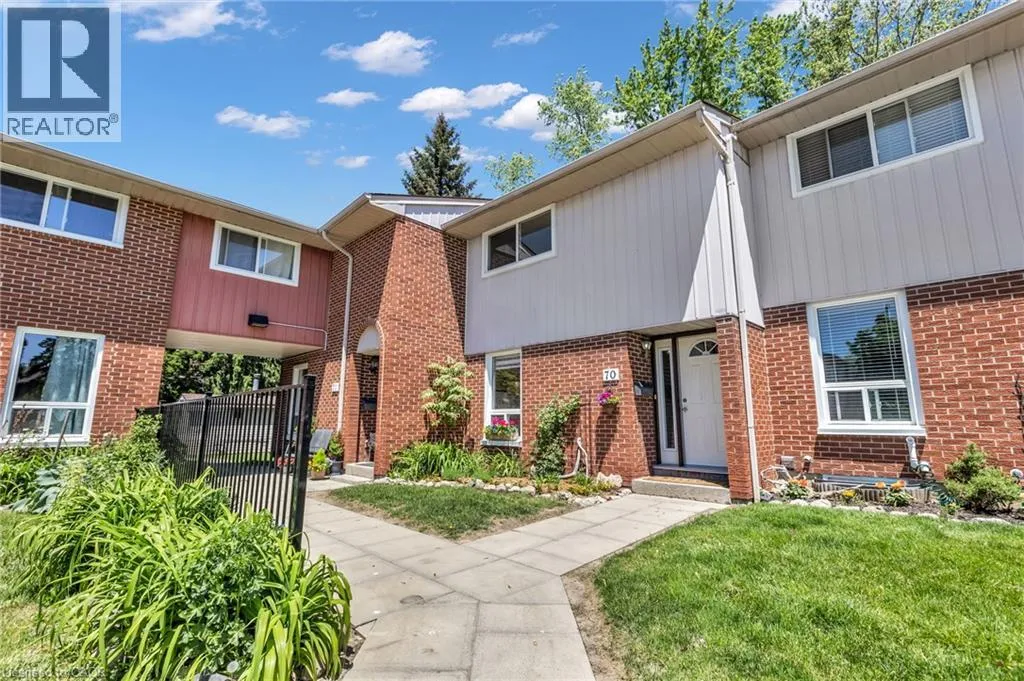
49 Rhonda Road Unit# 70, Guelph, Ontario N1H 7A4

Listed for:
$399,000
3 beds
2 baths
Listed 3 days ago
Row / Townhouse for rent: 49 Rhonda Road Unit# 70, Guelph, Ontario N1H 7A4

View all 45 photos

About

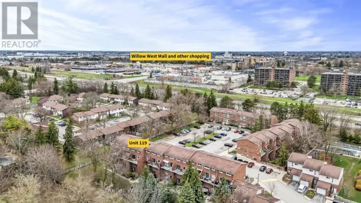
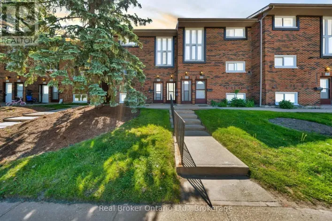
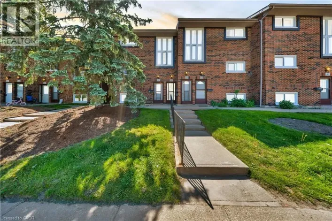
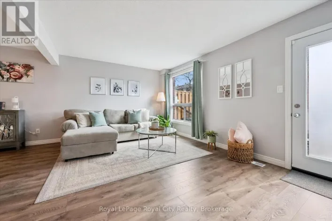
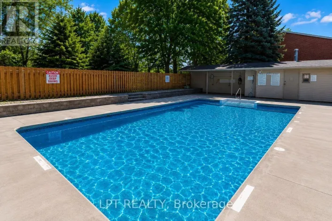
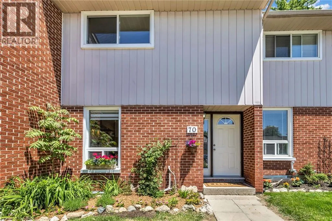
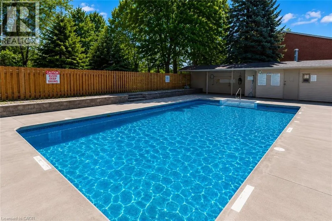

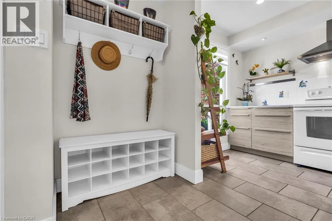
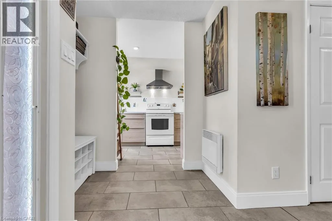
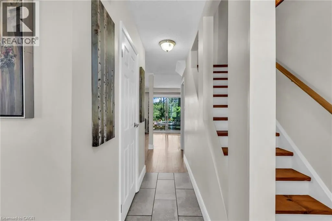
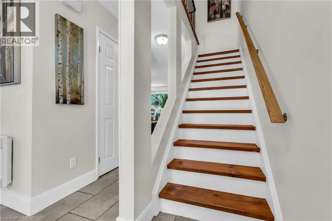
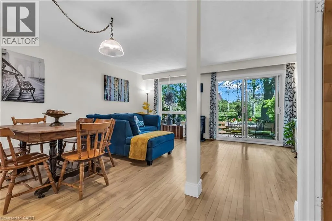
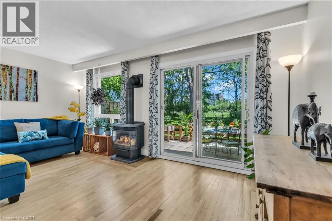
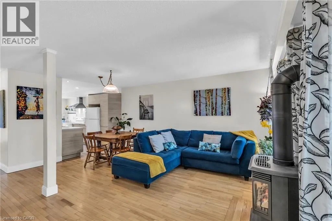
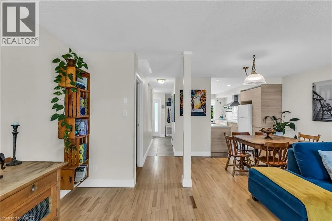
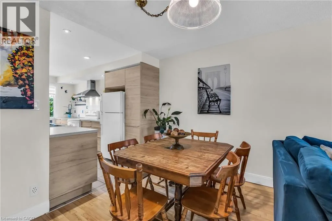
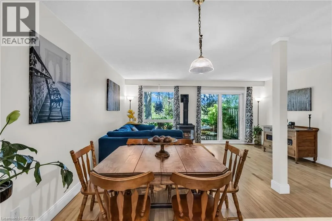

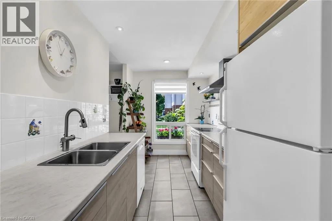
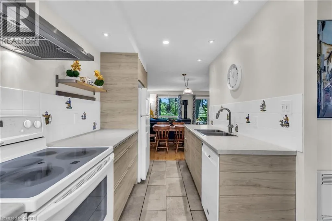
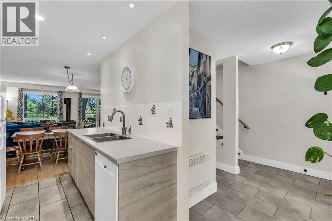
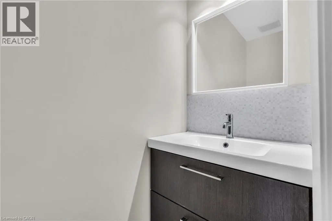
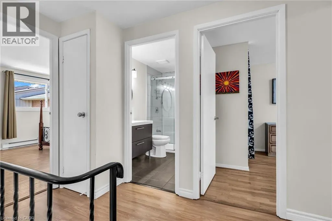
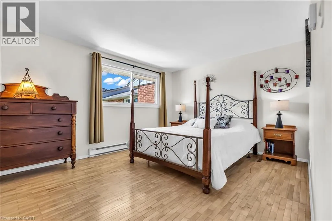
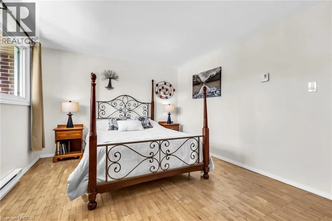
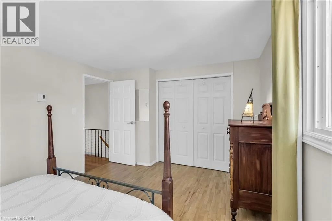
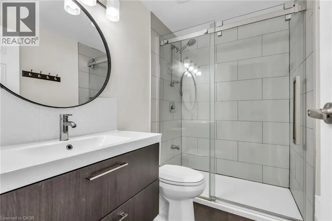
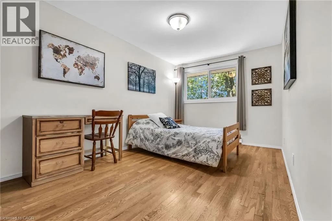
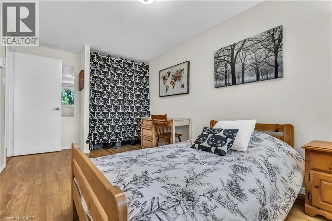
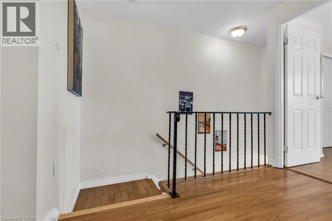
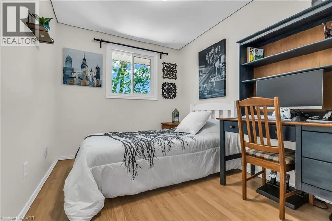
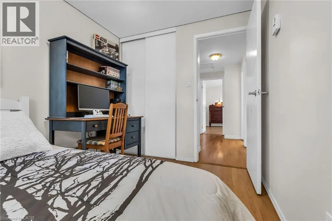
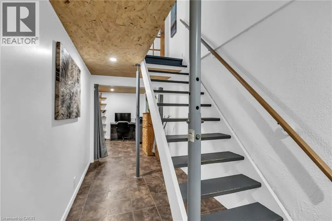
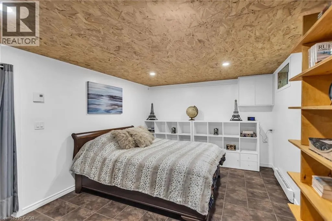
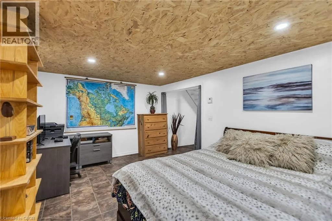
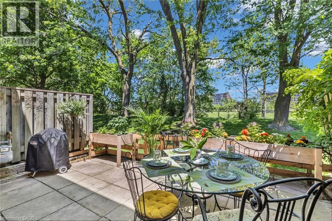
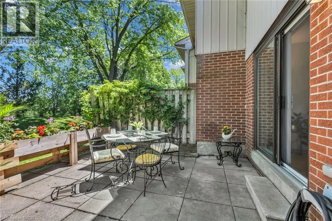
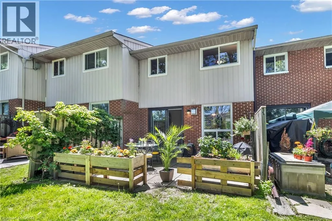
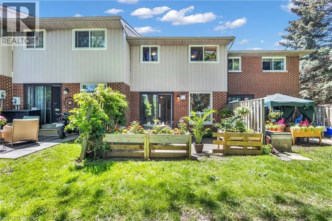
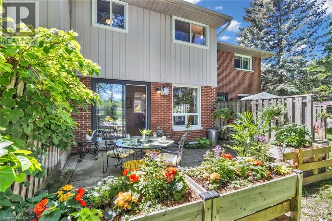
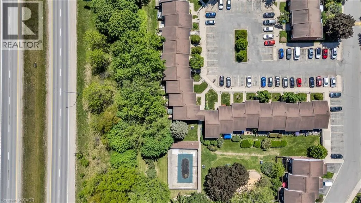
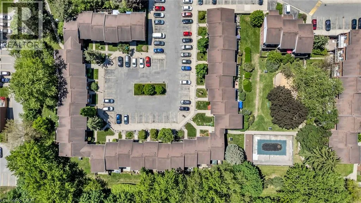
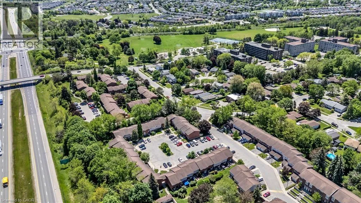
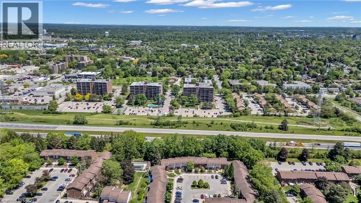
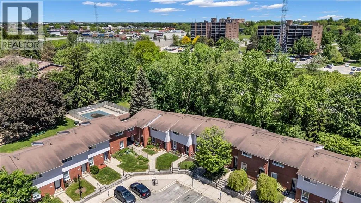
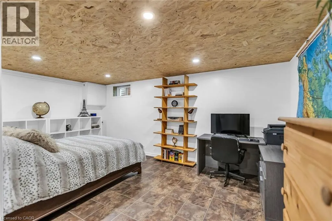
Welcome to this spacious 3-bedroom, 2-bathroom townhome in Guelph’s desirable West End, offering a great combination of living space, flexibility, private outdoor enjoyment and community amenities. The bright and functional layout features hardwood flooring on the main level, updated bathrooms and comfortable living spaces designed for everyday life. The finished lower level provides valuable additional space, perfect for a family room, home office, gym, playroom, media room or quiet retreat. Step outside to your own private backyard, ideal for relaxing, entertaining or enjoying summer barbecues. Residents can also enjoy the heated outdoor community pool and nearby playground, adding an extra lifestyle element that is hard to find. With 2 parking spaces and a convenient location close to schools, parks, trails, shopping, Costco, the West End Community Centre, public transit and Highway 6, this home offers excellent value and versatility. A fantastic opportunity to enjoy space, convenience and community living in West Guelph. (id:27476)

Property Highlights

MLS® Number
40855490
Type
Single Family
Maintenance Fee
540.19
Ownership Type
Condominium
Land Size
Unknown
Parking Space Total
2

Building

Building Type
Row / Townhouse
Storeys
2.00
Square Footage
1184 sqft
Bathrooms Total
2
Bedrooms Above Ground
3
Bedrooms Total
3
Amenities
Park, Playground, Public Transit, Schools, Shopping
Exterior Finish
Brick
Fireplace Present
No
Basement Type
Full (Finished)
Basement Features
Building Heating Type
Baseboard heaters
Heating Fuel
Electric
Building Cooling Type
None

Utilities

Water
Municipal water
Utility Sewer
Municipal sewage system

Room Layout

3pc Bathroom
Second level
8'9'' x 5'0''
Bedroom
Second level
10'8'' x 7'11''
Bedroom
Second level
16'1'' x 8'9''
Primary Bedroom
Second level
14'1'' x 10'11''
Laundry room
Basement
Measurements not available
Recreation room
Basement
16'11'' x 10'3''
2pc Bathroom
Main level
6'8'' x 2'10''
Kitchen
Main level
13'9'' x 6'10''
Family room
Main level
16'9'' x 16'8''

Location

Learn more about this property
Listing provided by:
LPT Realty
MLS® number:
40855490
Agent:
Ledi Alushi
*Indicates required field
Name is required
Email is required
Please enter a valid phone number (e.g., 416-111-1111).

Street Spotlight - For sale