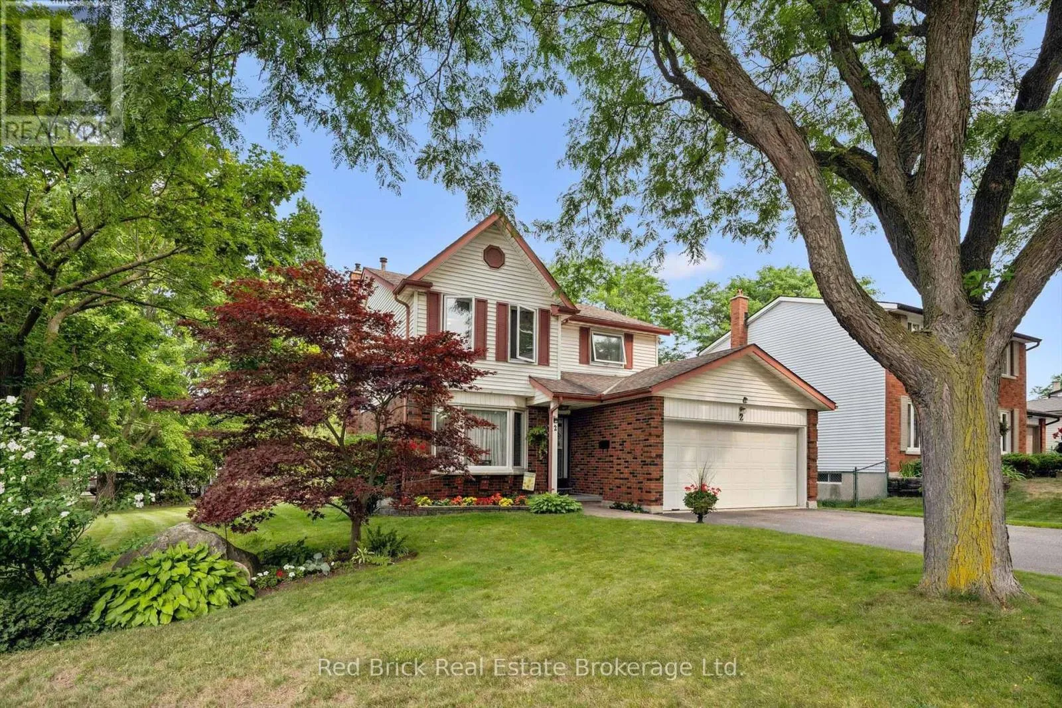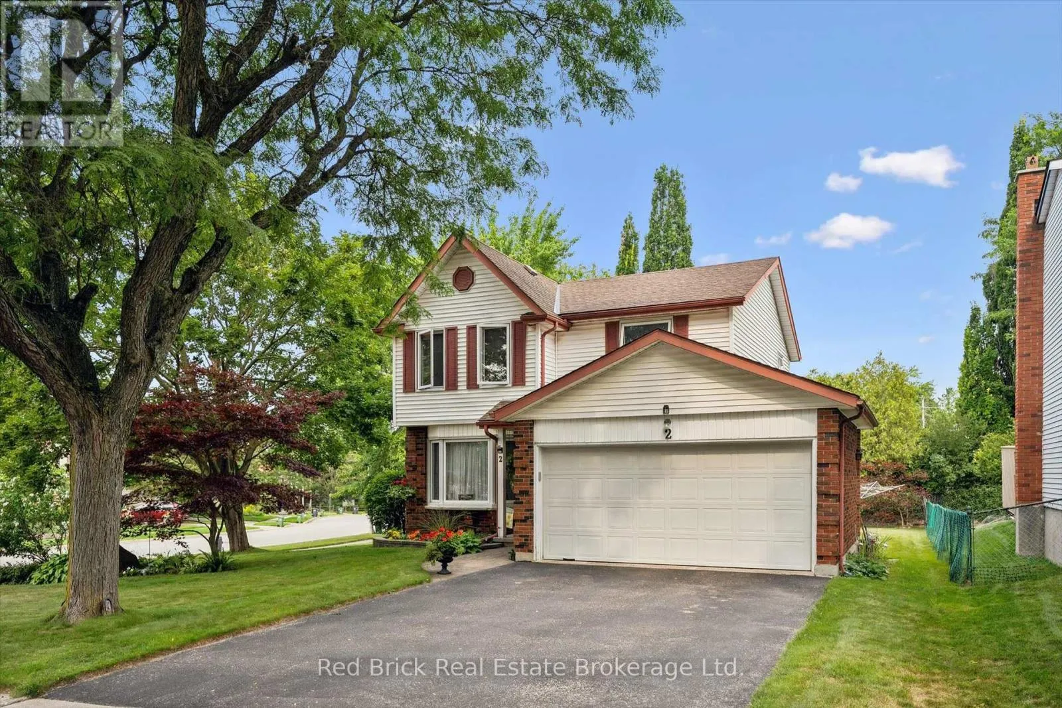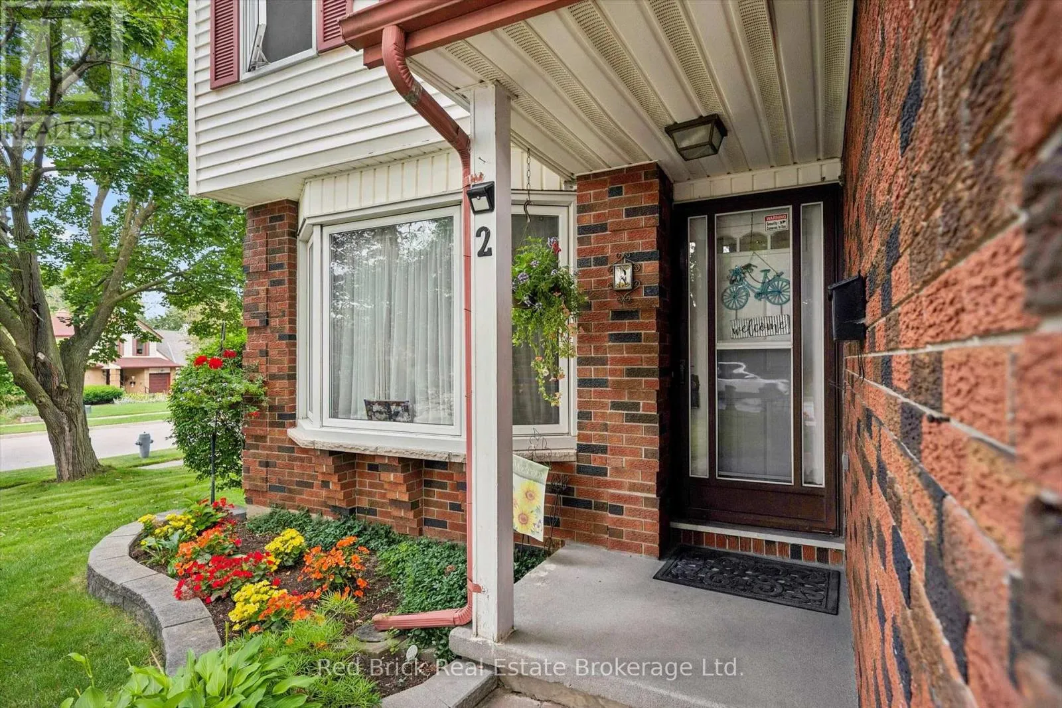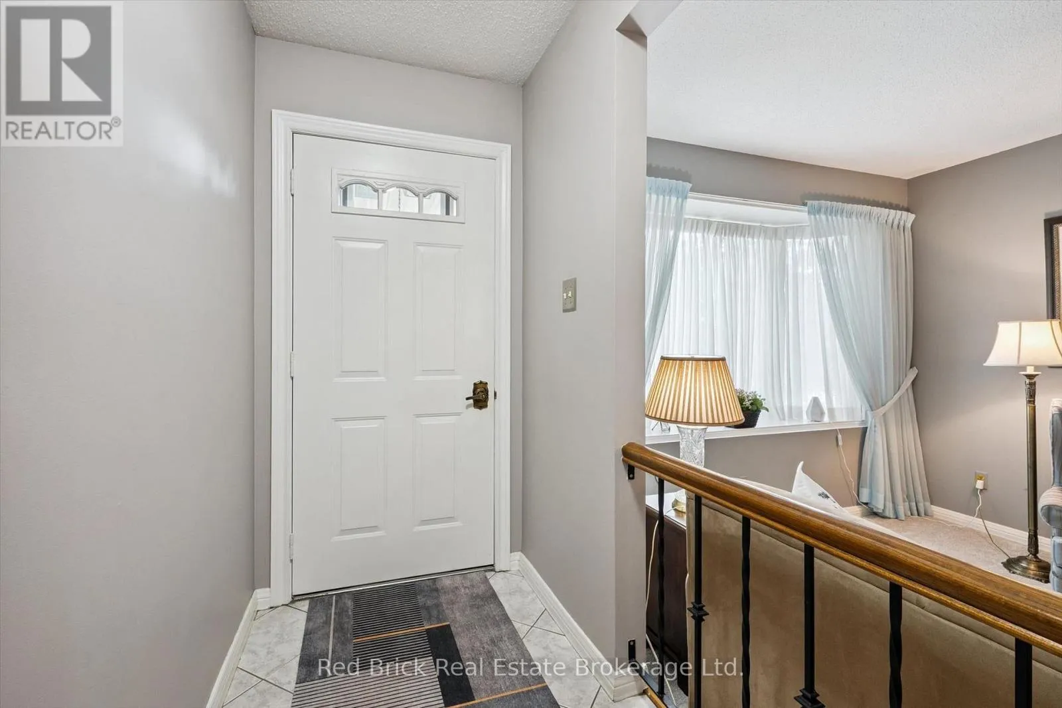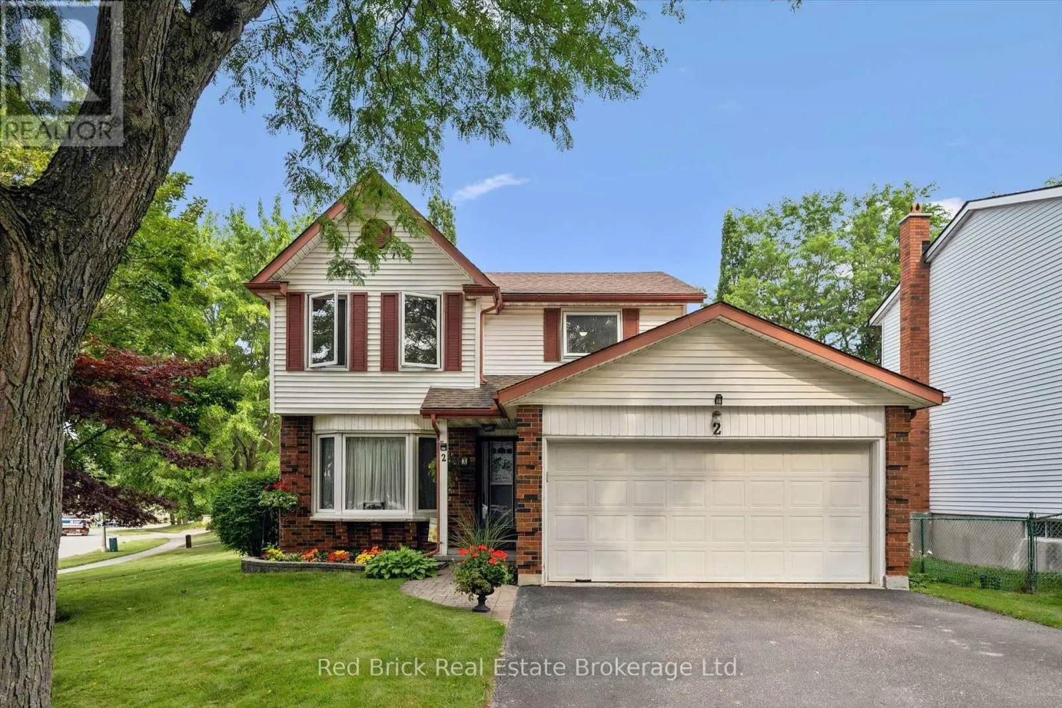
2 Woodborough Road, Guelph, Ontario N1G 3K5

Listed for:
$874,900
3 beds
2 baths
Listed 2 days ago
House for rent: 2 Woodborough Road, Guelph, Ontario N1G 3K5

View all 39 photos

About

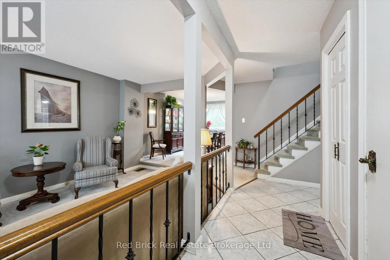
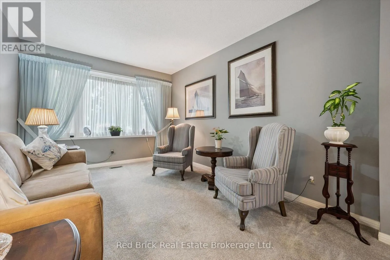
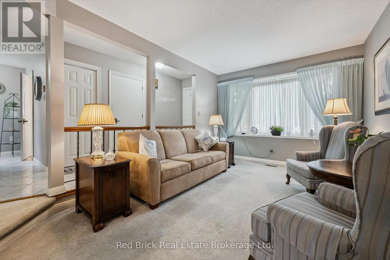
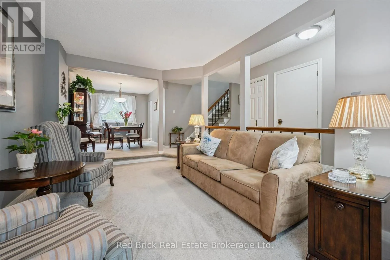
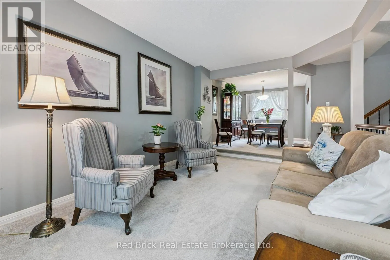
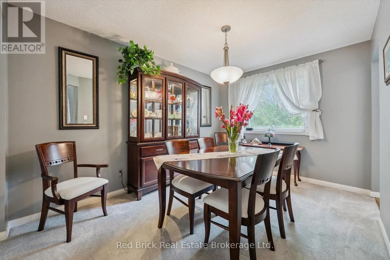
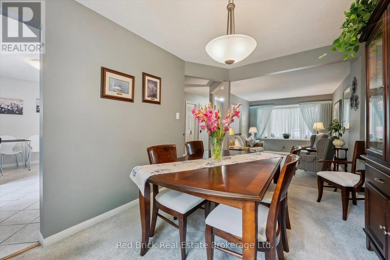
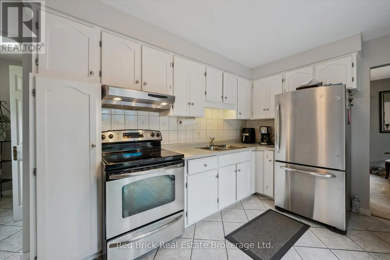
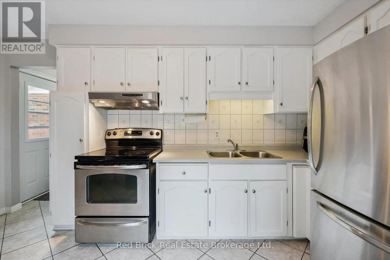
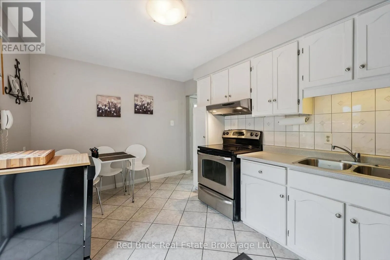
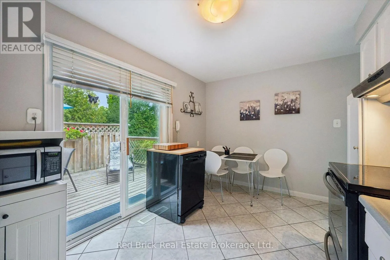
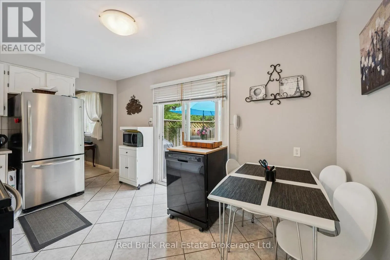
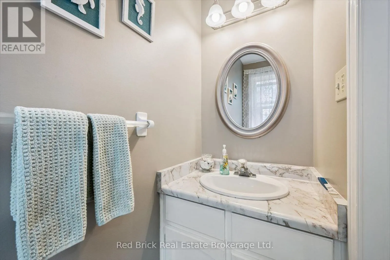
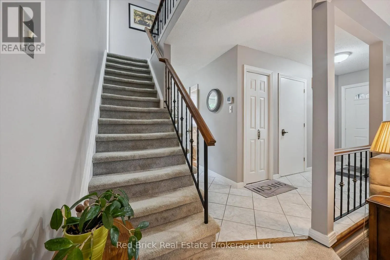
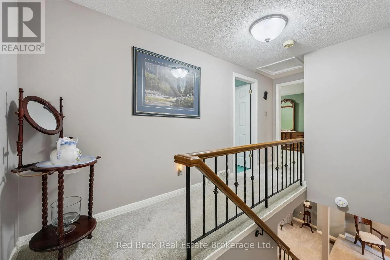
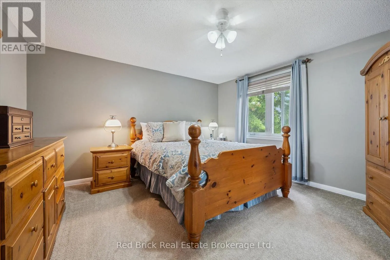
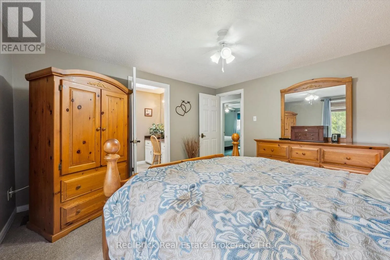
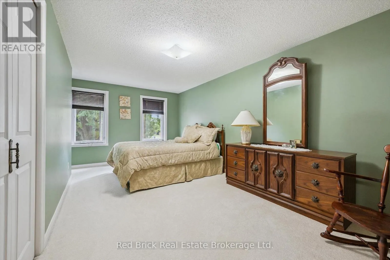
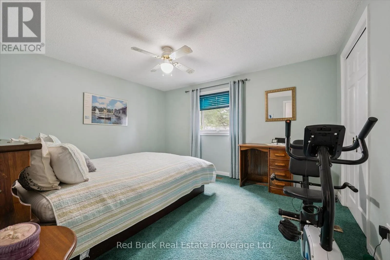
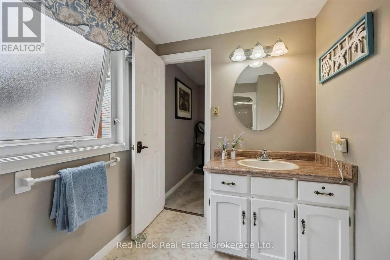
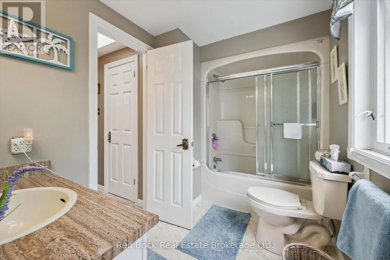
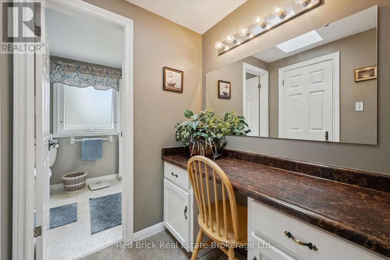
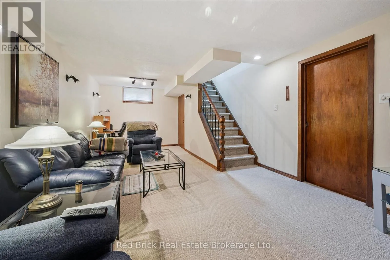
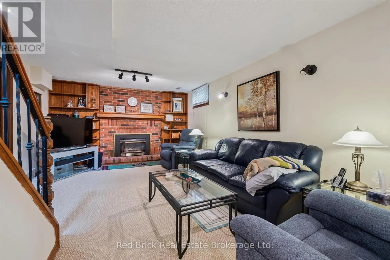
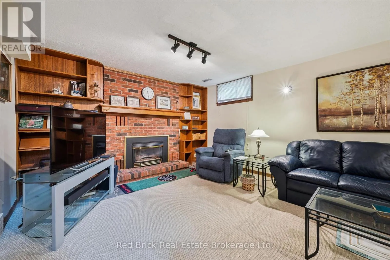
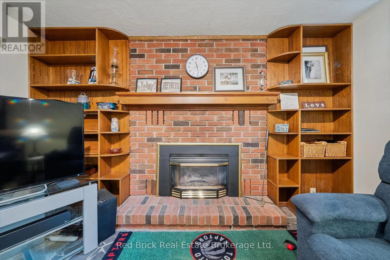
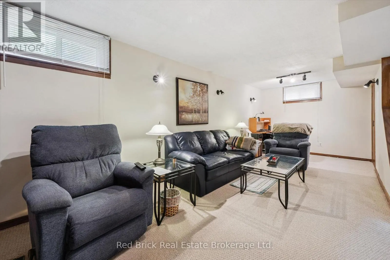
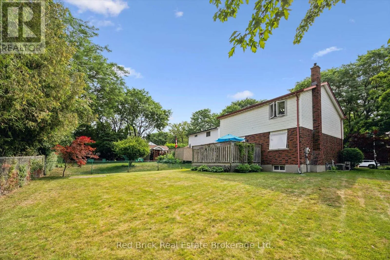
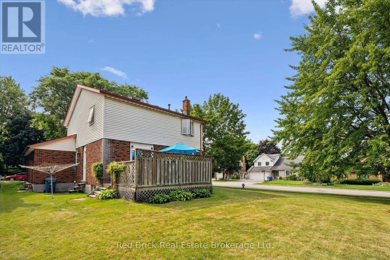
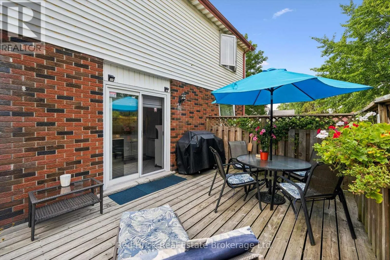
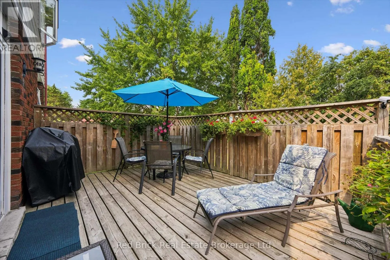
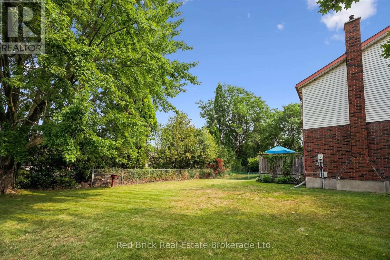
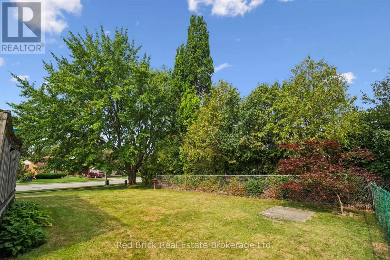
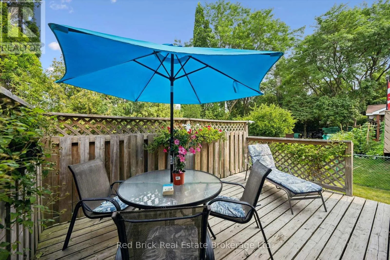
Cross Streets: Ironwood & Kortright. ** Directions: Koprtright W to Ironwood to Woodborough. Welcome to 2 Woodborough Road! This meticulously maintained home is conveniently located in Guelph's desirable South End, close to numerous amenities, the University of Guelph and with easy 401 access. You'll quickly notice the pride of ownership and beautiful landscaping as you approach the home. Step inside to a bright and open main level featuring a spacious living and dining area that flows into the beautiful eat-in kitchen. A convenient 2 piece bathroom completes the main floor. Head upstairs where you'll find three generously sized bedrooms, including a spacious primary bedroom with a walk in closet and makeup counter. The 4 piece bathroom offers convenient ensuite privilege from the primary bedroom. Downstairs, the finished basement provides additional living space with a cozy rec room featuring a gas fireplace. You'll also find a laundry area along with plenty of room for storage. Outside, you can enjoy the large corner lot, mature trees, manicured gardens and a private deck, along with a two car garage and plenty of driveway parking. ** This is a linked property.** (id:27476)

Property Highlights

MLS® Number
X13672150
Type
Single Family
Community Name
Kortright West
Ownership Type
Freehold
Land Size
78 x 115 FT
Parking Space Total
4

Building

Building Type
House
Storeys
2.00
Square Footage
1100 - 1500 sqft
Bathrooms Total
2
Bedrooms Above Ground
3
Bedrooms Total
3
Amenities
Park, Public Transit, Schools
Exterior Finish
Brick, Vinyl siding
Fireplace Present
Yes
Basement Type
N/A (Partially finished)
Basement Features
Building Heating Type
Forced air
Heating Fuel
Natural gas
Building Cooling Type
Central air conditioning

Utilities

Water
Municipal water, Unknown
Utility Sewer
Sanitary sewer

Room Layout

Primary Bedroom
Second level
4.02 m x 3.99 m
Bedroom
Second level
3.69 m x 3.41 m
Bedroom 2
Second level
3.39 m x 5.61 m
Recreational, Games room
Basement
7.25 m x 3.87 m
Utility room
Basement
7.04 m x 15.9 m
Dining room
Main level
2.9 m x 4.15 m
Foyer
Main level
3.61 m x 1.25 m
Kitchen
Main level
4.51 m x 2.9 m
Living room
Main level
3.08 m x 4.91 m

Location

Learn more about this property
Listing provided by:
Red Brick Real Estate Brokerage Ltd.
MLS® number:
X13672150
Agent:
Randy Dickson
*Indicates required field
Name is required
Email is required
Please enter a valid phone number (e.g., 416-111-1111).