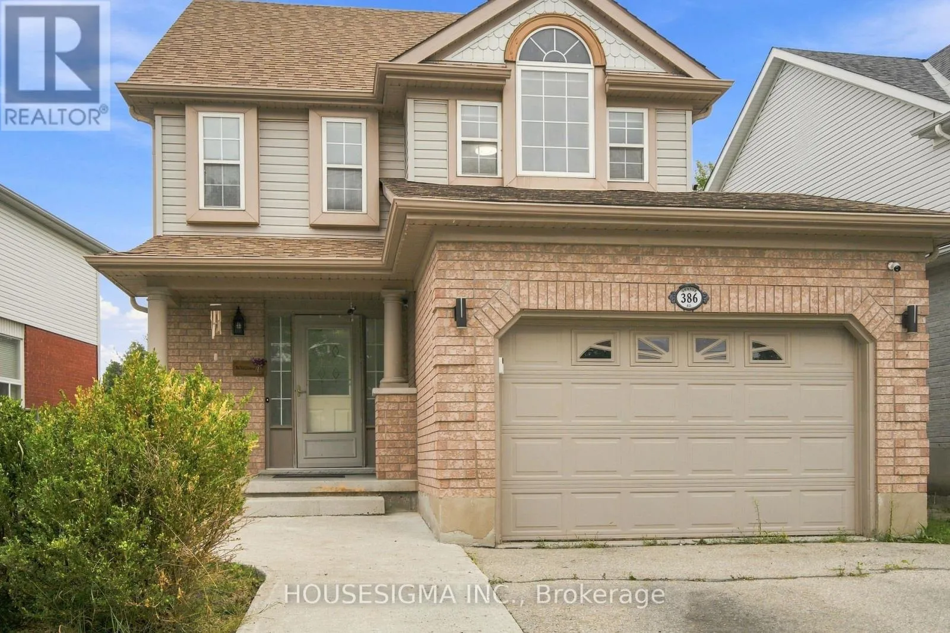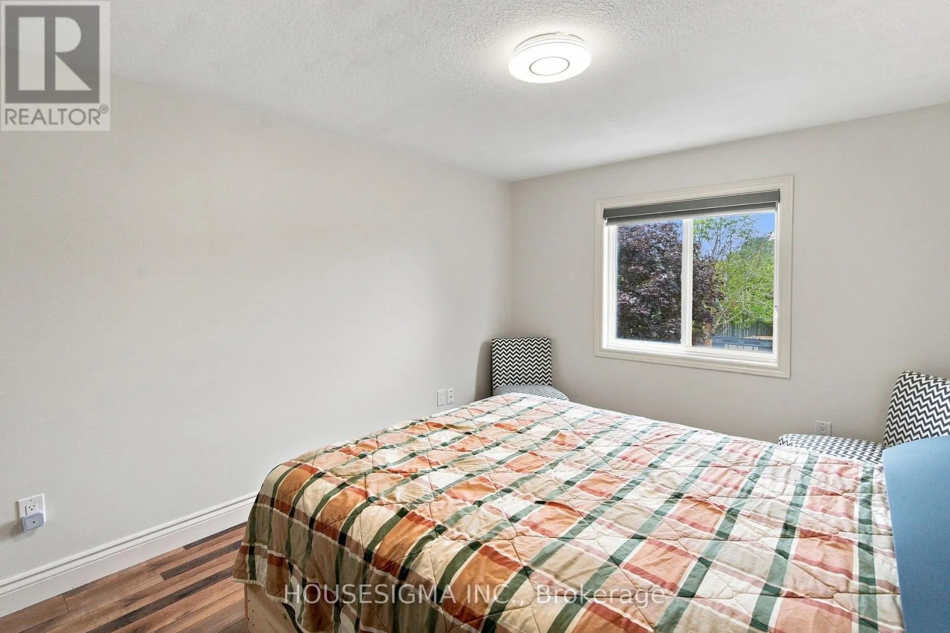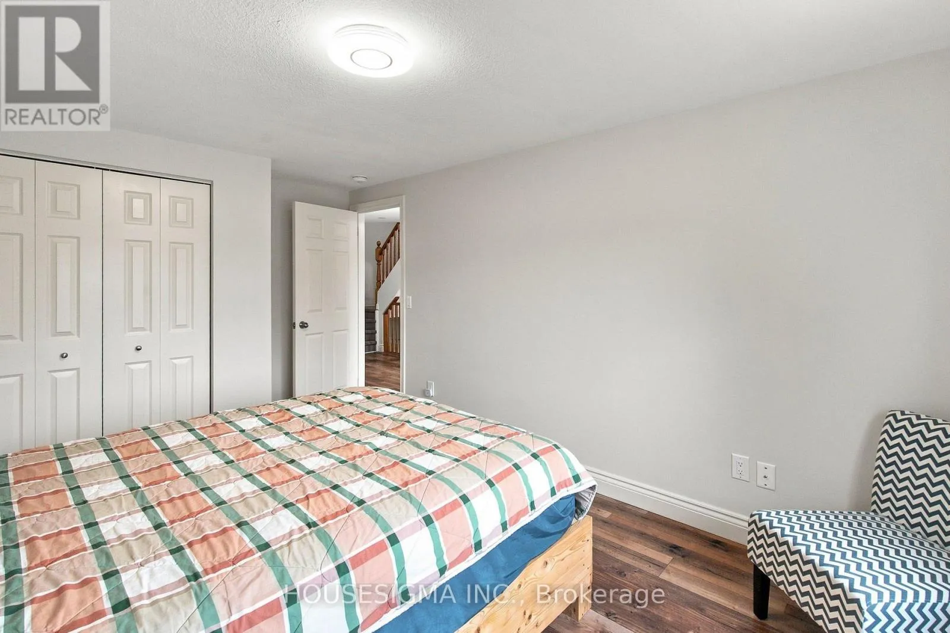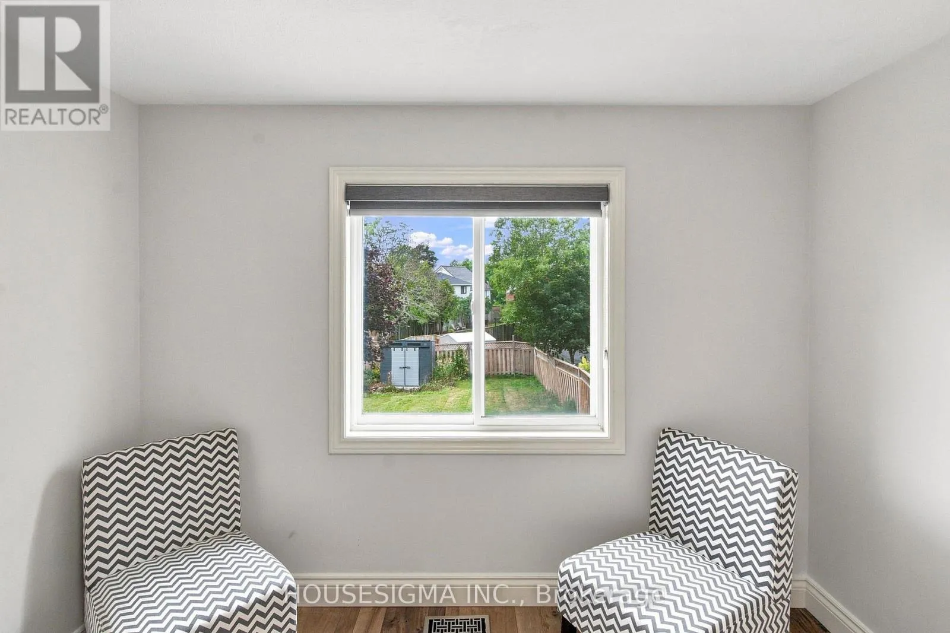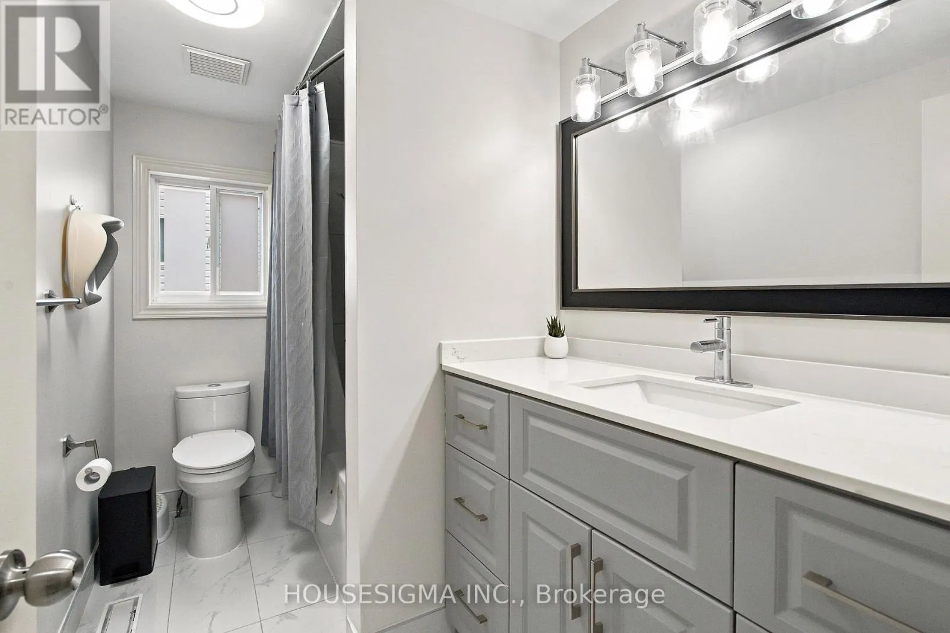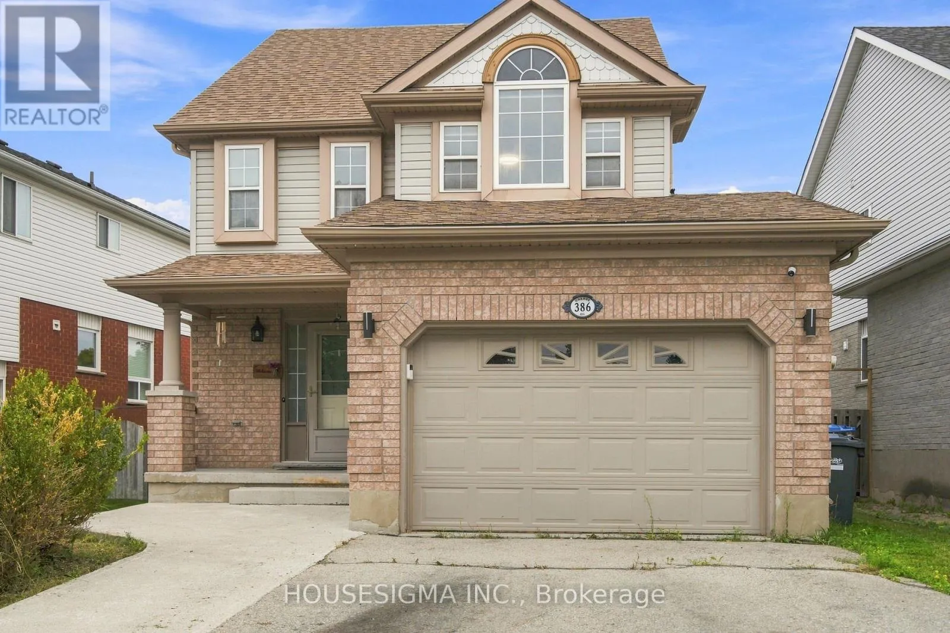
386 Grange Road, Guelph, Ontario N1E 7H6

Listed for:
$799,000
4 beds
4 baths
Listed 1 day ago
House for rent: 386 Grange Road, Guelph, Ontario N1E 7H6

View all 46 photos

About

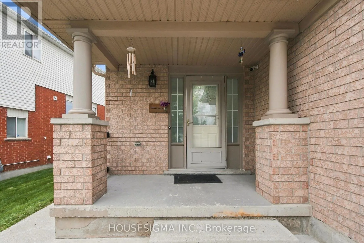
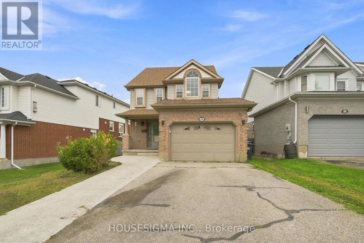
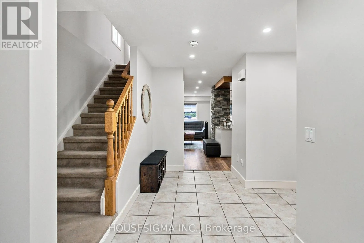
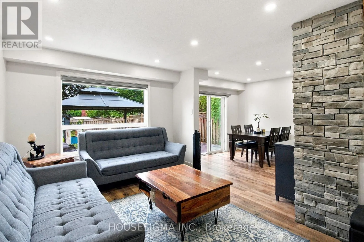
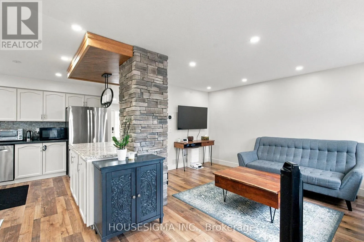
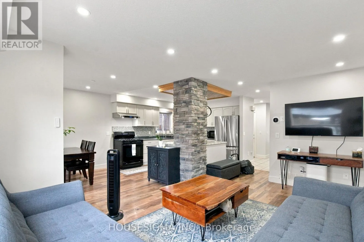
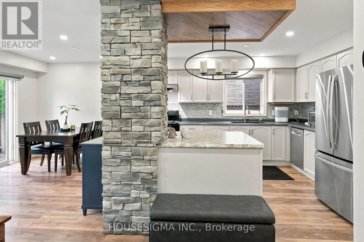
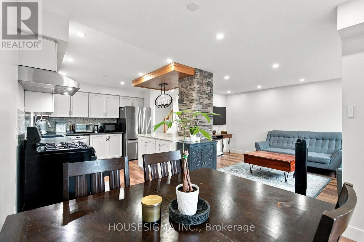
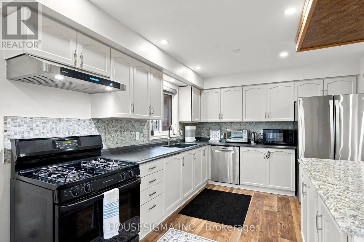
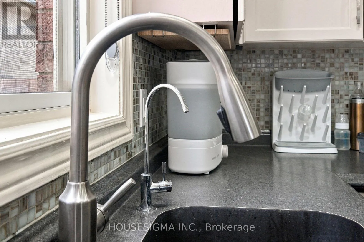
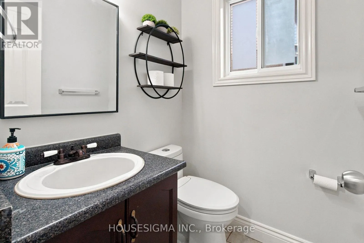
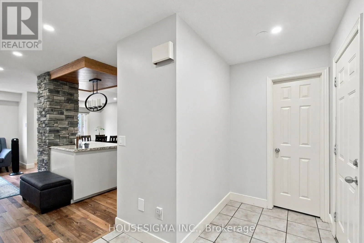
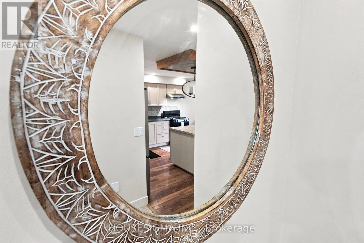
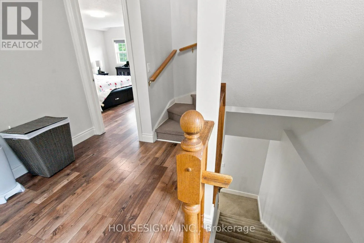
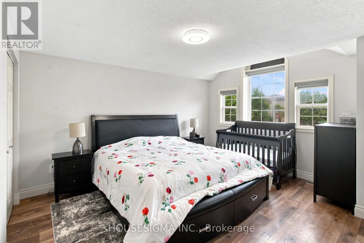
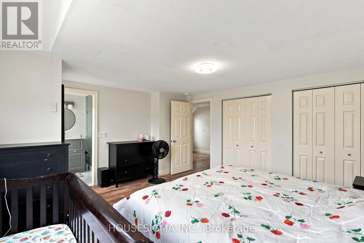
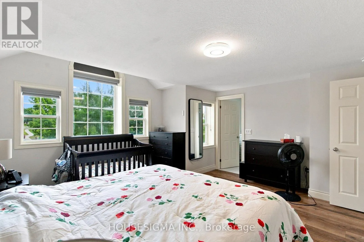
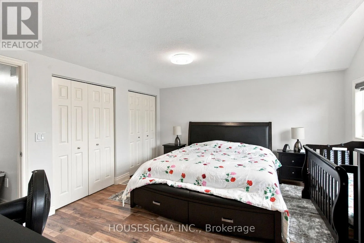
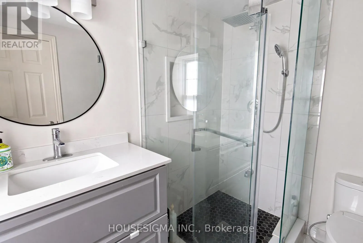
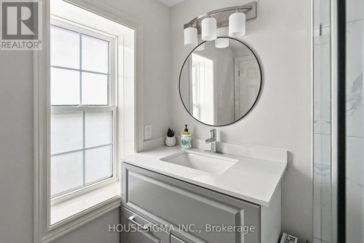
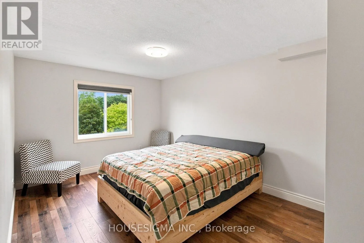
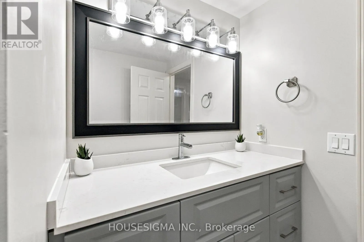
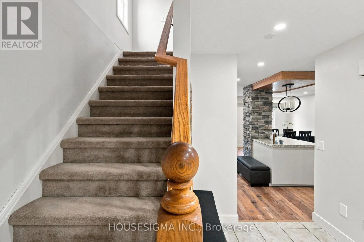
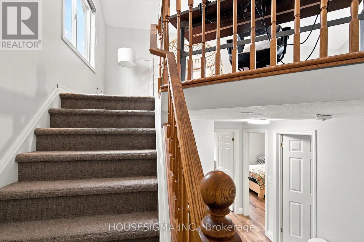
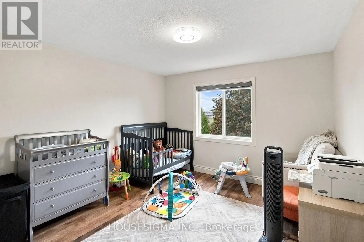
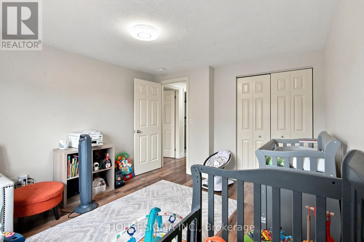
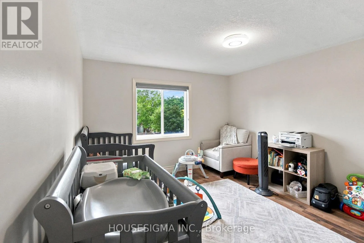
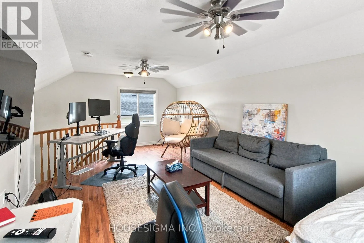
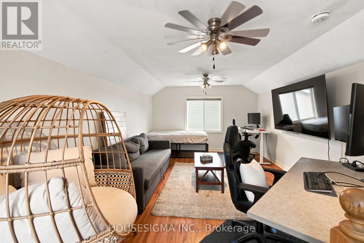
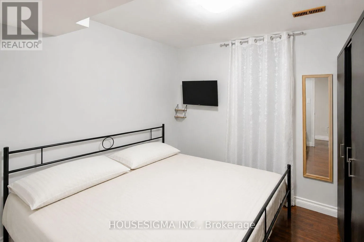
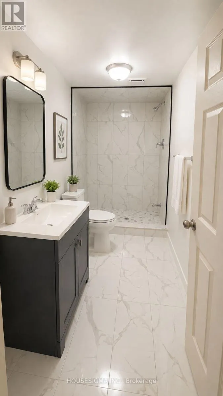
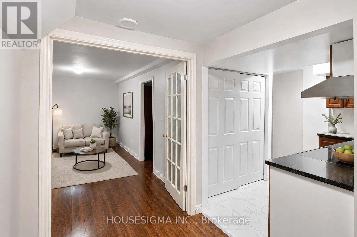
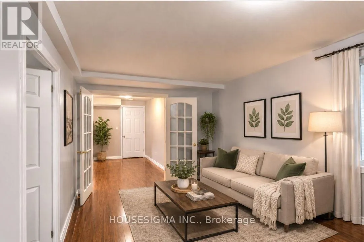
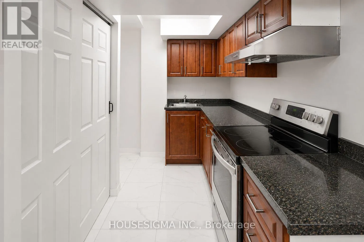
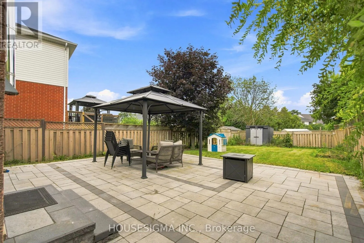
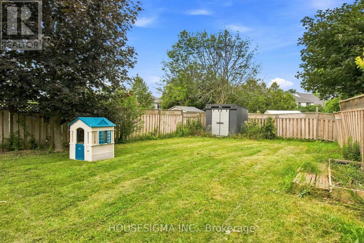
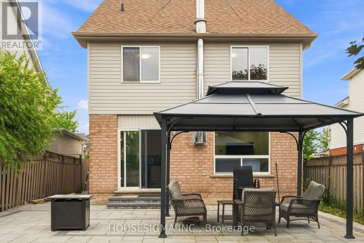
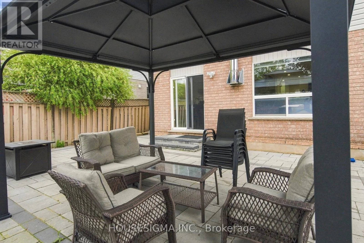
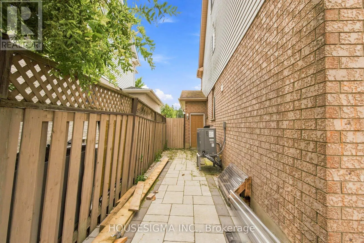
Grange Rd and Victoria Rd N This beautifully maintained 3-bedroom detached home features a bright, open-concept main floor and a spacious finished loft-ideal as a family room, home office, teen retreat, or potential 4th bedroom. A major highlight is the legal 1-bedroom basement apartment with a separate entrance, currently rented for $1,600/month plus 40% of utilities. Vacant possession is available if required. Upgrades include renovated bathrooms, LED lighting, heat pump (2023), furnace (2020), upgraded attic insulation (2023), window blinds (2023), and a centralized humidifier (2023). The legal basement is equipped with a fire-sprinkler system and interconnected hardwired smoke alarms. Enjoy the spacious backyard, complete with a professionally installed interlocking patio-perfect for relaxing and entertaining. Close to shopping, schools, parks, banks, and major routes, this move-in-ready home offers exceptional value. Book your showing before it's gone! Please note: Some listing photos have been virtually enhanced. Audio/video surveillance devices may be present and operating on the property. (id:27476)

Property Highlights

MLS® Number
X13675554
Type
Single Family
Community Name
Grange Road
Ownership Type
Freehold
Land Size
37.4 x 152 FT
Parking Space Total
5

Building

Building Type
House
Storeys
2.50
Square Footage
1500 - 2000 sqft
Bathrooms Total
4
Bedrooms Above Ground
3
Bedrooms Total
4
Exterior Finish
Brick, Vinyl siding
Fireplace Present
Yes
Basement Type
N/A (Finished), N/A, N/A
Basement Features
Apartment in basement, Separate entrance
Building Heating Type
Forced air
Heating Fuel
Natural gas
Building Cooling Type
Central air conditioning

Utilities

Water
Municipal water
Utility Sewer
Sanitary sewer

Room Layout

Bedroom
Second level
3.94 m x 3.99 m
Bedroom 2
Second level
3.15 m x 2.92 m
Bedroom 3
Second level
4.9 m x 3.3 m
Loft
Third level
3.94 m x 6.35 m
Bedroom 4
Basement
3.11 m x 3.05 m
Living room
Basement
4.95 m x 2.9 m
Kitchen
Basement
1.58 m x 2.44 m
Living room
Main level
4.9 m x 3.3 m
Dining room
Main level
3.16 m x 2.92 m
Kitchen
Main level
2.67 m x 4.24 m

Location

Learn more about this property
Listing provided by:
HOUSESIGMA INC.
MLS® number:
X13675554
Agent:
Eshan Kapur
*Indicates required field
Name is required
Email is required
Please enter a valid phone number (e.g., 416-111-1111).

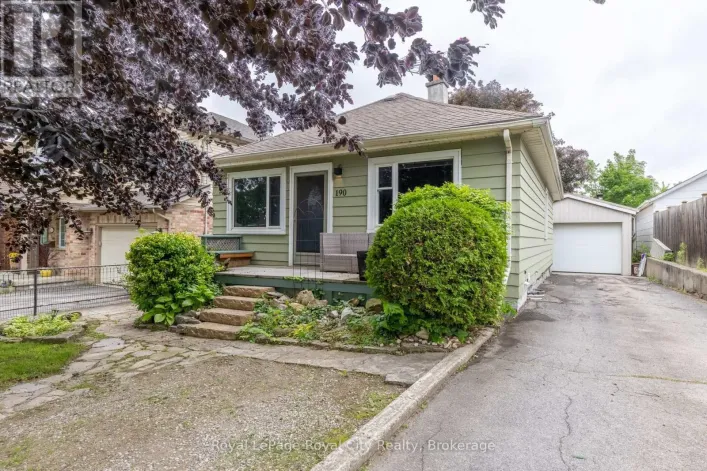
Street Spotlight - For sale