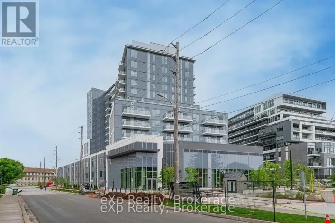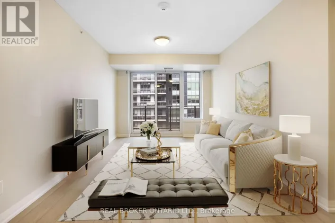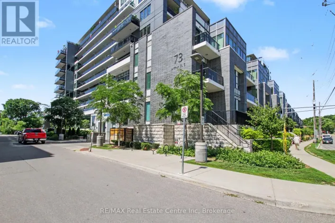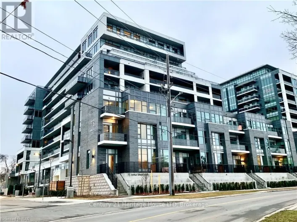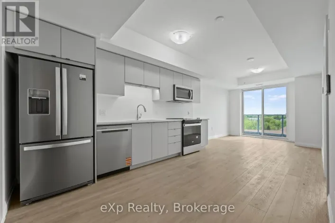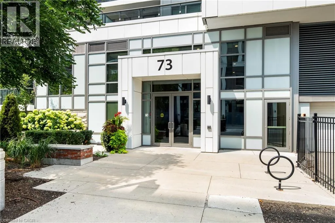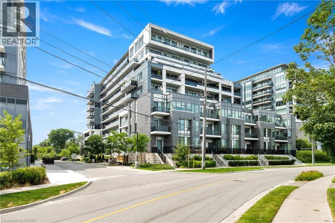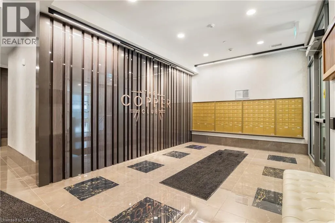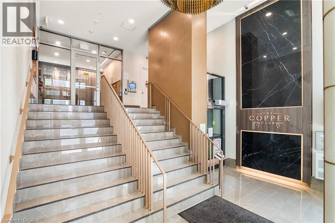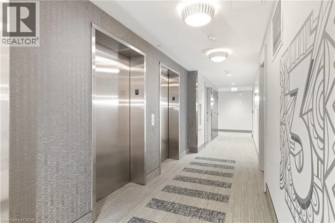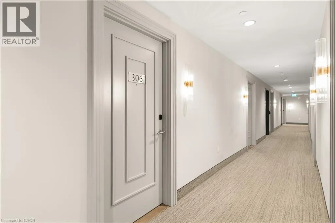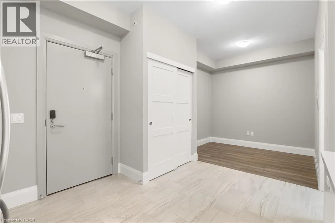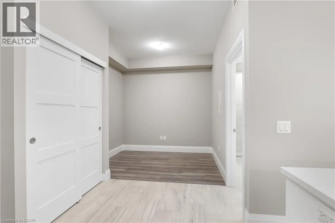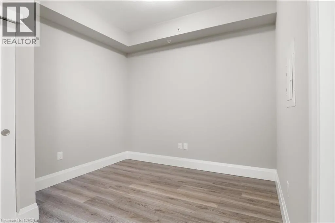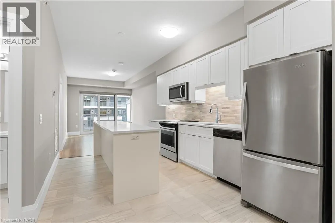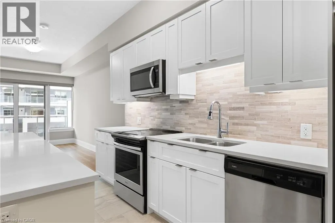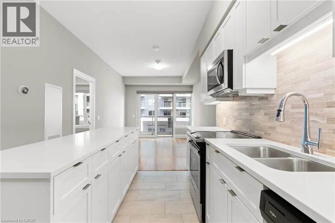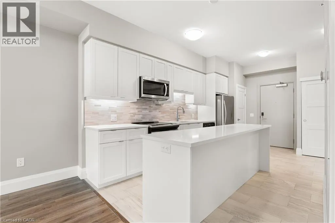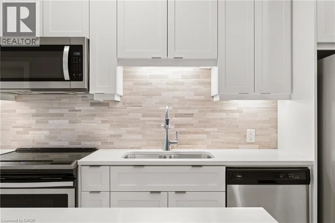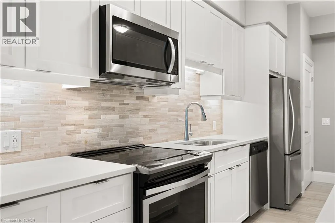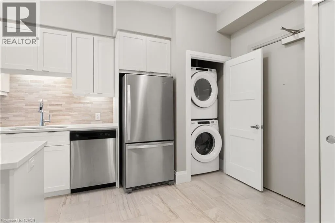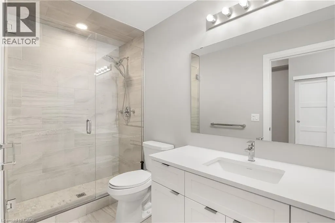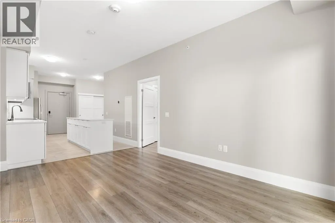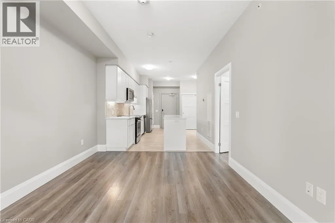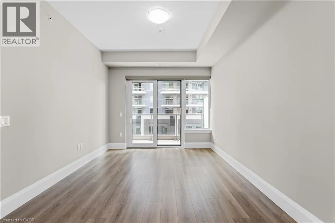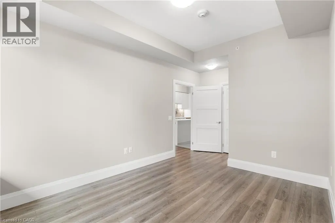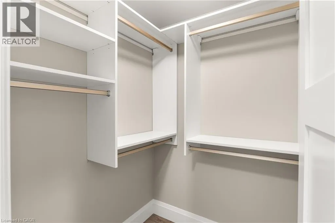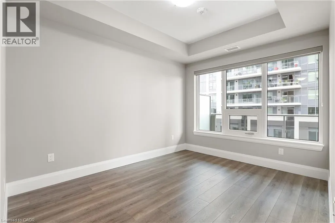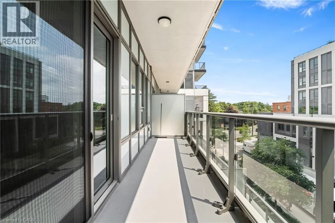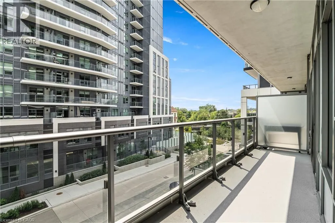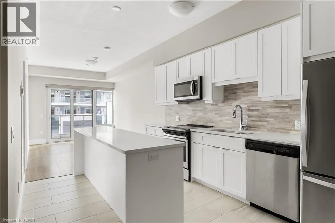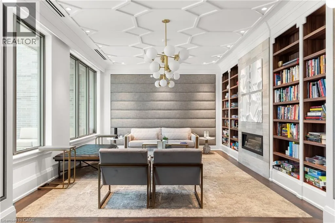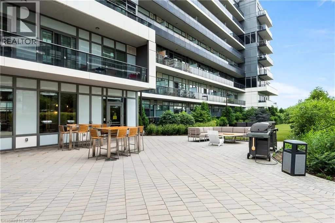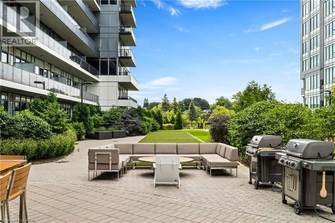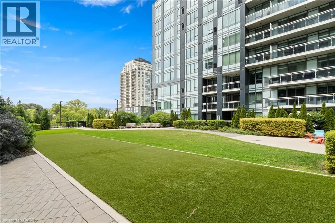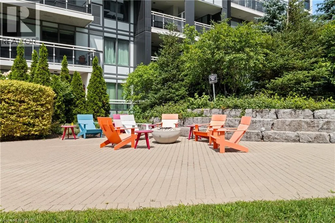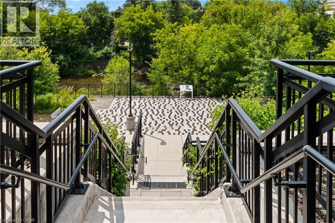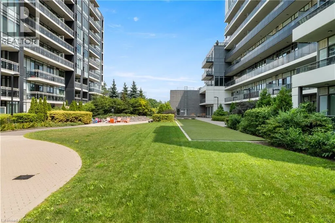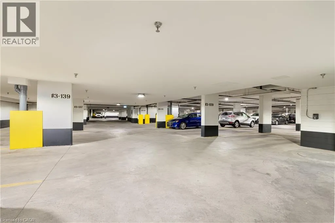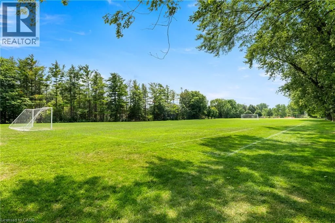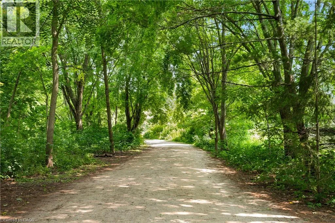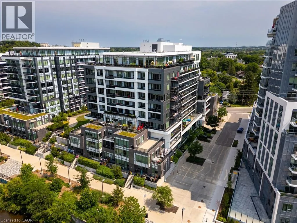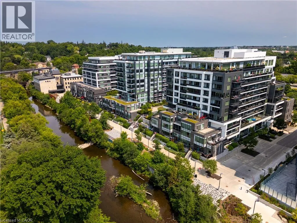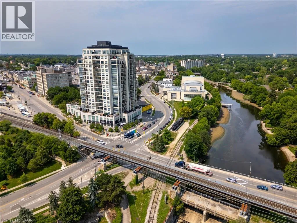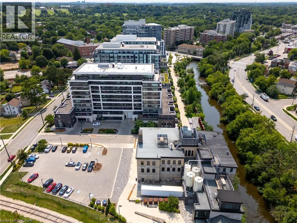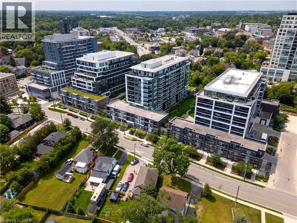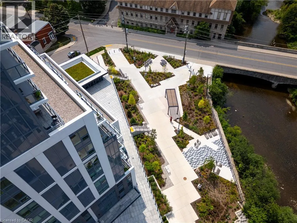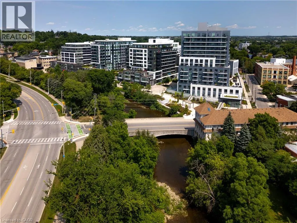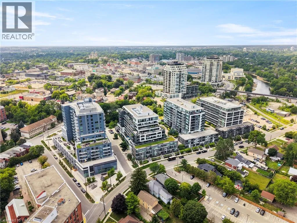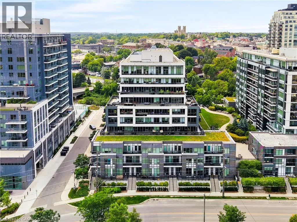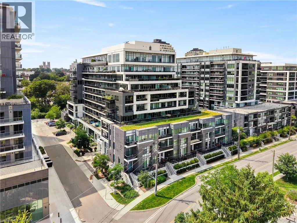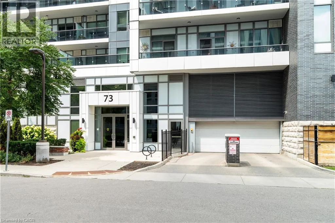
Welcome to Suite 306 – 73 Arthur Street South, Guelph, Copper Club | 1 Bed + Den - Sophisticated, stylish & move-in ready, a rare opportunity to experience modern urban living at its finest. Nestled in the heart of downtown Guelph, this beautifully maintained suite combines thoughtful upgrades, contemporary finishes & an unbeatable location into one exceptional rental package. Here are the Top 5 reasons this is the home for you. #5 — PRIME DOWNTOWN LOCATION- Surrounded by Guelph's best restaurants, cafes, shops & scenic trails, downtown living at your doorstep. Stroll along the Speed River, catch a show at the River Run Centre & enjoy one of Ontario's most vibrant communities. #4 — BRIGHT, OPEN & VERSATILE LAYOUT - Natural light through oversized windows, this suite feels airy, fresh & effortlessly chic. Brand new custom roller blinds, crisp new paint & an upgraded bath w/ fully tiled walk-in shower & glass enclosure add a refined touch. The flexible den adapts seamlessly — home office, reading nook, or guest rm. #3 — PREMIUM UPGRADES & EV-PARKING - Enjoy custom California Closets, a Moen kitchen water filtration system & in-suite laundry — all incl. Step onto your private balcony & unwind. Your heated u/g parking space includes a designated EV charger — a forward-thinking feature. #2 — BONUS STORAGE LOCKER INCLUDED - Live clutter-free. Your private storage locker keeps seasonal items, sports gear & extras neatly tucked away, so your suite stays the clean, organized retreat it was designed to be. #1 — COPPER CLUB AMENITIES- The Copper Club isn't just a building — it's a lifestyle. Residents enjoy a fitness centre, stylish lounges, guest suites, bike storage & visitor parking. The crown jewel? A stunning rooftop terrace w/ BBQs & sweeping panoramic Speed River views. Modern design, premium upgrades, vibrant community & an address that can't be beat. Perfect for young professionals, downsizers or those looking for modern style living. (id:27476)