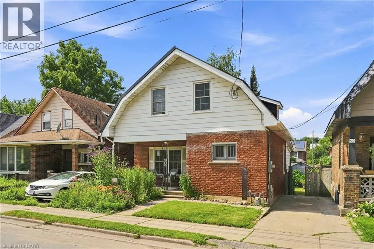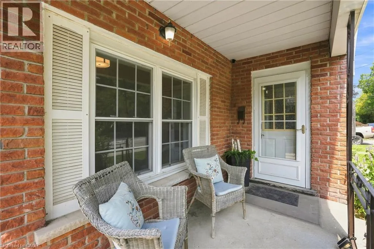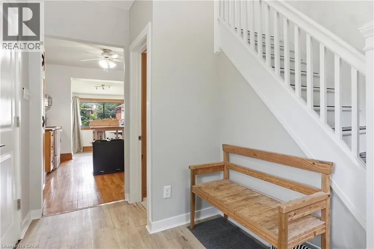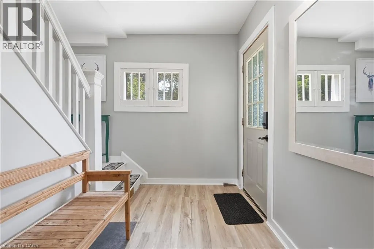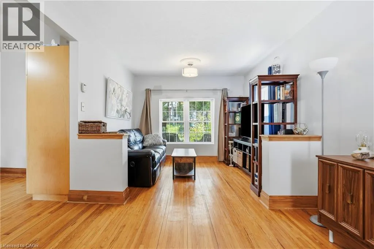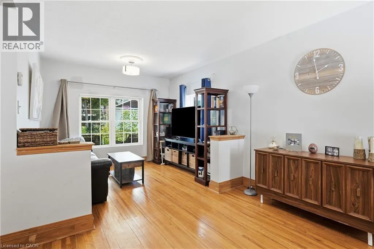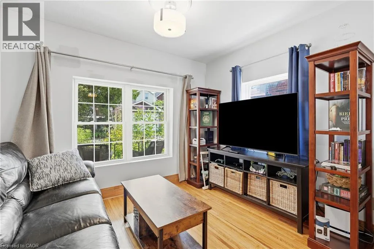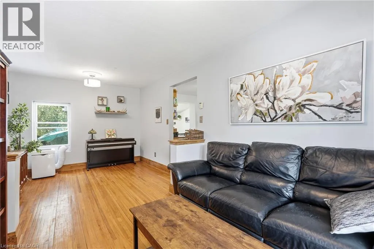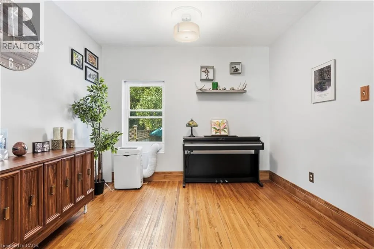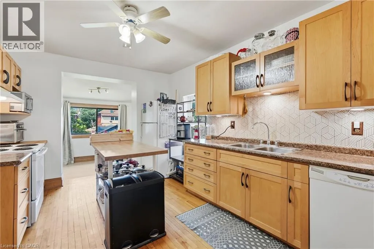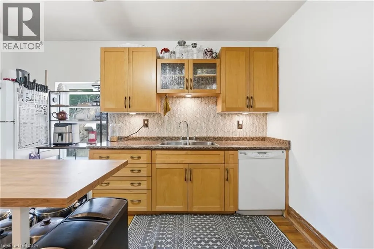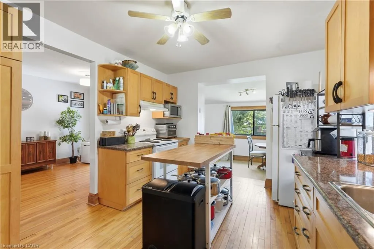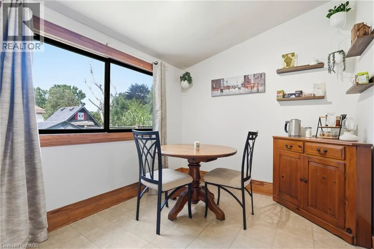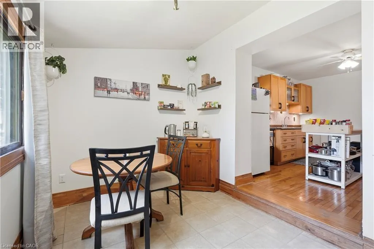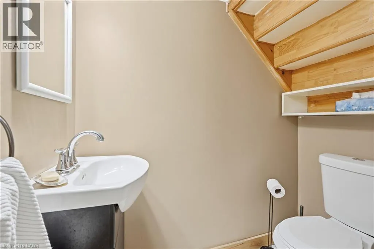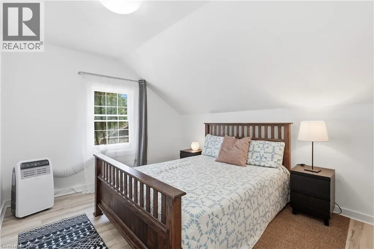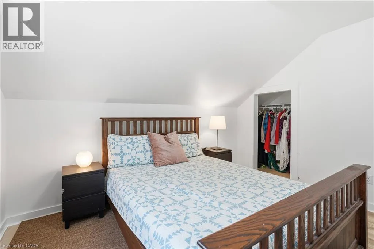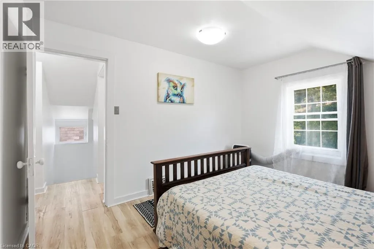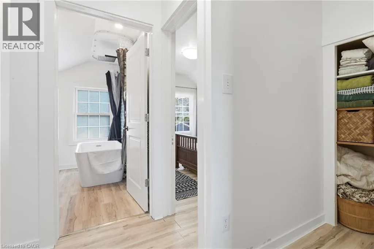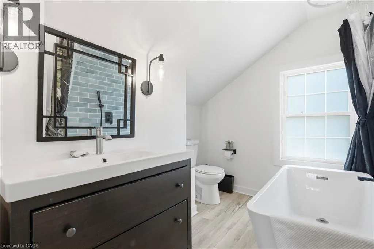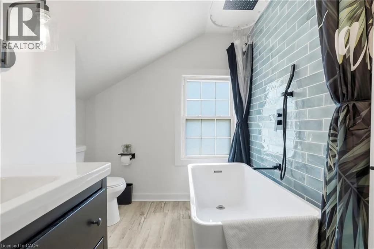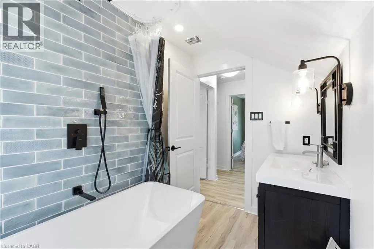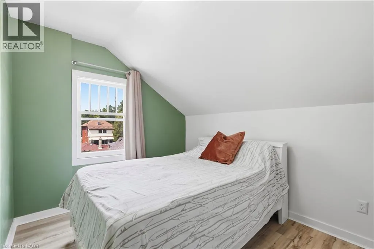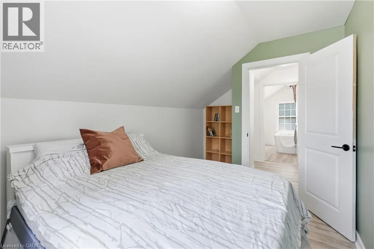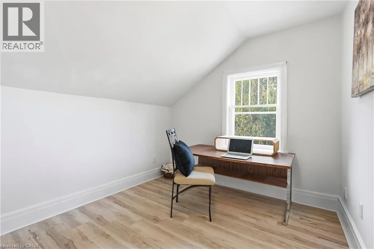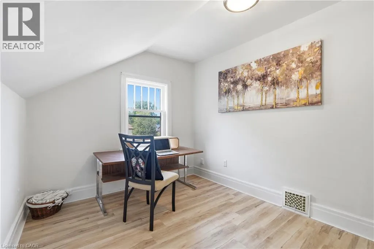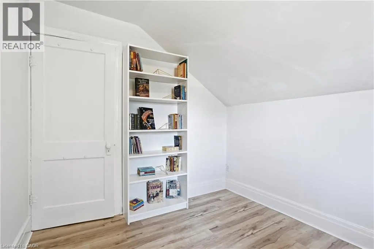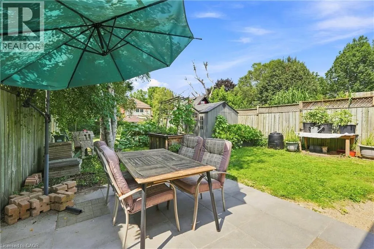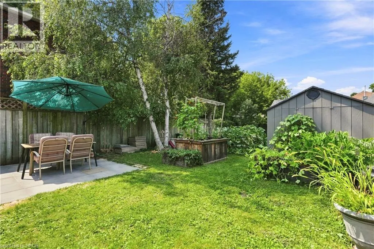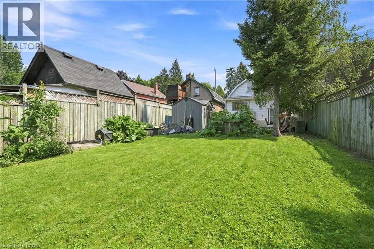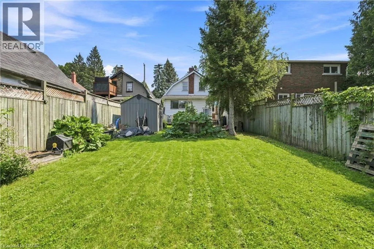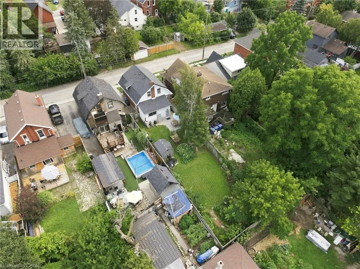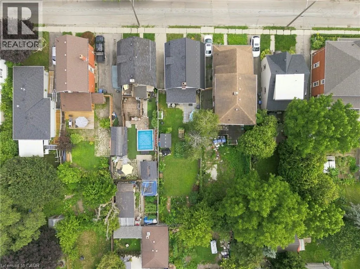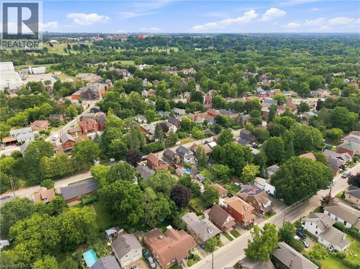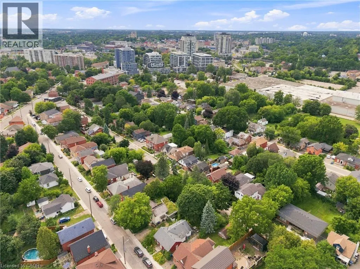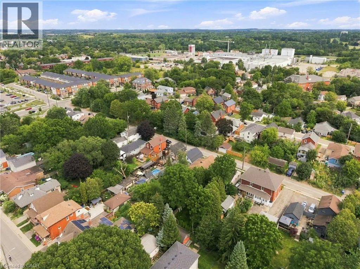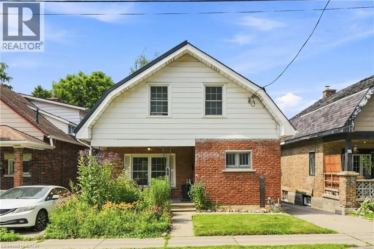
Huron St to Oliver St Welcome to 60 Oliver Street, a charming 1925 home tucked into Guelph’s historic St. Patrick’s Ward. Set on an oversized lot, this 3-bedroom, 2-bathroom home offers over 1,200 sq. ft. of living space and a rare combination of original character, thoughtful updates and an incredible backyard. A covered front porch provides the perfect spot for morning coffee before stepping inside, where tall trim, oak hardwood floors and the warmth of a century home carry throughout the main level. The spacious living and dining areas offer plenty of room to gather, while the functional kitchen features ample cabinetry, counter space and a centre island, flowing into additional flexible living space that can adapt as a home office, playroom, breakfast area or whatever suits your lifestyle. Upstairs you’ll find three bedrooms and a beautifully updated bathroom (2022) featuring a freestanding tub, tiled feature wall and modern fixtures. Outside, the deep, fully fenced backyard offers an impressive amount of green space for kids, pets, gardening or entertaining, along with a storage shed and plenty of room to make it your own. Major improvements provide added peace of mind, including furnace (2023), electrical panel (2023), hot water tank (2024), waste stack plumbing (2022), sewer line (2022), most plumbing (2022), basement beam (2024), partial asphalt roof replacement (2022) and fresh paint throughout. All of this is in one of Guelph’s most distinctive neighbourhoods, known for its historic character, walkable streets and strong sense of community, with easy access to Downtown Guelph, the Speed River, trails, parks and everyday amenities. With continued investment in the surrounding area, including improved cycling and pedestrian connections, York Road infrastructure upgrades and planned redevelopment bringing new green space, pathways and public gathering spaces to The Ward, this is an opportunity to own a character-filled home in a neighbourhood that continues to evolve. (id:27476)