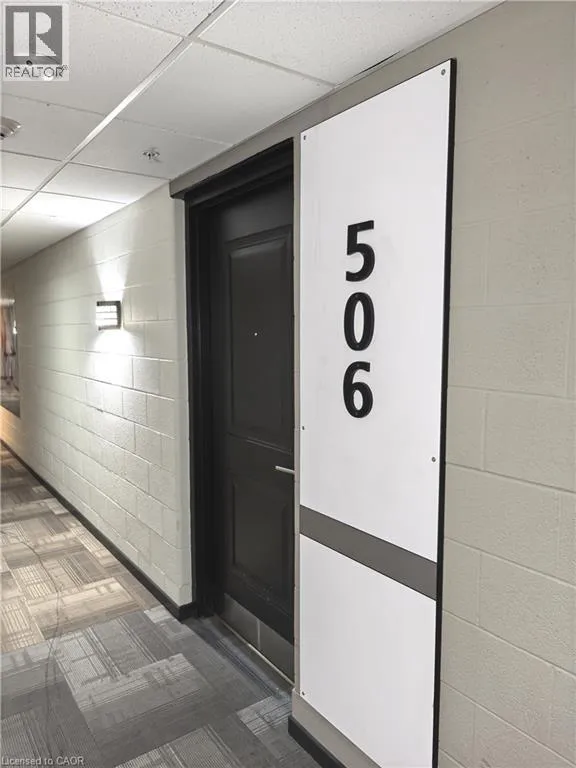
1291 Gordon Street Unit# 506, Guelph, Ontario N1L 0M5

Listed for:
$614,900
4 beds
4 baths
Listed 45 days ago
Apartment for rent: 1291 Gordon Street Unit# 506, Guelph, Ontario N1L 0M5

View all 20 photos

About

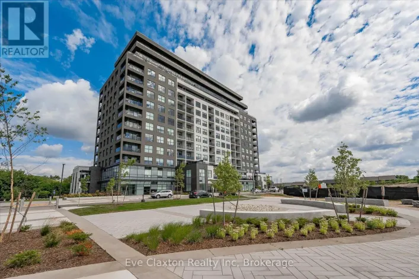
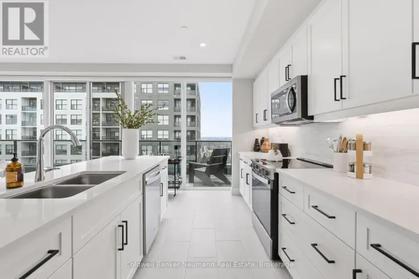
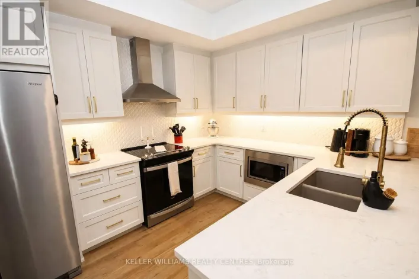
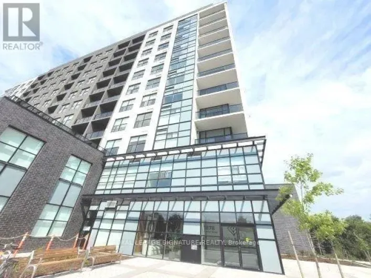
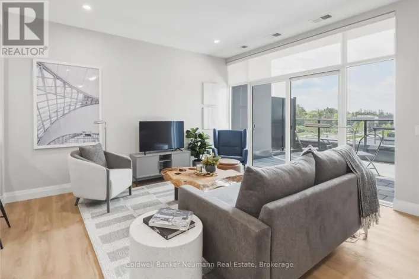
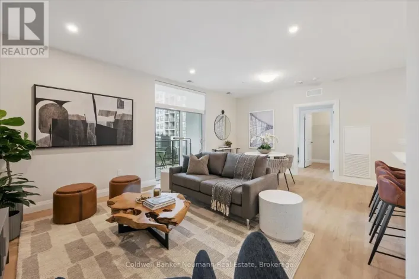
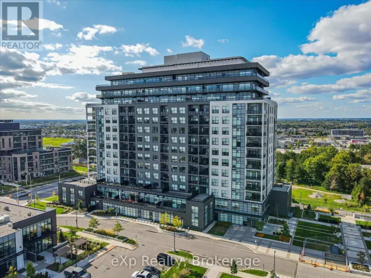
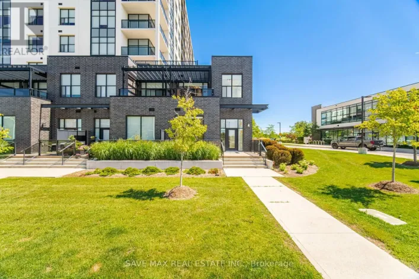
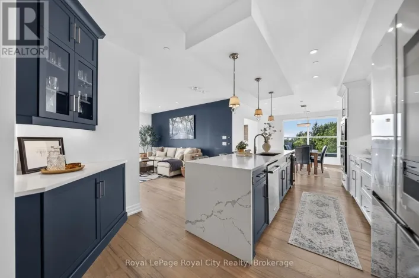
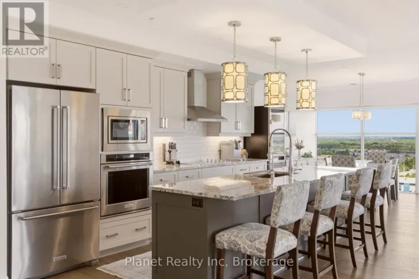
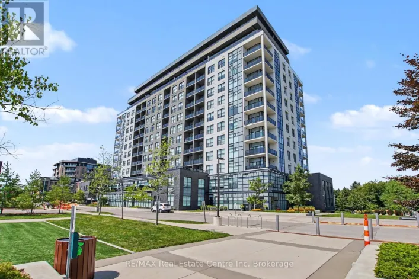
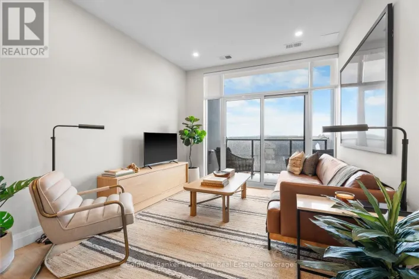
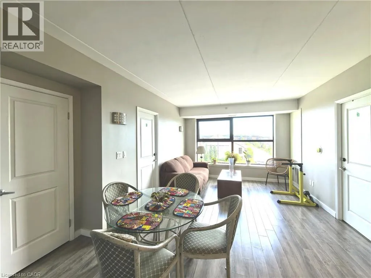
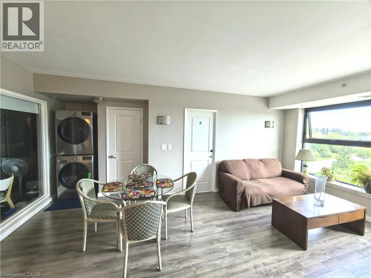
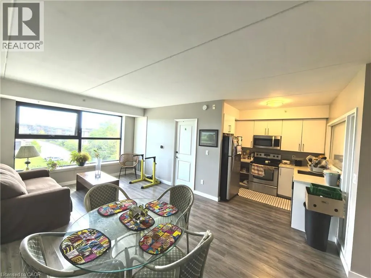
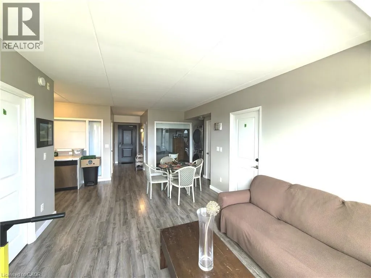
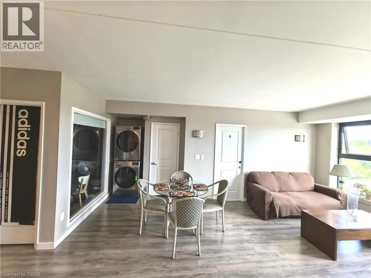
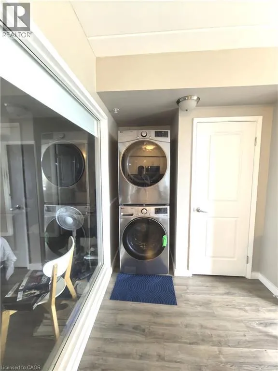
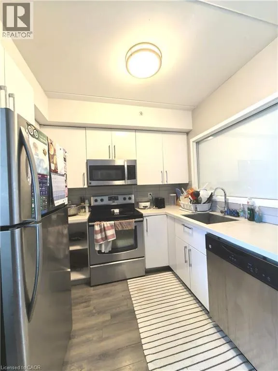
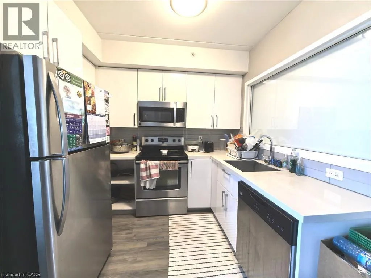
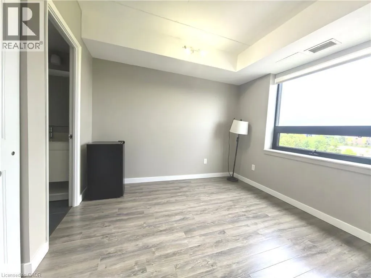
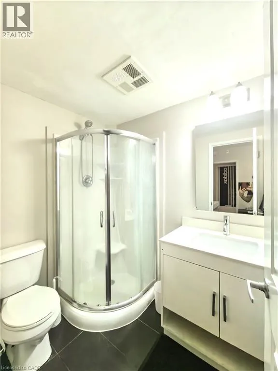
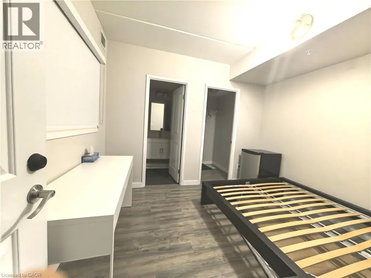
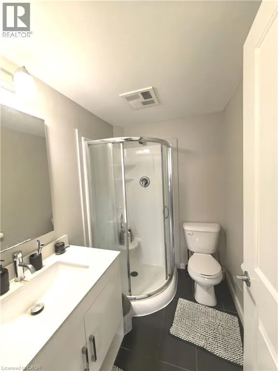
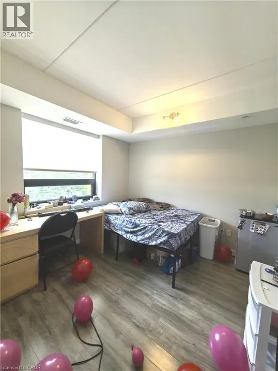
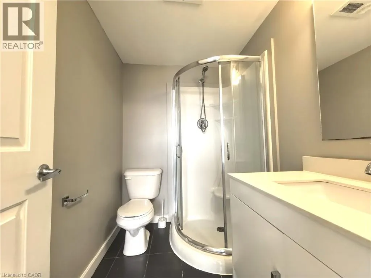
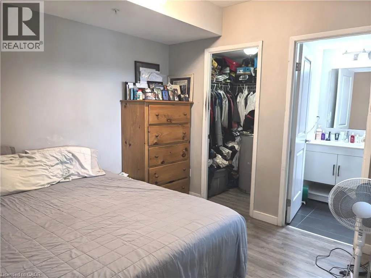
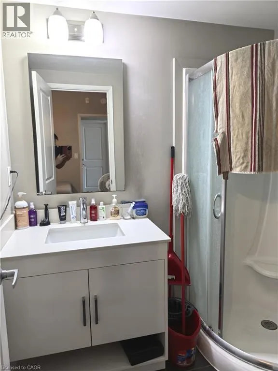
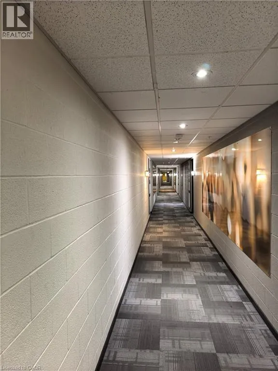
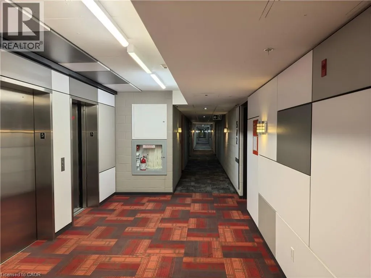
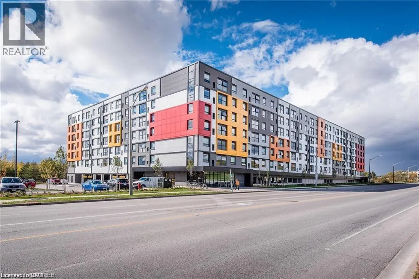
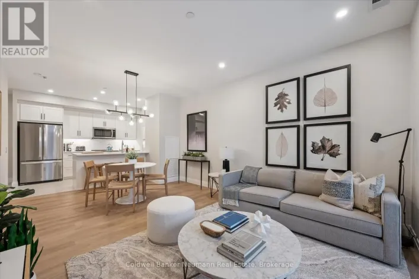
Arkell Rd & Gordon St Welcome to 1291 Gordon St, Unit 506! This well-maintained 4-bedroom, 4-bathroom condo offers an excellent opportunity for first-time buyers, young families, or investors. Enjoy a bright and spacious living area with large windows providing plenty of natural light and peaceful views of the surrounding green space and forest. The contemporary kitchen features quartz countertops, ceramic backsplash, stainless steel appliances, and ample cabinet space.All four bedrooms feature their own private 3-piece ensuite, offering exceptional privacy and convenience. Additional features include laminate flooring, in-suite laundry, one parking space, and a high-floor location.Enjoy outstanding building amenities including a game room, large conservation terrace, 24-hour security, and concierge service. Ideally located on a direct bus route to the University of Guelph and GO Bus, and close to parks, trails, ponds, restaurants, shopping, schools, and public transit. A fantastic opportunity in a highly convenient location—don't miss it! (id:27476)

Property Highlights

MLS® Number
40857083
Type
Single Family
Maintenance Fee
504.76
Ownership Type
Condominium
Land Size
Unknown
Parking Space Total
1

Building

Building Type
Apartment
Storeys
1.00
Square Footage
1130 sqft
Bathrooms Total
4
Bedrooms Above Ground
4
Bedrooms Total
4
Amenities
Exercise Centre, Party Room Park, Public Transit
Exterior Finish
Aluminum siding, Concrete
Fireplace Present
No
Basement Type
None
Basement Features
Building Heating Type
Forced air
Heating Fuel
Building Cooling Type
Central air conditioning

Utilities

Water
Municipal water
Utility Sewer
Municipal sewage system

Room Layout

3pc Bathroom
Main level
Measurements not available
3pc Bathroom
Main level
Measurements not available
3pc Bathroom
Main level
Measurements not available
3pc Bathroom
Main level
Measurements not available
Bedroom
Main level
10'1'' x 10'0''
Bedroom
Main level
10'1'' x 10'0''
Bedroom
Main level
10'8'' x 9'5''
Bedroom
Main level
10'8'' x 9'5''
Kitchen
Main level
8'11'' x 7'4''
Living room
Main level
19'4'' x 11'4''

Location

Learn more about this property
Listing provided by:
Royal LePage Peaceland Realty
MLS® number:
40857083
Agent:
Ming Yang
*Indicates required field
Name is required
Email is required
Please enter a valid phone number (e.g., 416-111-1111).

Street Spotlight - For sale