431 West Acres Drive, Guelph, Ontario N1K 1N2

Listed for:
$689,900
3 beds
2 baths
Listed 19 days ago
House for rent: 431 West Acres Drive, Guelph, Ontario N1K 1N2

View all 32 photos

About

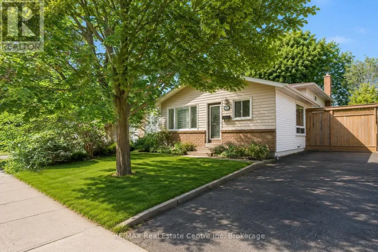
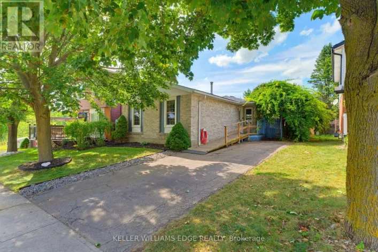
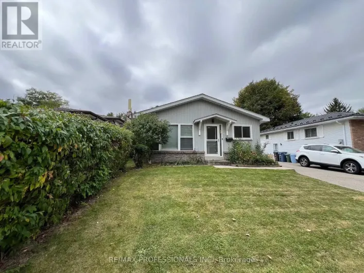
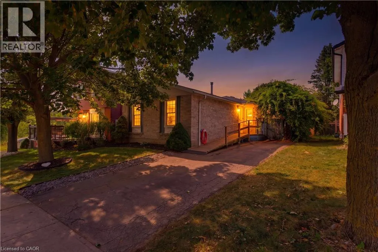
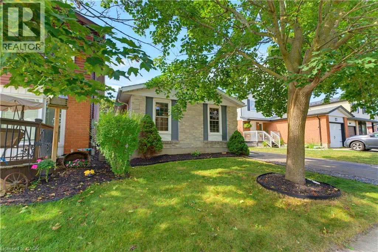
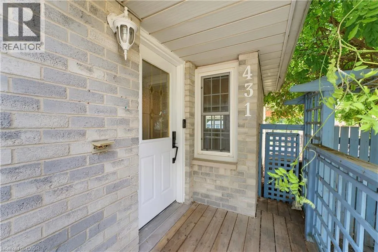
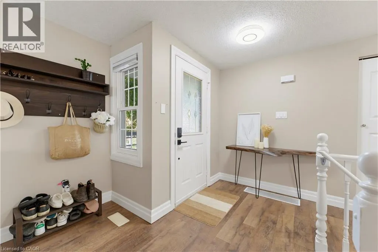
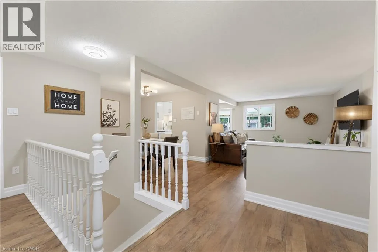
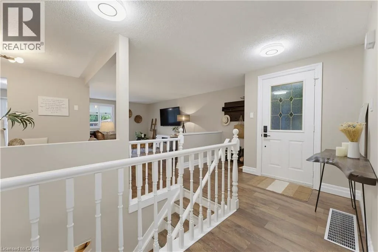
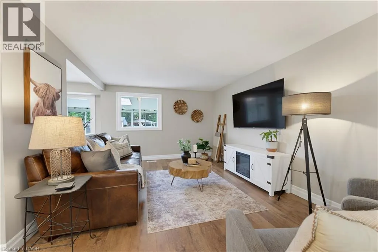
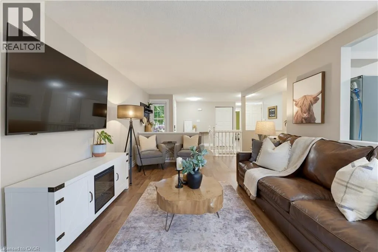
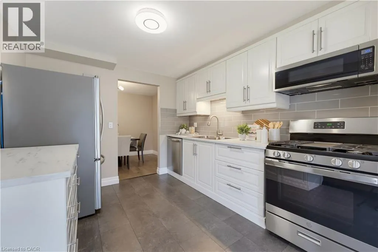
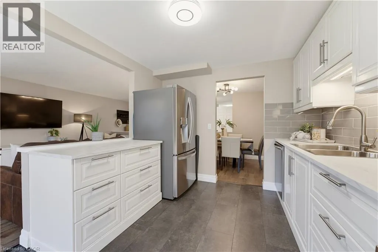
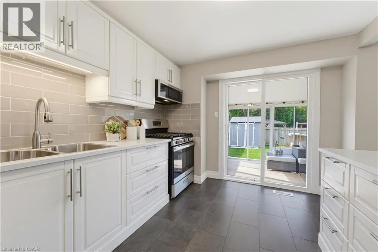
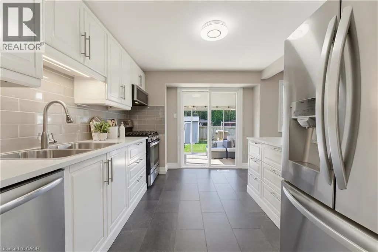
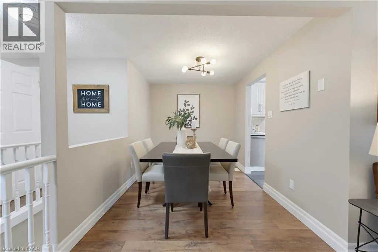
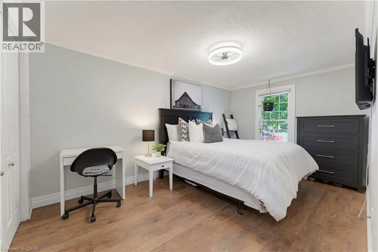
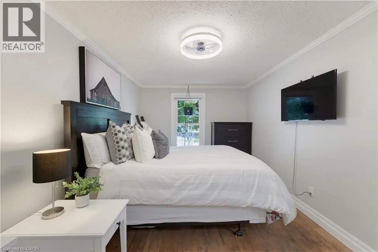
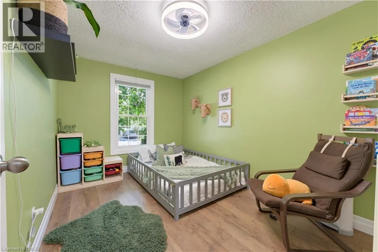
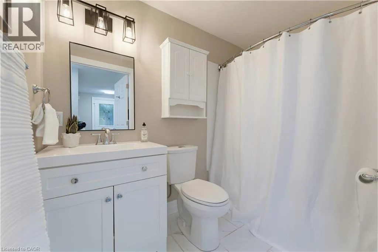
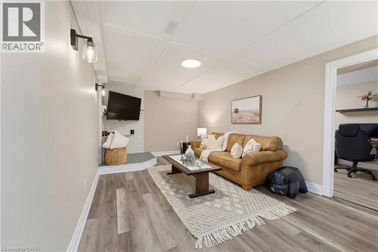
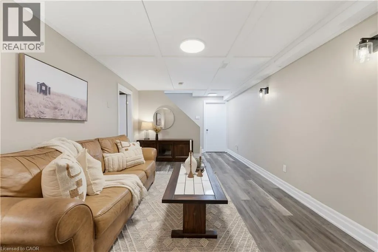
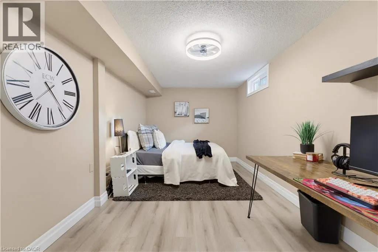
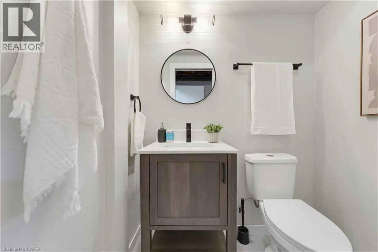
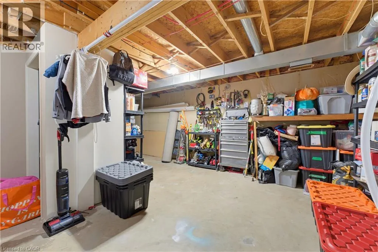
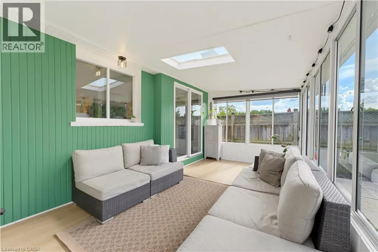
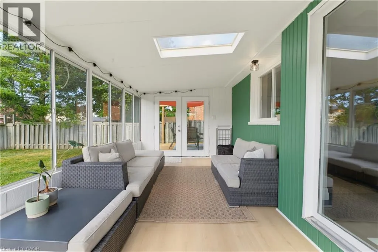
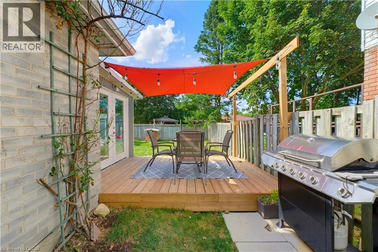
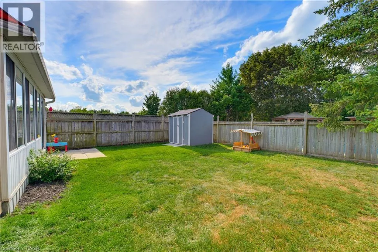
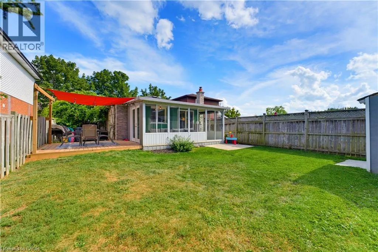
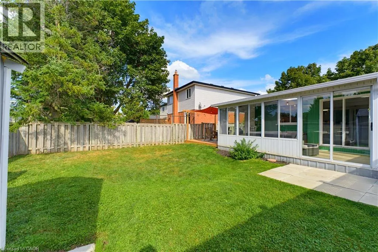
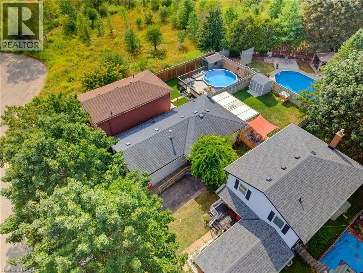
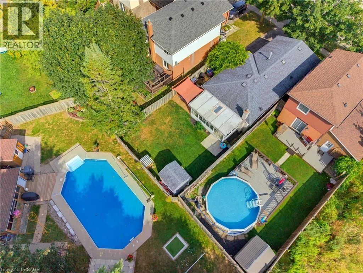
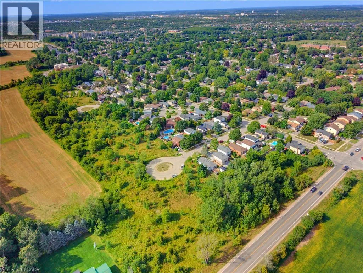
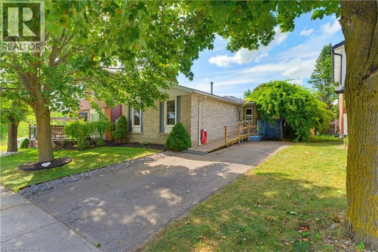
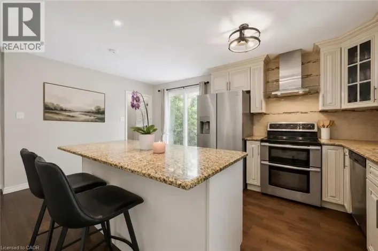
Fife Road to Whitelaw Road to West Acres Drive Welcome to 431 West Acres Drive. Tucked at the end of a quiet court in Guelph's West End, this tastefully renovated bungalow offers move-in-ready comfort with flexibility built right in. The main floor features two bedrooms and a full bathroom, with new flooring throughout the living room and bedrooms (2023). The kitchen was fully renovated in 2024, including a new dishwasher. Off the back, a bright sunroom was redone in 2024 with new flooring and paint, creating a year-round spot to relax. Downstairs, the finished basement adds a third bedroom, a second bathroom, and a spacious rec room with generous storage, complete with new flooring and a coffered ceiling installed in 2026, offering great extra living space. New lighting has been installed throughout the interior over the last three years, and outside, a new side deck with a shade sail (2025) sets the stage for backyard evenings in the fully fenced yard. Ideal for first-time buyers or a young family looking to put down roots, all of this sits minutes from Guelph's only Costco, Willow Road Public School, and the West End Community Centre. (id:27476)

Property Highlights

MLS® Number
40857251
Type
Single Family
Ownership Type
Freehold
Land Size
under 1/2 acre
Parking Space Total
2

Building

Building Type
House
Storeys
1.00
Square Footage
961 sqft
Bathrooms Total
2
Bedrooms Above Ground
2
Bedrooms Total
3
Amenities
Place of Worship, Public Transit, Schools
Exterior Finish
Brick, Vinyl siding
Fireplace Present
No
Basement Type
Full (Partially finished)
Basement Features
Building Heating Type
Forced air
Heating Fuel
Natural gas
Building Cooling Type
Central air conditioning

Utilities

Water
Municipal water
Utility Sewer
Municipal sewage system

Room Layout

Storage
Basement
17'5'' x 24'8''
Laundry room
Basement
Measurements not available
2pc Bathroom
Basement
4'3'' x 5'5''
Bedroom
Basement
9'3'' x 18'5''
Recreation room
Basement
10'11'' x 21'11''
Sunroom
Main level
17'5'' x 9'8''
4pc Bathroom
Main level
5'0'' x 7'11''
Bedroom
Main level
8'5'' x 14'2''
Primary Bedroom
Main level
9'6'' x 15'0''
Dining room
Main level
9'8'' x 7'11''
Kitchen
Main level
9'8'' x 11'8''
Living room
Main level
11'3'' x 16'1''
Foyer
Main level
11'3'' x 10'3''

Location

Learn more about this property
Listing provided by:
Keller Williams Edge Realty
MLS® number:
40857251
Agent:
Roy La Chappelle
*Indicates required field
Name is required
Email is required
Please enter a valid phone number (e.g., 416-111-1111).

Street Spotlight - For sale