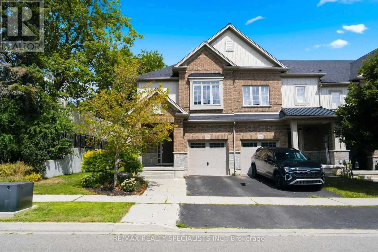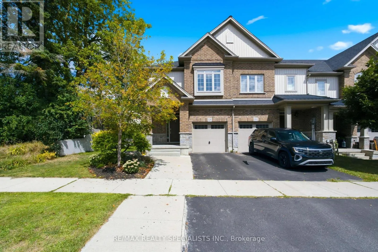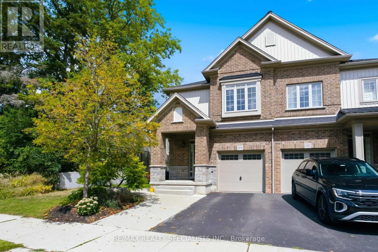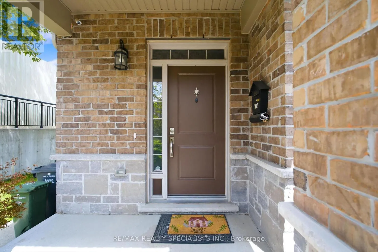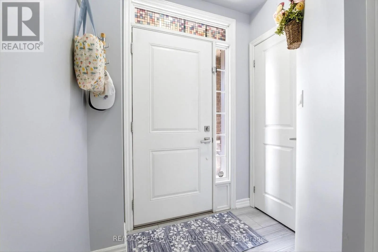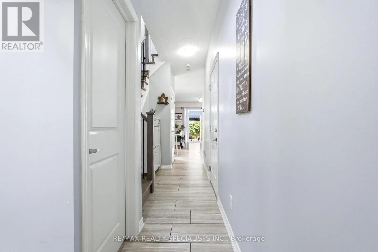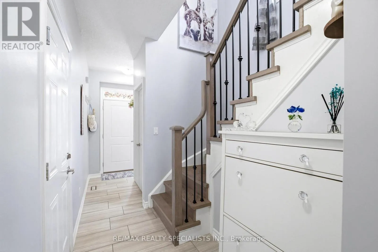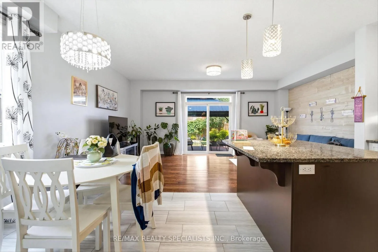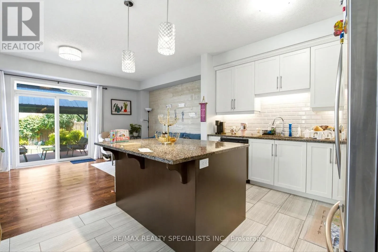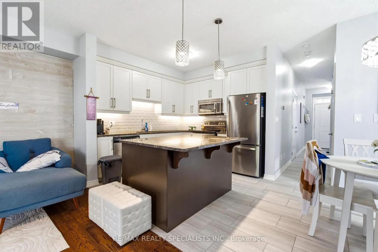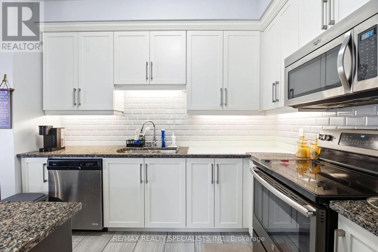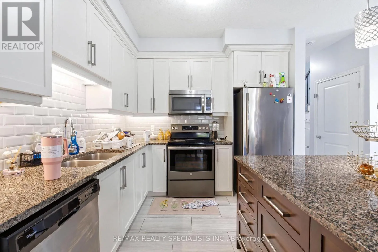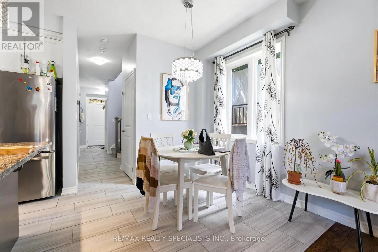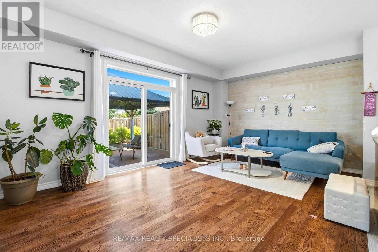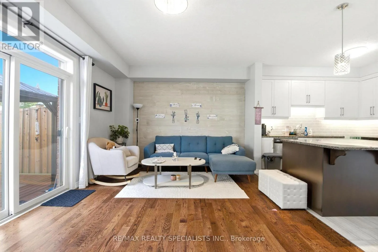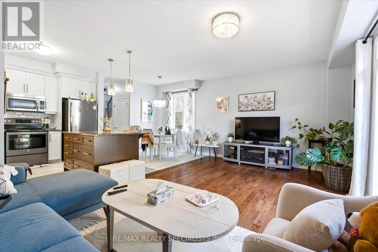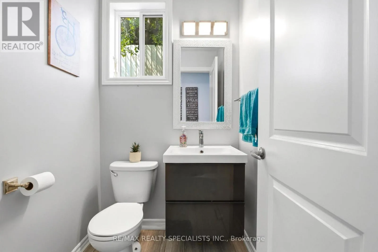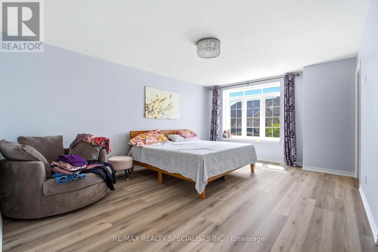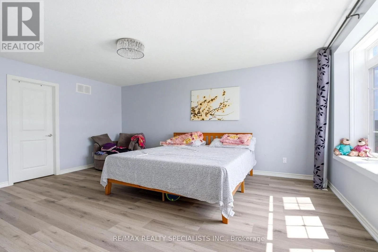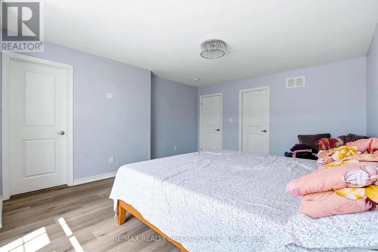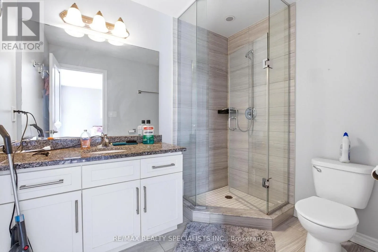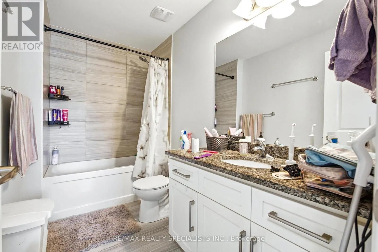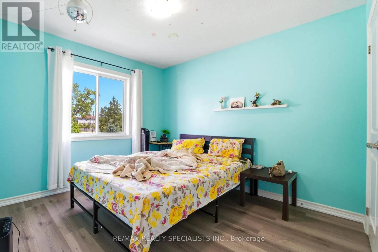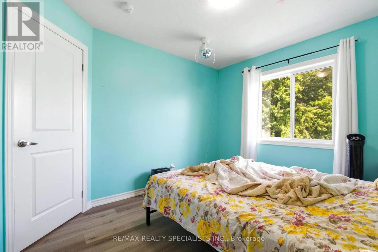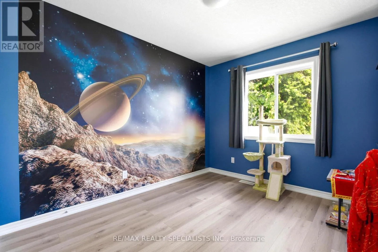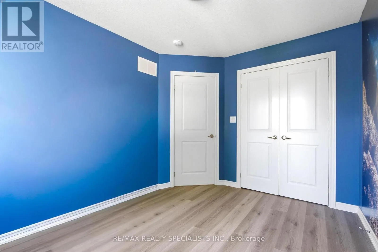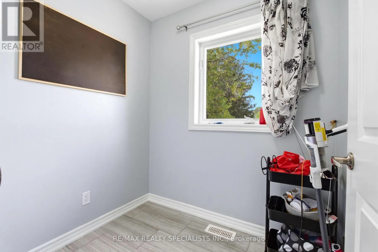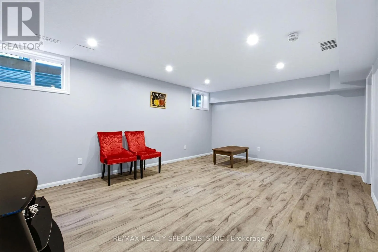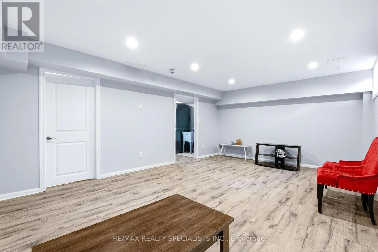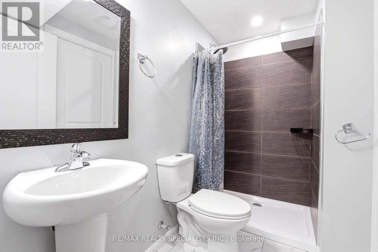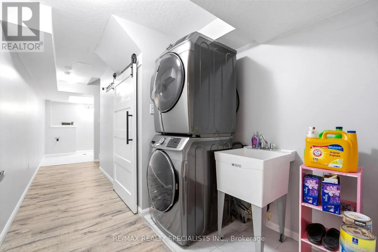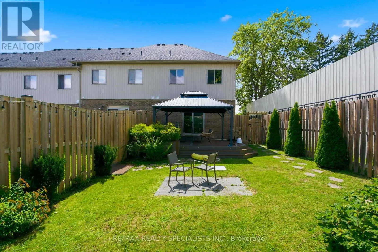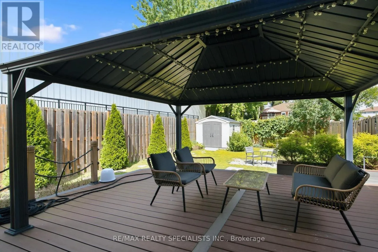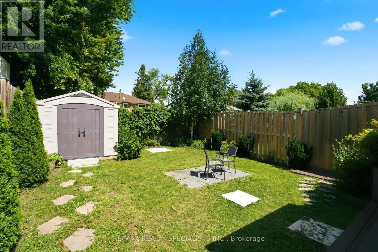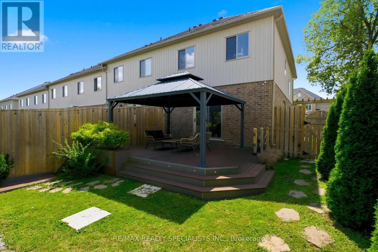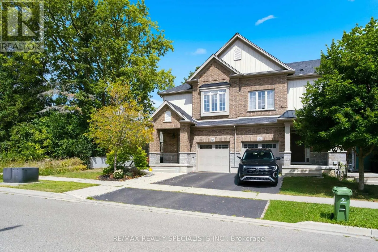
WATSON PKWY / FLEMING RD Welcome to this absolutely stunning family home, nestled in the highly sought-after, family-friendly Grange Hill community. Situated on a premium-sized lot, this beautiful home features a fully fenced backyard with mature landscaping, a spacious deck, and gazebo-perfect for family gatherings, outdoor play, and summer entertaining. Offering nearly 2,000 sq. ft. of finished living space, the home boasts three spacious bedrooms, including a private primary retreat with a custom ensuite, plus a built-in second-floor office-ideal for working from home or a dedicated kids' study space. The heart of the home is the beautifully upgraded customtwo-tone kitchen, thoughtfully designed for both everyday family living and entertaining, with thousands of dollars spent on upgrades throughout. The fully finished basement offers incredible versatility for a growing family, featuring a large recreation room perfect for movie nights or a kids' play area, a flexible den, a full custom bathroom, and ample custom storage. Conveniently located near the University of Guelph, hospital, shopping, dining, and just minutes from highly sought-after elementary and secondary schools. With its spacious layout, premium lot, large backyard, and welcoming neighbourhood, this exceptional home truly checks every box for comfortable and stylish family living. (id:27476)