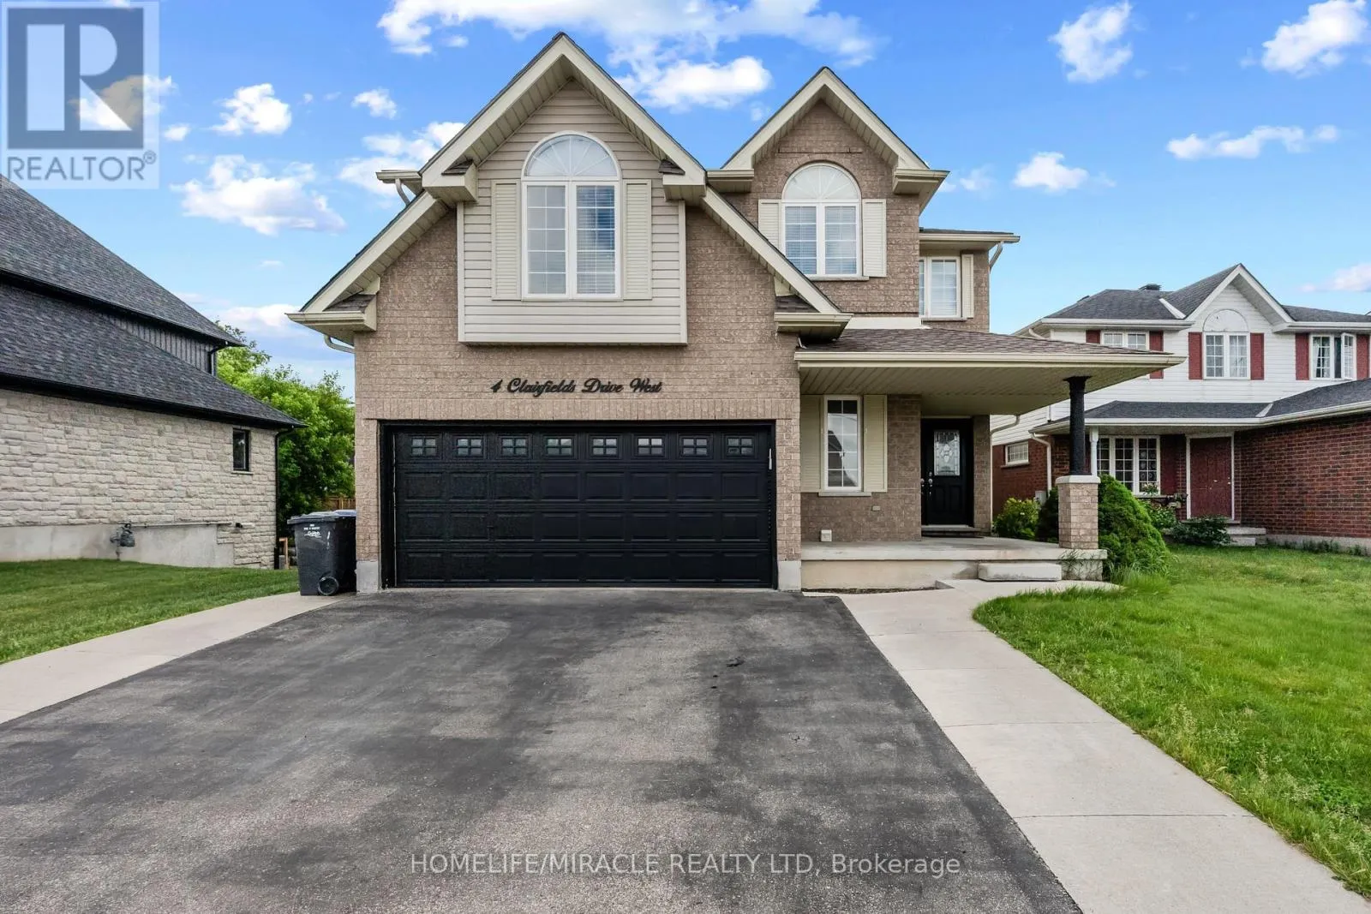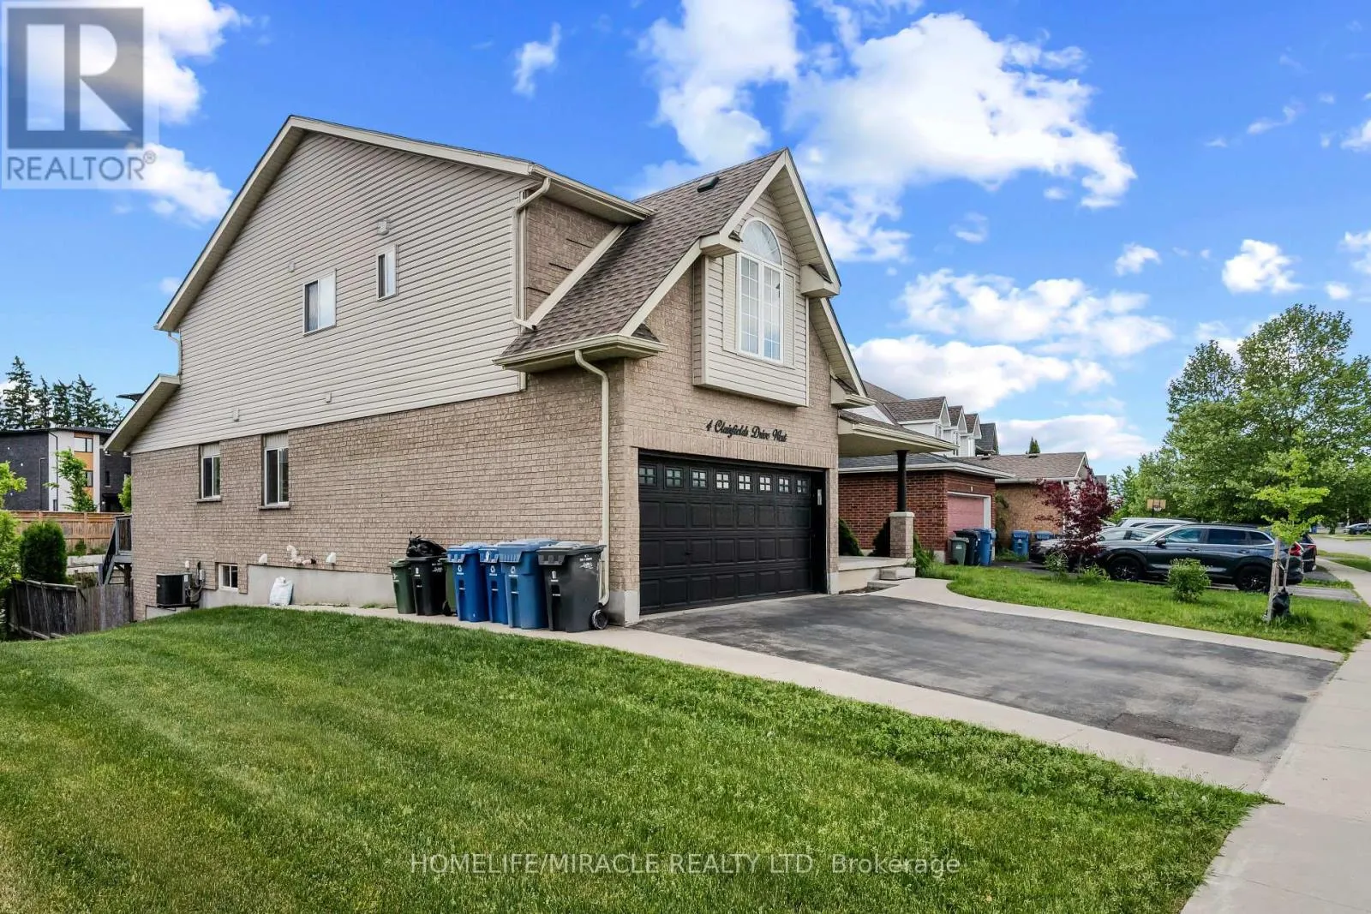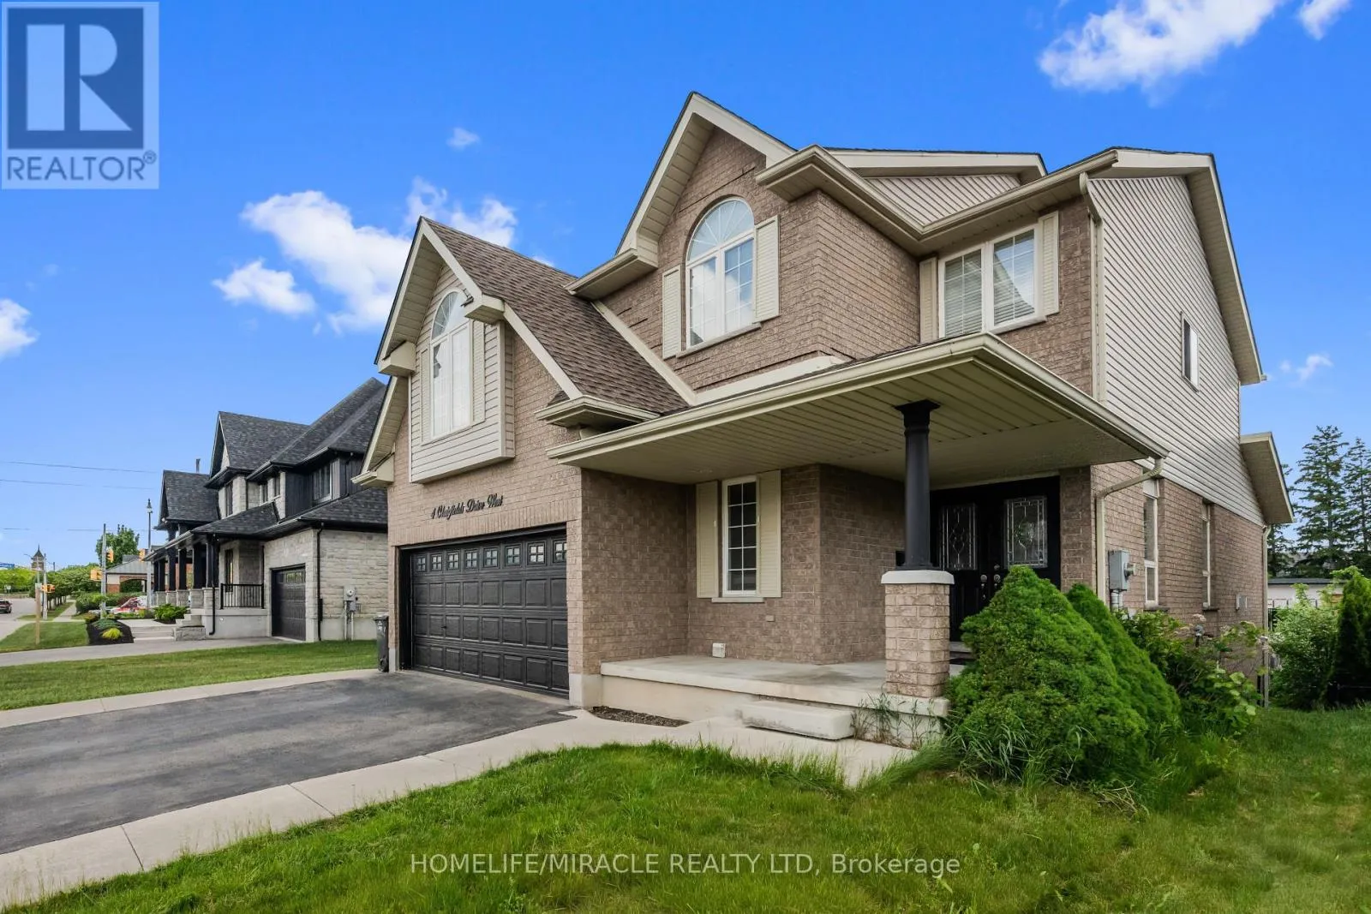
4 Clairfields Drive W, Guelph, Ontario N1G 5H5

Listed for:
$1,299,000
8 beds
5 baths
Listed 13 days ago
House for rent: 4 Clairfields Drive W, Guelph, Ontario N1G 5H5

View all 50 photos

About

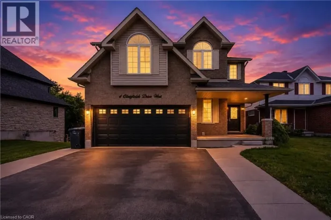
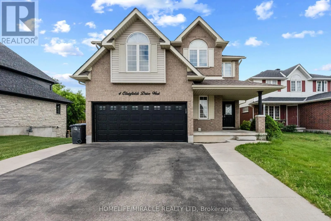
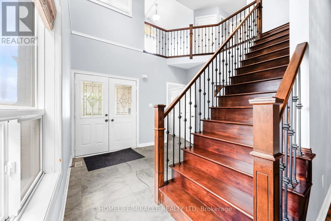
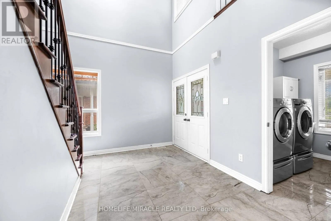
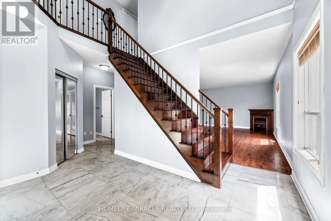
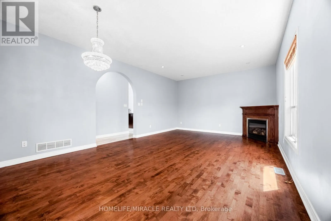
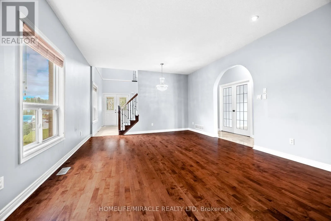
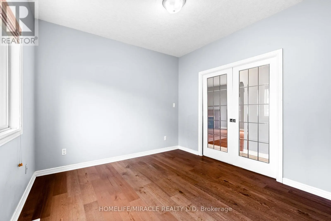
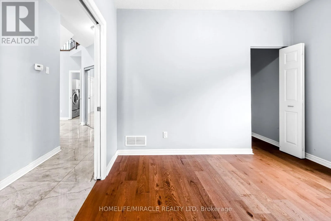
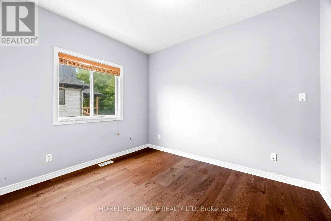
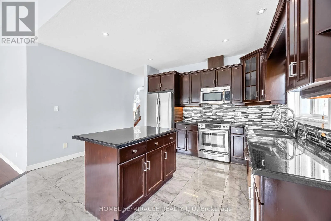
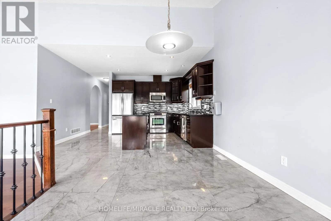
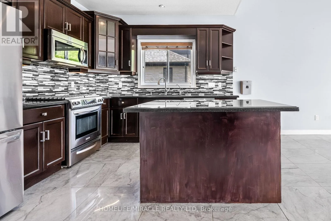
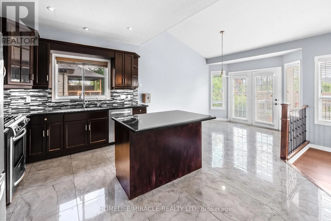
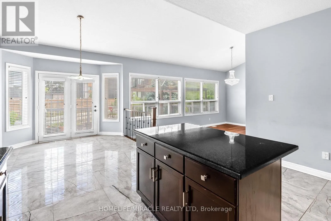
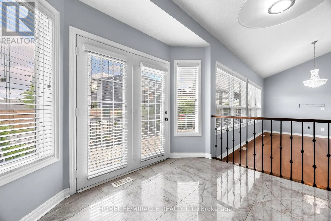
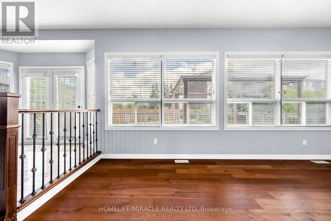
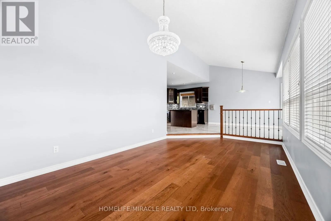
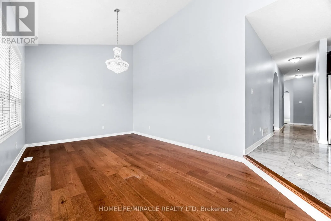
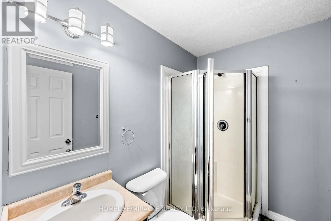
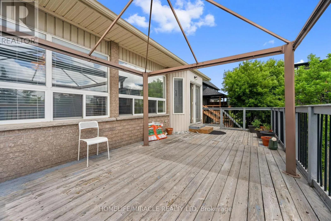
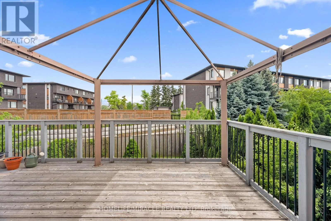
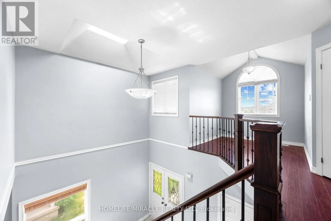
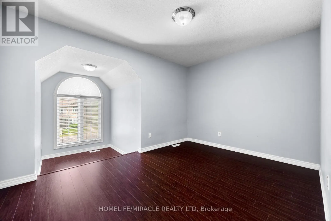
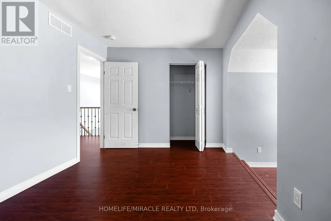
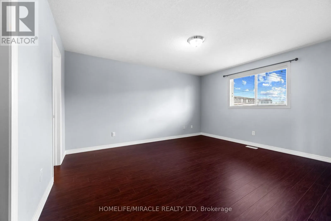
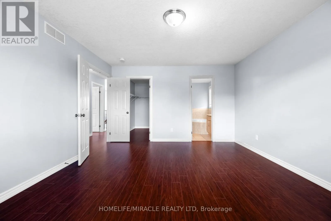
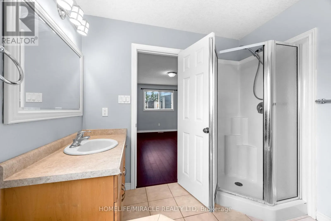
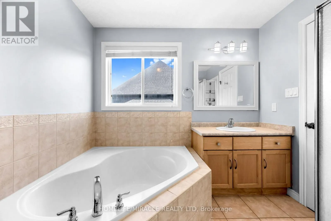
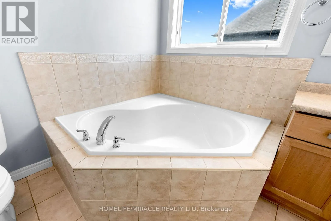
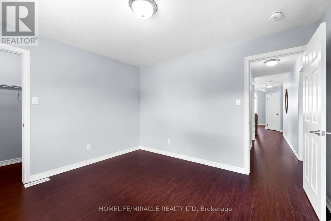
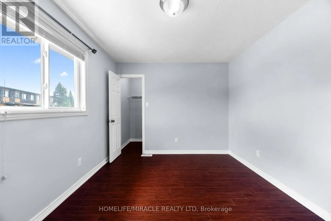
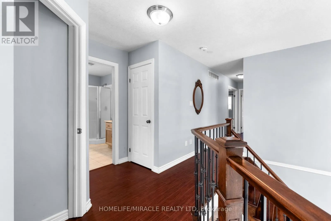
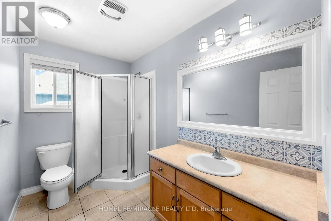
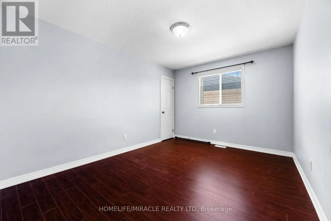
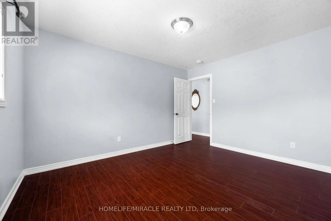
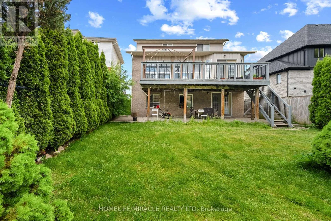
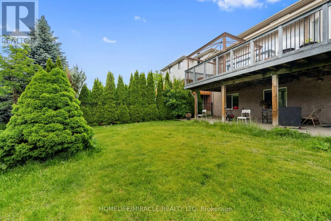
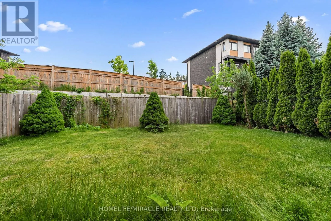
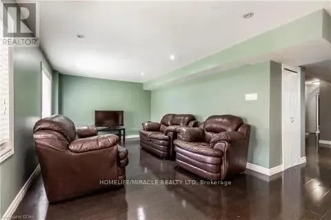
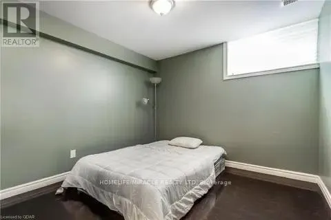
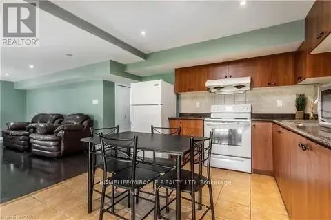
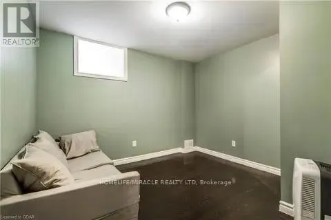
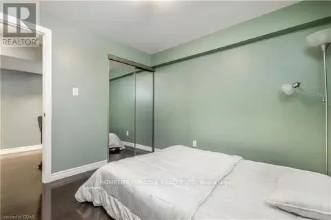
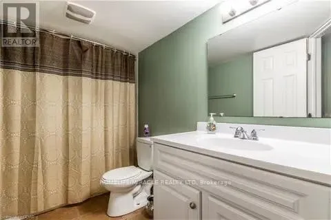
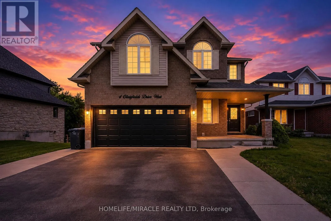
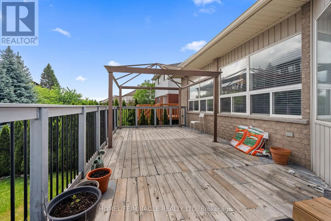
Gordon to Clairfields Dr W Welcome to 4 Clairfields W, a spacious and versatile home in Guelph's desirable south end.Offering 5+3 bedrooms, 5 bathrooms, and over 3,900 sq. ft. of finished living space, this home is perfect for large families, multi-generational living, or investors.The main home features spacious living and family rooms, a bright kitchen with dinette and backyard walkout, a main-floor bedroom/office, and a 3-piece bath. Upstairs offers four generous bedrooms, including a large primary suite with walk-in closet and ensuite.The fully self-contained 3-BEDROOM WALKOUT LEGAL BASEMENT APARTMENT with a private entrance and separate laundry, offering excellent flexibility and potential rental income of approximately $30,000 annually.Enjoy the landscaped, fully fenced backyard, double garage, and oversized triple-wide driveway. Conveniently located close to schools, shopping, parks, transit, the Hanlon Parkway, and Highway 401.A great opportunity for families or investors-come see it for yourself! (id:27476)
Property Highlights

MLS® Number
X13712262
Type
Single Family
Community Name
Clairfields/Hanlon Business Park
Ownership Type
Freehold
Land Size
44 x 117 FT
Parking Space Total
4

Building

Building Type
House
Storeys
2.00
Square Footage
2500 - 3000 sqft
Bathrooms Total
5
Bedrooms Above Ground
5
Bedrooms Total
8
Exterior Finish
Brick
Fireplace Present
Yes
Basement Type
N/A, N/A, N/A
Basement Features
Apartment in basement, Separate entrance, Walk out
Building Heating Type
Forced air
Heating Fuel
Natural gas
Building Cooling Type
Central air conditioning

Utilities

Water
Municipal water
Utility Sewer
Sanitary sewer

Room Layout

Primary Bedroom
Second level
4.52 m x 3.94 m
Bedroom
Second level
3.1 m x 4.01 m
Bedroom
Second level
3 m x 3.78 m
Bedroom
Second level
4.95 m x 3.94 m
Bedroom
Basement
2.92 m x 3.15 m
Kitchen
Basement
3.9 m x 3.28 m
Bedroom
Basement
3.1 m x 3 m
Bedroom
Basement
3 m x 2.97 m
Living room
Main level
3.66 m x 4.27 m
Laundry room
Main level
2.34 m x 1.8 m
Kitchen
Main level
4.7 m x 4.55 m
Family room
Main level
3.3 m x 5.87 m

Location

Learn more about this property
Listing provided by:
HOMELIFE/MIRACLE REALTY LTD
MLS® number:
X13712262
Agent:
Sheetal Vasishta
*Indicates required field
Name is required
Email is required
Please enter a valid phone number (e.g., 416-111-1111).

Street Spotlight - For sale