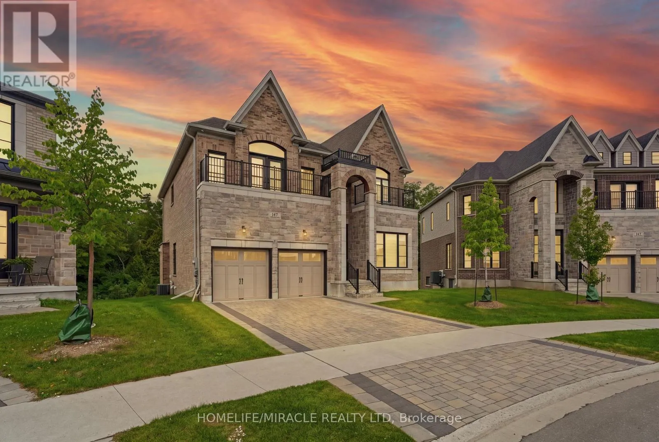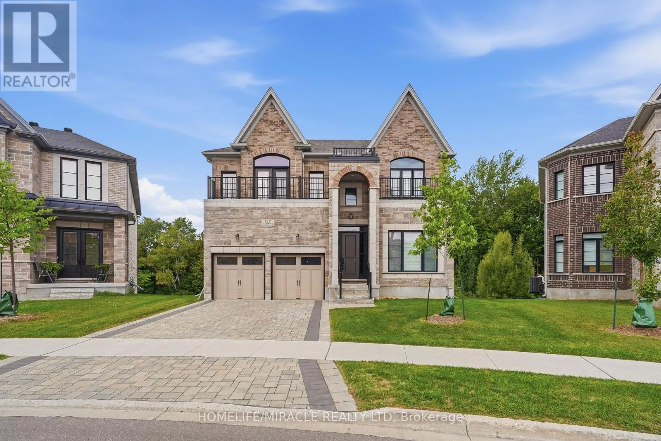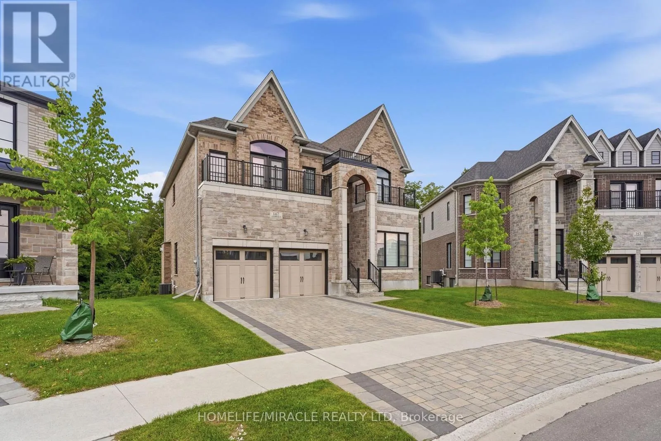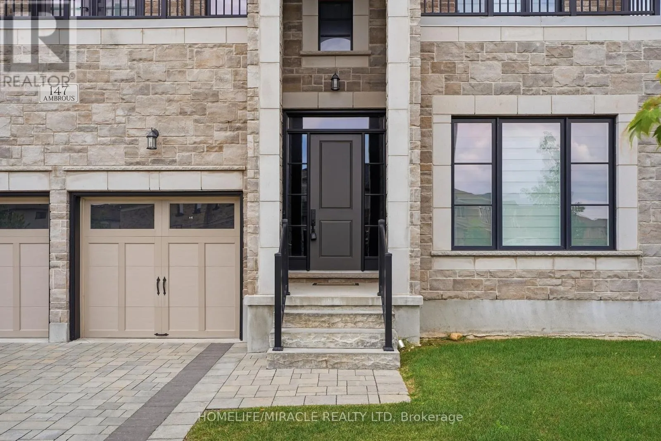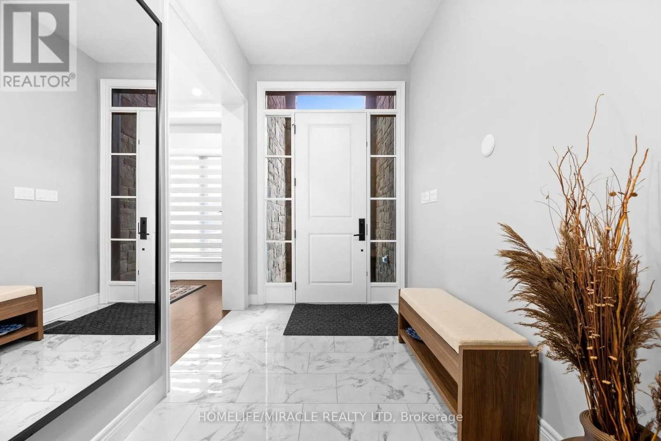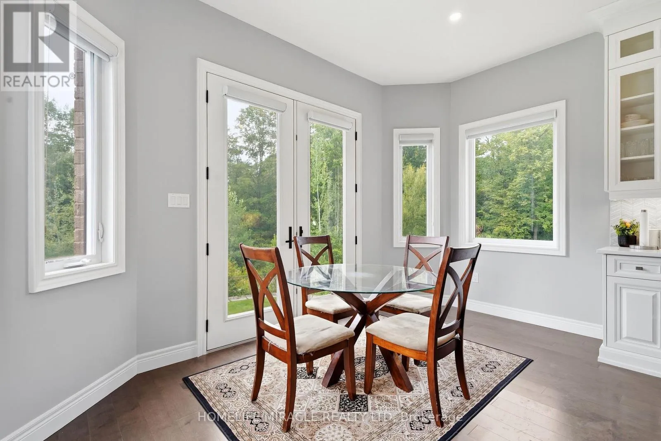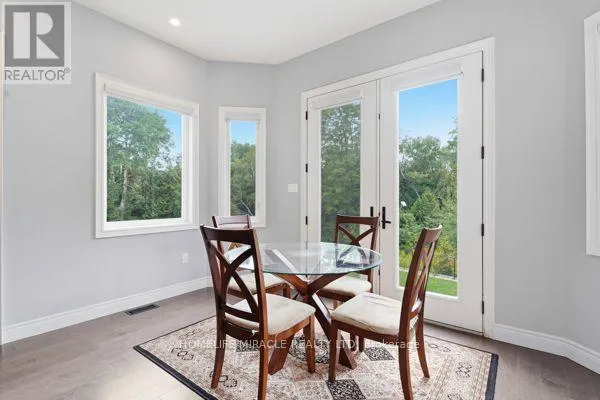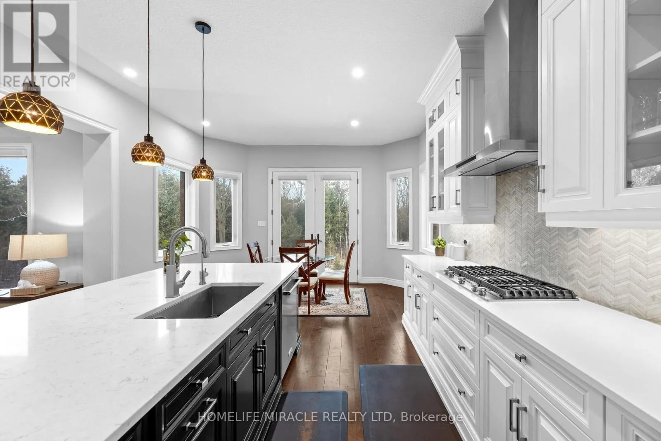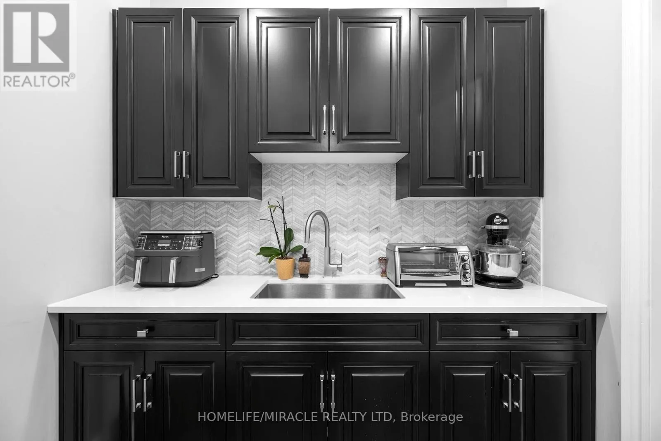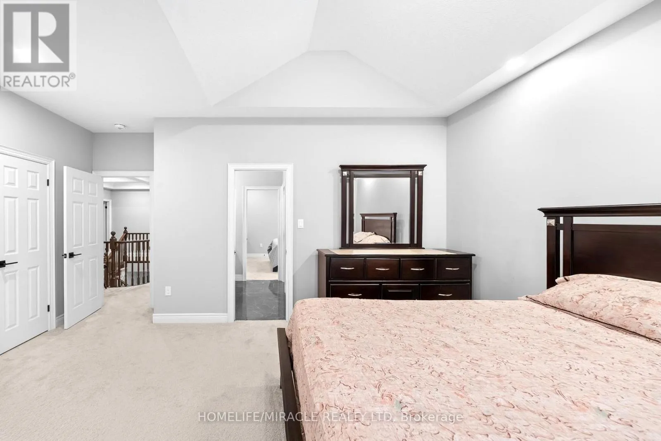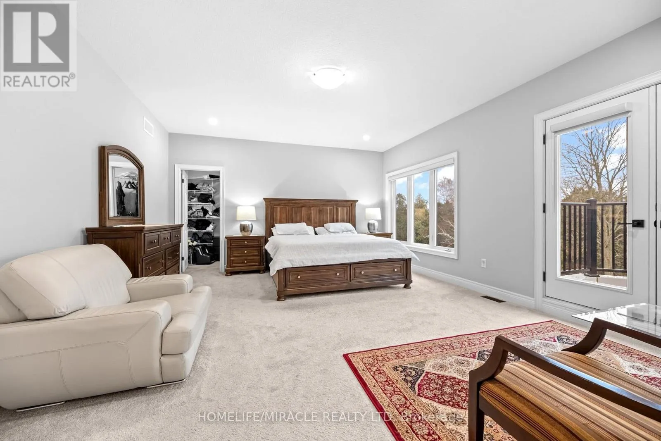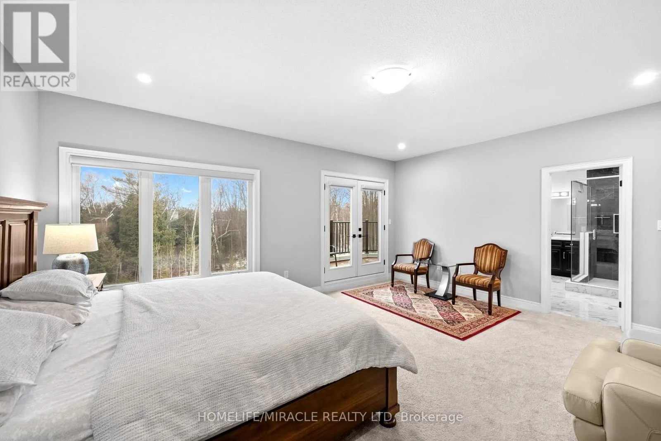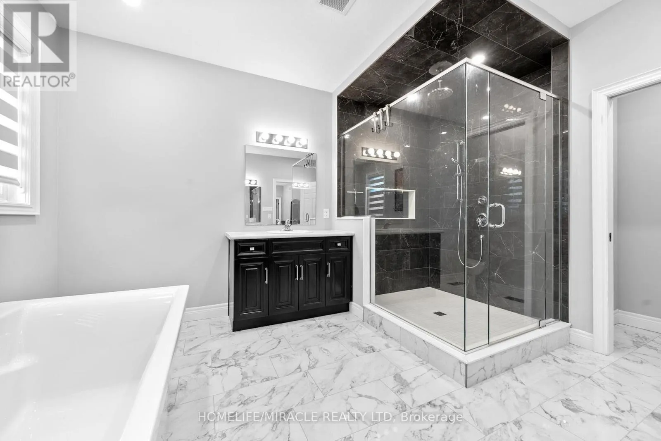
147 Ambrous Crescent W, Guelph, Ontario N1G 0E4

Listed for:
$1,999,000
4 beds
4 baths
Listed 35 days ago
House for rent: 147 Ambrous Crescent W, Guelph, Ontario N1G 0E4

View all 50 photos

About

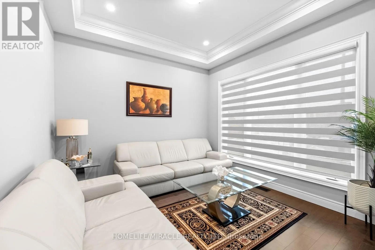
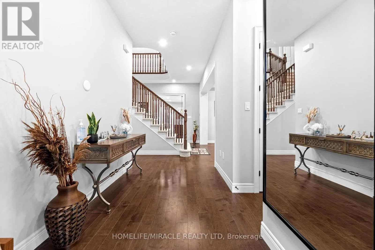
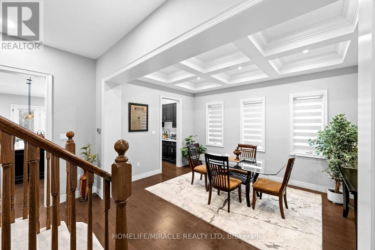
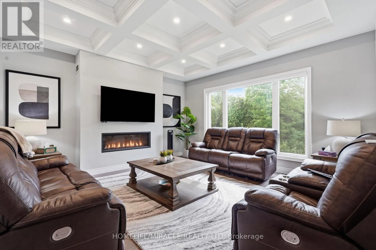
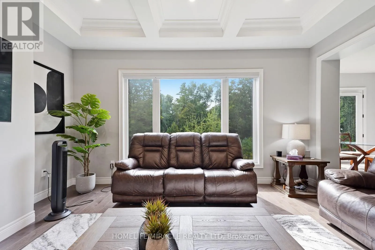
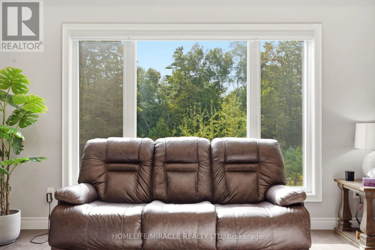
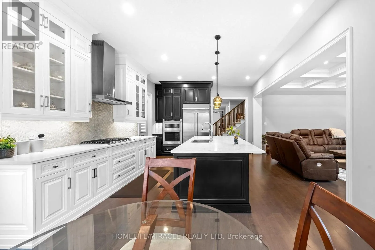
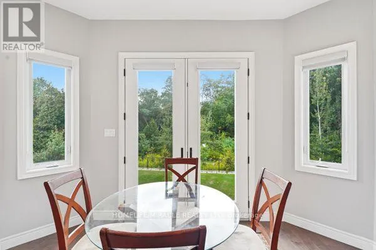
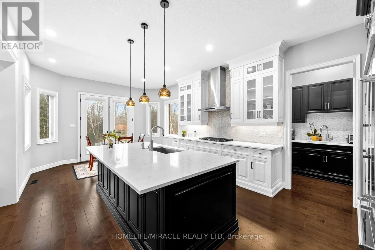
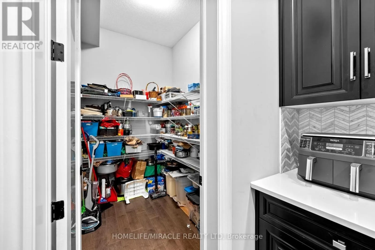
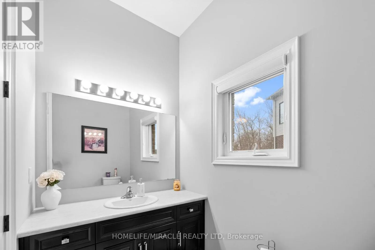
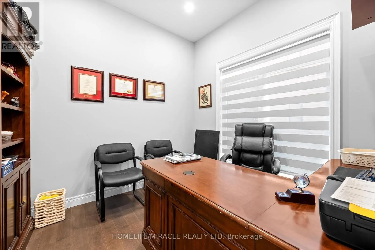
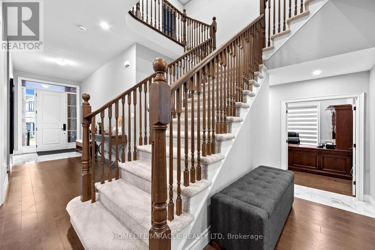
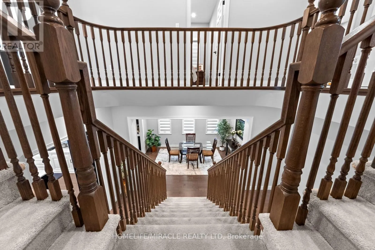
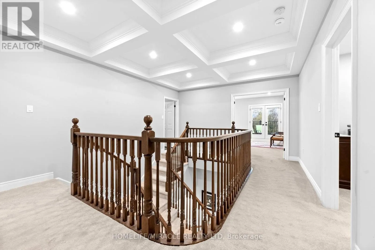
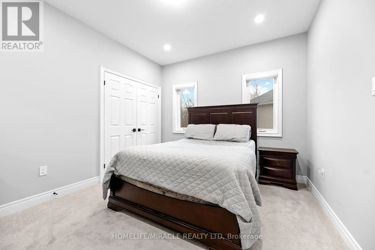
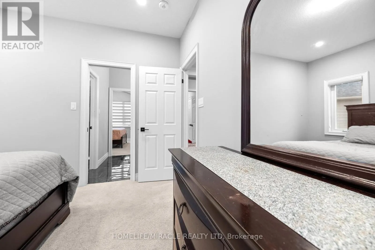
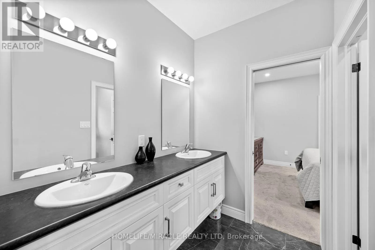
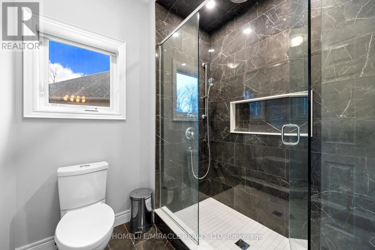
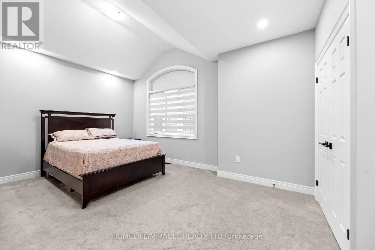
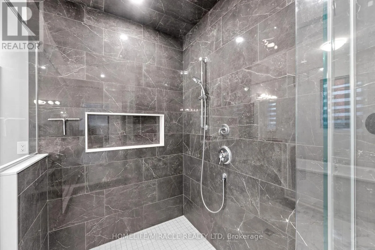
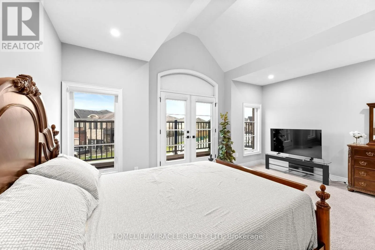
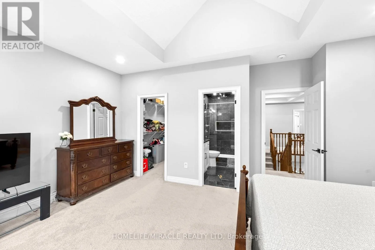
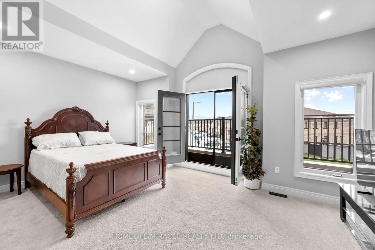
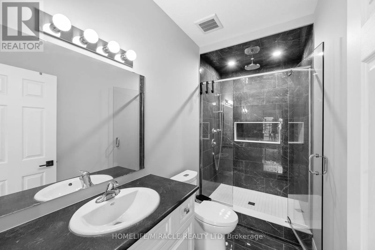
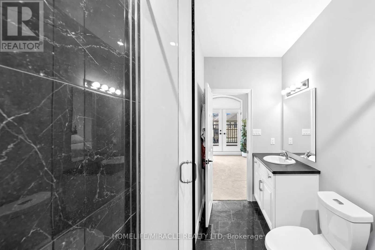
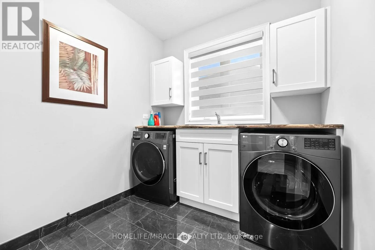
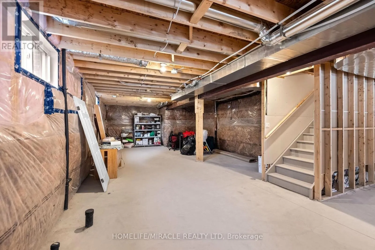
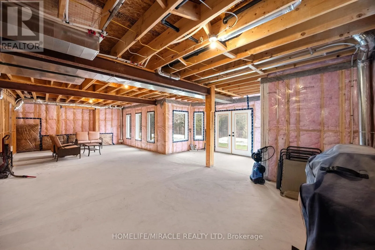
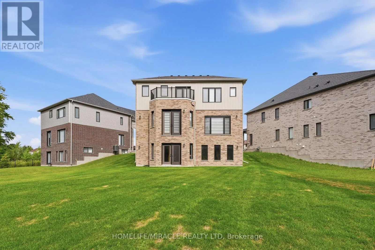
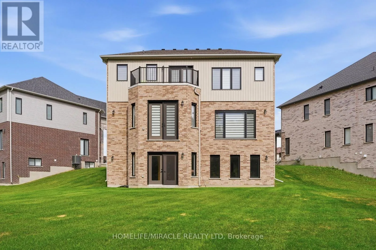
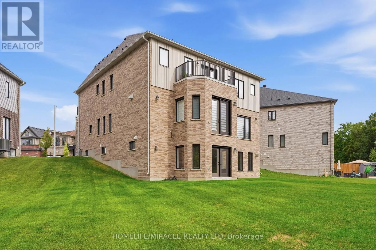
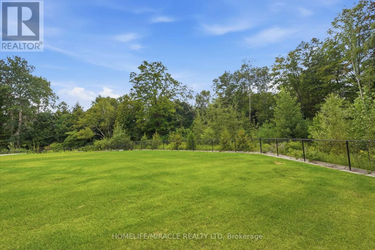
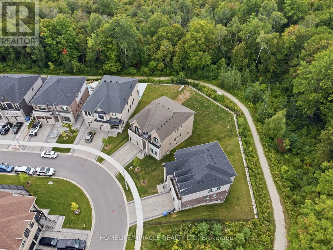
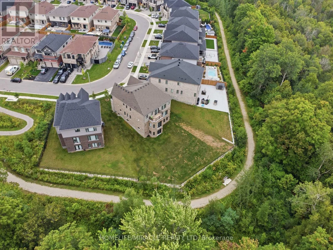
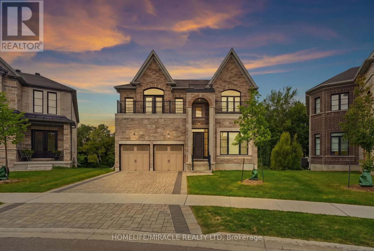
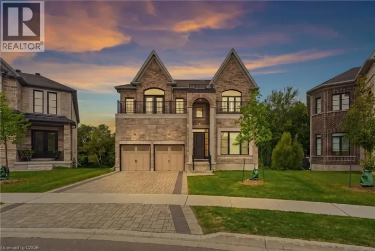
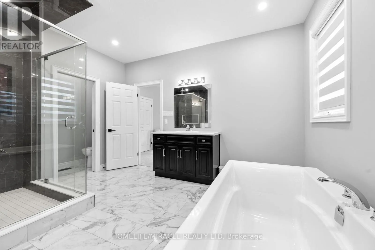
AMBROUS CRES & MACALISTER BLVD Welcome to this elegant 4-bedroom, 3.5-bathroom residence in one of Guelph's desirable neighbourhoods. Thoughtfully designed for sophisticated family living, this home features a spacious primary suite with private ensuite, dedicated home office, convenient laundry room, and a beautifully appointed kitchen with walk-in pantry.Separate living and family rooms provide the perfect balance of formal entertaining and everyday comfort. The unfinished walkout basement offers excellent potential for additional living space, a home theatre, gym, recreation room, or in-law suite, subject to buyer verification.The true highlight is the rare premium pie-shaped ravine lot, offering exceptional privacy, peaceful natural views, and a stunning backdrop for outdoor enjoyment. A refined and spacious home offering luxury, versatility, and lasting value for the discerning buyer. Open House 19 & 20 Sept. Sat-Sun 2-4 pm. (id:27476)

Property Highlights

MLS® Number
X13716172
Type
Single Family
Community Name
Kortright East
Ownership Type
Freehold
Land Size
40.6 x 155.2 FT
Parking Space Total
4

Building

Building Type
House
Storeys
2.00
Square Footage
3500 - 5000 sqft
Bathrooms Total
4
Bedrooms Above Ground
4
Bedrooms Total
4
Amenities
Fireplace(s)
Exterior Finish
Stone
Fireplace Present
Yes
Basement Type
N/A (Unfinished), N/A
Basement Features
Walk out
Building Heating Type
Forced air
Heating Fuel
Natural gas
Building Cooling Type
Central air conditioning

Utilities

Water
Municipal water
Utility Sewer
Sanitary sewer

Room Layout

Primary Bedroom
Second level
5.7 m x 4.66 m
Bedroom 2
Second level
5.21 m x 3.75 m
Bedroom 3
Second level
5 m x 3.78 m
Bedroom 4
Second level
3.78 m x 3.08 m
Laundry room
Second level
3.25 m x 3 m
Living room
Main level
4.54 m x 3.7 m
Family room
Main level
5 m x 4.91 m
Kitchen
Main level
5.02 m x 4.24 m
Eating area
Main level
4.24 m x 2.38 m
Office
Main level
3.08 m x 3.05 m

Location

Learn more about this property
Listing provided by:
HOMELIFE/MIRACLE REALTY LTD
MLS® number:
X13716172
Agent:
Sheetal Vasishta
*Indicates required field
Name is required
Email is required
Please enter a valid phone number (e.g., 416-111-1111).

Street Spotlight - For sale