56 Winston Crescent, Guelph, Ontario N1E 2K2

Listed for:
$699,900
3 beds
1 baths
Listed 34 days ago
House for rent: 56 Winston Crescent, Guelph, Ontario N1E 2K2

View all 31 photos

About

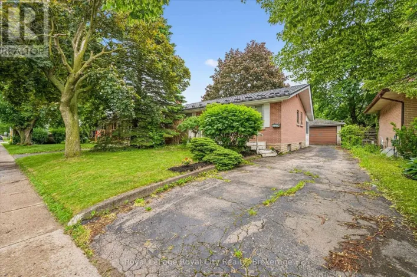
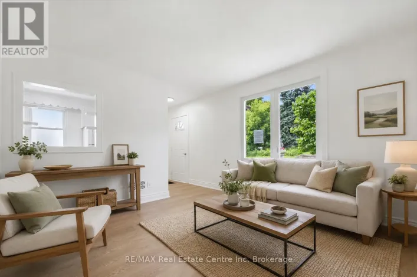
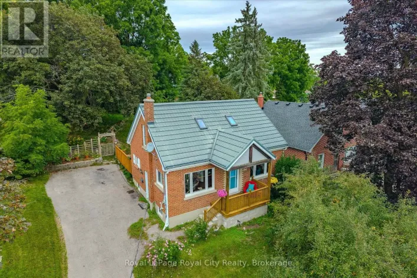
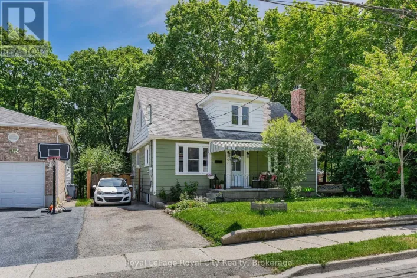
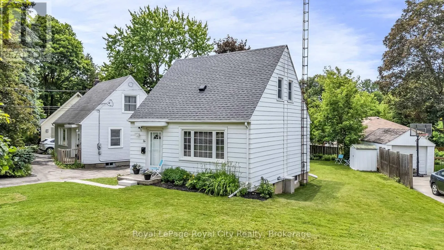
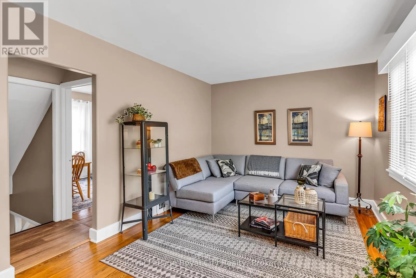
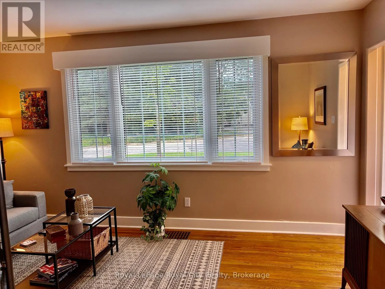
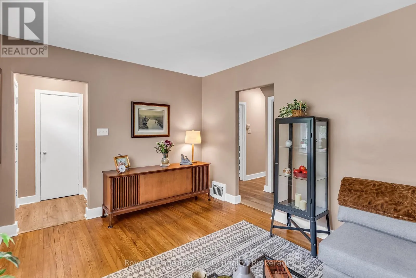
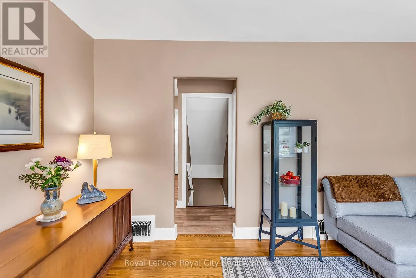
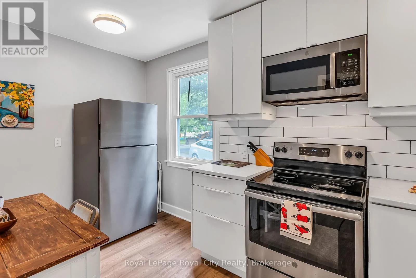
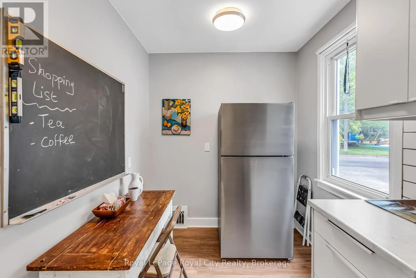
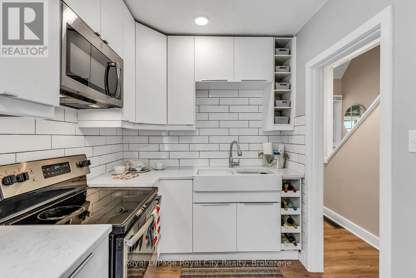
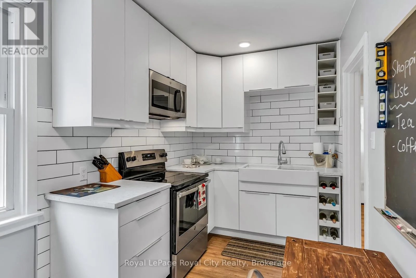
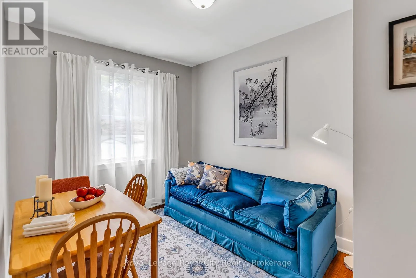
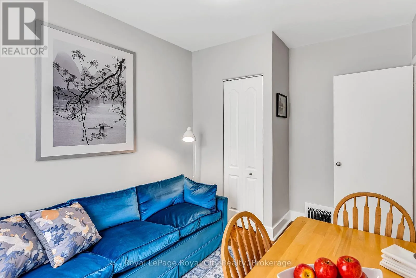
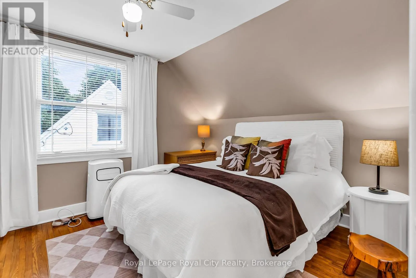
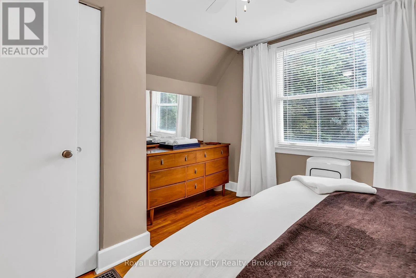
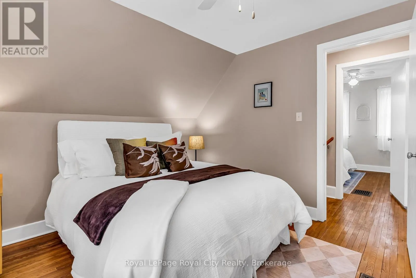
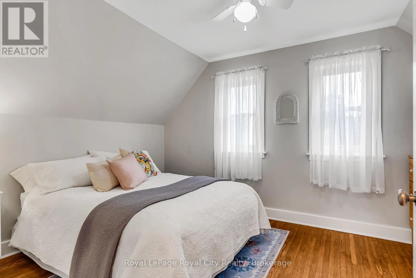
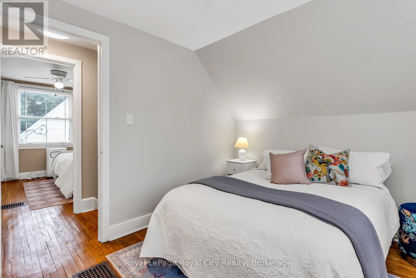
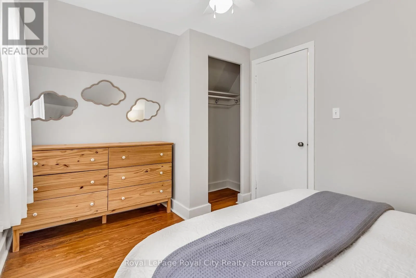
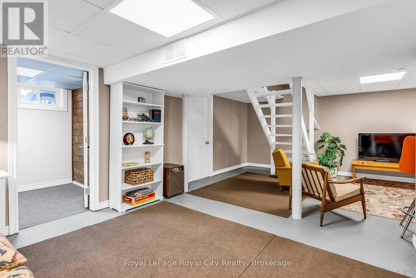
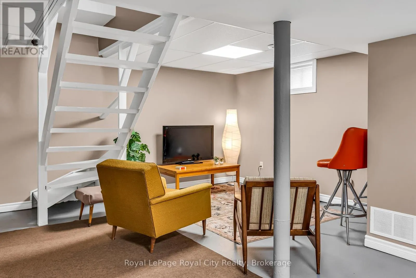
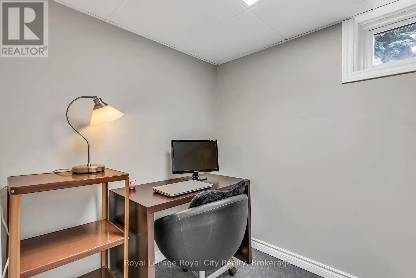
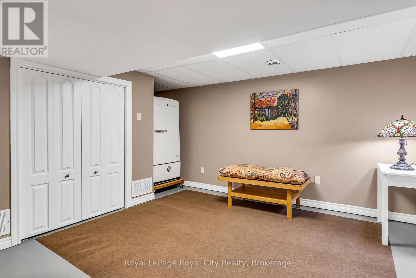
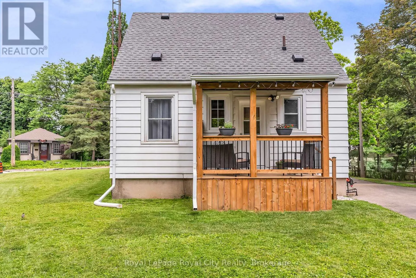
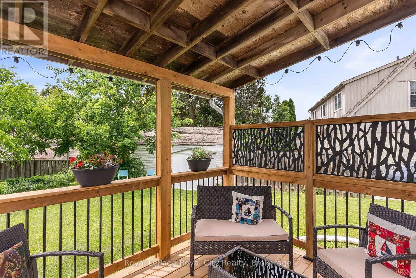
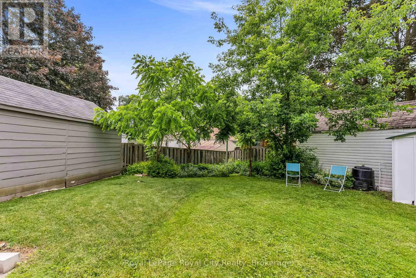
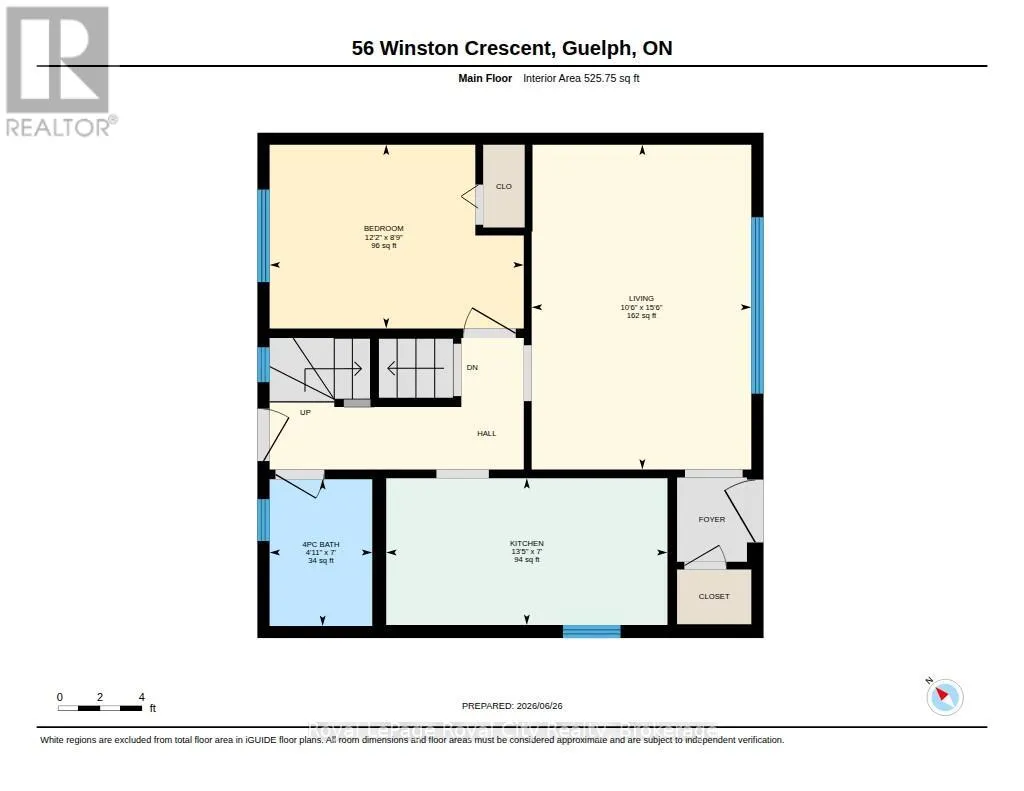
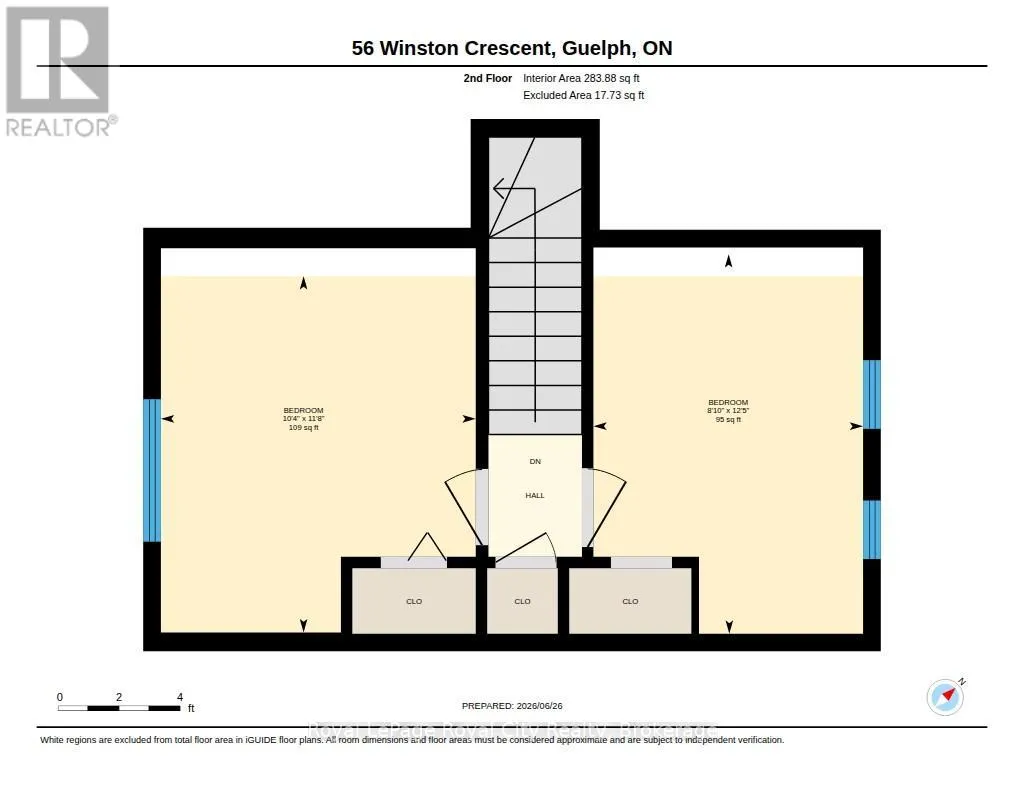
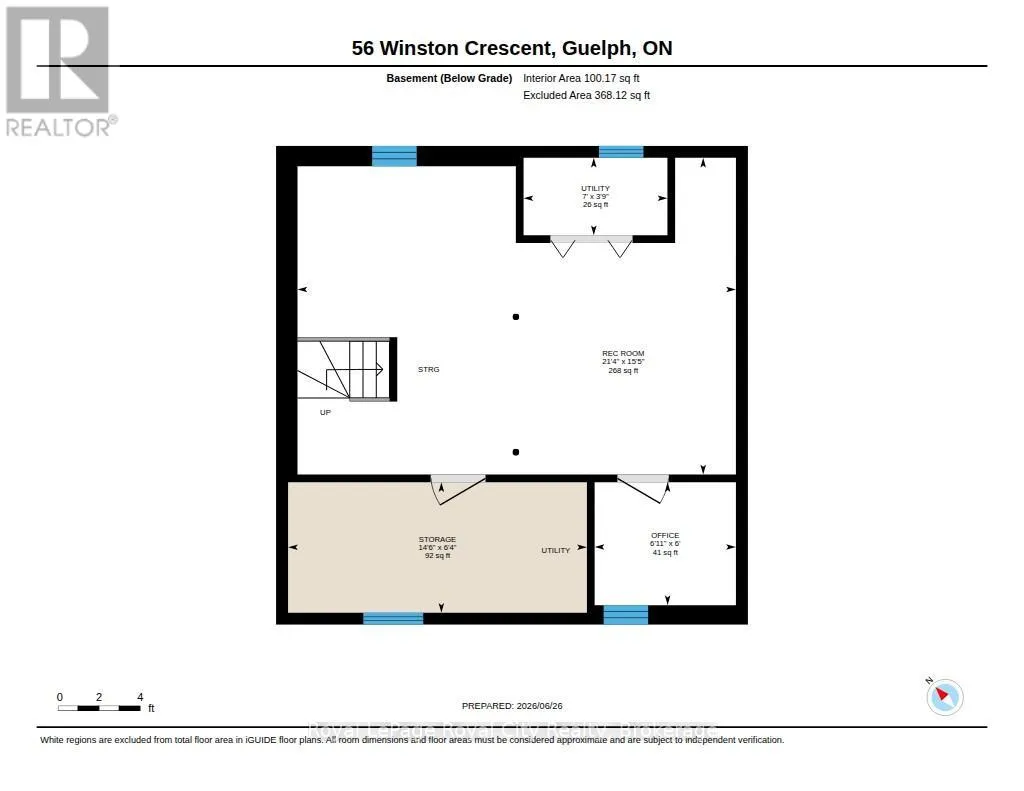
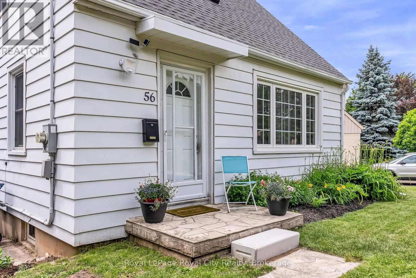
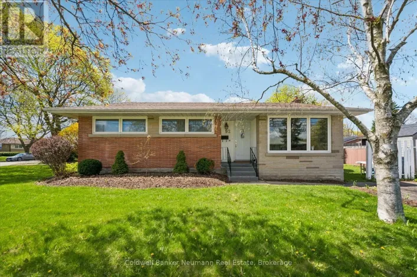
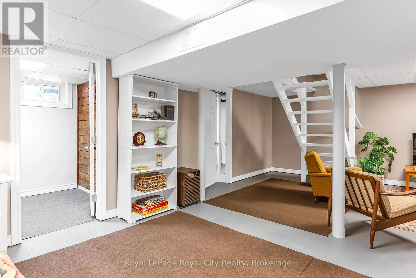
Cross Streets: Metcalfe and Lemon. ** Directions: from Metcalfe, turn onto Winston, property is on your left just past the parkette. Super cute post-war story-and-a-half nestled in the highly desirable St. George's Park neighborhood. A short walk to downtown shops, restaurants, and the GO Station, plus nearby groceries, gym, pickleball and tennis courts right in St. Georges park. Families will love being in the sought-after King George School catchment area for French Immersion. Carpet free & Easy to maintain, this home features a bright living room with a large picture window, an inviting kitchen, a main-floor bedroom, and two additional bedrooms upstairs. The finished lower level offers a spacious rec room and a dedicated home office space. Situated on an impressive 87-foot wide lot offers expansion potential for the house or garage, the property also includes a cozy covered back deck (8'8" x 9'8"), a single driveway with parking for up to 5 cars, efficient gas heating, and a roof re-shingled in 2022. Excellent condition throughout-don't miss this wonderful home in a great neighbourhood. (id:27476)

Property Highlights

MLS® Number
X13718900
Type
Single Family
Community Name
St. George's
Ownership Type
Freehold
Land Size
87 x 102 FT ; irregular
Parking Space Total
5

Building

Building Type
House
Storeys
1.50
Square Footage
700 - 1100 sqft
Bathrooms Total
1
Bedrooms Above Ground
3
Bedrooms Total
3
Amenities
Park
Exterior Finish
Aluminum siding
Fireplace Present
No
Basement Type
Full (Partially finished)
Basement Features
Building Heating Type
Forced air
Heating Fuel
Natural gas
Building Cooling Type
Window air conditioner

Utilities

Water
Municipal water
Utility Sewer
Sanitary sewer

Room Layout

Bedroom
Second level
3.8 m x 2.67 m
Primary Bedroom
Second level
3.8 m x 3.13 m
Recreational, Games room
Lower level
6.5 m x 3.8 m
Office
Lower level
2.18 m x 1.8 m
Laundry room
Lower level
4.3 m x 2.18 m
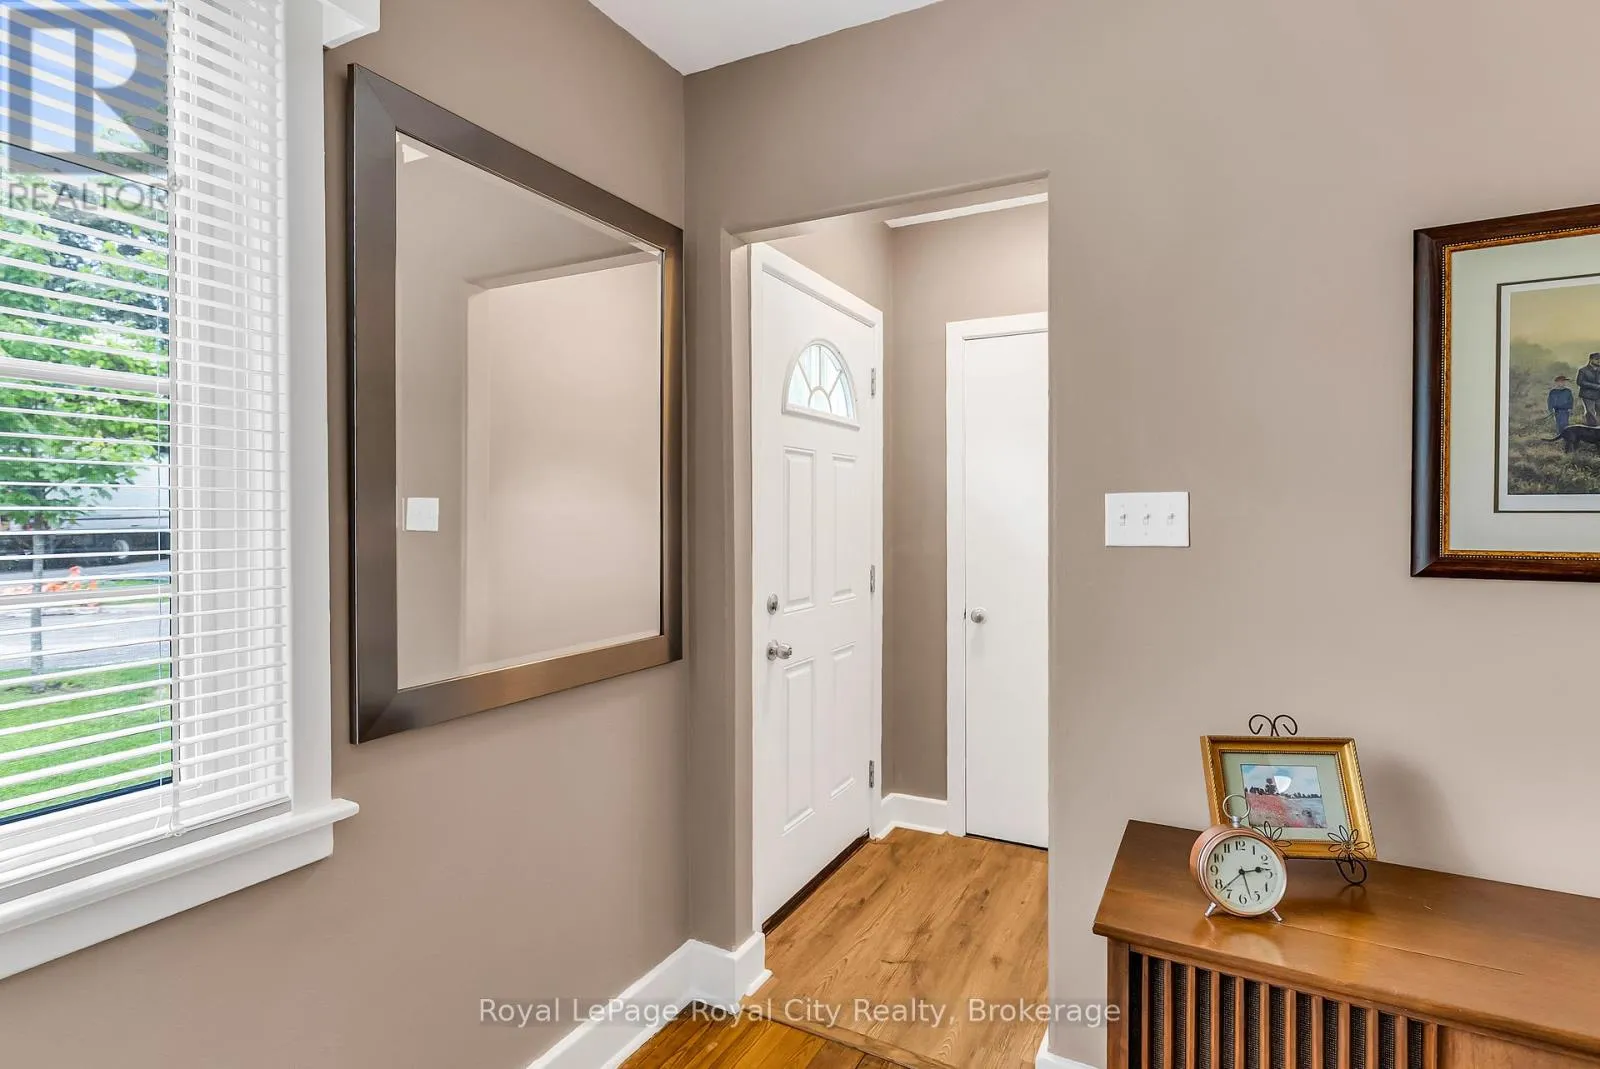
Foyer
Main level
1.34 m x 1.02 m
Living room
Main level
4.69 m x 3.19 m
Bedroom
Main level
3.55 m x 2.69 m
Kitchen
Main level
4.08 m x 2.12 m
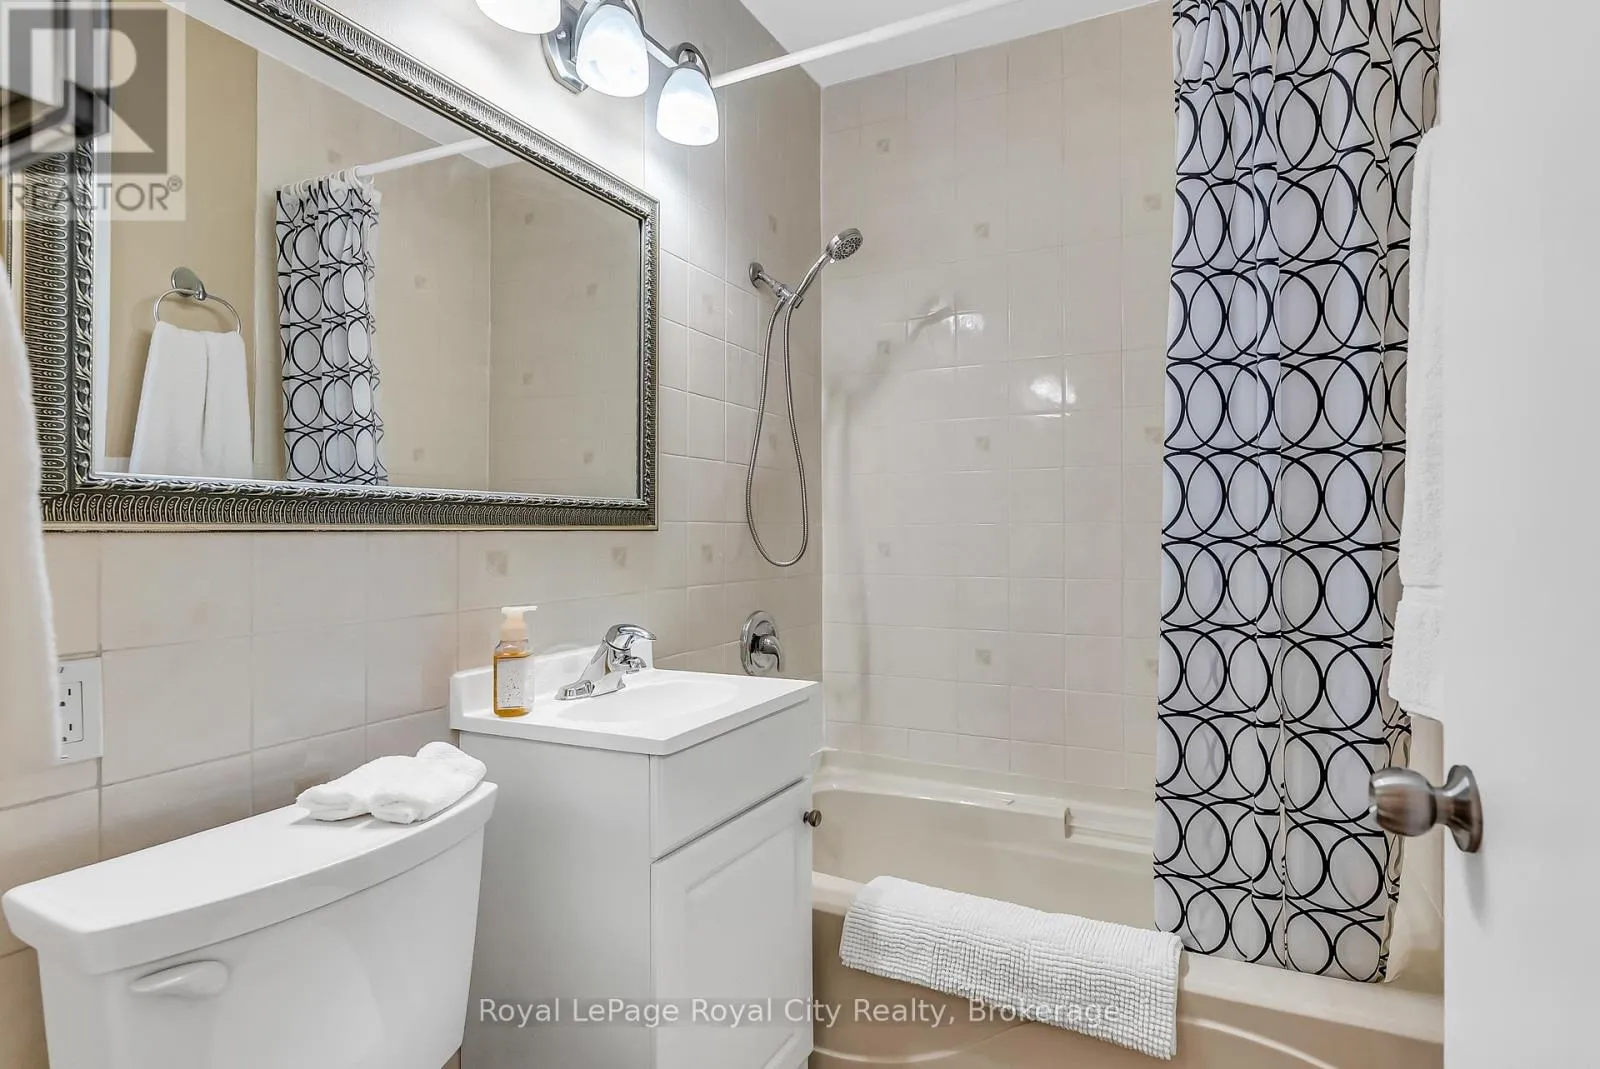
Bathroom
Main level
2.12 m x 1.51 m

Location

Learn more about this property
Listing provided by:
Royal LePage Royal City Realty
MLS® number:
X13718900
Agent:
Adriaan Demmers
*Indicates required field
Name is required
Email is required
Please enter a valid phone number (e.g., 416-111-1111).

Community Spotlight: Homes For sale in Your Neighborhood