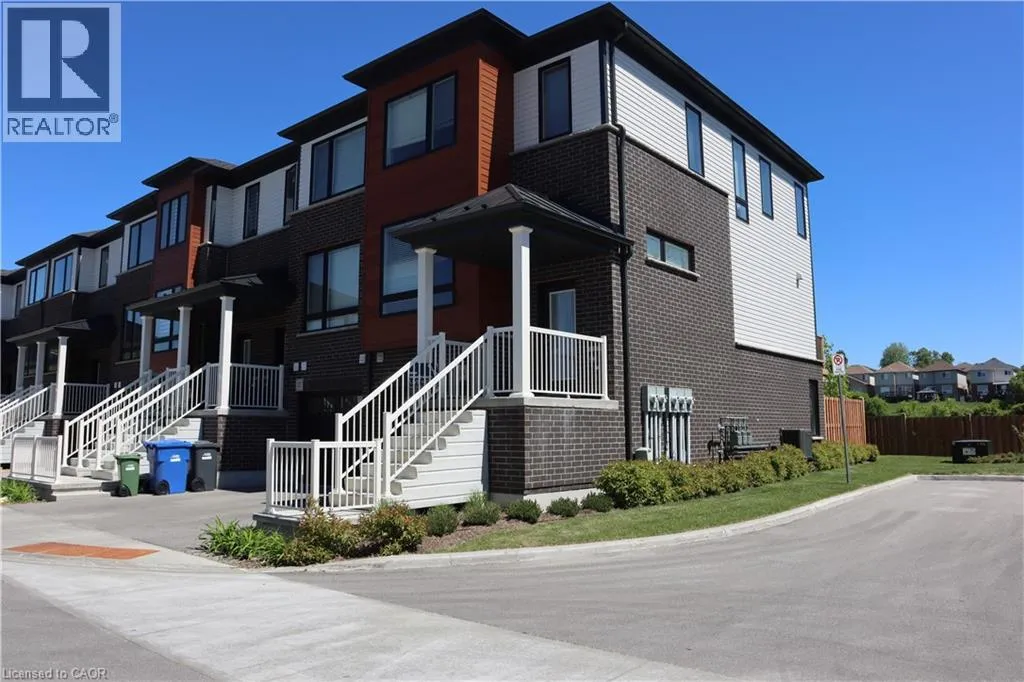
15 Sora Lane, Guelph, Ontario N1E 0T4

Listed for:
$649,000
4 beds
4 baths
Listed 33 days ago
Row / Townhouse for rent: 15 Sora Lane, Guelph, Ontario N1E 0T4

View all 34 photos

About

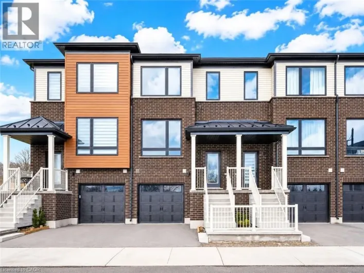
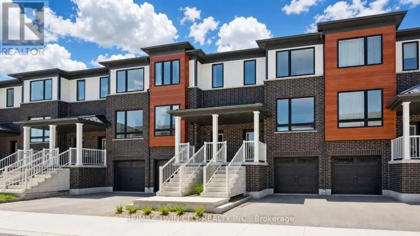
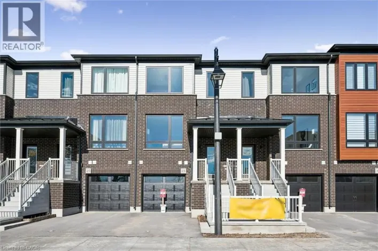
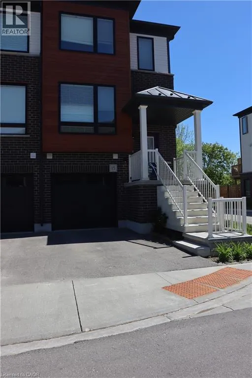
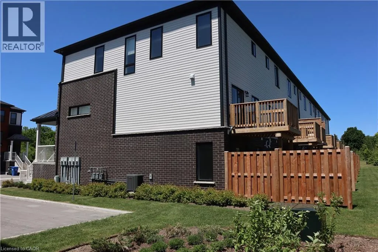
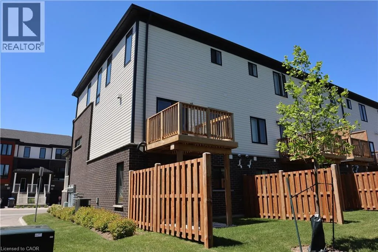
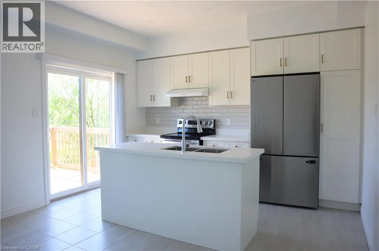
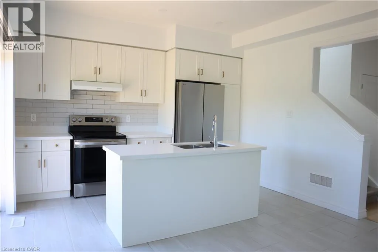
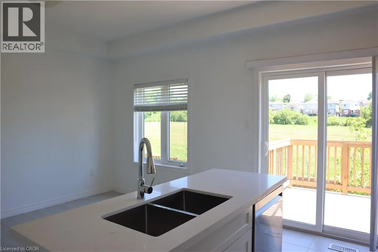
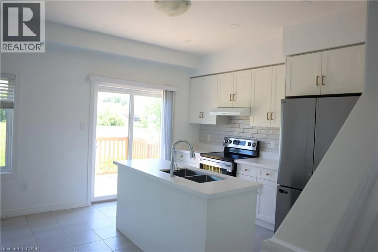
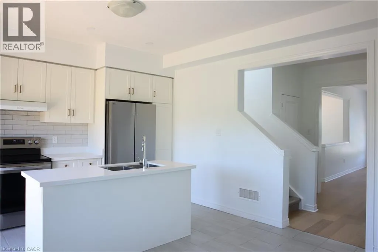
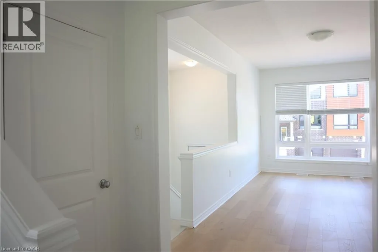
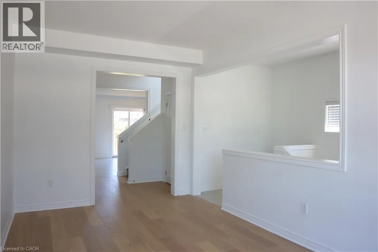
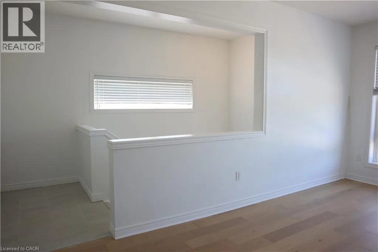
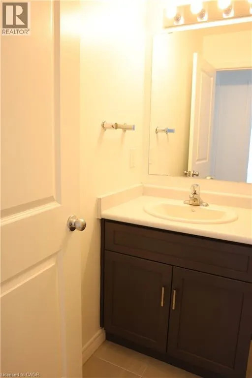
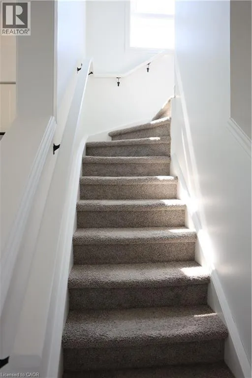
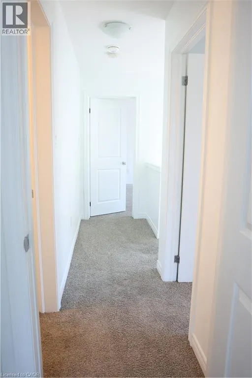
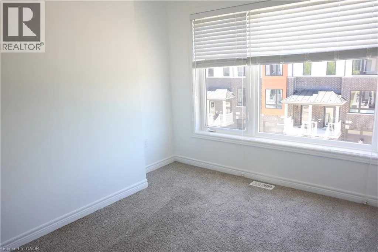
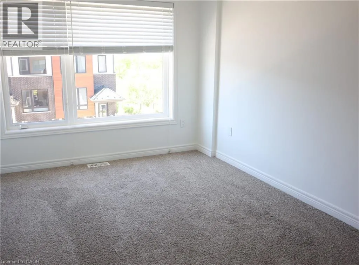
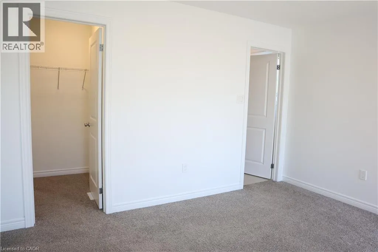
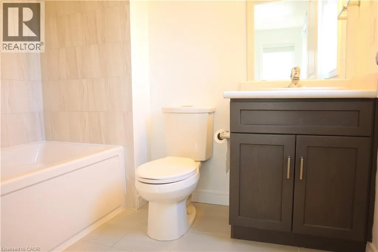
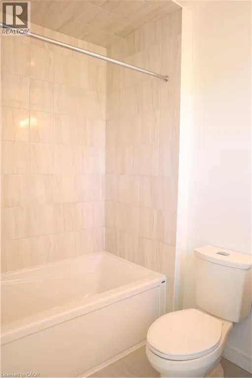
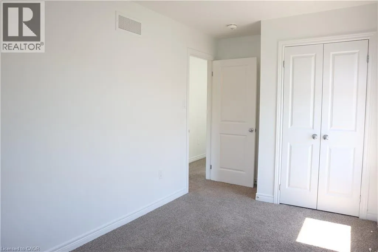
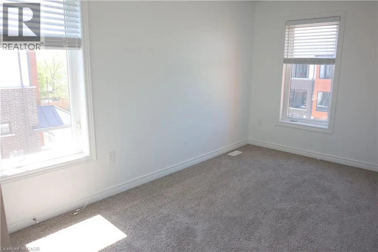
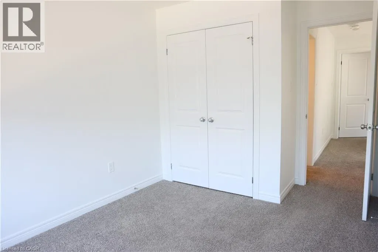
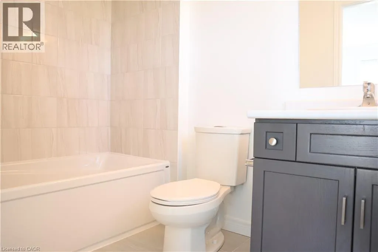
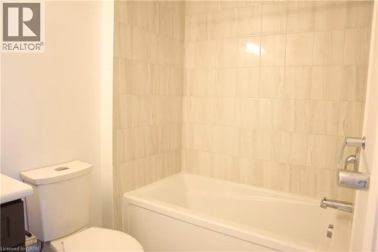
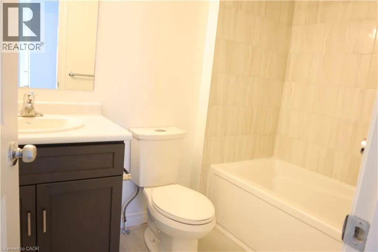
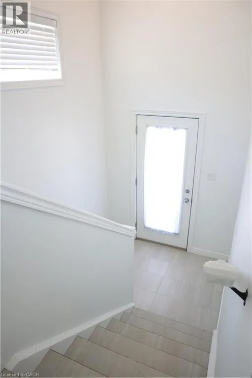
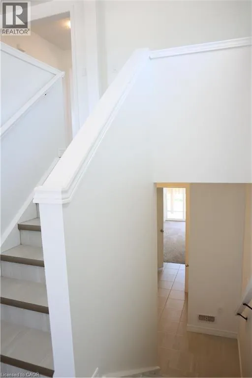
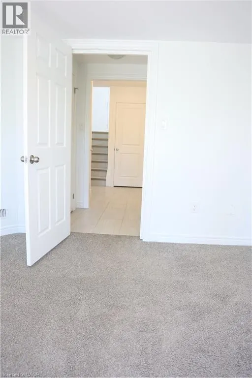
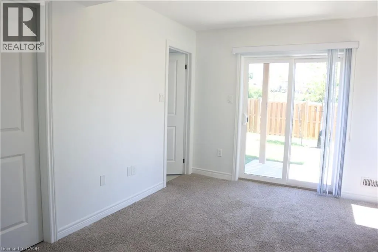
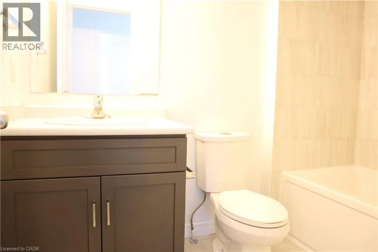
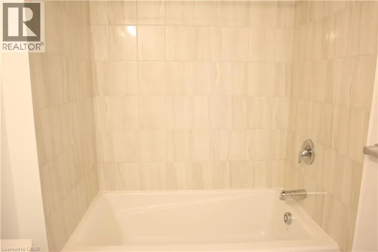
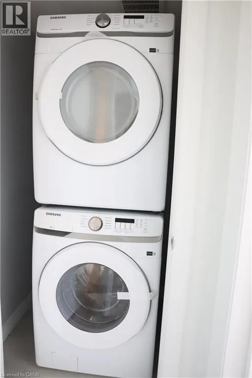
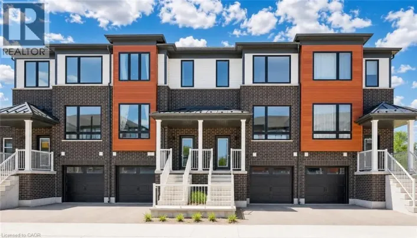
Most affordable new Townhouse on a Prime lot. Plenty of natural light. Featuring modern, high-quality, low-maintenance home. 5 years left on Tarion warranty. HST included. Spacious and open concept. The home features 3 bedrooms and two full bathrooms on the second floor. Main floor with kitchen specious and open with upgraded kitchen appliances, dinning room and living room, 2 pc bathroom. Walk out to backyard, wide double sliding doors, and large windows brings lot of natural light. Lower level is fully developed, which includes 3pc. bathroom, a large room that can be used either as a bedroom or a family room, and new laundry high efficiency appliances. The lower lever is a walkout to the backyard. Affordable home, ideal for first time buyer or downsizing. Nothing to do just move in and enjoy this beautiful home. Available for immediate occupancy. (id:27476)

Property Highlights

MLS® Number
40859195
Type
Single Family
Maintenance Fee
355.00
Ownership Type
Condominium
Land Size
under 1/2 acre
Parking Space Total
2

Building

Building Type
Row / Townhouse
Storeys
2.00
Square Footage
1725 sqft
Bathrooms Total
4
Bedrooms Above Ground
3
Bedrooms Total
4
Amenities
Schools, Shopping
Exterior Finish
Brick, Vinyl siding
Fireplace Present
No
Basement Type
Partial (Finished)
Basement Features
Building Heating Type
Forced air
Heating Fuel
Building Cooling Type
Central air conditioning

Utilities

Water
Municipal water
Utility Sewer
Municipal sewage system

Room Layout

3pc Bathroom
Second level
Measurements not available
3pc Bathroom
Second level
Measurements not available
Bedroom
Second level
11'5'' x 8'8''
Bedroom
Second level
13'2'' x 8'0''
Bedroom
Second level
12'8'' x 11'6''
Bedroom
Lower level
9'0'' x 10'0''
3pc Bathroom
Lower level
Measurements not available
2pc Bathroom
Main level
Measurements not available
Breakfast
Main level
12'8'' x 10'6''
Kitchen
Main level
12'8'' x 6'8''
Living room
Main level
17'7'' x 9'9''

Location

Learn more about this property
Listing provided by:
One Percent Realty Ltd.
MLS® number:
40859195
Agent:
Donna Ross
*Indicates required field
Name is required
Email is required
Please enter a valid phone number (e.g., 416-111-1111).

Street Spotlight - For sale