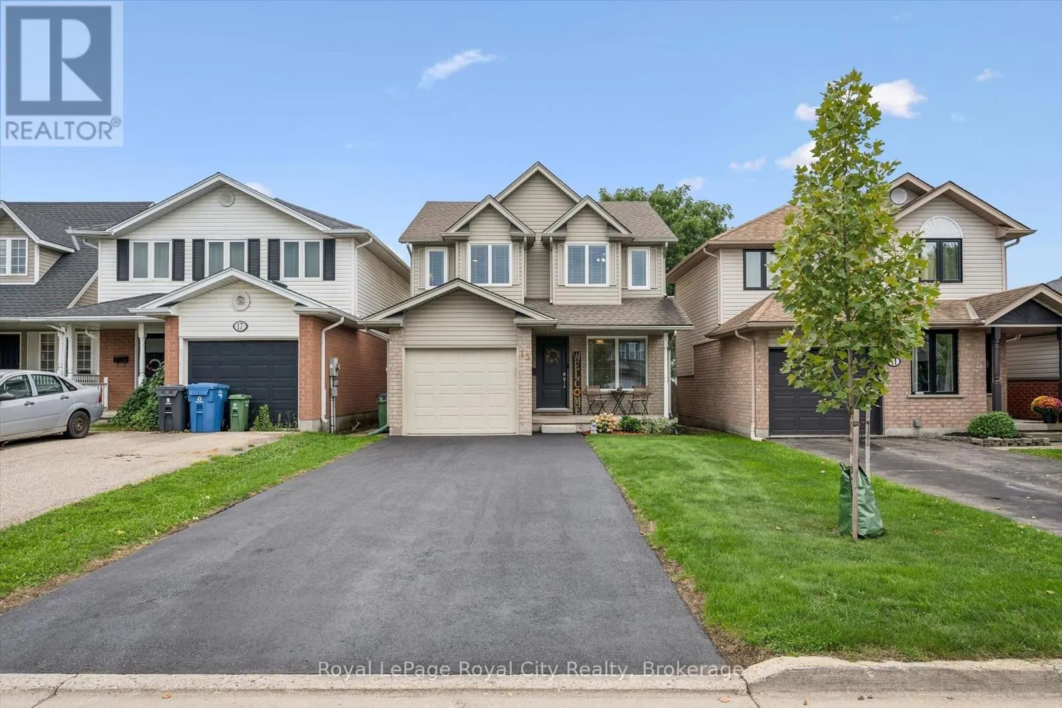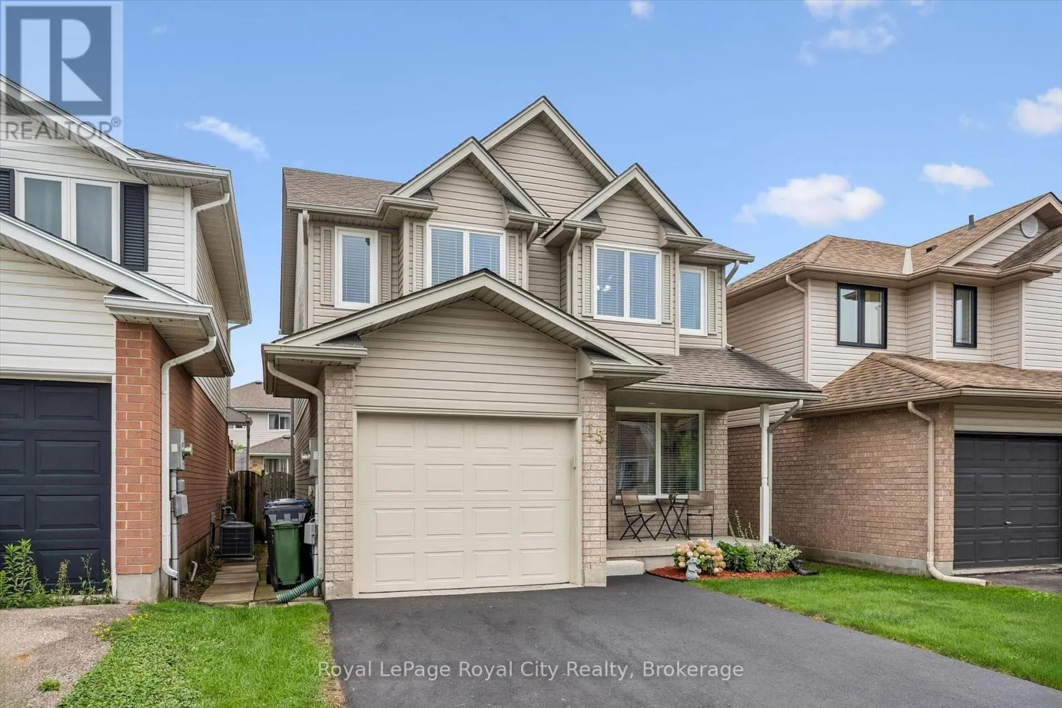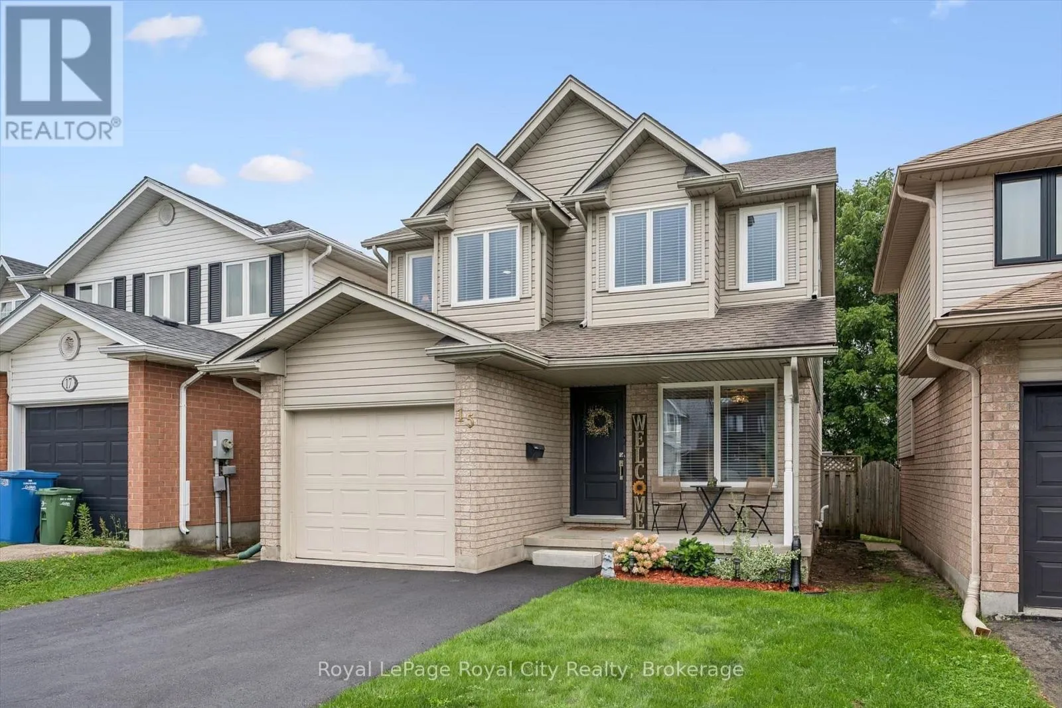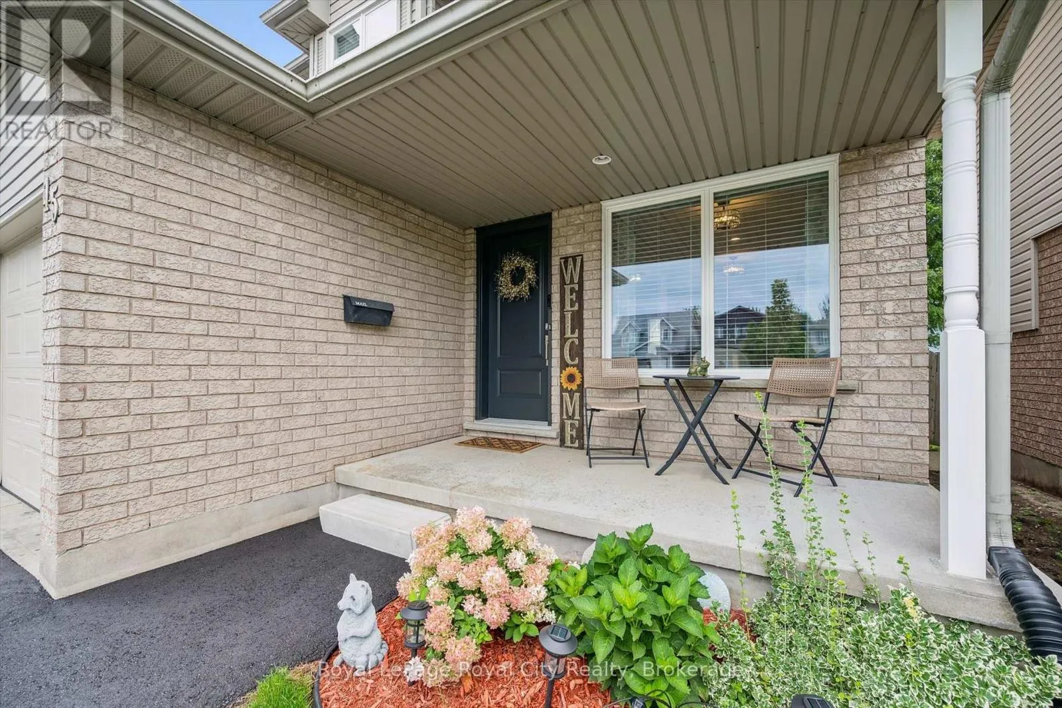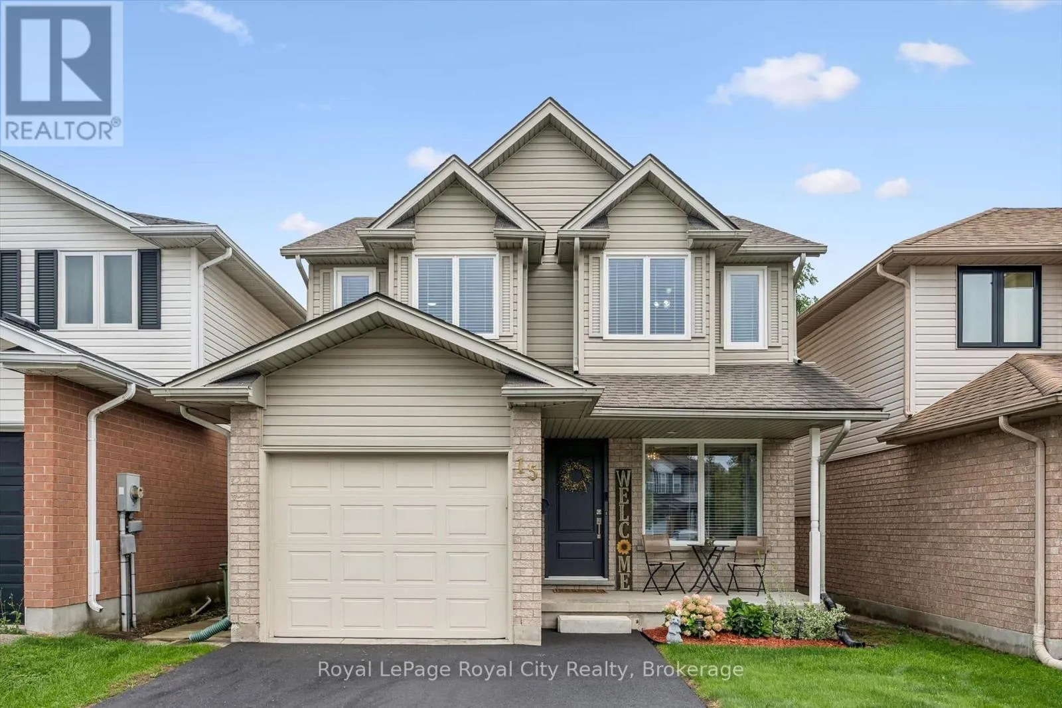
15 Trailbrook Lane, Guelph, Ontario N1E 7B6

Listed for:
$819,900
3 beds
3 baths
Listed 27 days ago
House for rent: 15 Trailbrook Lane, Guelph, Ontario N1E 7B6

View all 40 photos

About

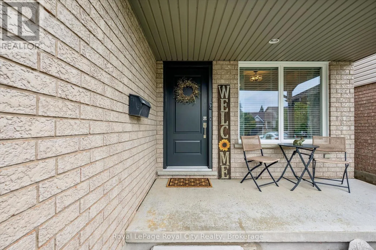
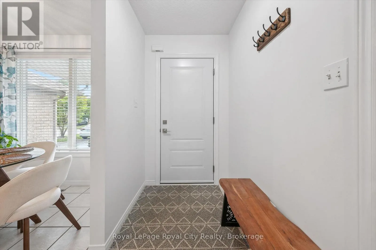
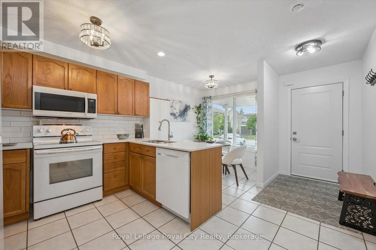
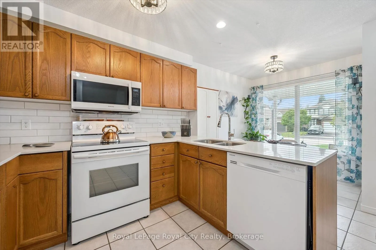
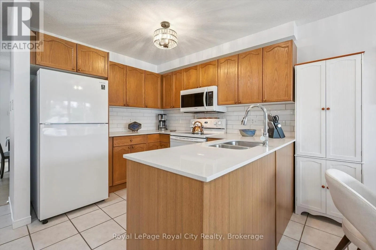
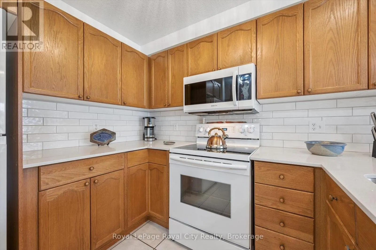
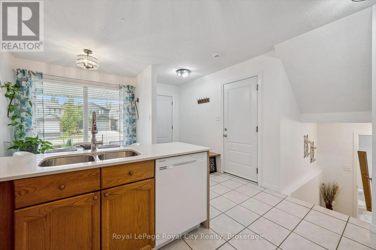
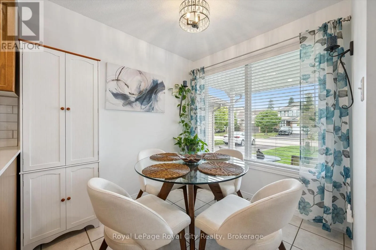
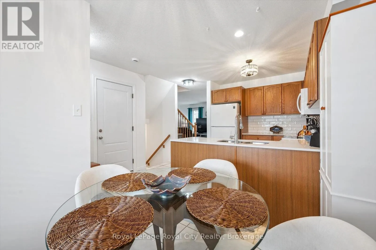
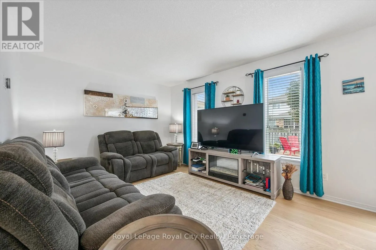
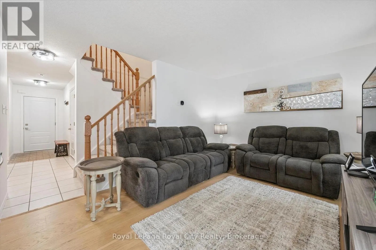
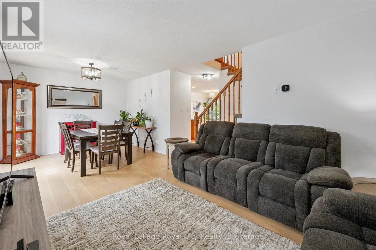
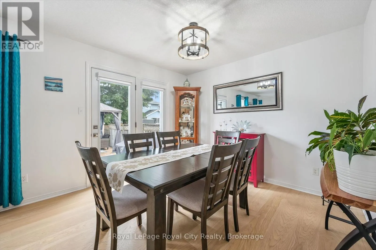
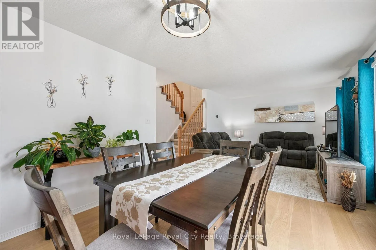
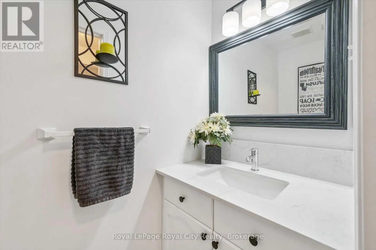
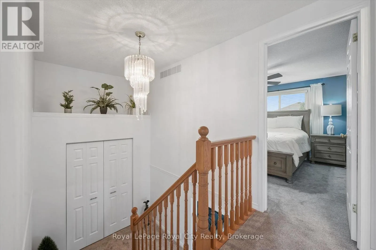
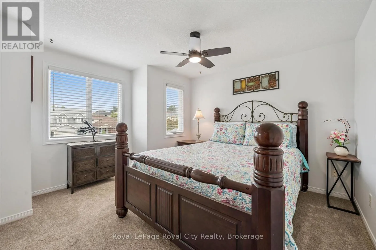
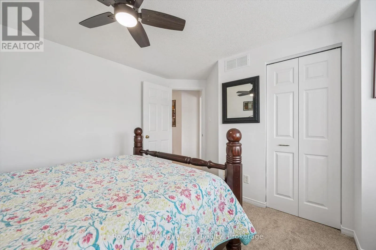
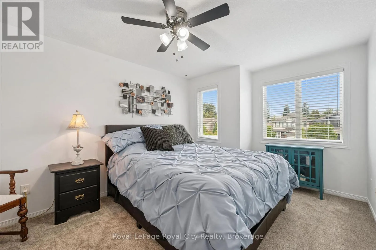
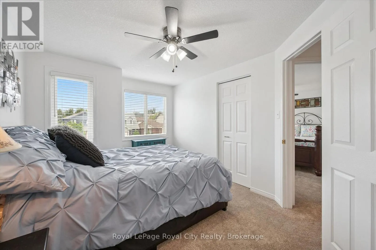
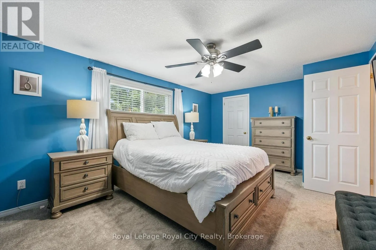
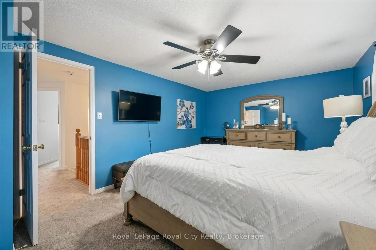
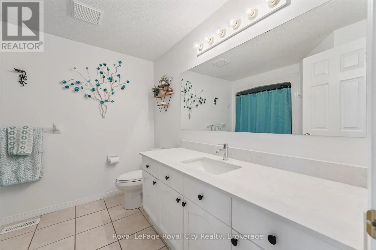
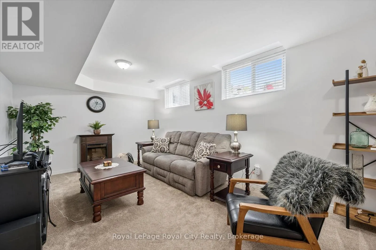
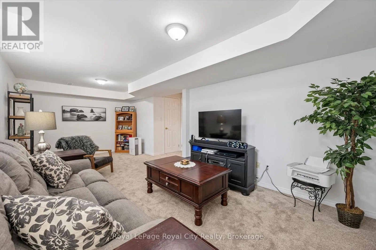
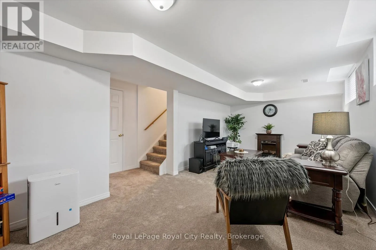
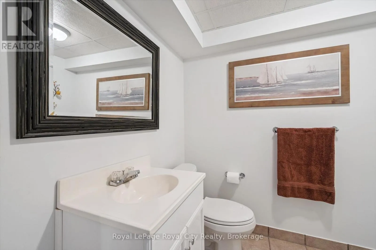
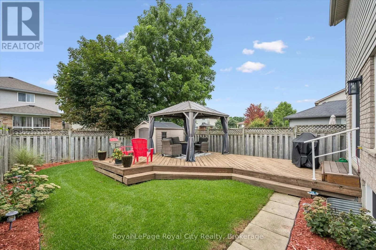
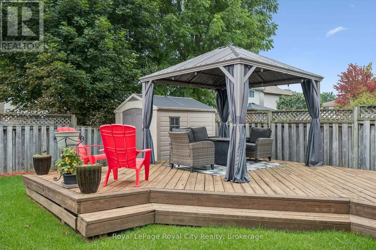
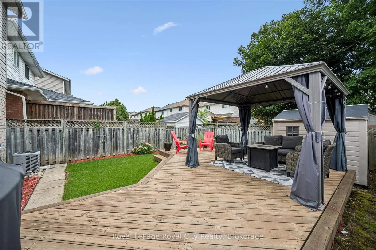
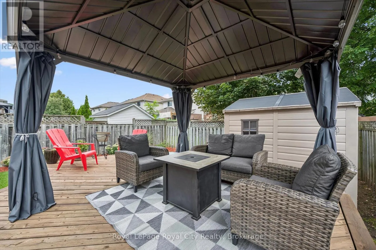
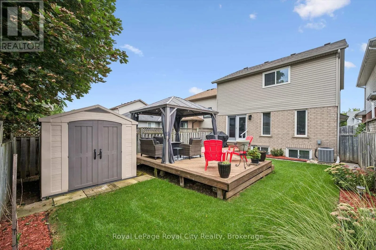
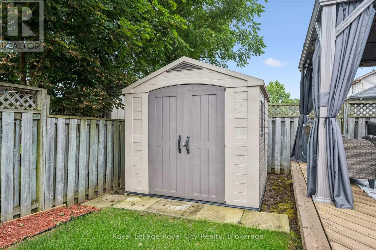
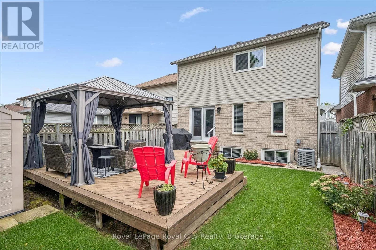
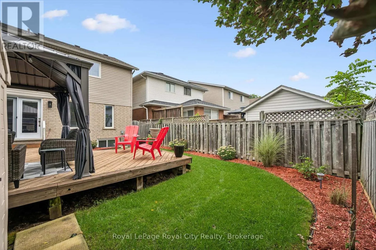
Cross Streets: HAGEN AVE AND TRAILBROOK LANE. ** Directions: SOUTH ON HAGEN AVE TURN EAST ON TRAILBROOK LANE. Welcome to this immaculate home in the East end. Offering 3 spacious bedrooms, 2.5 bathrooms, an incredible turn-key quality, virtually everything in this house has been updated for your peace of mind! Step inside to durable ceramic tile flooring flowing through the entry foyer into the bright eat-in kitchen, which features sleek quartz countertops, a cozy dinette area, and clean, white Samsung appliances. Rich hardwood floors run continuously through the bright living room and the adjacent separate dining area. Doors off the main level lead directly to your private outdoor retreat. Enjoy a large deck, gazebo, shed, and a natural gas line for your BBQ. The mostly finished basement offers fantastic additional living space featuring a large family/rec room, a convenient 3-piece bathroom, a laundry room, and plenty of good storage space. Furnace replaced in 2025, carpets replaced in 2025, driveway was sealed in 2026 and the backyard had a makeover 2025. (id:27476)

Property Highlights

MLS® Number
X13741516
Type
Single Family
Community Name
Grange Road
Ownership Type
Freehold
Land Size
29.5 x 101.7 FT
Parking Space Total
5

Building

Building Type
House
Storeys
2.00
Square Footage
1100 - 1500 sqft
Bathrooms Total
3
Bedrooms Above Ground
3
Bedrooms Total
3
Amenities
Public Transit
Exterior Finish
Aluminum siding, Brick
Fireplace Present
No
Basement Type
N/A (Partially finished)
Basement Features
Building Heating Type
Forced air
Heating Fuel
Natural gas
Building Cooling Type
Central air conditioning

Utilities

Water
Municipal water
Utility Sewer
Sanitary sewer

Room Layout

Primary Bedroom
Second level
5.43 m x 3.49 m
Bedroom 2
Second level
4.05 m x 3.62 m
Bedroom 3
Second level
4.17 m x 2.97 m
Utility room
Lower level
4.06 m x 3.45 m
Cold room
Lower level
3.55 m x 1.31 m
Recreational, Games room
Lower level
6.62 m x 4.35 m
Bathroom
Lower level
2.12 m x 1.69 m
Kitchen
Main level
2.81 m x 2.61 m
Eating area
Main level
2.61 m x 2.38 m
Living room
Main level
4.24 m x 3.31 m
Dining room
Main level
3.3 m x 2.61 m
Bathroom
In between
2.01 m x 0.91 m

Location

Learn more about this property
Listing provided by:
Royal LePage Royal City Realty
MLS® number:
X13741516
Agent:
Karen Jans
*Indicates required field
Name is required
Email is required
Please enter a valid phone number (e.g., 416-111-1111).