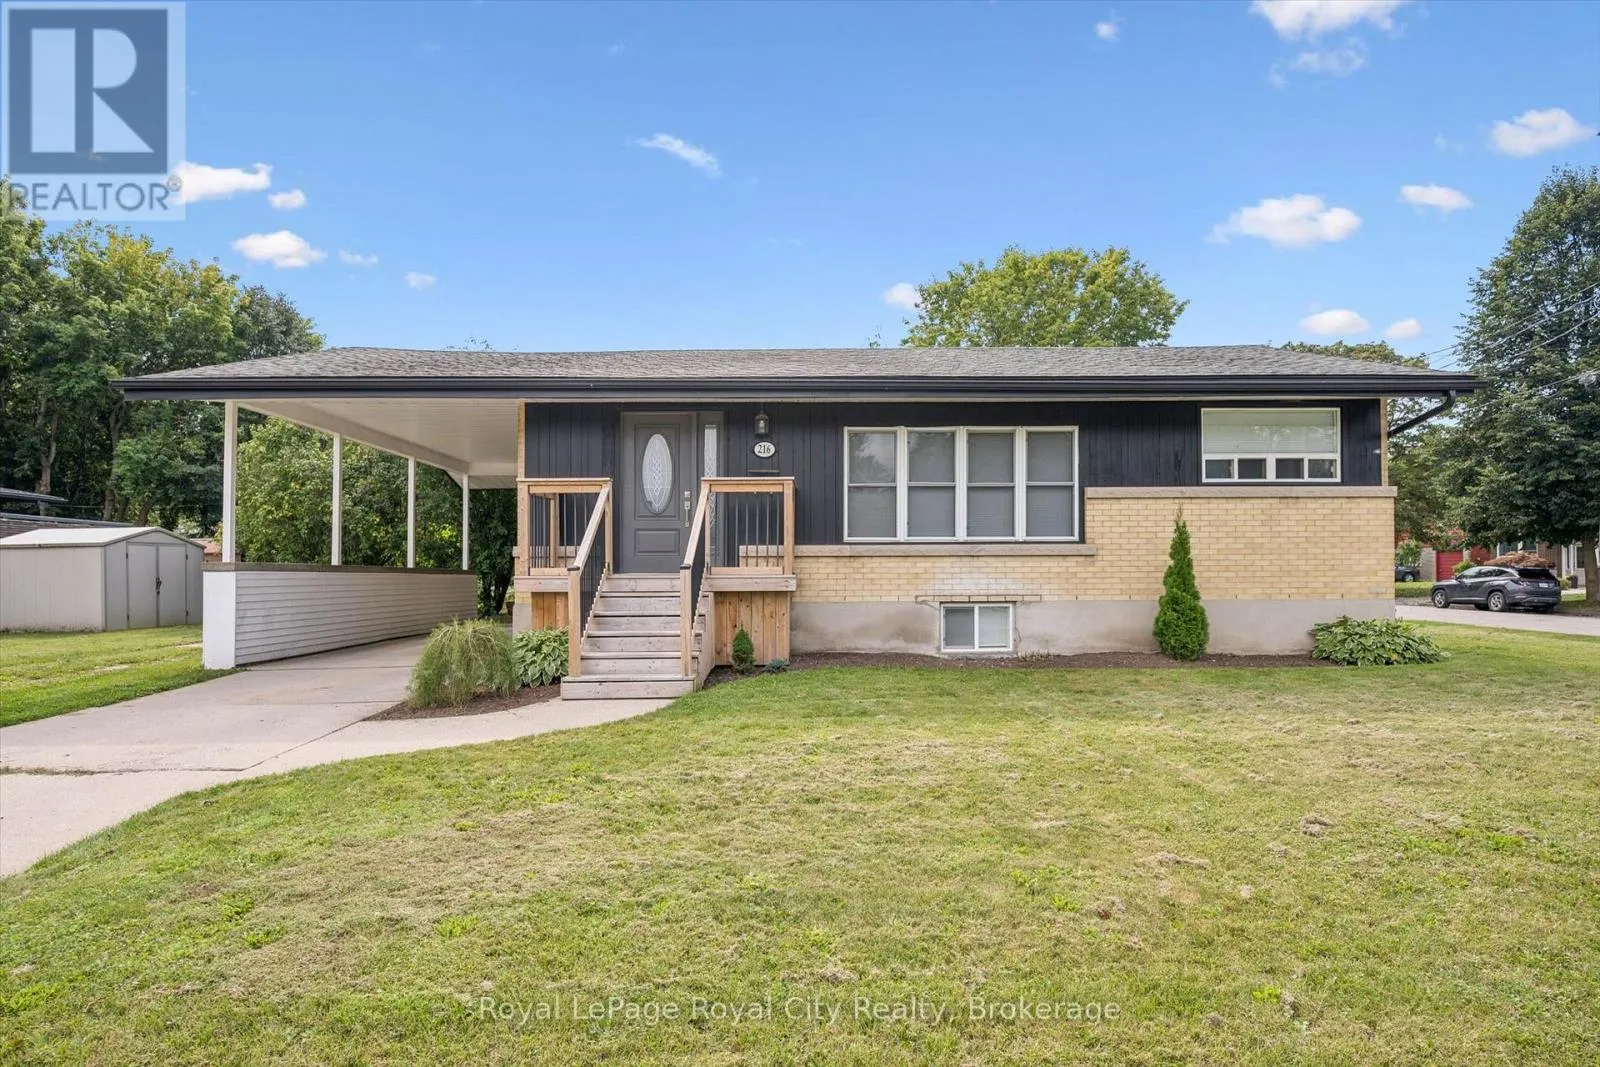
216 Stevenson Street N, Guelph, Ontario N1E 5B2

Listed for:
$749,900
4 beds
2 baths
Listed 5 days ago
House for rent: 216 Stevenson Street N, Guelph, Ontario N1E 5B2

View all 31 photos

About

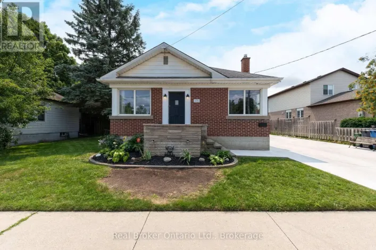
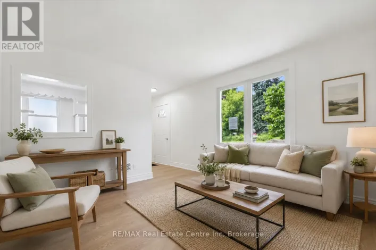
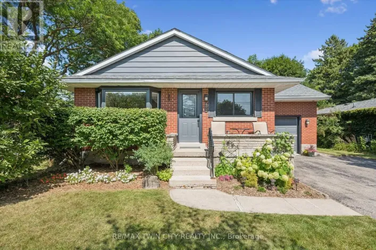
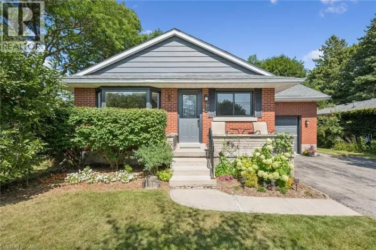
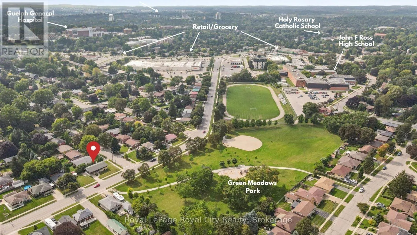
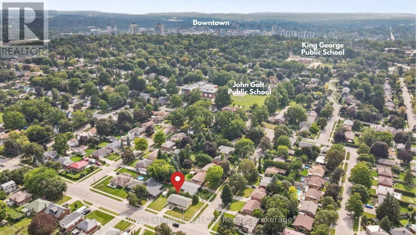
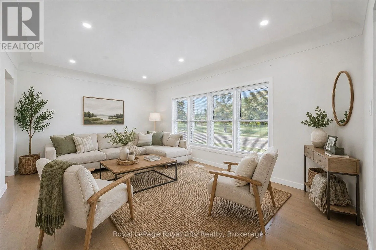
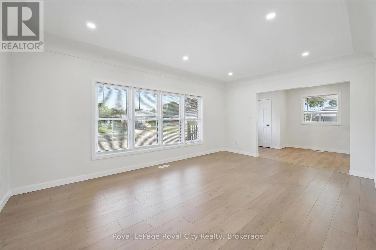
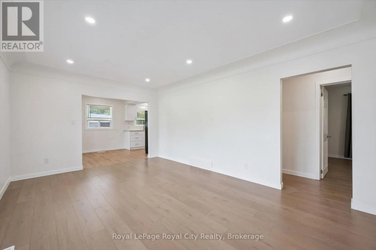
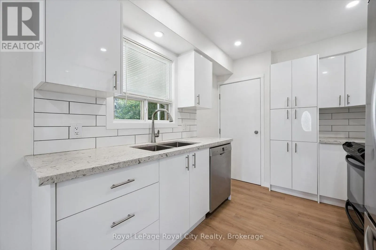
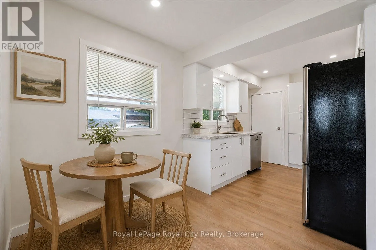
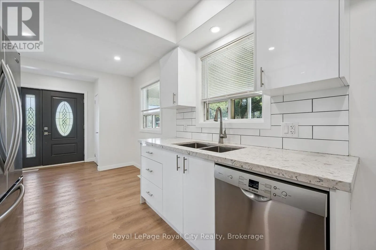
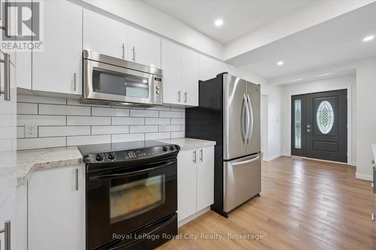
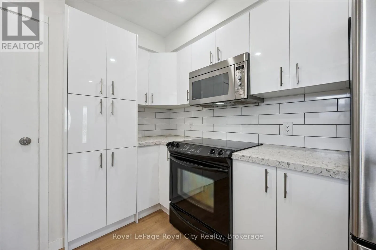
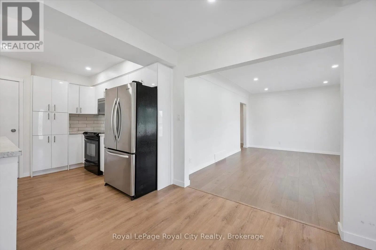
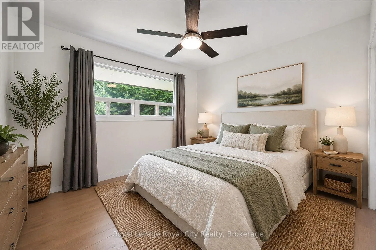
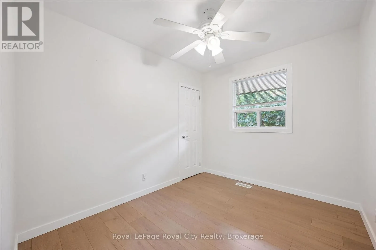
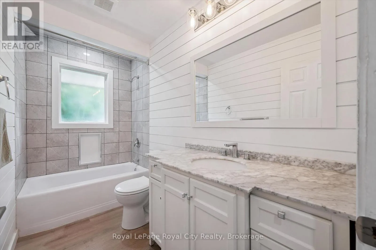
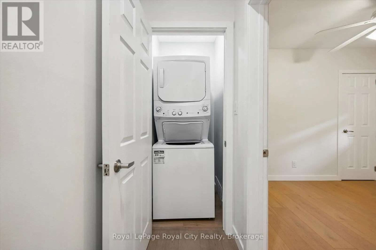
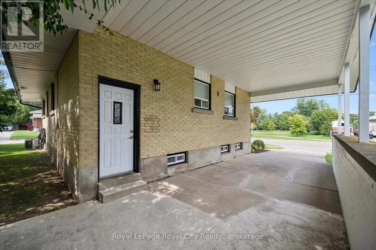
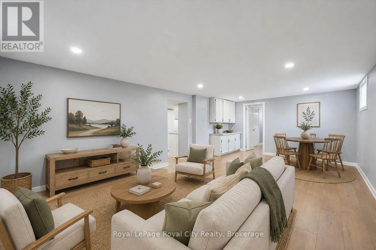
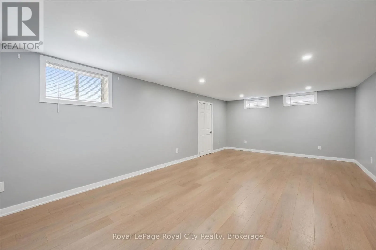
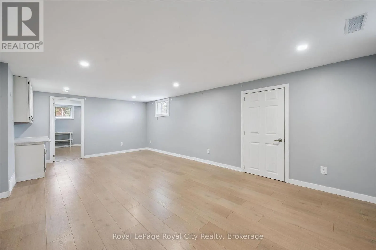
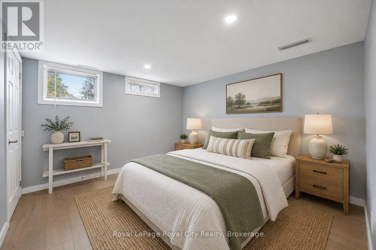
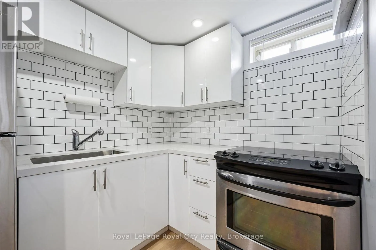
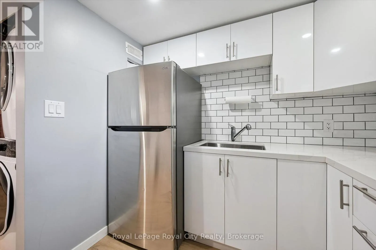
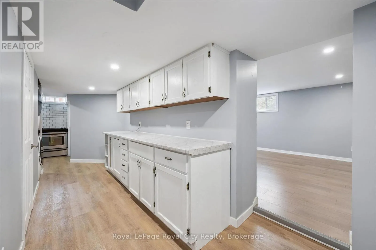
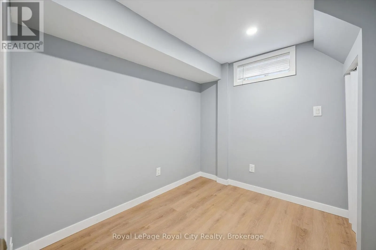
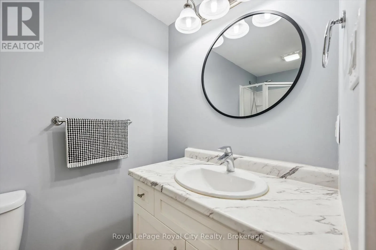
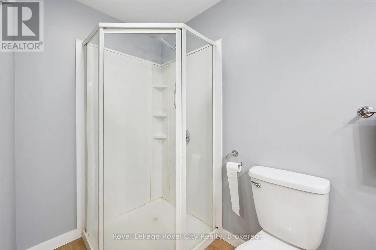
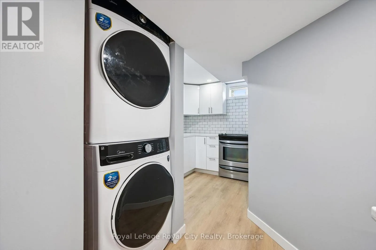
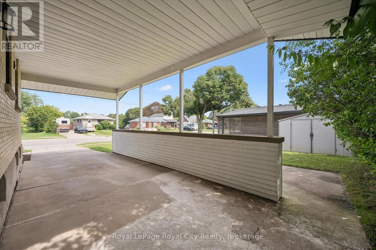
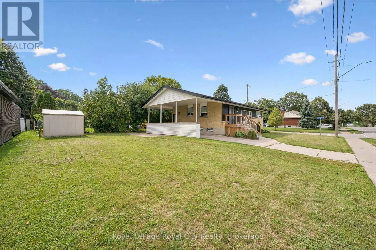
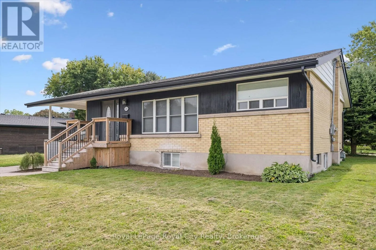
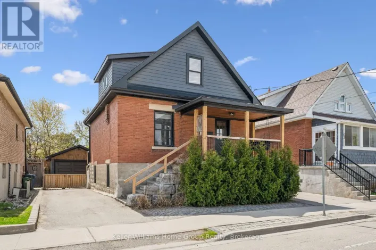
Cross Streets: Eramosa & Stevenson. ** Directions: Eramosa Rd to Stevenson. Welcome to this fully renovated bungalow with a LEGAL basement apartment in a prime, convenient location! With amenities just down the street, several schools nearby, a park directly across the road, and public transit close at hand, the location offers convenience at your doorstep. Renovated from top to bottom, this move-in-ready property features 2 updated kitchens and bathrooms, new flooring, paint, appliances, electrical, and a new A/C system. The main level offers 3 bedrooms, 1 full bathroom, dining and living rooms and dedicated laundry. The legal basement apartment has 1 bedroom, 1 bathroom, a large recreation room, kitchen, and its own laundry. The basement layout offers versatility to use as an additional recreation space for entertaining, a home gym, family living, or convert the basement bedroom into a dedicated home office. Outside, enjoy a low maintenance property that gives you more time to enjoy everything this fantastic location has to offer. Whether you're looking for a great investment, a home with rental income, or space for extended family, this property is ready to go. Renovations completed 3 years ago. Quick closing available. (id:27476)

Property Highlights

MLS® Number
X13742740
Type
Single Family
Community Name
St. George's
Ownership Type
Freehold
Land Size
96.1 x 55 FT|under 1/2 acre
Parking Space Total
4

Building

Building Type
House
Storeys
1.00
Square Footage
700 - 1100 sqft
Bathrooms Total
2
Bedrooms Above Ground
3
Bedrooms Total
4
Amenities
Golf Nearby, Hospital, Park, Place of Worship, Schools, Public Transit
Exterior Finish
Brick
Fireplace Present
No
Basement Type
N/A, Full, N/A (Finished)
Basement Features
Walk-up
Building Heating Type
Forced air
Heating Fuel
Natural gas
Building Cooling Type
Central air conditioning

Utilities

Water
Municipal water
Utility Sewer
Sanitary sewer

Room Layout

Recreational, Games room
Basement
4.14 m x 6.58 m
Pantry
Basement
1.7 m x 4.52 m
Utility room
Basement
1.22 m x 2.85 m
Other
Basement
2.39 m x 2.57 m
Bathroom
Basement
1.32 m x 2.74 m
Kitchen
Basement
2.01 m x 2.46 m
Bedroom
Basement
3.28 m x 3.58 m
Bathroom
Main level
3.05 m x 1.45 m
Bedroom
Main level
3.53 m x 2.44 m
Bedroom
Main level
3.07 m x 3.35 m
Dining room
Main level
2.31 m x 2.59 m
Kitchen
Main level
3.23 m x 2.59 m
Living room
Main level
3.53 m x 5.16 m

Location

Learn more about this property
Listing provided by:
Royal LePage Royal City Realty
MLS® number:
X13742740
Agent:
Rob Green
*Indicates required field
Name is required
Email is required
Please enter a valid phone number (e.g., 416-111-1111).

Street Spotlight - For sale