14 Verney Street, Guelph, Ontario N1H 1N4

Listed for:
$749,900
3 beds
2 baths
Listed 23 days ago
House for rent: 14 Verney Street, Guelph, Ontario N1H 1N4

View all 45 photos

About

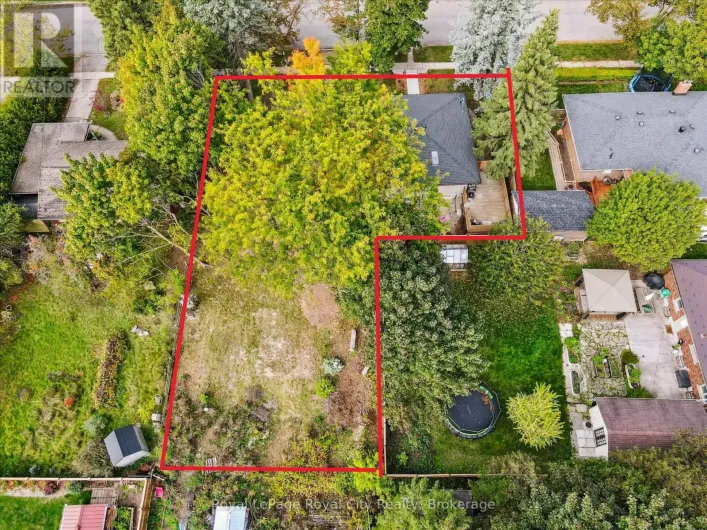
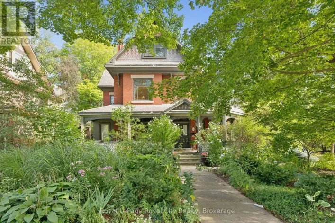
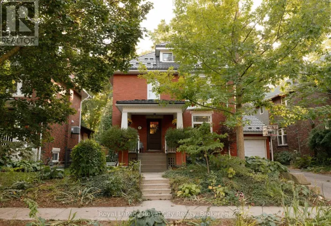
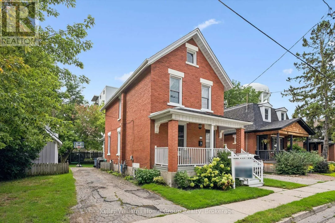
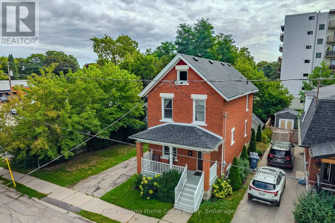
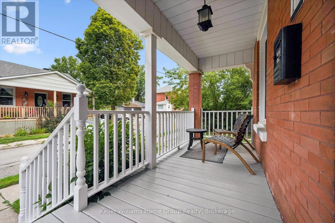
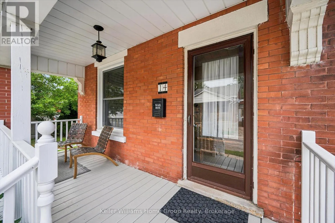
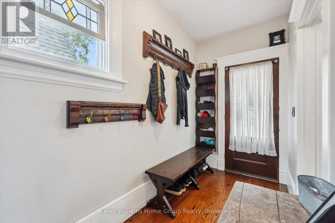
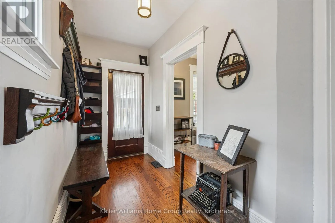
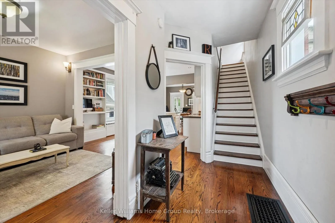
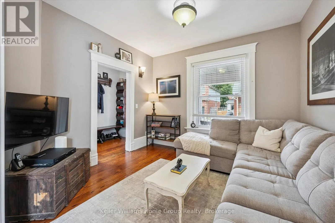
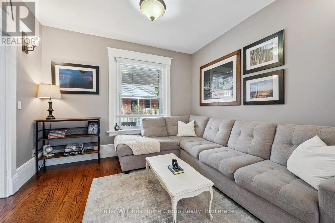
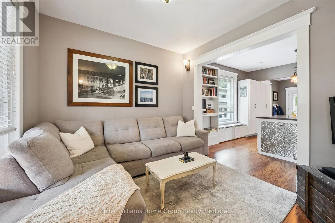
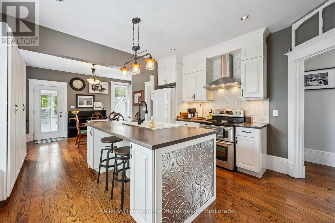
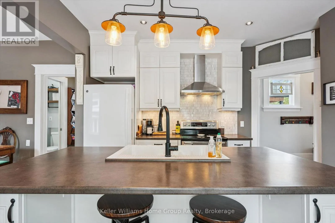
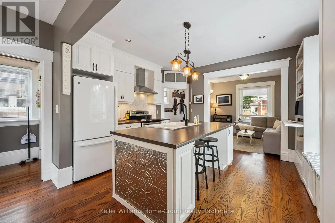
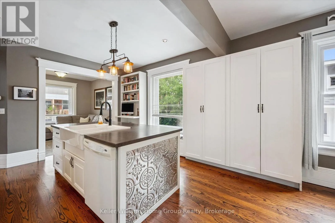
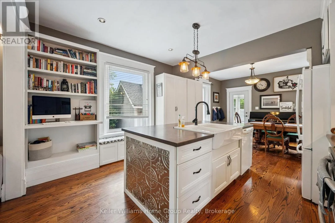
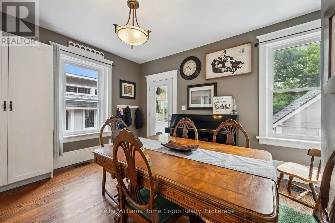
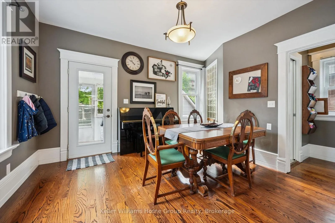
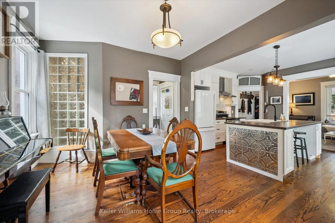
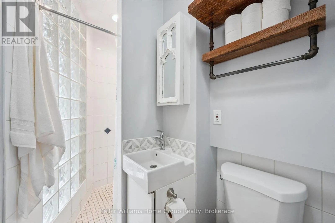
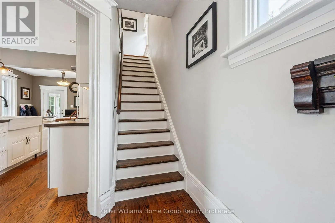
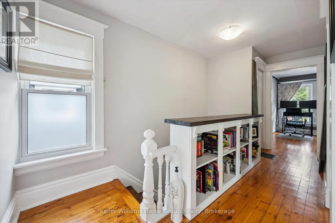
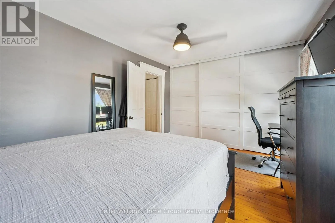
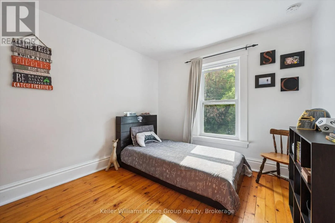
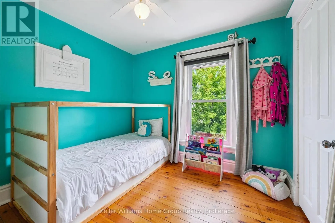
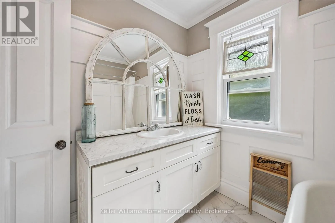
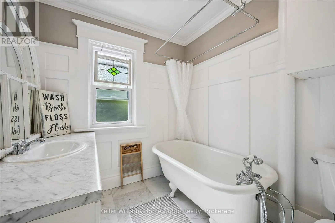
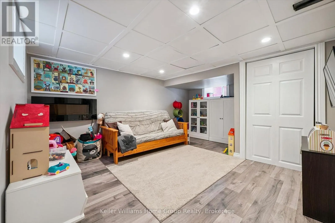
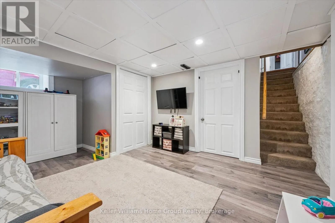
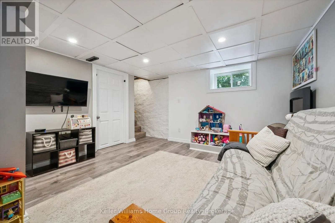
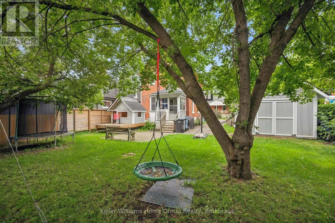
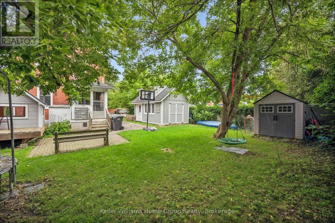
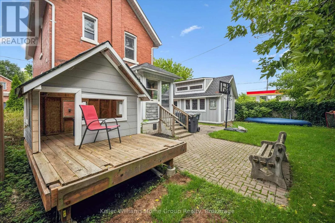
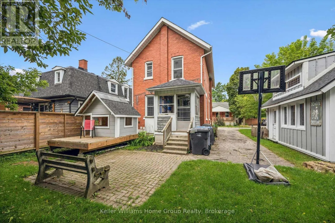
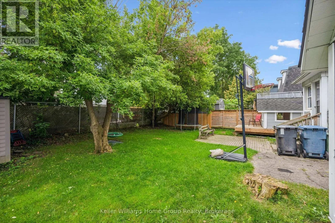
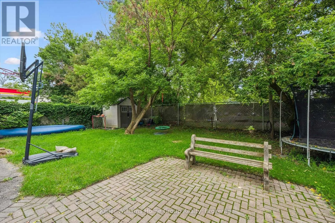
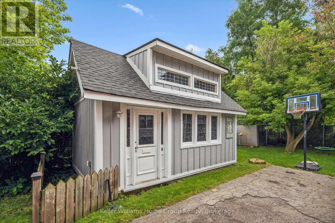
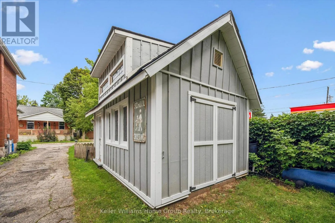
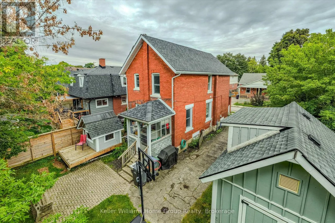
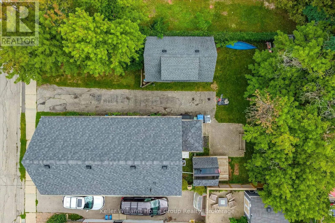
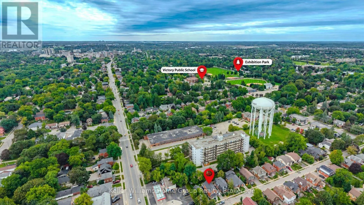
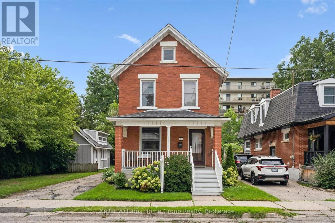
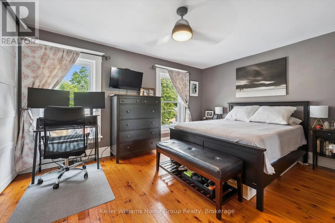
Cross Streets: Speedvale and Woolwich. ** Directions: Woolwich to Verney. Welcome to 14 Verney Street, a charming character home in the heart of Exhibition Park and the Victory Public School catchment. Walk to Exhibition Park, Polestar Bakery, Rexall, nearby trails and the Speed River, with Riverside Park and downtown Guelph just a short bike ride away. Inside, high ceilings, original trim, oak hardwood and pine floors add warmth and character. The open-concept kitchen features a farmhouse sink, centre island and generous pantry storage. Three bedrooms are upstairs, while the partially finished basement offers flexible space for a rec room, office or play area.The 50x92 foot lot is a standout, with a private backyard, three-car parking and an oversized 12' x 20' powered workshop with loft (2018) and framed to allow for a future garage door. Major updates include furnace (2022), bathrooms updates (2019), roof (2017), owned water softener (2023). A great opportunity to enjoy character, space and one of Guelph's most desirable neighbourhoods at an affordable price! (id:27476)

Property Highlights

MLS® Number
X13758466
Type
Single Family
Community Name
Exhibition Park
Ownership Type
Freehold
Land Size
50 x 91 FT
Parking Space Total
3

Building

Building Type
House
Storeys
2.00
Square Footage
1100 - 1500 sqft
Bathrooms Total
2
Bedrooms Above Ground
3
Bedrooms Total
3
Exterior Finish
Brick
Fireplace Present
No
Basement Type
Full (Partially finished)
Basement Features
Building Heating Type
Forced air
Heating Fuel
Natural gas
Building Cooling Type
Central air conditioning

Utilities

Water
Municipal water
Utility Sewer
Sanitary sewer

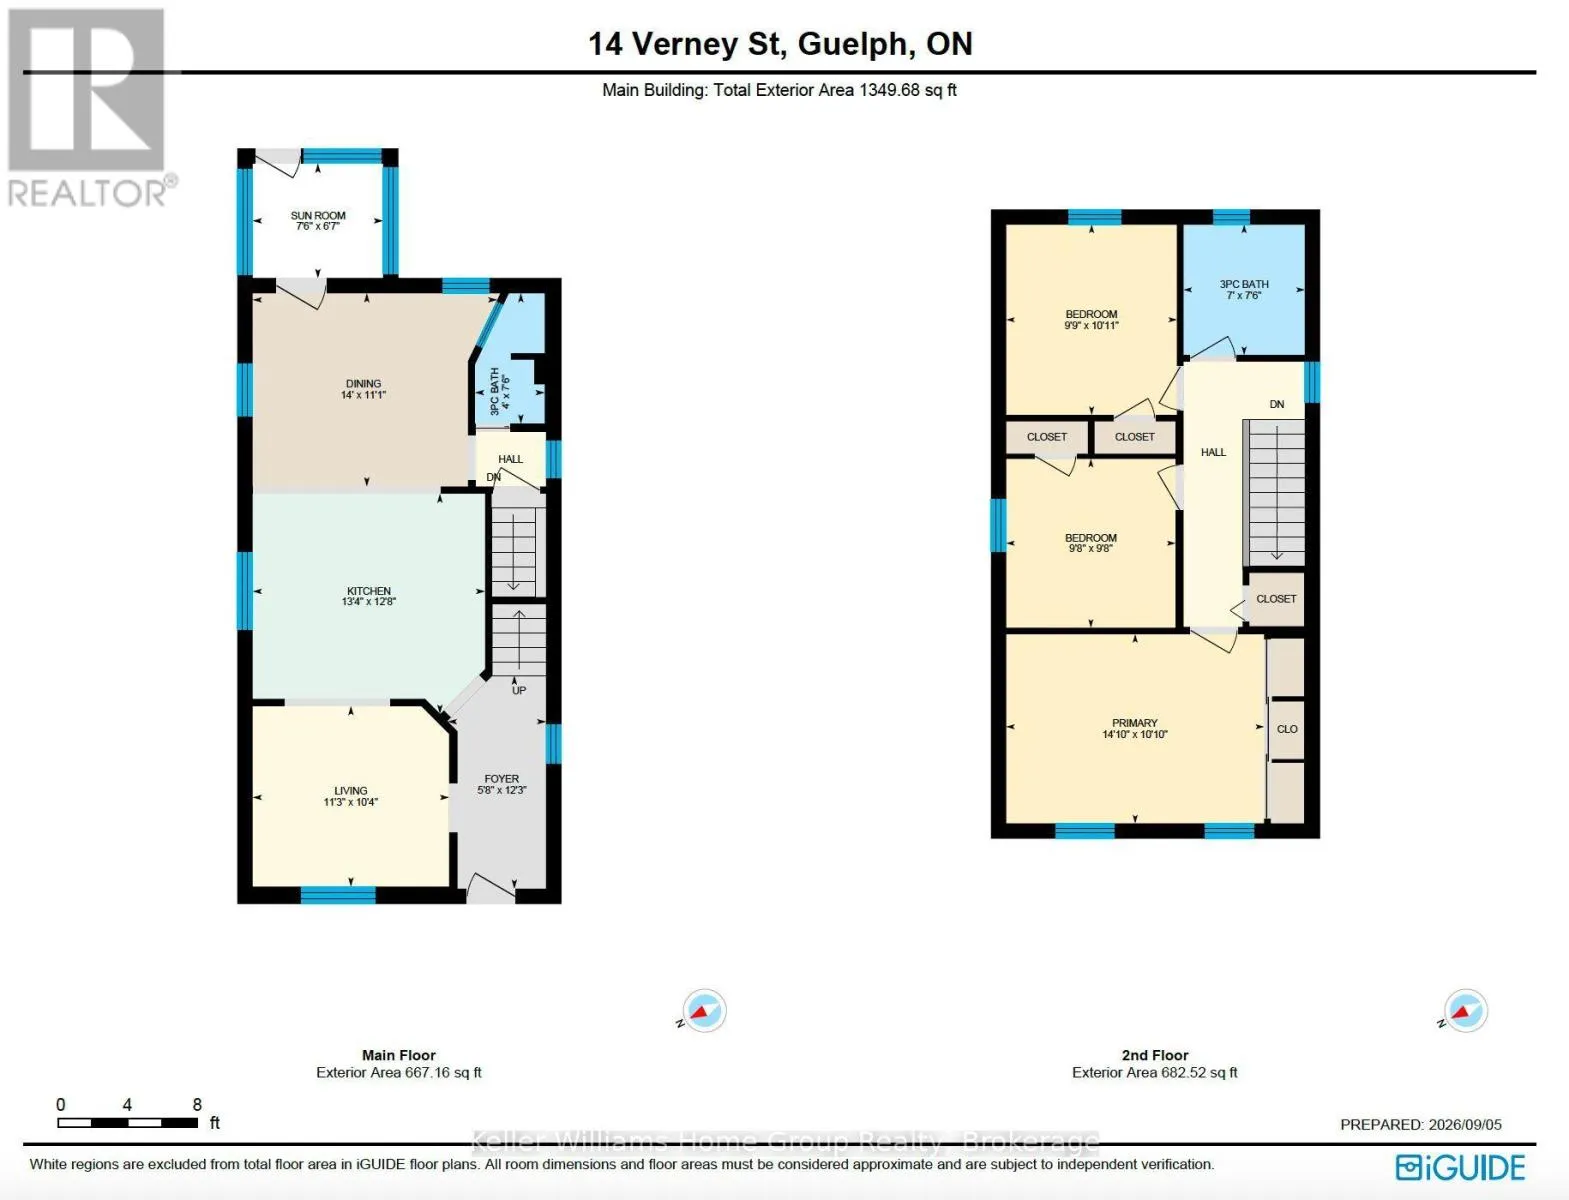
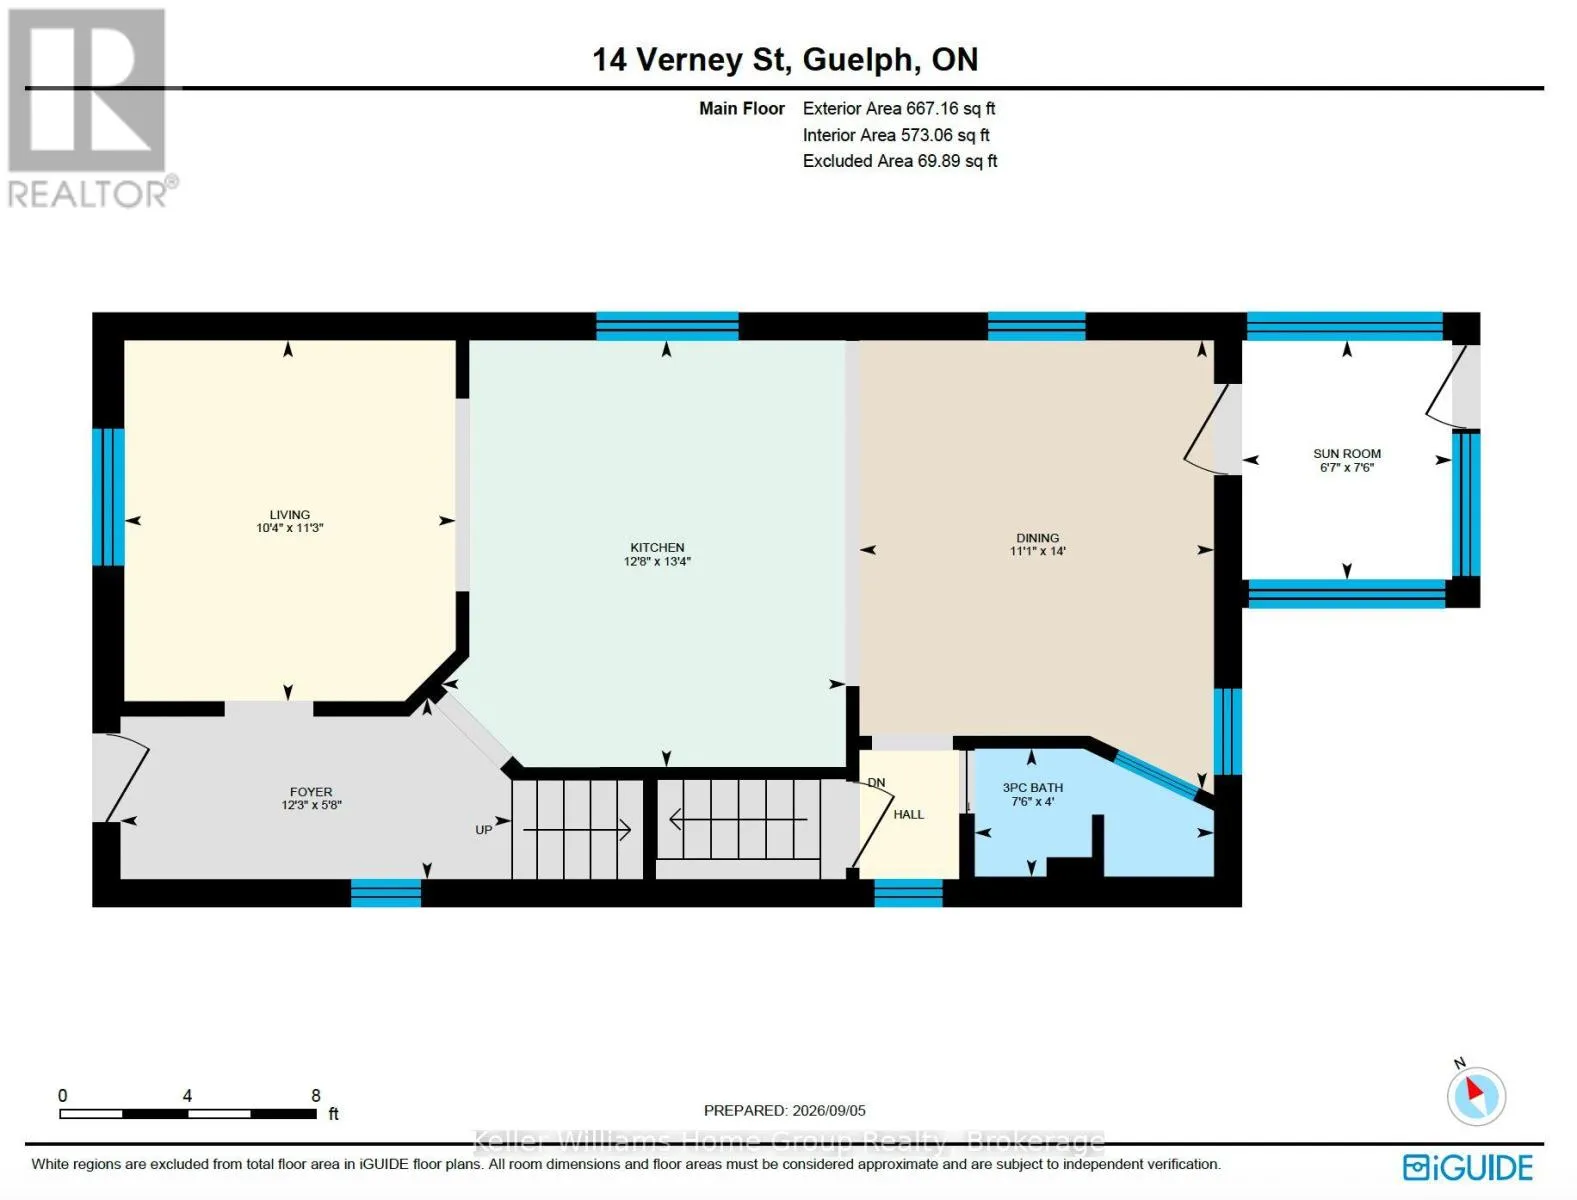
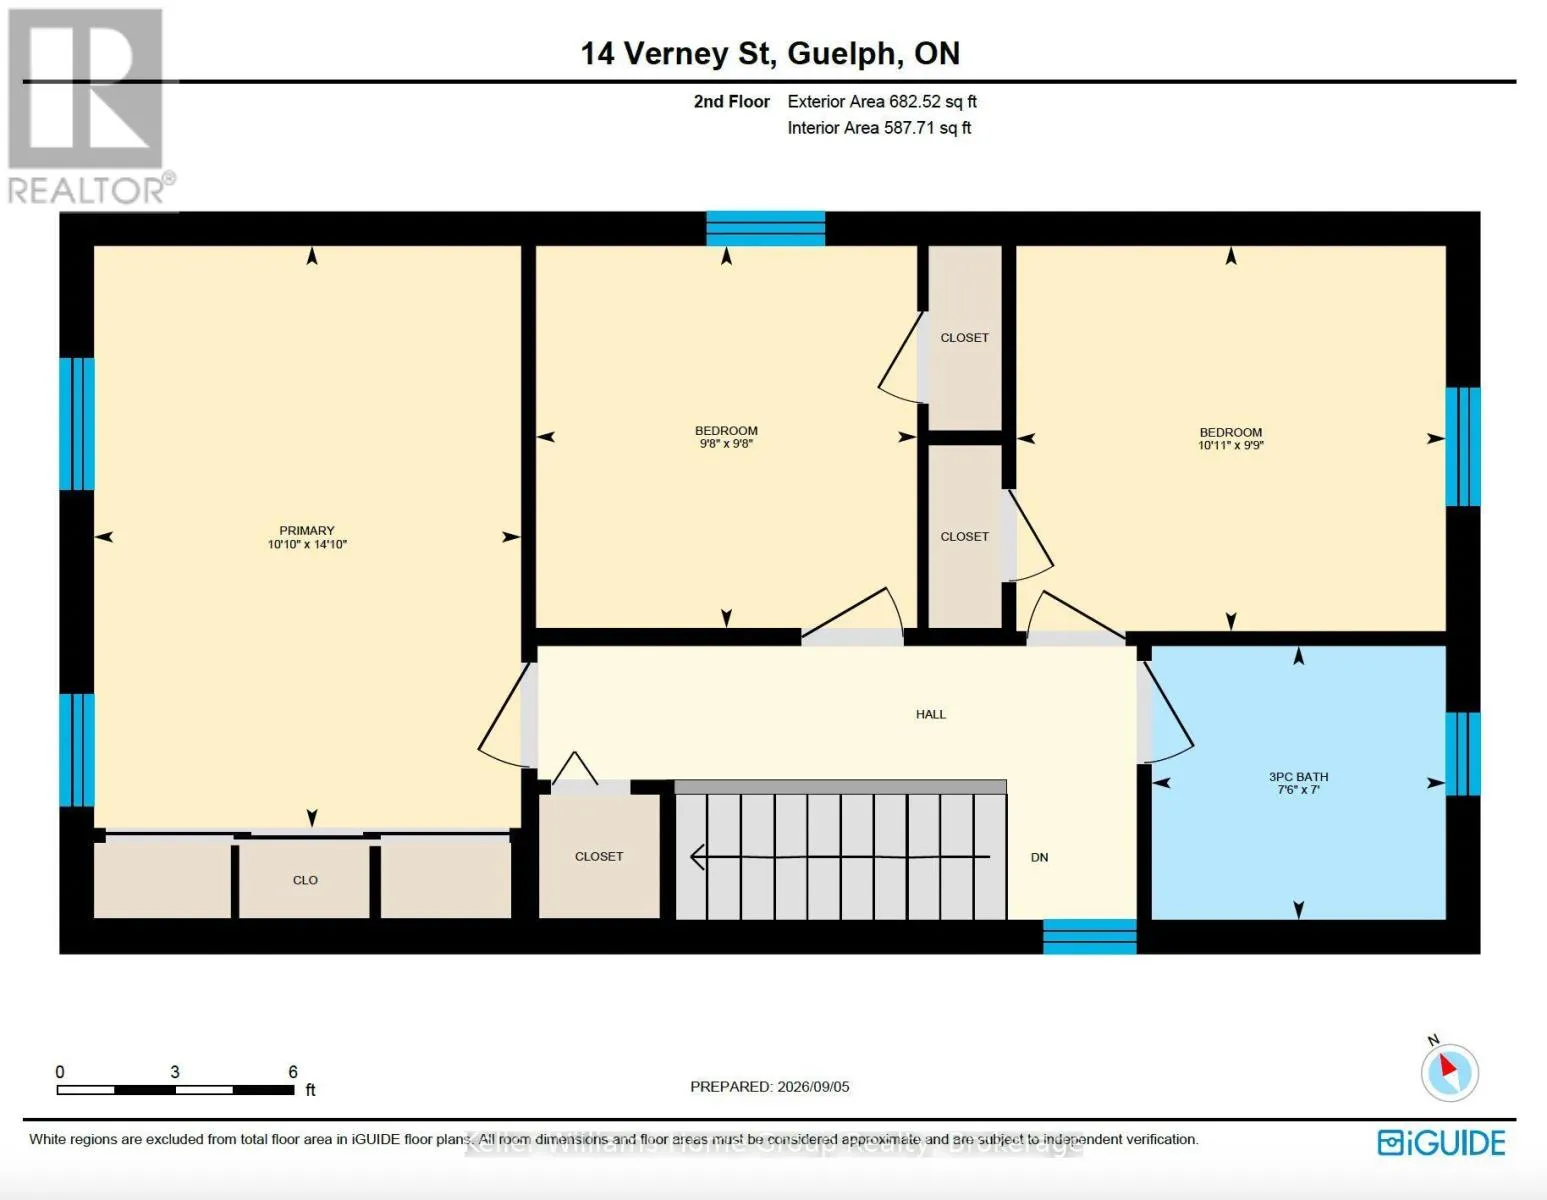
Room Layout

Bathroom
Second level
2.13 m x 2.29 m
Bedroom 2
Second level
2.95 m x 2.95 m
Bedroom 3
Second level
2.97 m x 3.33 m
Primary Bedroom
Second level
4.52 m x 3.3 m
Recreational, Games room
Basement
3.62 m x 5.02 m
Utility room
Basement
5.11 m x 8.09 m
Kitchen
Main level
4.06 m x 3.86 m
Living room
Main level
3.43 m x 3.15 m
Sunroom
Main level
2.29 m x 2.01 m
Bathroom
Main level
1.22 m x 2.29 m
Dining room
Main level
4.27 m x 3.38 m
Foyer
Main level
1.73 m x 3.73 m

Location

Learn more about this property
Listing provided by:
Keller Williams Home Group Realty
MLS® number:
X13758466
Agent:
Ryan Waller
*Indicates required field
Name is required
Email is required
Please enter a valid phone number (e.g., 416-111-1111).

Community Spotlight: Homes For sale in Your Neighborhood