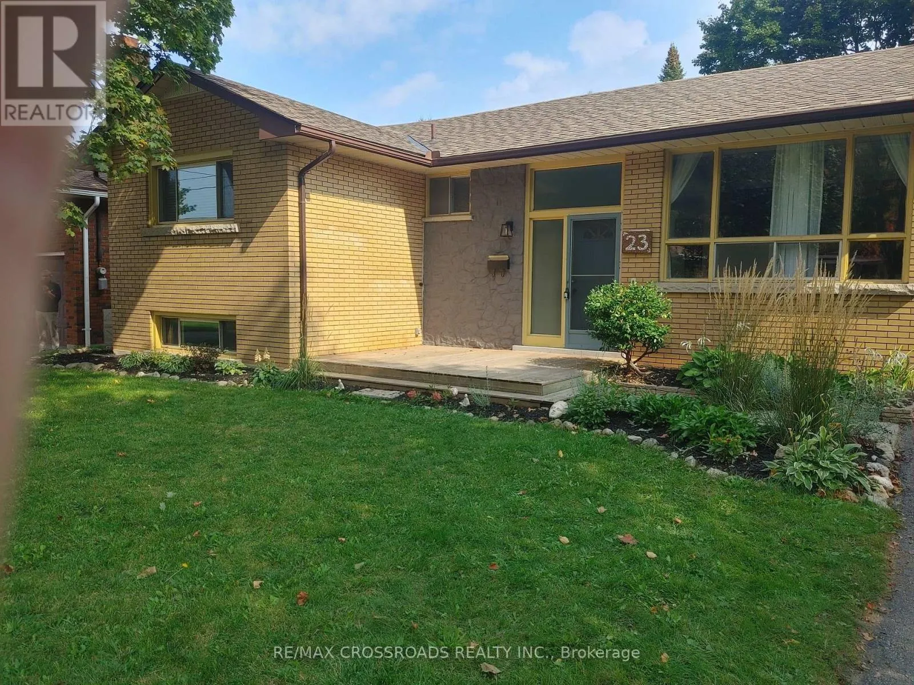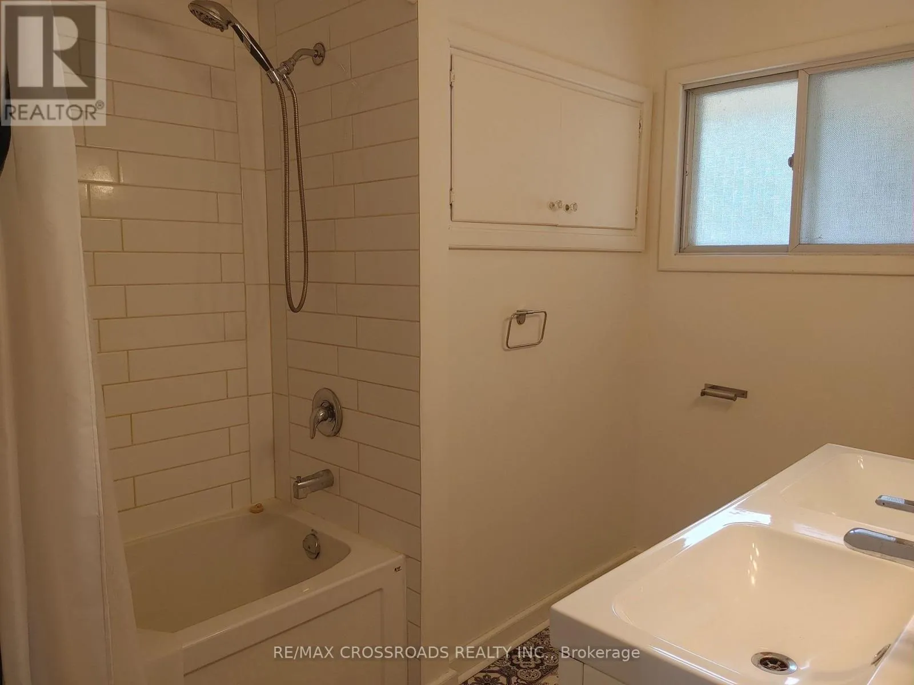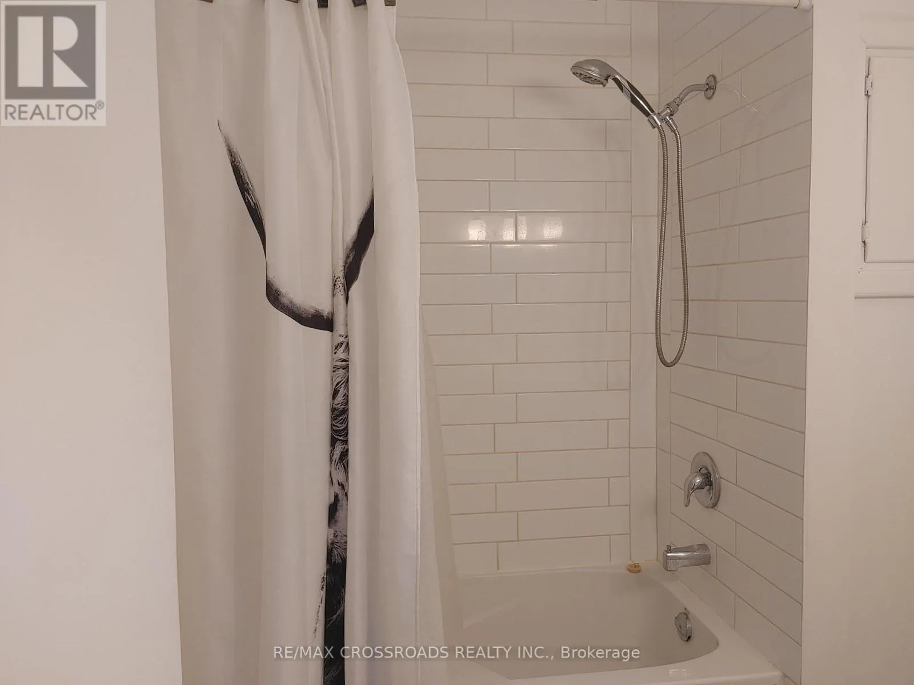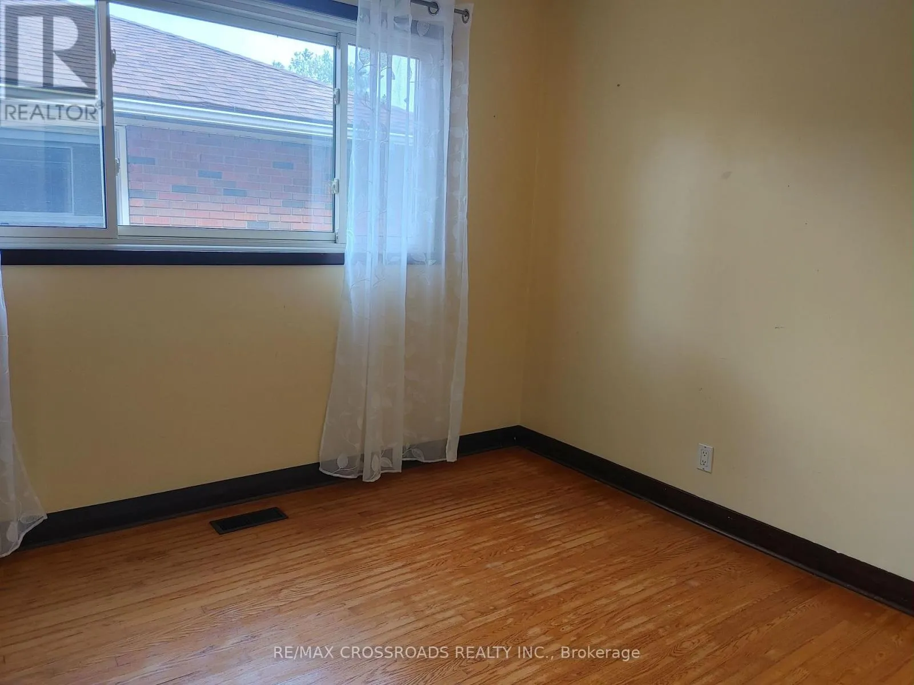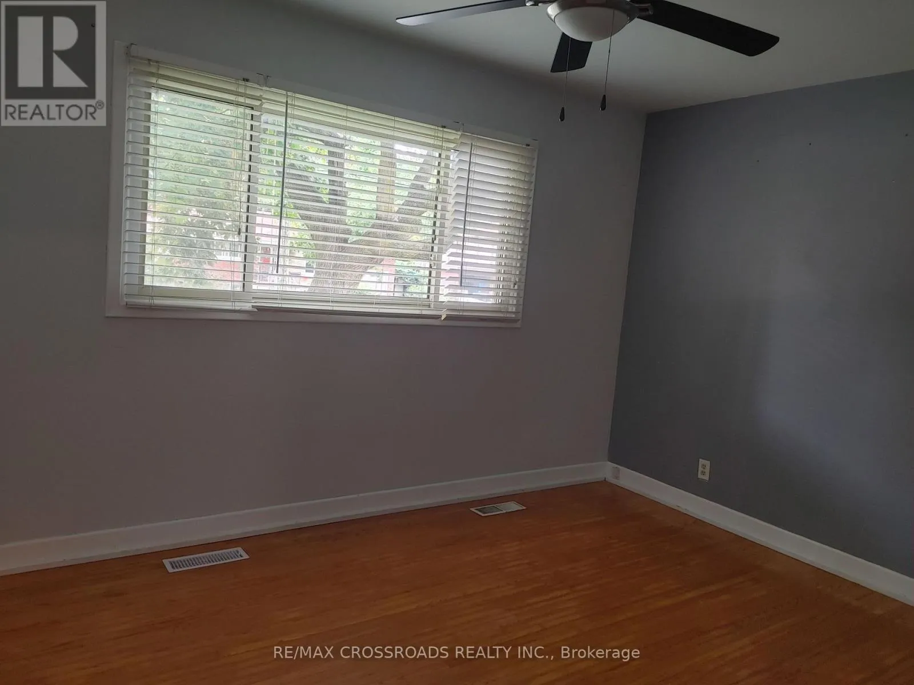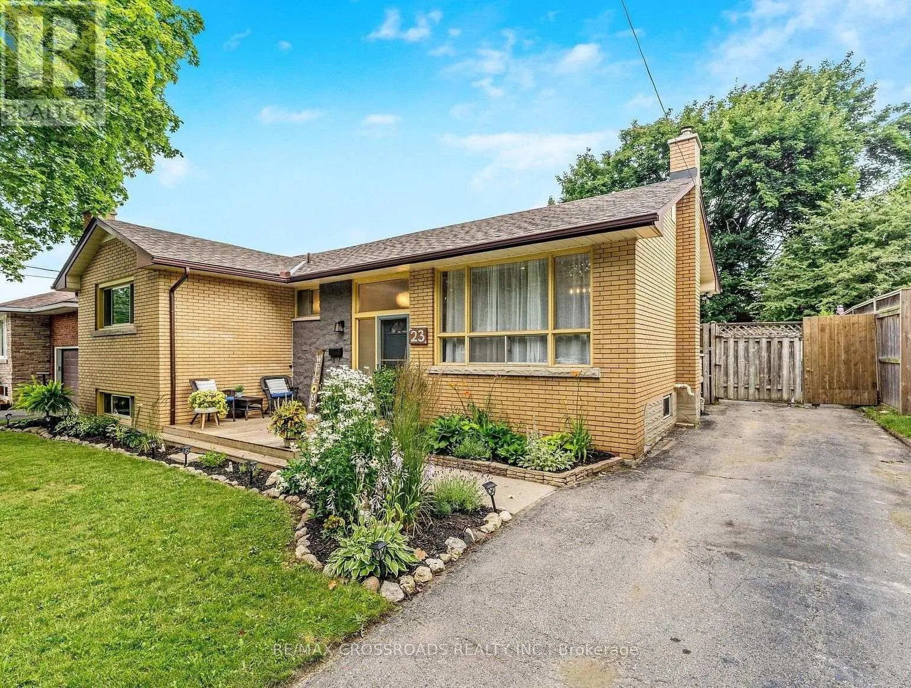
23 Strathmere Place, Guelph, Ontario N1H 5L7

Listed for:
$3,200
4 beds
2 baths
Listed 21 days ago
House for rent: 23 Strathmere Place, Guelph, Ontario N1H 5L7

View all 22 photos

About

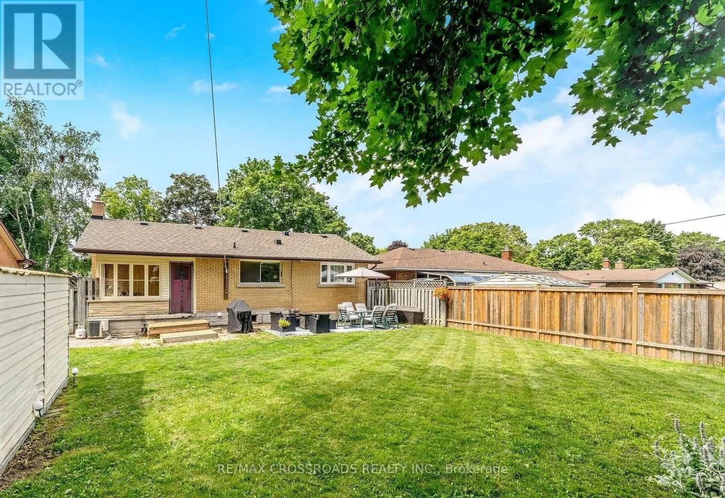
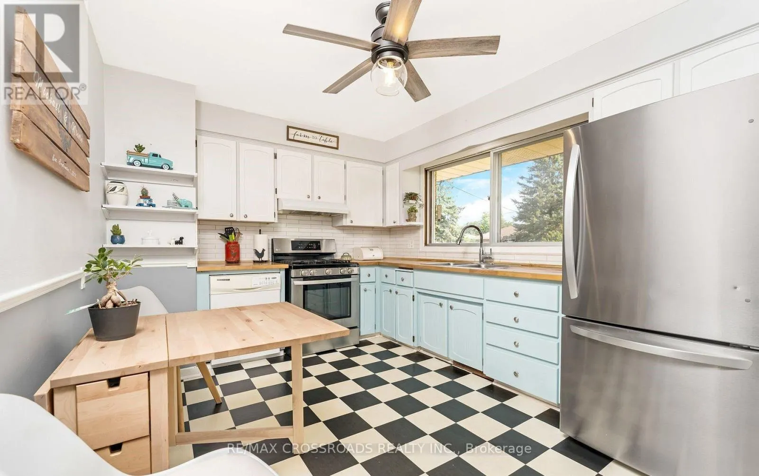
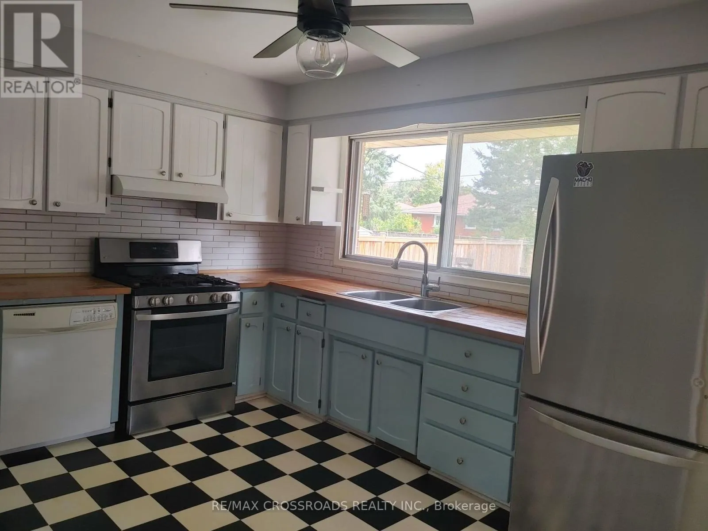
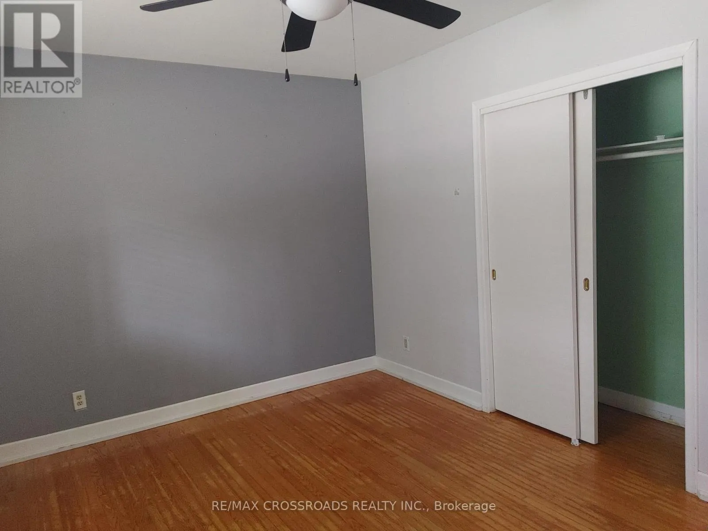
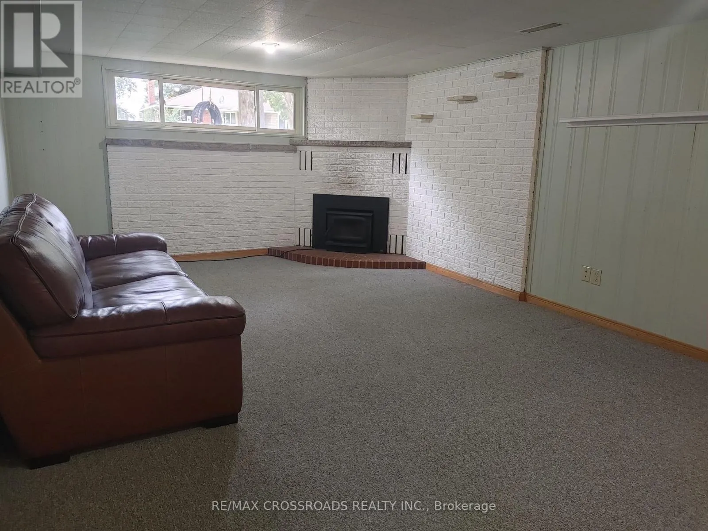
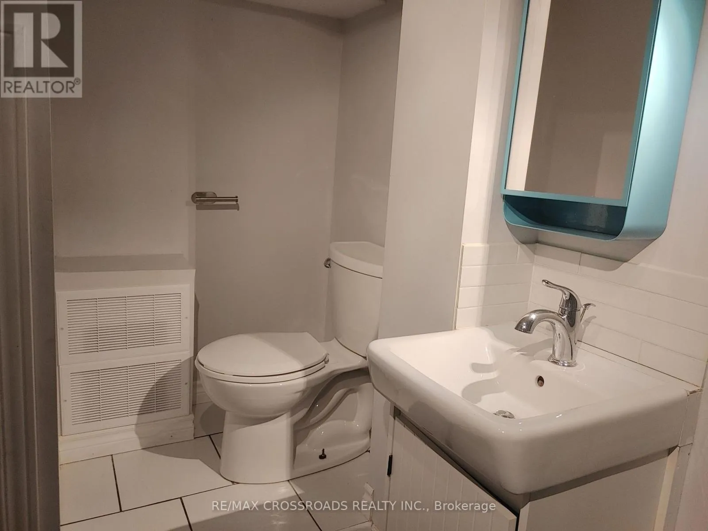
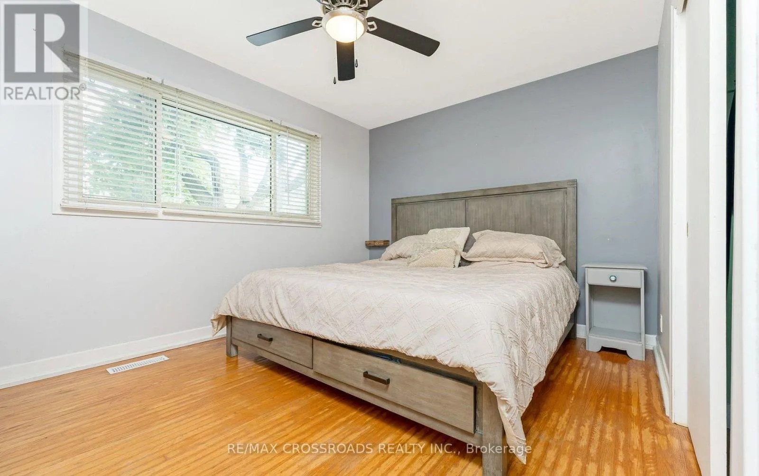
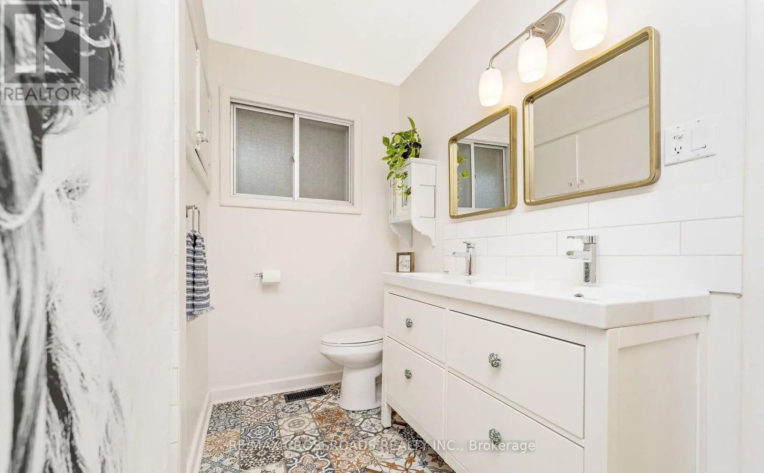
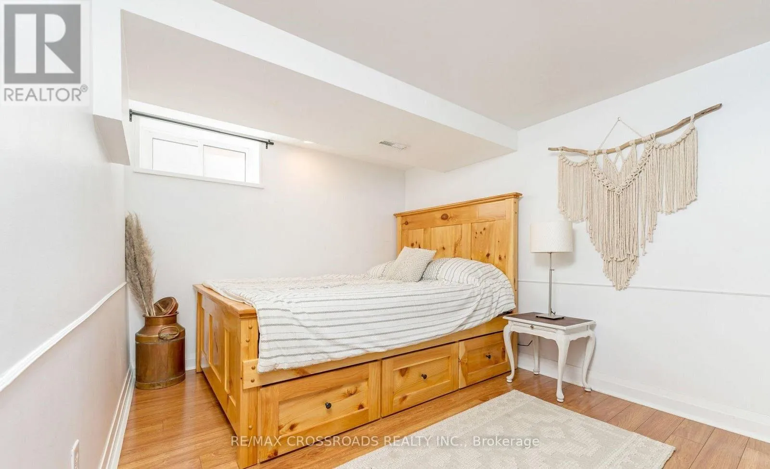
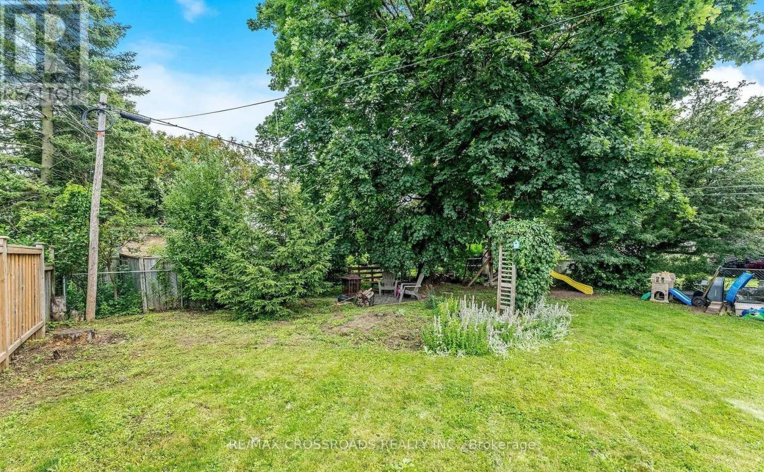
Cross Streets: Speedvale Ave. W & Brentwood Dr. ** Directions: Speedvale Ave W. Charming 3+1 Bedroom Raised Bungalow in the Desirable Riverpark Area!Welcome to this warm and inviting 3+1 bedroom raised bungalow, ideally located in the sought-after Riverpark area, close to schools, parks and everyday amenities. This thoughtfully laid-out home offers a wonderful blend of comfort, space and functionality.Step inside to a spacious kitchen featuring stainless-steel appliances, with a lovely view overlooking the large, lush green backyard-a beautiful setting to enjoy your morning coffee or unwind at the end of the day. The generous-sized bedrooms feature large windows that fill the home with natural light, creating a bright and comfortable atmosphere throughout.The super-sized recreation room provides an exceptional additional living space-perfect for relaxing, entertaining, movie nights, a home office or a play area. Step outside and discover a large backyard with plenty of room to enjoy the outdoors, along with an impressive extra-large storage area providing abundant space for seasonal items, bicycles, equipment and more.A home that truly offers space, comfort and the opportunity to enjoy everyday living to the fullest. Located close to schools, parks and convenient amenities, this is a wonderful place to call home. (id:27476)

Property Highlights

MLS® Number
X13759190
Type
Single Family
Community Name
Riverside Park
Ownership Type
Freehold
Land Size
56 x 130.2 FT
Parking Space Total
3

Building

Building Type
House
Storeys
1.00
Square Footage
700 - 1100 sqft
Bathrooms Total
2
Bedrooms Above Ground
3
Bedrooms Total
4
Exterior Finish
Brick
Fireplace Present
No
Basement Type
N/A (Finished)
Basement Features
Building Heating Type
Forced air
Heating Fuel
Natural gas
Building Cooling Type
Central air conditioning

Utilities

Water
Municipal water
Utility Sewer
Sanitary sewer

Room Layout

Recreational, Games room
Basement
10.36 m x 4.04 m
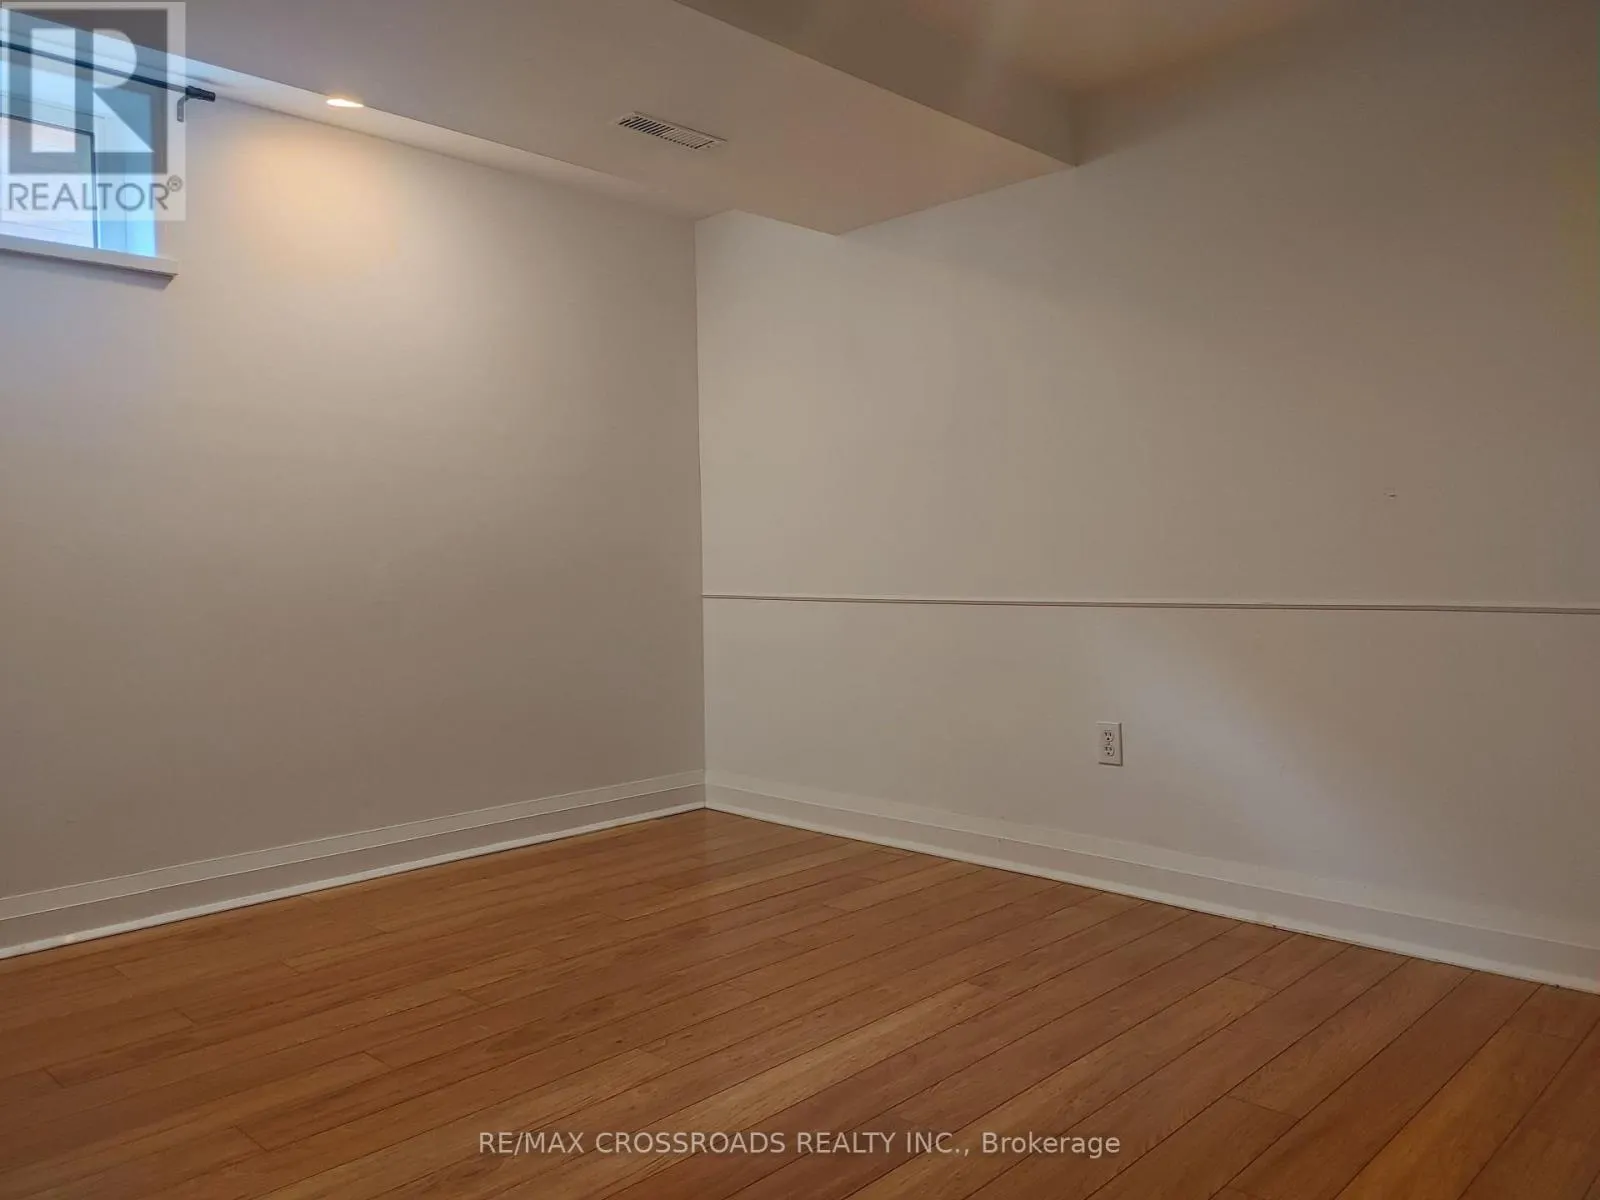
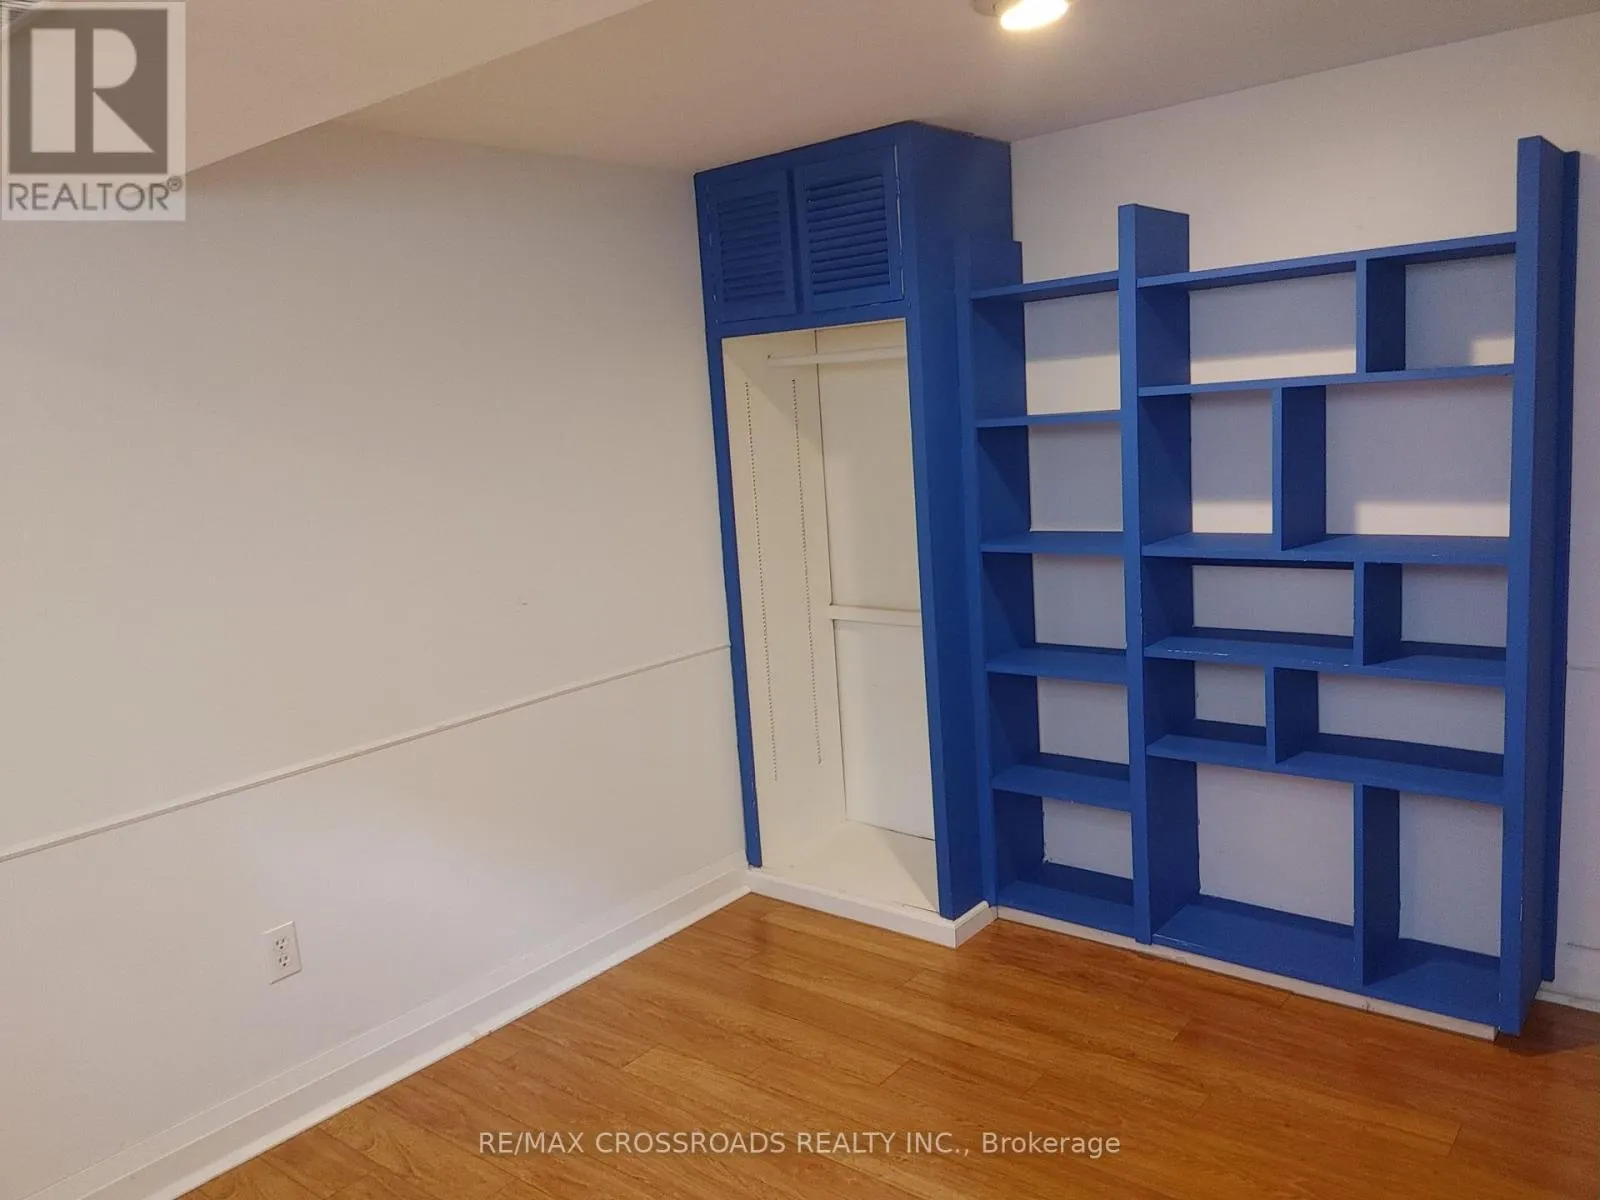
Bedroom
Basement
3.7 m x 2.84 m
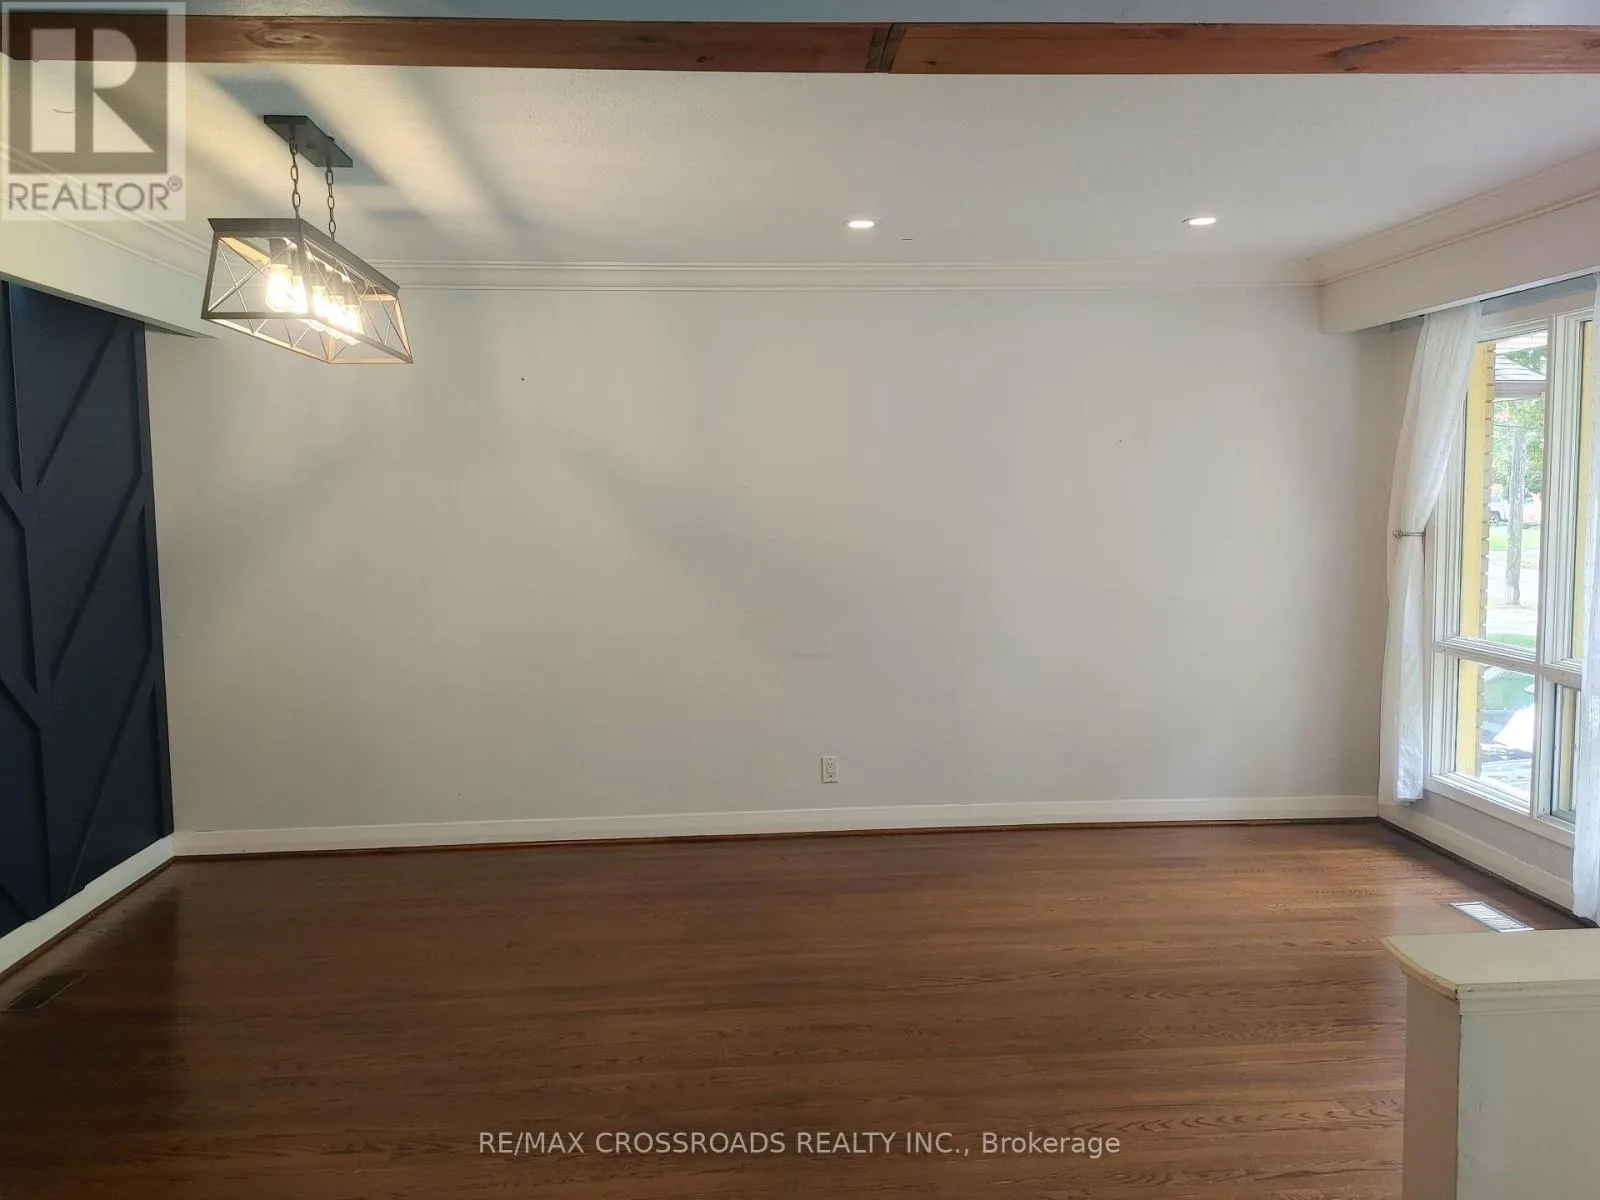
Living room
Ground level
5.16 m x 3.63 m
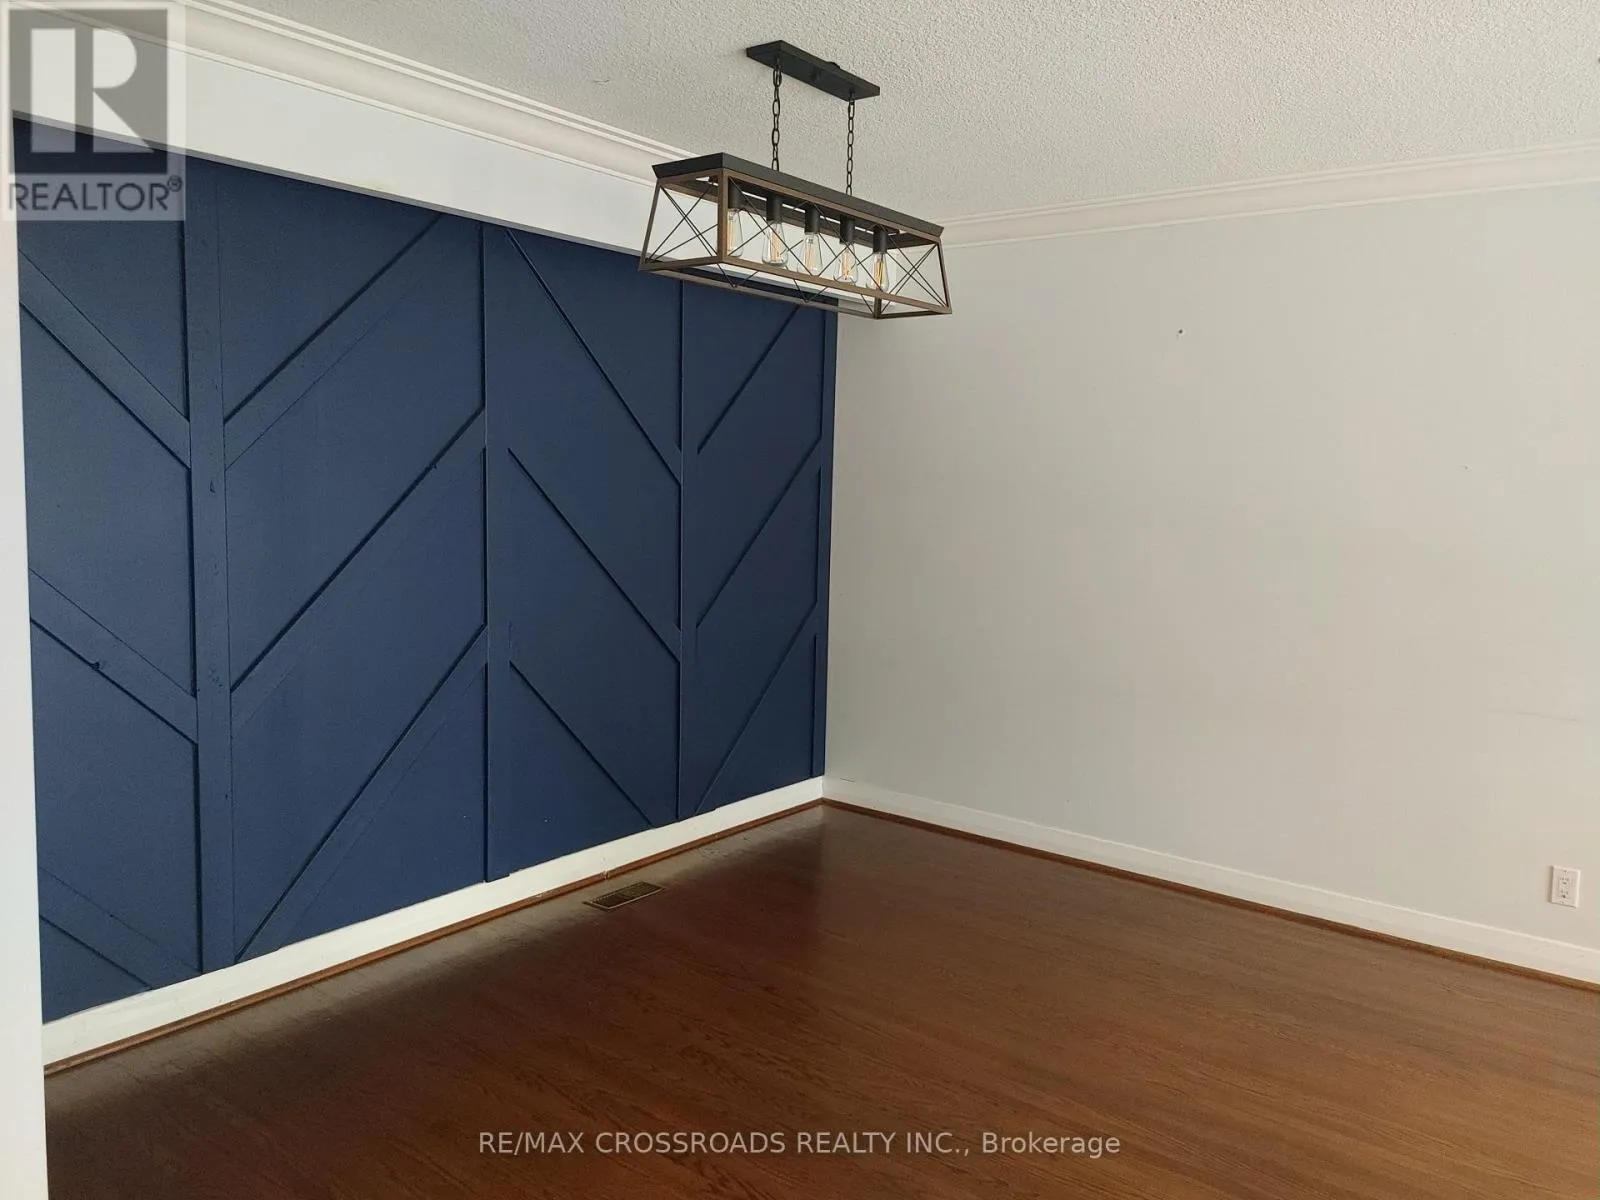
Dining room
Ground level
5.16 m x 3.63 m
Kitchen
Ground level
4.14 m x 3.05 m
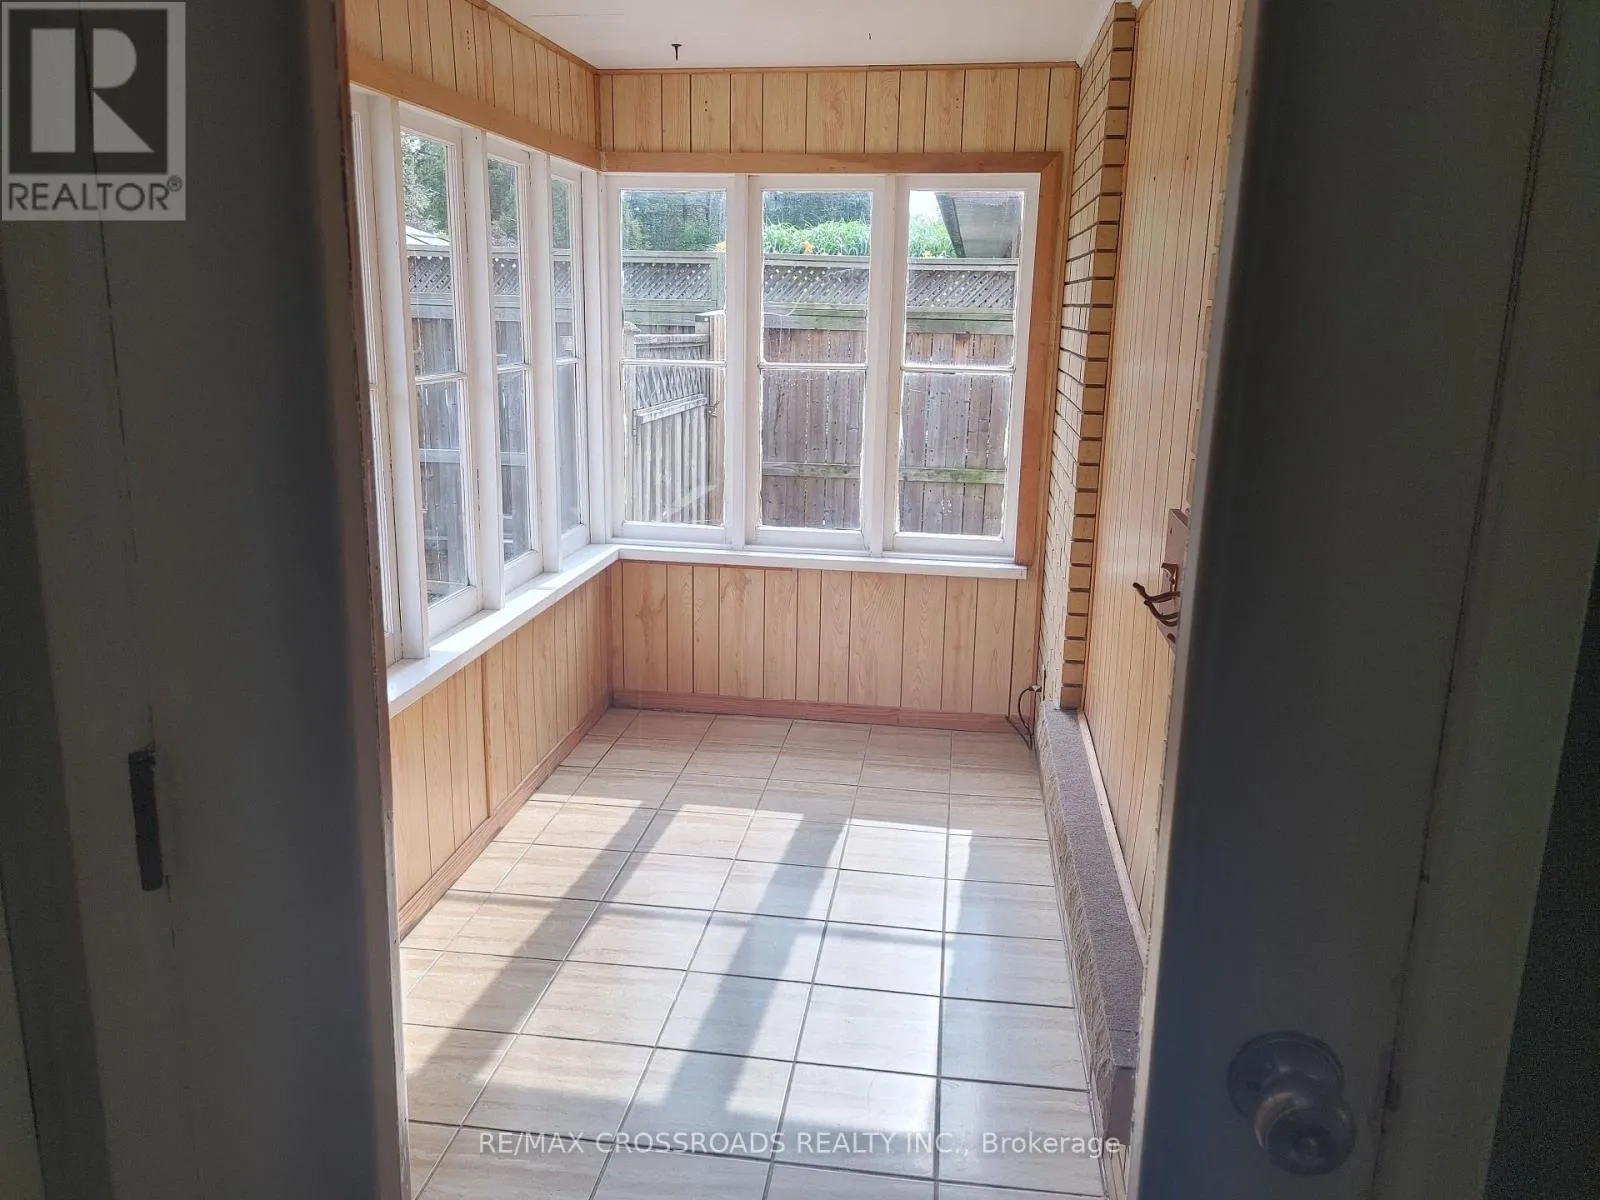
Solarium
Ground level
3.58 m x 1.63 m
Bedroom
Ground level
4.22 m x 3 m
Bedroom 2
Ground level
3.35 m x 3.05 m
Bedroom 3
Ground level
3.28 m x 2.41 m

Location

Learn more about this property
Listing provided by:
RE/MAX CROSSROADS REALTY INC.
MLS® number:
X13759190
Agent:
Dharmendra Dholakiya
*Indicates required field
Name is required
Email is required
Please enter a valid phone number (e.g., 416-111-1111).

Community Spotlight: Homes For rent in Your Neighborhood