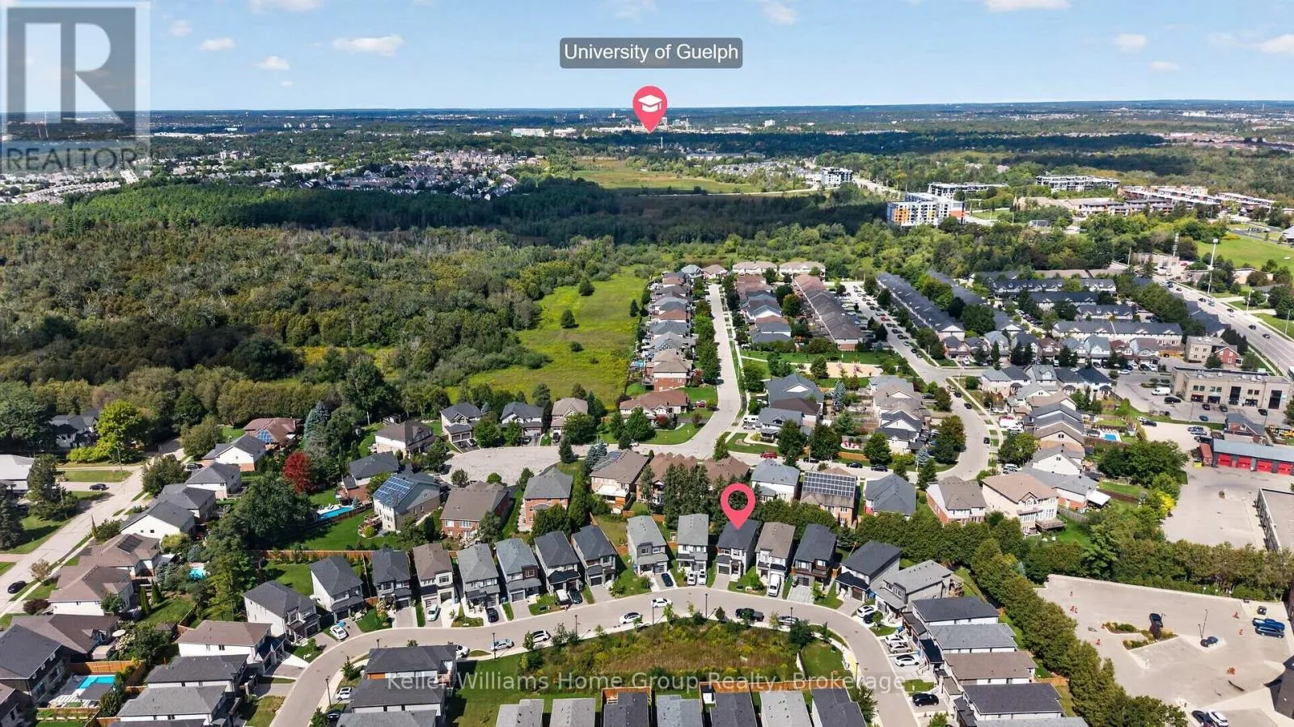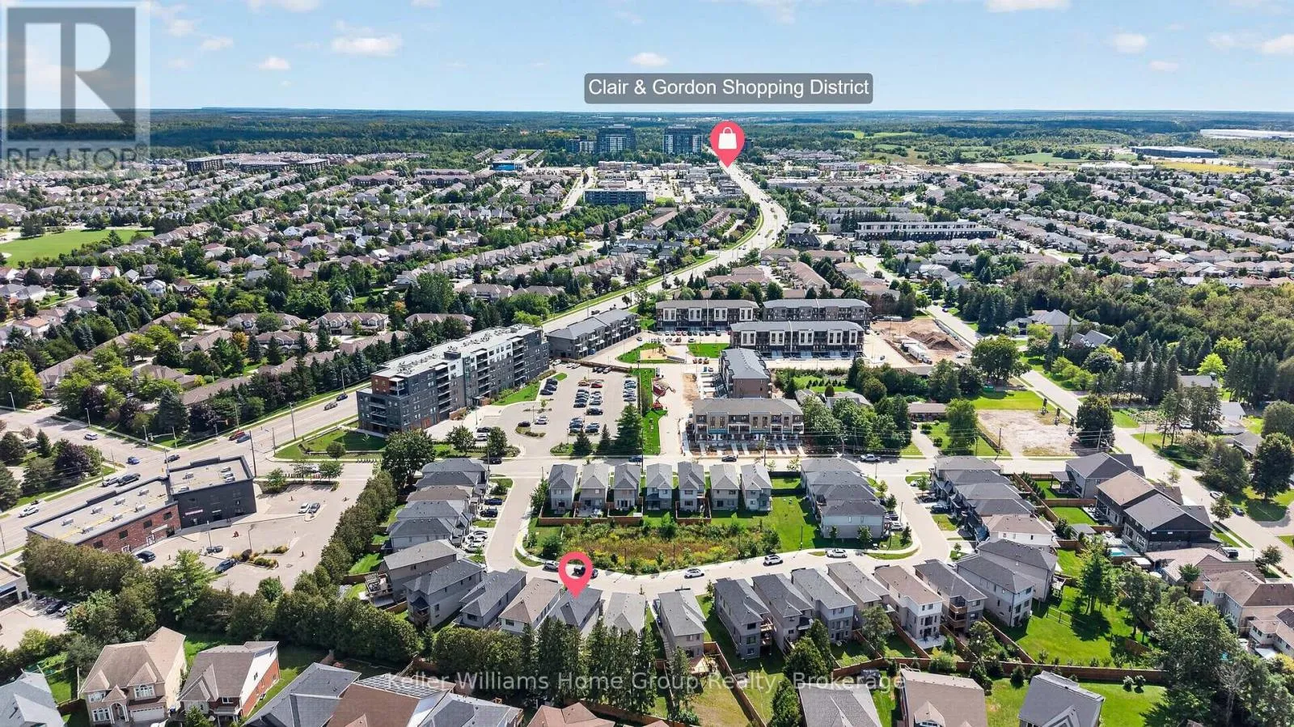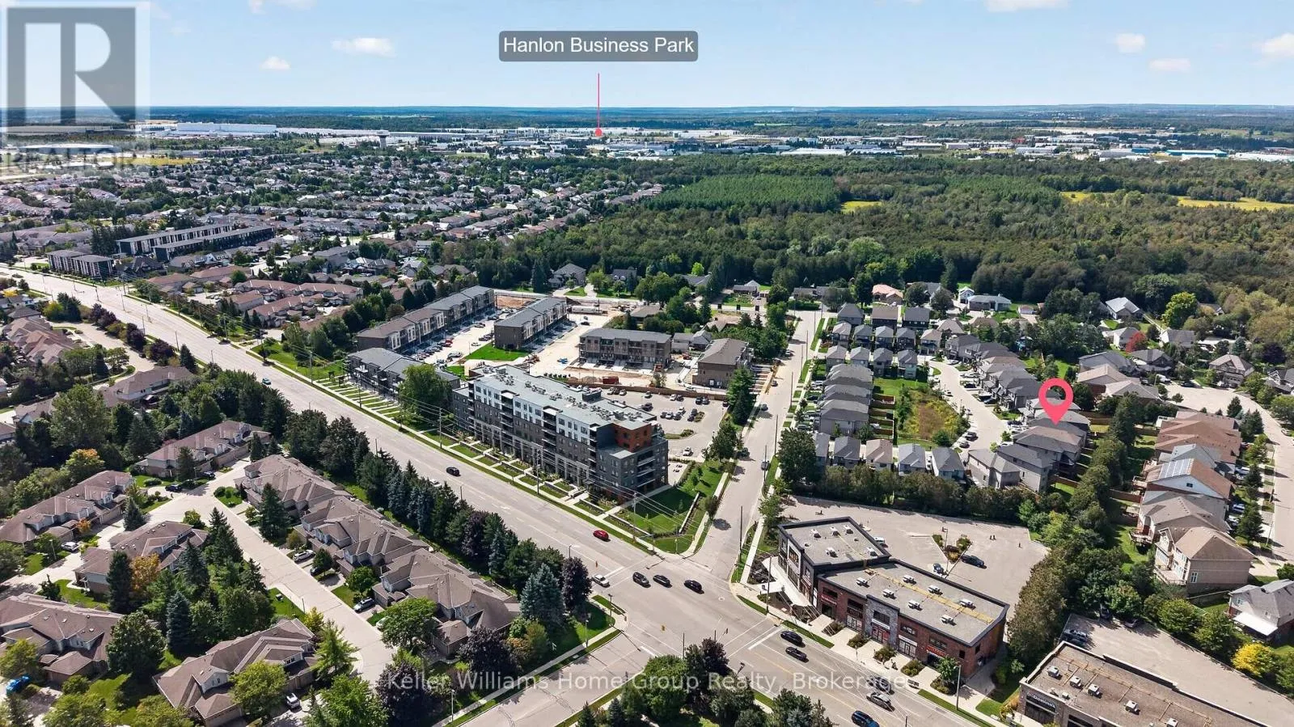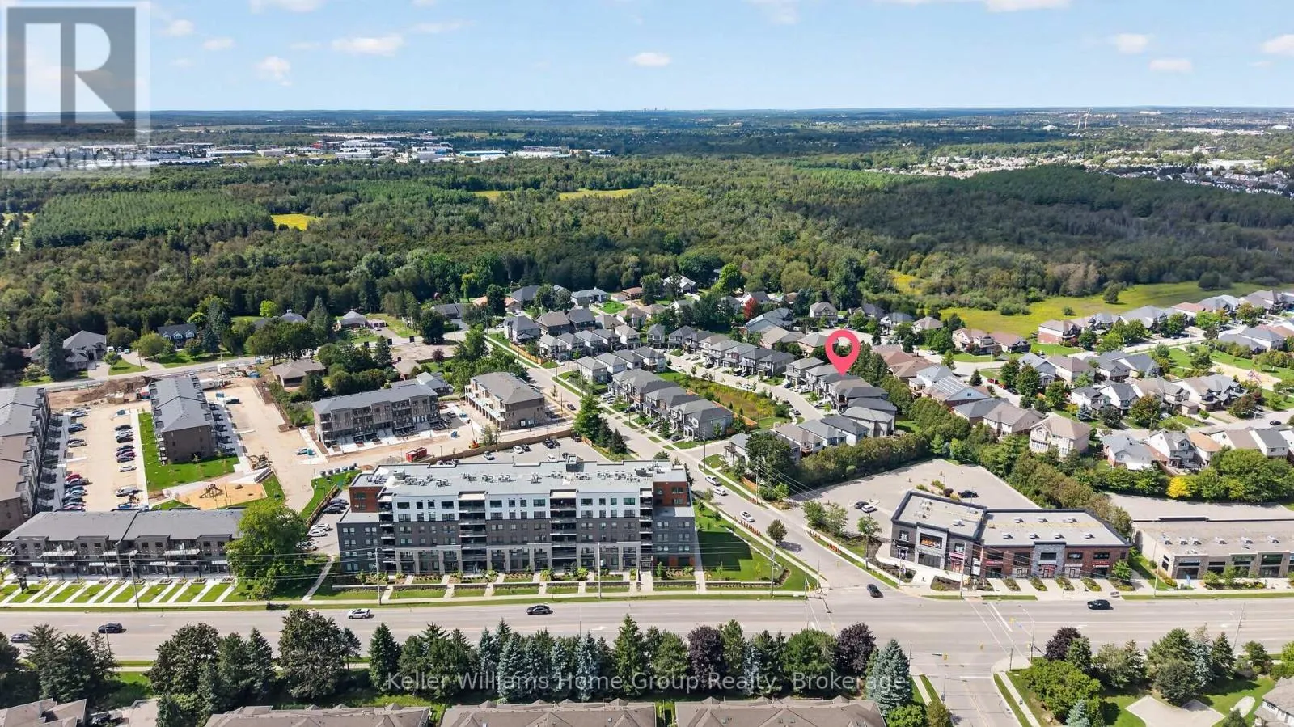
23 Ferris Circle, Guelph, Ontario N1G 4X2

Listed for:
$899,900
4 beds
3 baths
Listed 23 days ago
House for rent: 23 Ferris Circle, Guelph, Ontario N1G 4X2

View all 44 photos

About

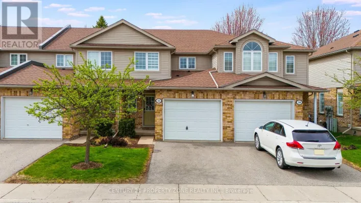
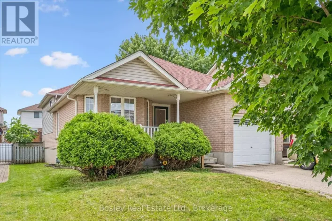
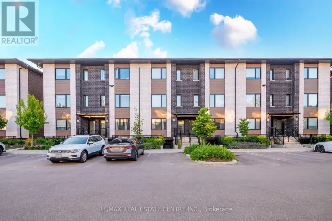
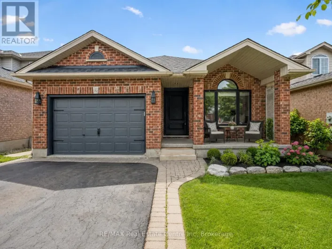
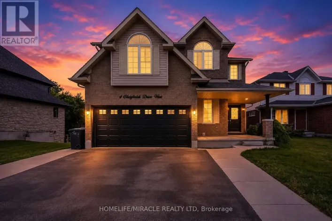
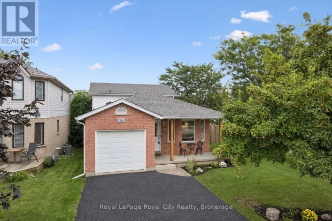
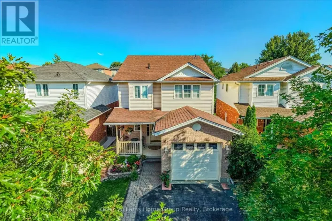
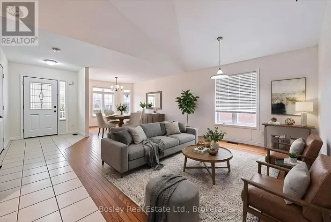
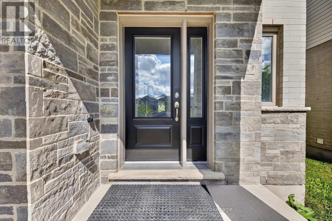
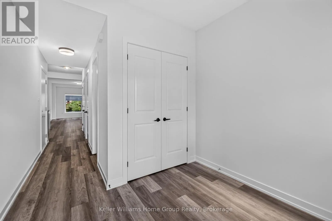
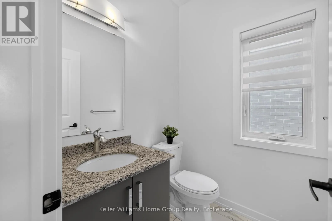
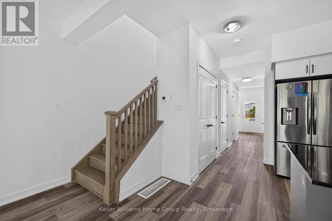
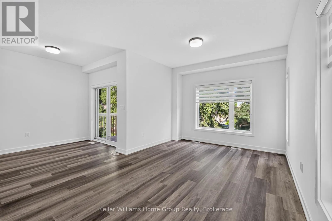
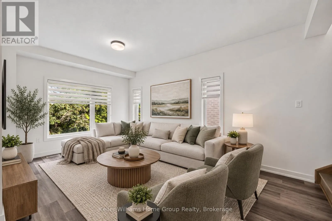
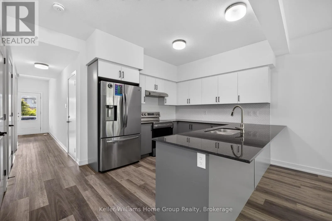
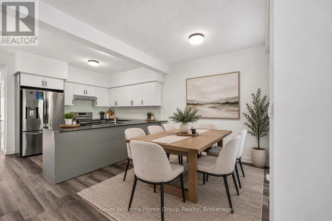
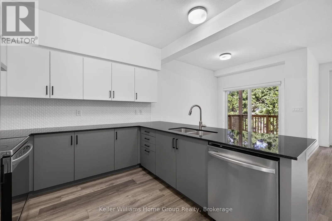
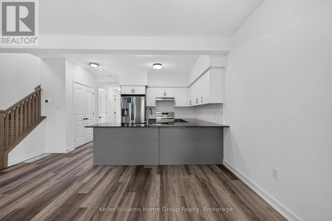
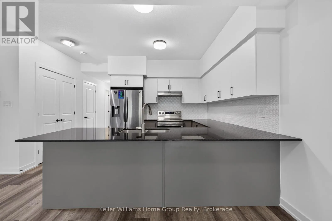
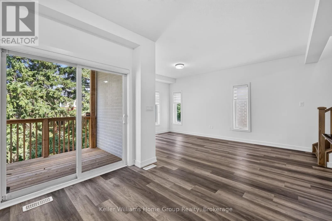
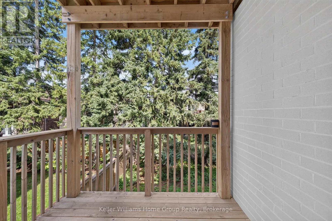
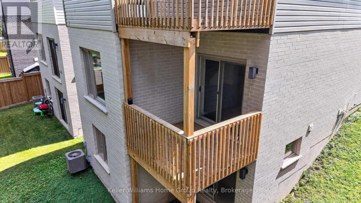
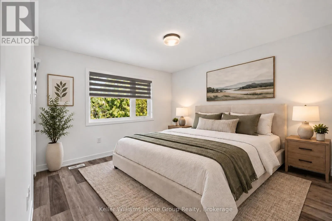
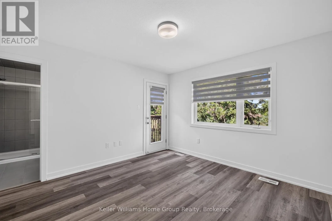
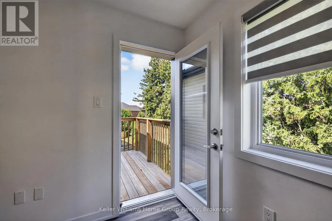
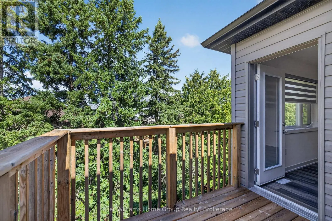
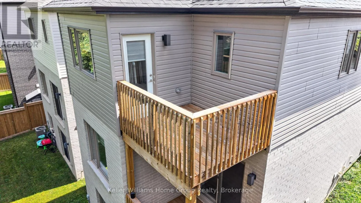
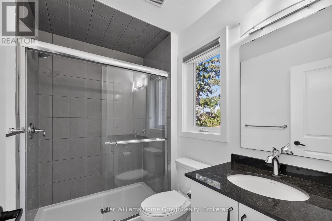
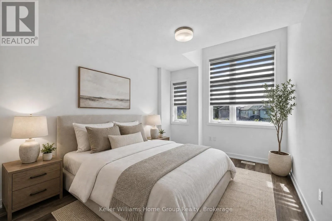
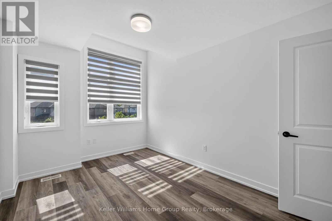
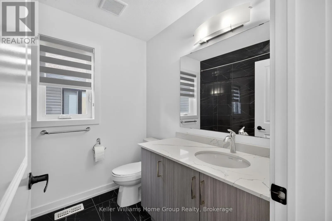
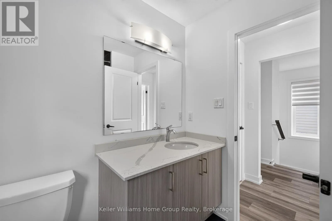
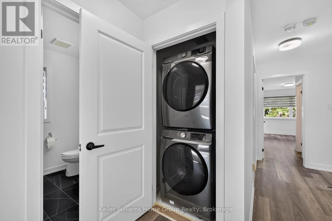
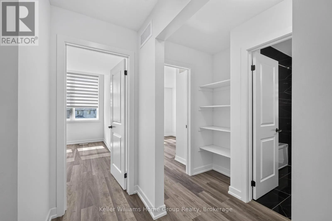
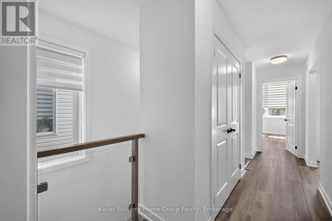
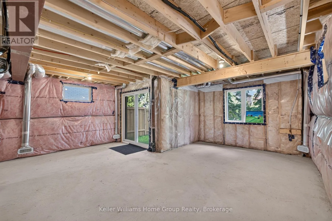
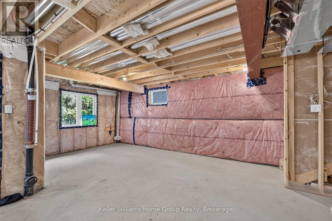
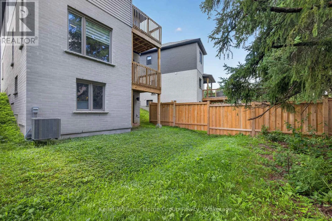
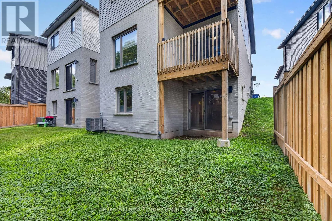
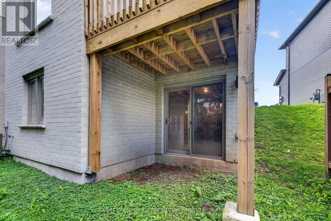
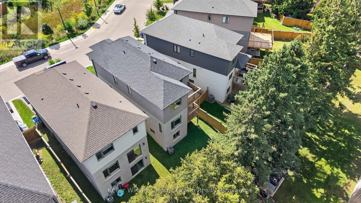
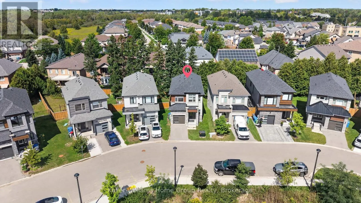
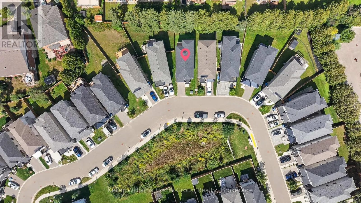
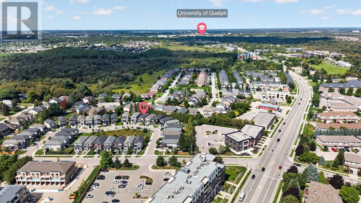
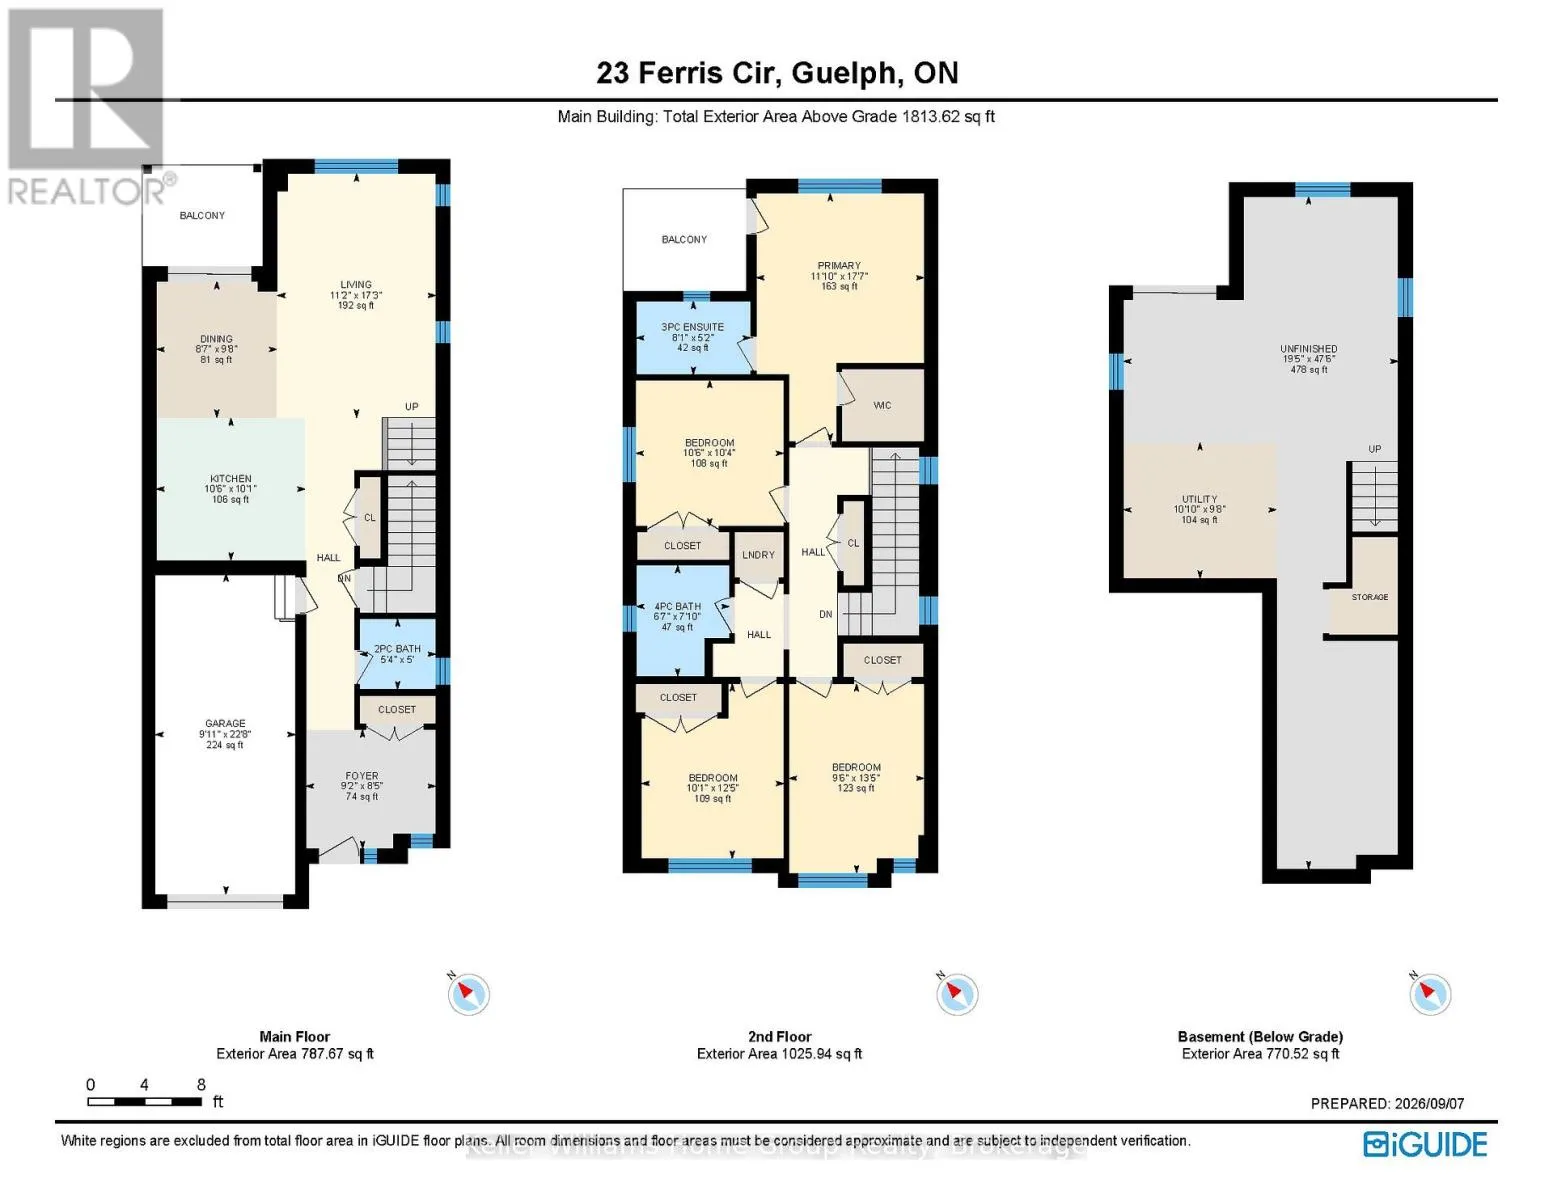
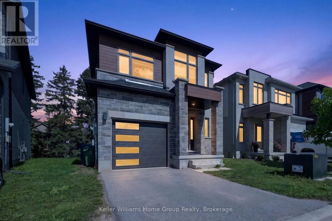
Cross Streets: Lowes Road West. ** Directions: Turn on Lowes Rd W and Turn Right onto Ferris Circle. Welcome to this beautiful South End home, less than five years old, offering over 1,800 sq. ft. of thoughtfully designed living space. Featuring 4 generous-sized bedrooms, 3 bathrooms, and a spacious walkout basement, this home offers an ideal blend of modern style, comfort, and functionality.The sleek, modern kitchen provides a stylish and functional space for everyday living and entertaining. Conveniently located on the upper level, the laundry adds practicality to the well-designed floor plan. The generously sized bedrooms are filled with natural light, creating bright and inviting spaces throughout the home.Situated in desirable South End Guelph, this beautiful home presents an excellent opportunity for families seeking a newer property with modern finishes, spacious living areas, and a functional layout. (id:27476)

Property Highlights

MLS® Number
X13765430
Type
Single Family
Community Name
Clairfields/Hanlon Business Park
Ownership Type
Freehold
Land Size
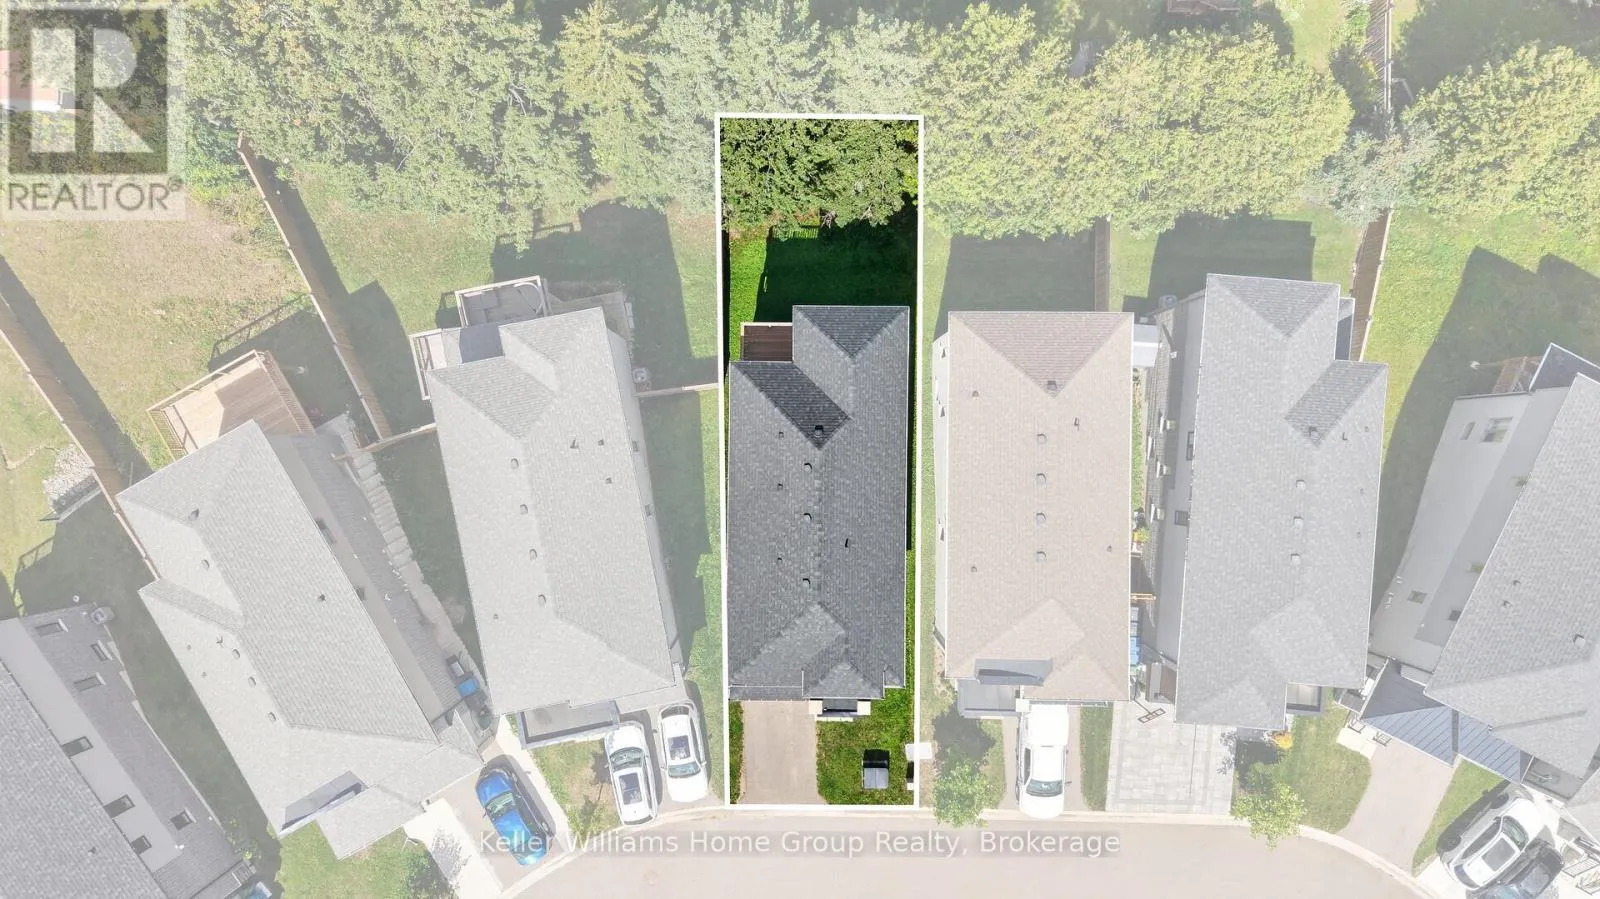
29.5 x 105.1 FT
Parking Space Total
2

Building

Building Type
House
Storeys
2.00
Square Footage
1500 - 2000 sqft
Bathrooms Total
3
Bedrooms Above Ground
4
Bedrooms Total
4
Amenities
Public Transit, Schools, Park, Place of Worship
Exterior Finish
Stone, Brick
Fireplace Present
No
Basement Type
Full, N/A (Unfinished), N/A
Basement Features
Walk out
Building Heating Type
Forced air
Heating Fuel
Natural gas
Building Cooling Type
Central air conditioning, Air exchanger

Utilities

Water
Municipal water
Utility Sewer
Sanitary sewer

Room Layout

Primary Bedroom
Second level
3.61 m x 5.35 m
Bedroom 2
Second level
3.15 m x 3.19 m
Bedroom 3
Second level
3.06 m x 3.77 m
Bedroom 4
Second level
4.08 m x 2.9 m
Living room
Main level
5.26 m x 3.41 m
Dining room
Main level
2.94 m x 2.6 m
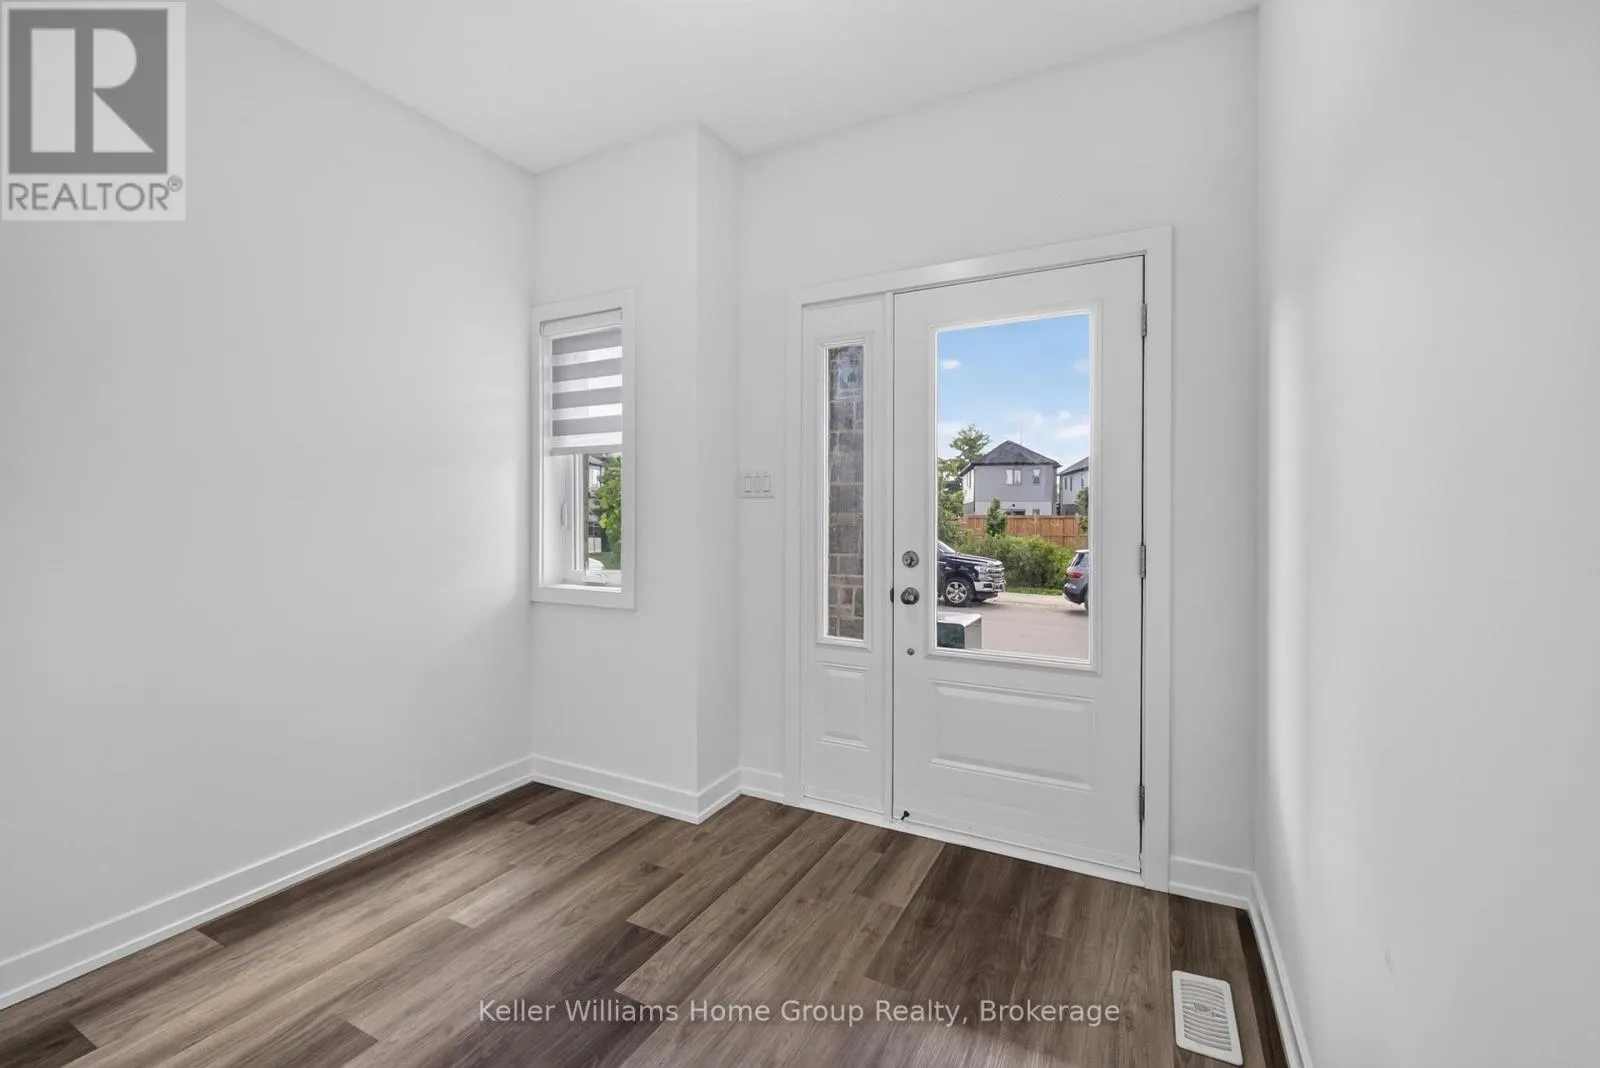
Foyer
Main level
2.8 m x 2.58 m
Kitchen
Main level
3.21 m x 3.07 m

Location

Learn more about this property
Listing provided by:
Keller Williams Home Group Realty
MLS® number:
X13765430
Agent:
Shikeeb Rahmaty
*Indicates required field
Name is required
Email is required
Please enter a valid phone number (e.g., 416-111-1111).

Community Spotlight: Homes For sale in Your Neighborhood