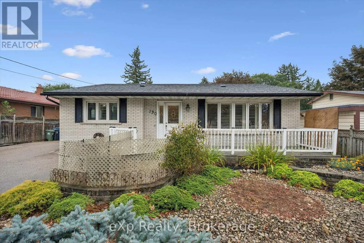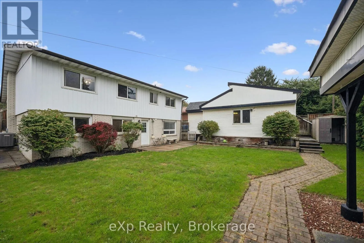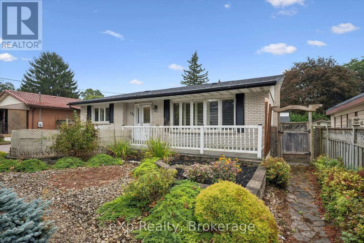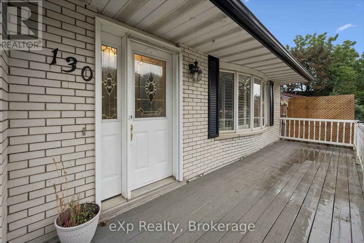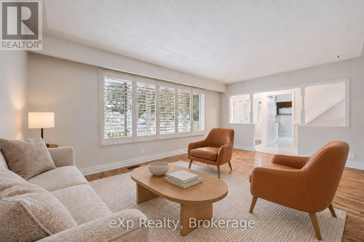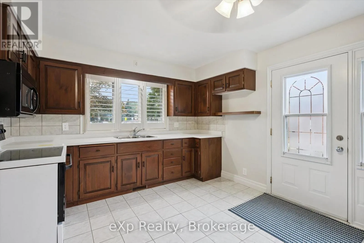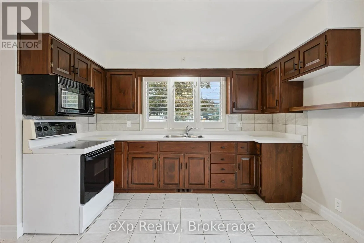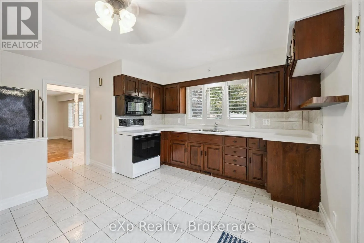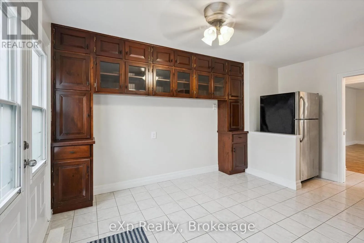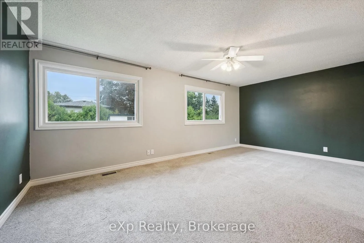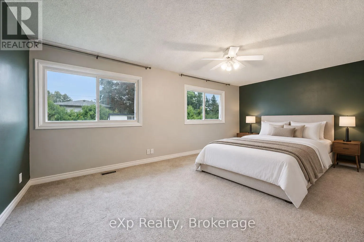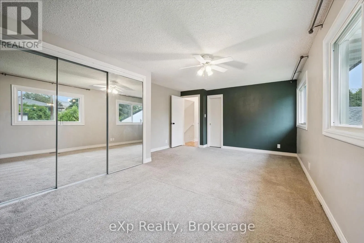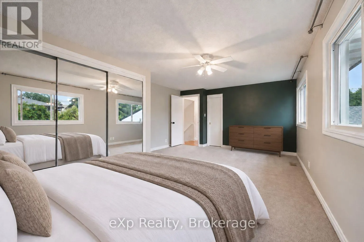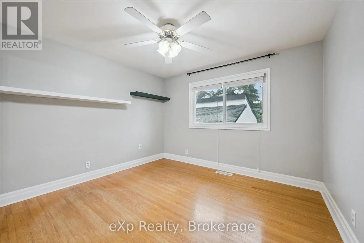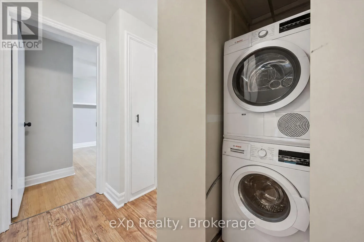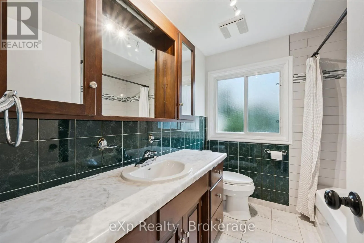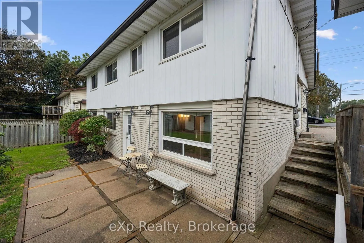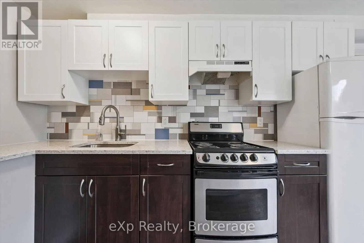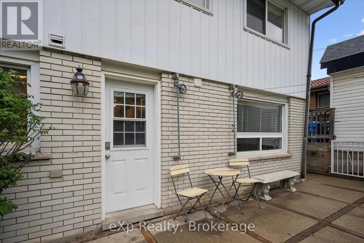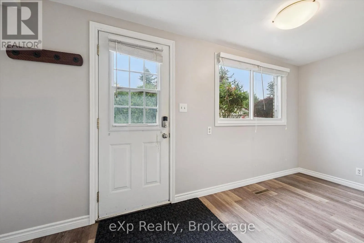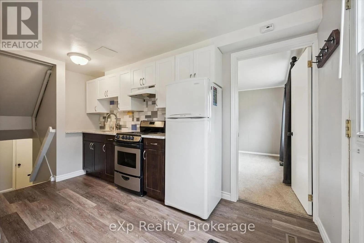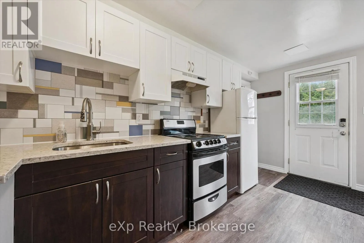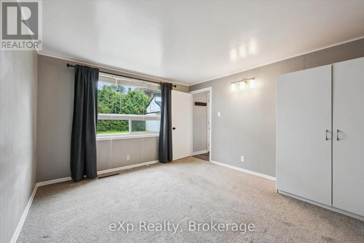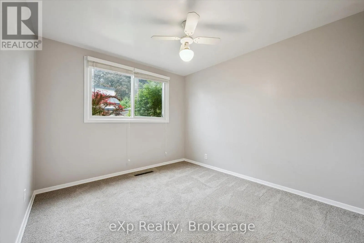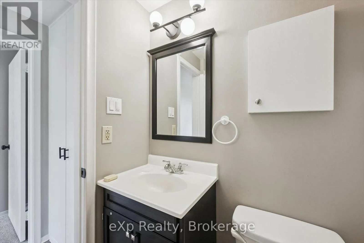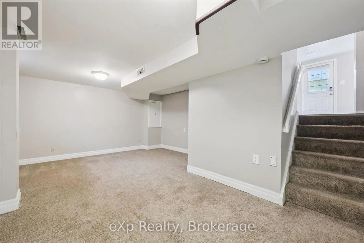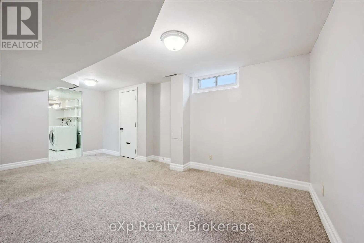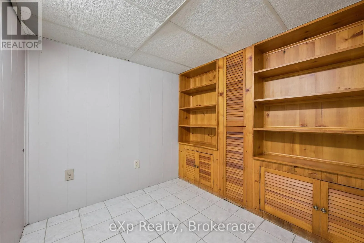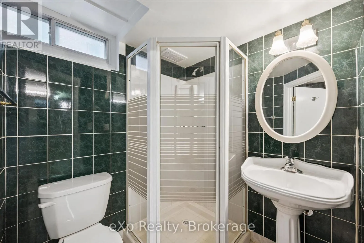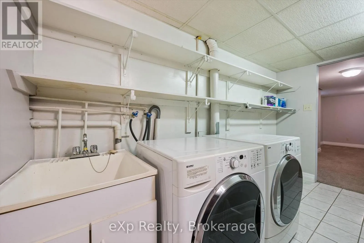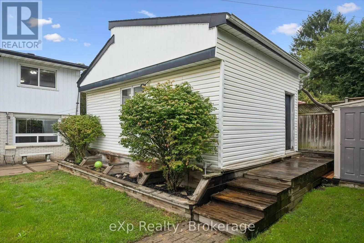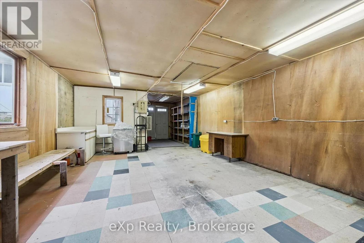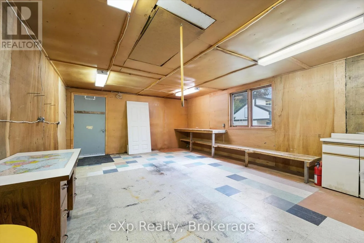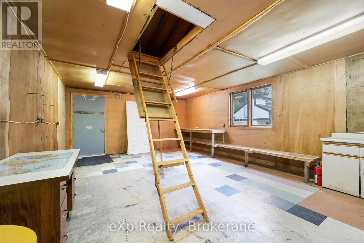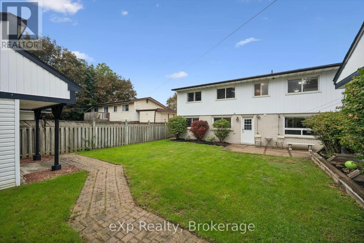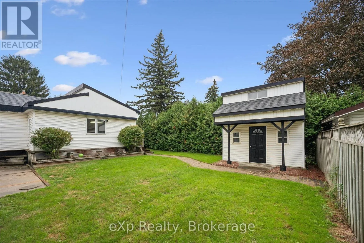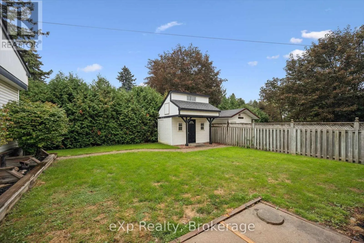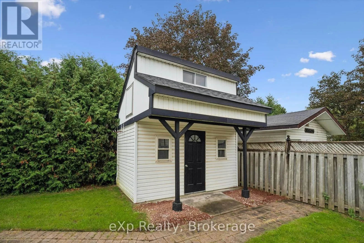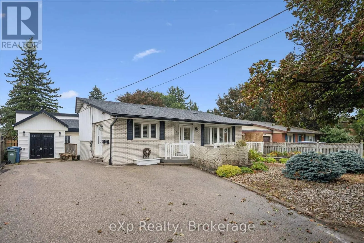
Cross Streets: Speedvale and Edinburgh. ** Directions: Take Hanlon to Speedvale Ave W, Head East. A fantastic turn-key investment or ideal starter home with rental income potential! This updated, renovated, move-in-ready duplex offers two self-contained living spaces plus something incredibly hard to find in the city, a heated workshop with hydro. Perfect for contractors or tradespeople looking for an in-town shop to store materials, tools and equipment, while also offering excellent space for hobbyists or additional storage. Whether you're looking to live in one unit and offset your mortgage with rental income, add a ready-to-go property to your investment portfolio, or finally get your business out of the garage at home, this property offers a unique combination of flexibility, income potential and workspace. An additional backyard shed provides even more storage. With parking for up to four vehicles, convenient access to public transit, shopping, schools, and everyday amenities, this property offers flexibility that can be hard to find. Live in one unit and rent the other, add it to your investment portfolio, or take advantage of the exceptional workshop setup. Well cared for and move-in ready for its next owner, 130 Speedvale Ave W offers a unique combination of income potential, workspace, and convenience in Guelph. Ask your Realtor to provide you with the list of features and upgrades. (id:27476)