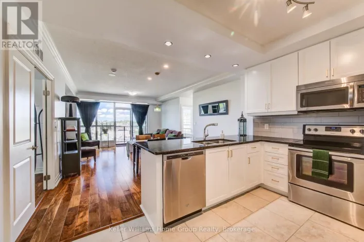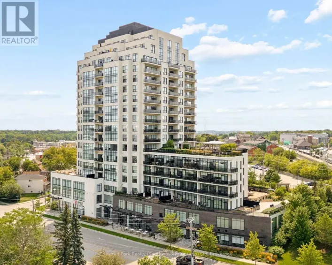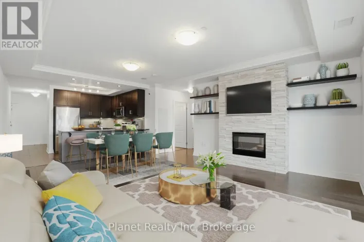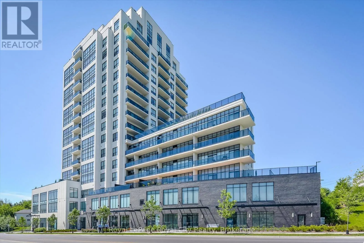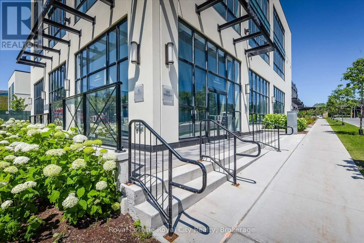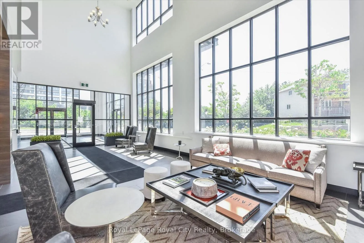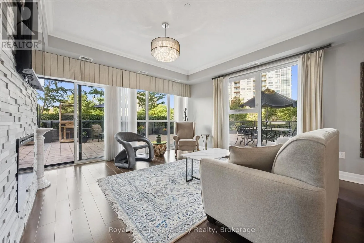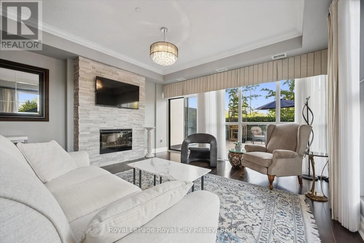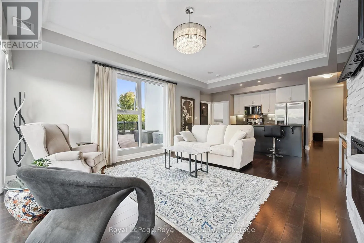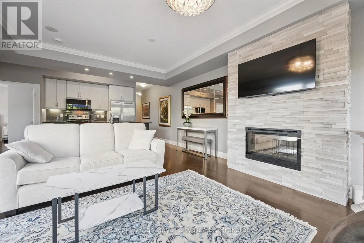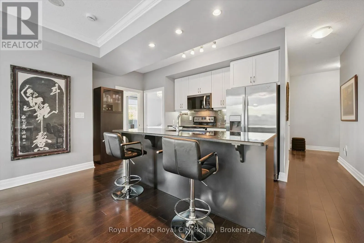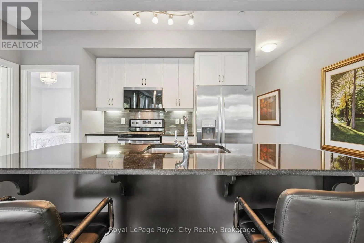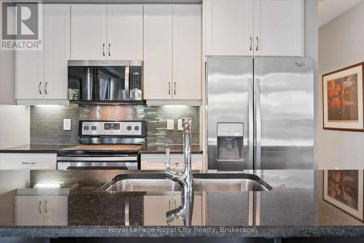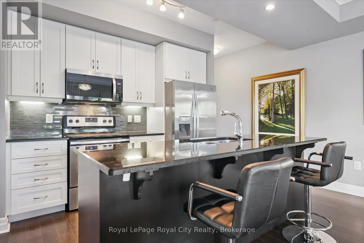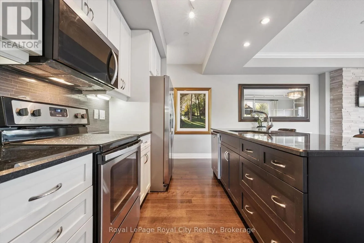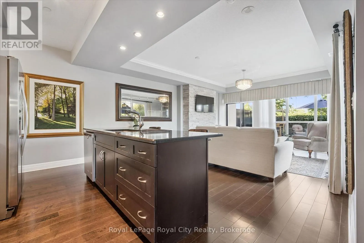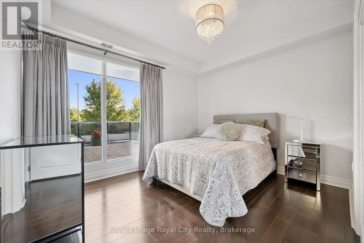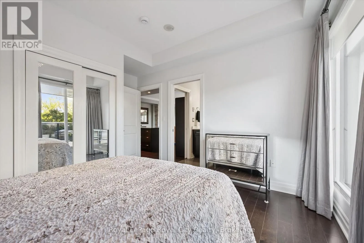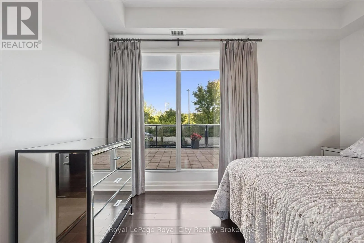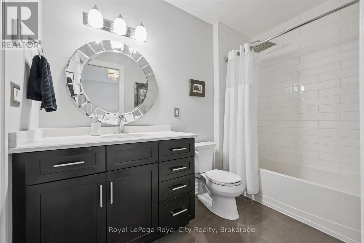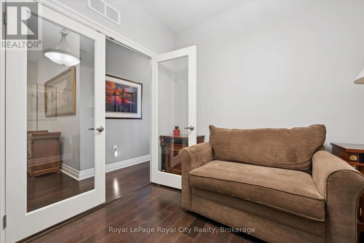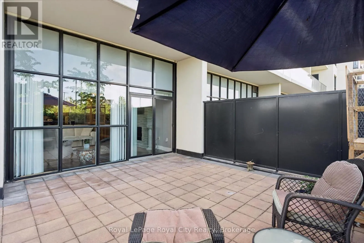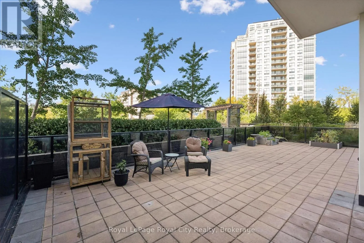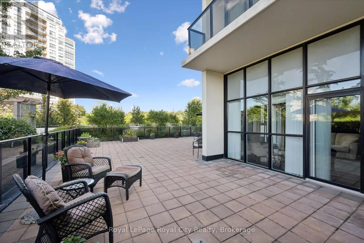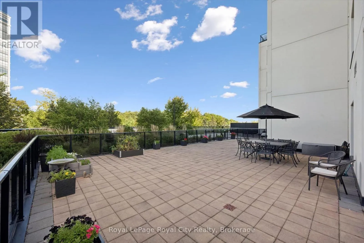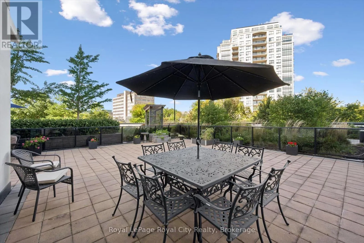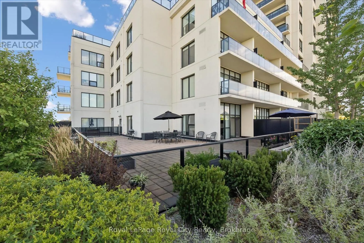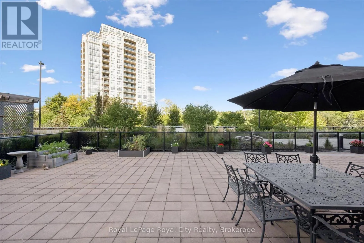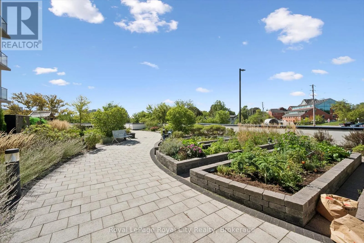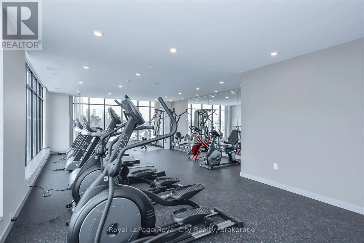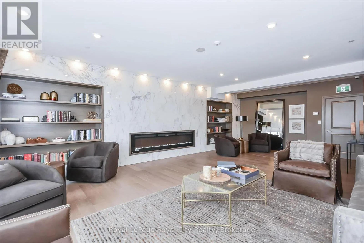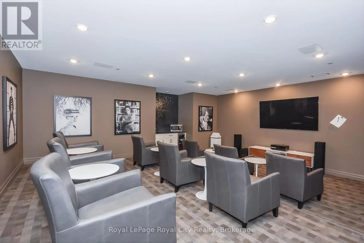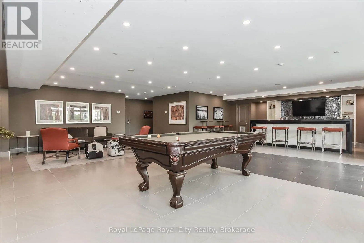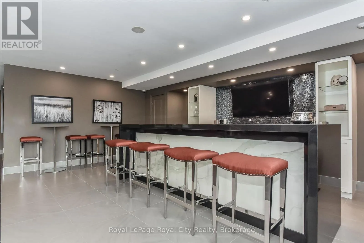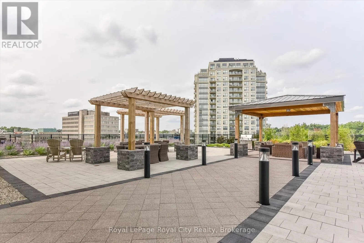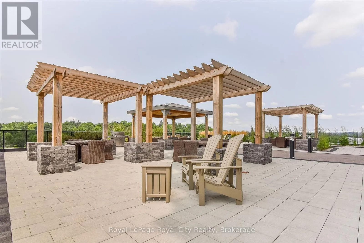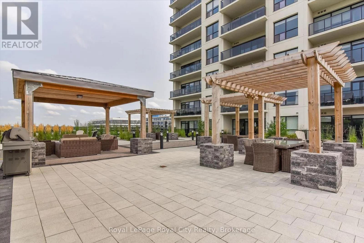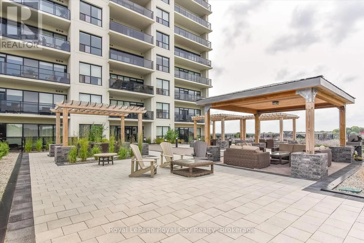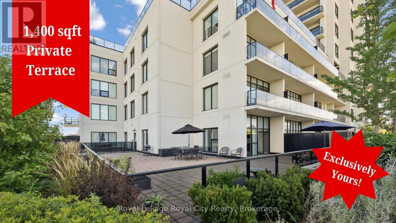
Cross Streets: Wellington X MacDonell. ** Directions: Wellington Surrey. A downtown apartment with outdoor space is something you simply don't find every day - with a bonus EV charger! This 963 sq. ft. 1 bed, 1 bath home plus a large versatile den offers comfortable interior living with a 1,400 sqft private terrace, giving you an incredible amount of outdoor space right in the heart of the city, including your own BBQ.The terrace is truly the standout feature, offering endless possibilities for entertaining, dining outdoors, gardening, lounging, or creating your own private urban oasis. Whether you're hosting friends or enjoying a quiet morning outside, this expansive space with stunning sunset views allows you to enjoy apartment living in a way that feels anything but ordinary. Inside, you'll find a functional layout with a spacious living room, kitchen, bedroom, bathroom, and flexible den space that can adapt to your lifestyle. For your ultimate convenience, find the gym, home theatre library, and your personal storage area all on the same floor (level 3). Get dressed up and head to the 7th floor skyline terrace complete with stylish billiards room overlooking an expansive outdoor area with group seating and exceptional views of the city. And when you're ready to head out, the location puts you just steps from downtown amenities, with easy access to walking trails, parks, GoTrain, shops, restaurants, and so much more. With downtown undergoing an exciting revitalization, the core is evolving into an even more vibrant destination to live, work and connect. Be part of what's next - discover the possibilities of downtown living today. (id:27476)