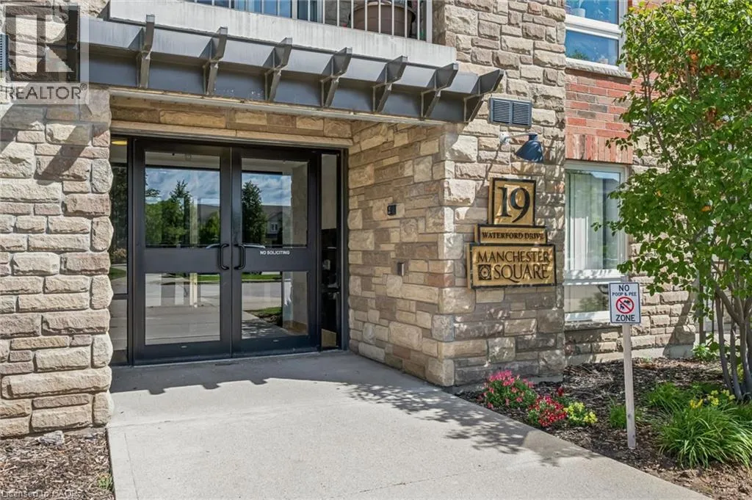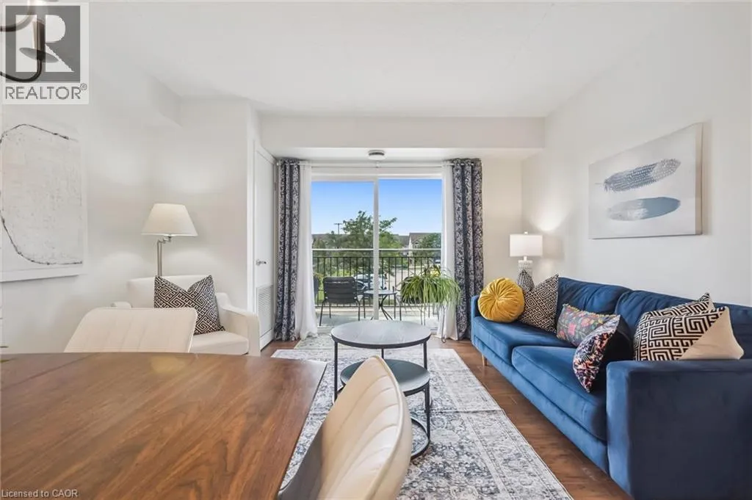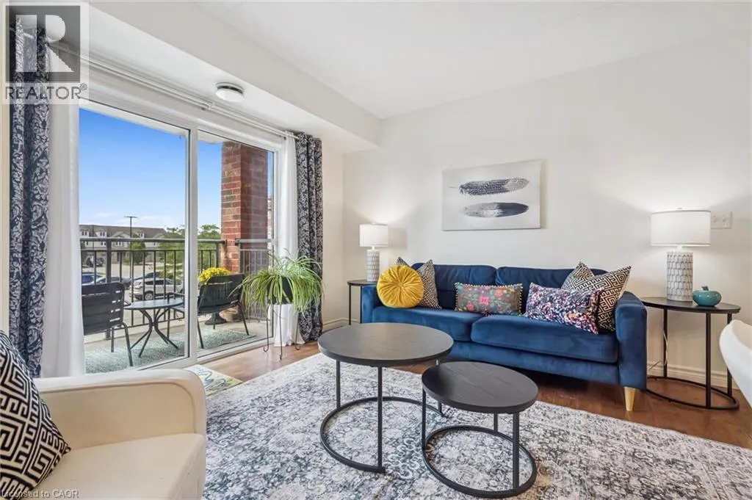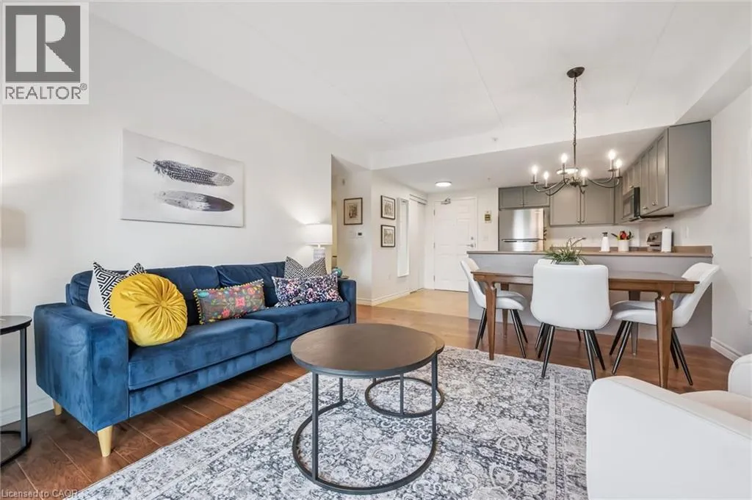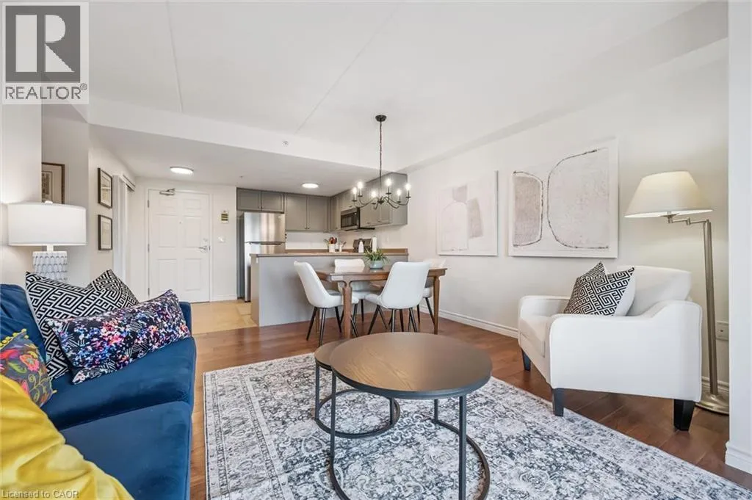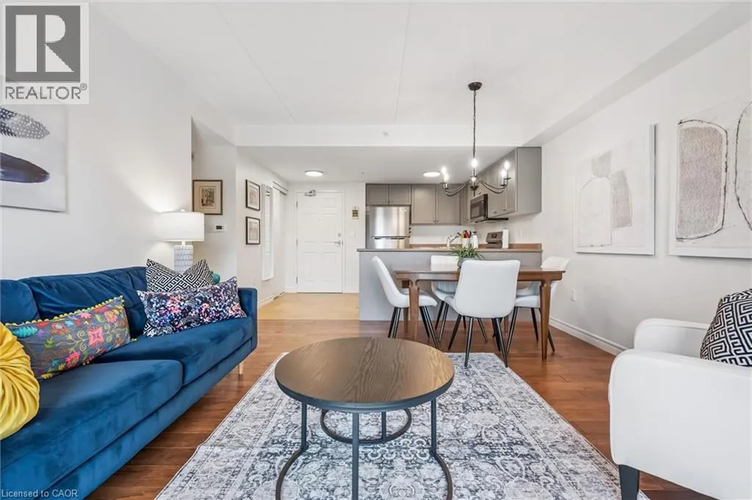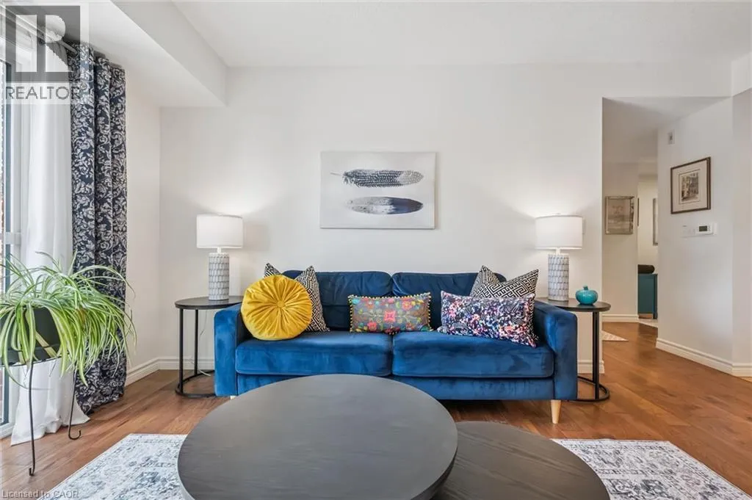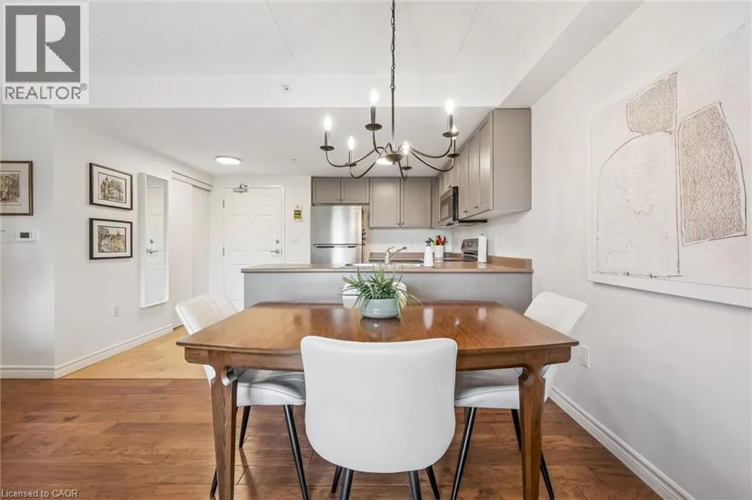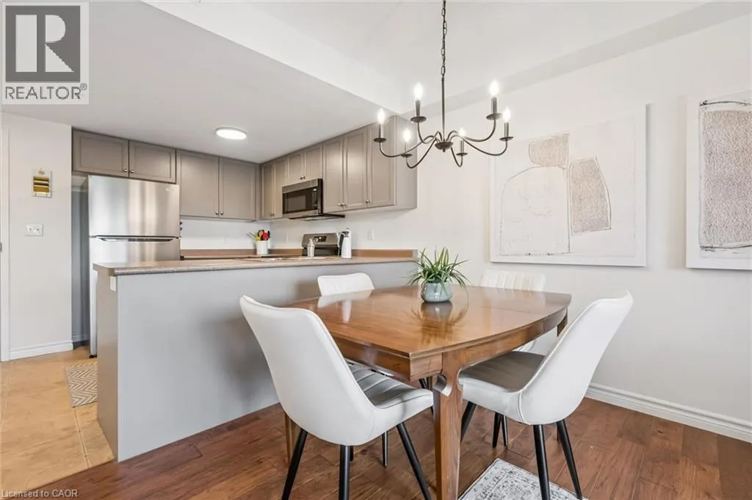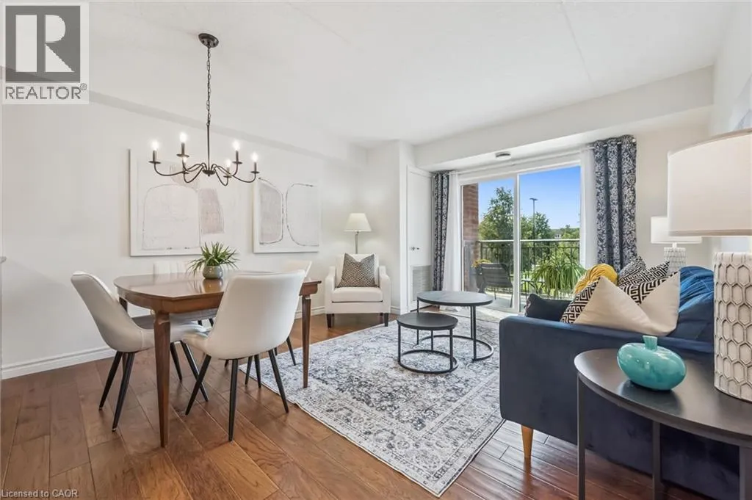
19 Waterford Drive Unit# 214, Guelph, Ontario N1L 0G8

Listed for:
$419,900
2 beds
1 baths
Listed 22 days ago
Apartment for rent: 19 Waterford Drive Unit# 214, Guelph, Ontario N1L 0G8

View all 31 photos

About

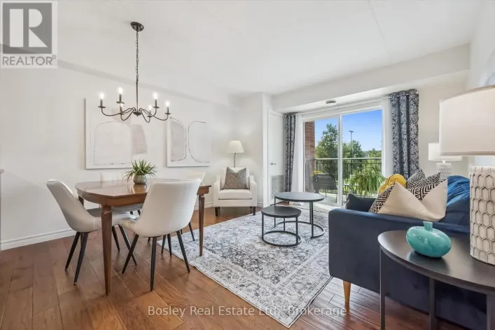
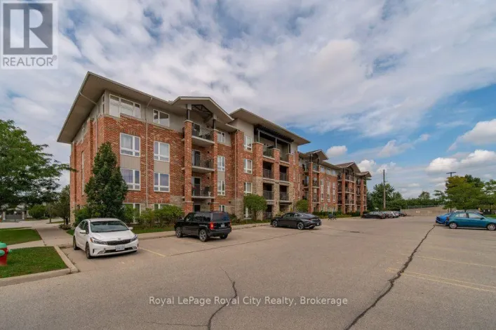
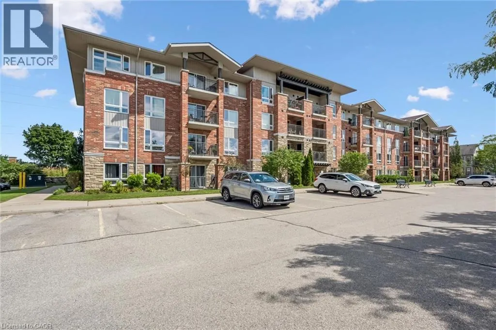
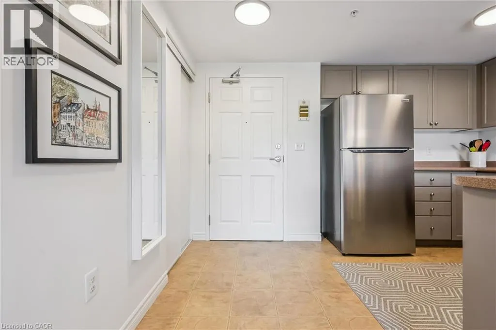
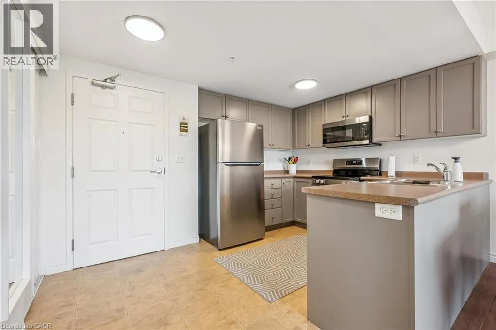
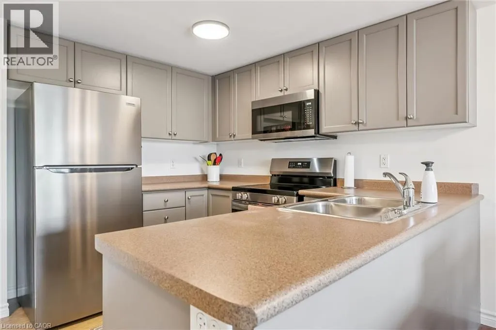
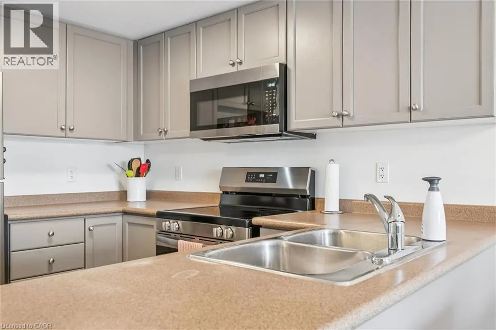
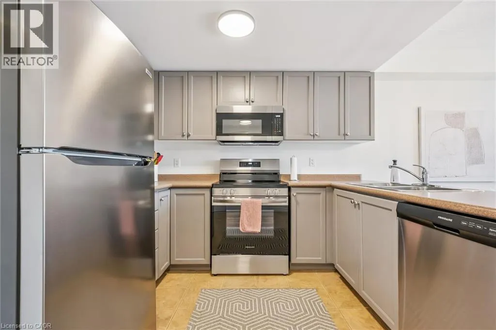
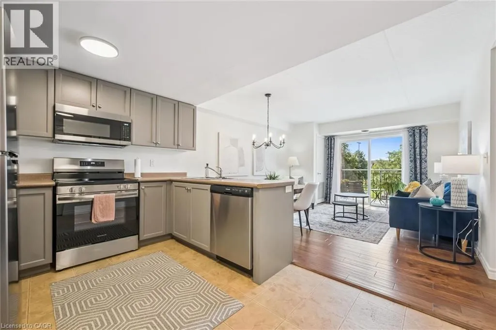
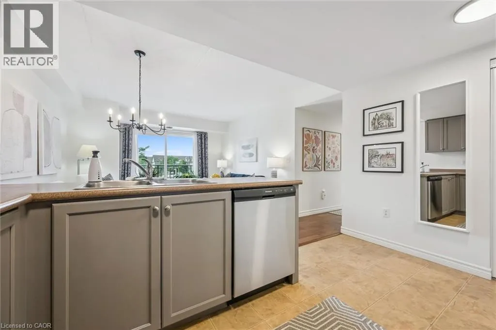
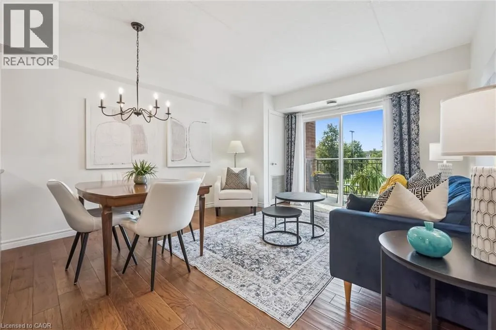
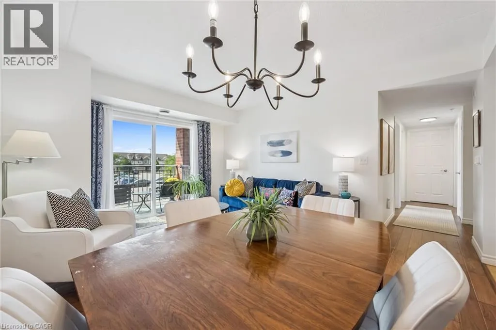
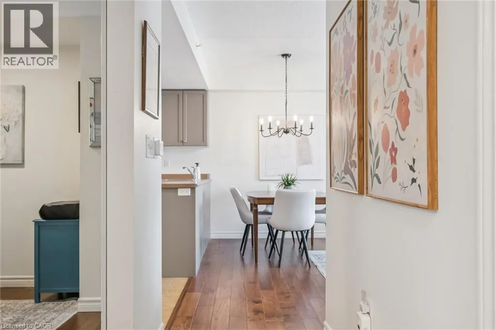
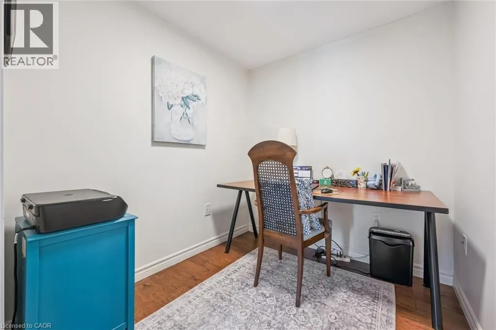
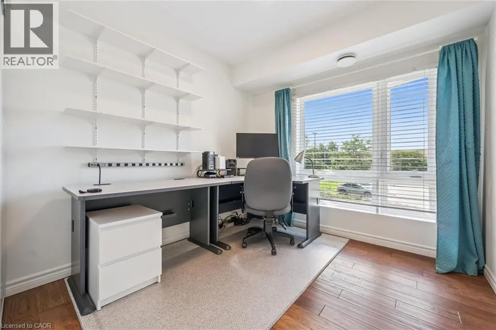
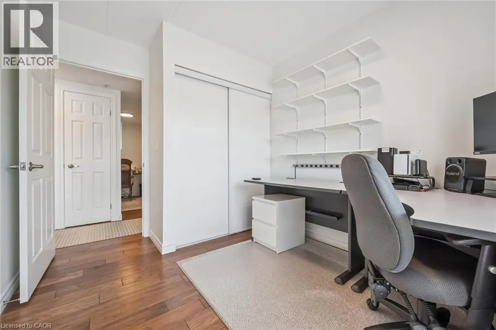
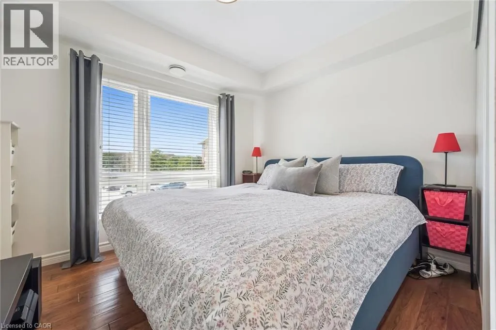
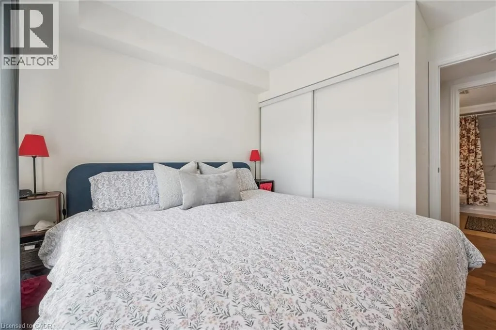
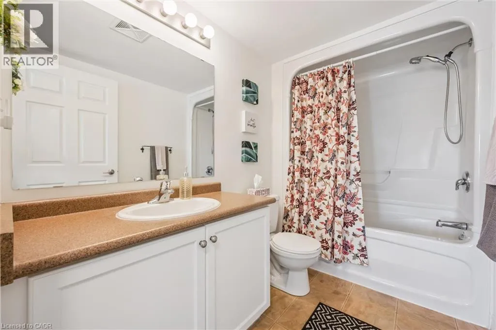
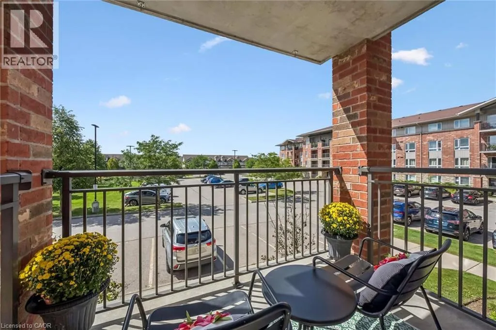
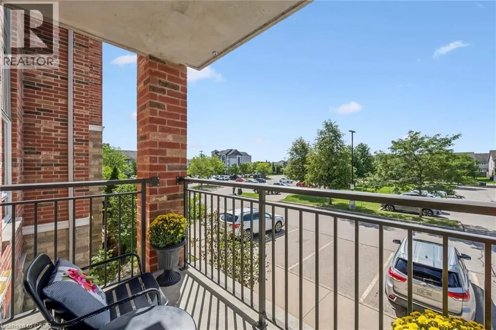
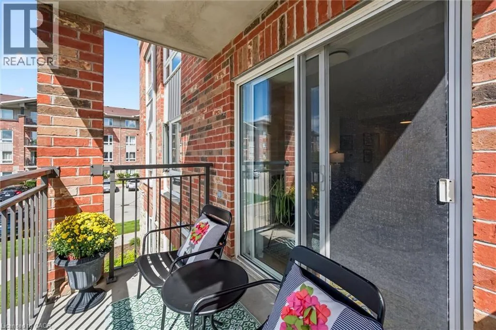
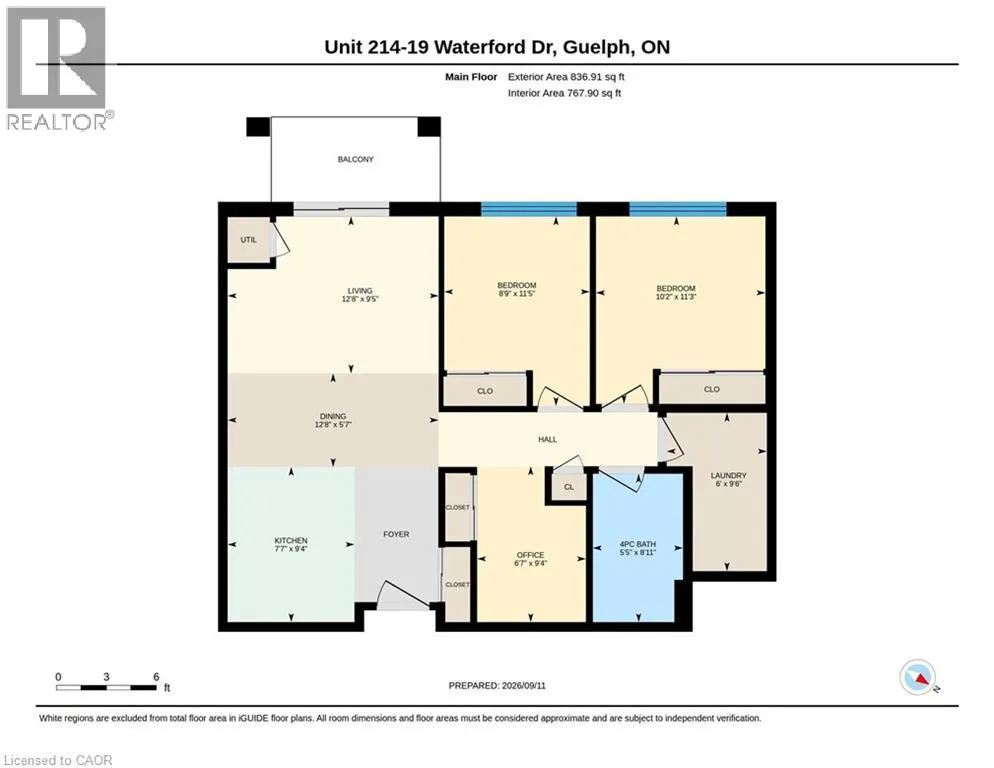
Waterford and Frederick Welcome to easy condo living in Guelph's convenient south end. This bright two-bedroom plus den apartment offers a functional, open-concept layout along with beautiful southwestern exposure. Step outside onto your balcony to enjoy the afternoon sun and watch the sky change colour at the end of the day. Inside, wood flooring flows throughout the main living spaces, while the kitchen features updated stainless steel appliances and plenty of room for everyday living and entertaining. Two well-sized bedrooms are complemented by a versatile den, ideal for a home office, study or additional sitting area. A four-piece bathroom and separate in-suite laundry room with additional storage add to the practicality of the space. One parking space is included, but with such a convenient location, you may find yourself leaving the car at home. You are just a short walk from groceries, restaurants, shops, everyday amenities, parks and trails, with public transit nearby providing easy access to the city and University of Guelph. An excellent opportunity for first-time buyers, downsizers, professionals, students or investors looking for a spacious condo in one of Guelph's most convenient locations. (id:27476)

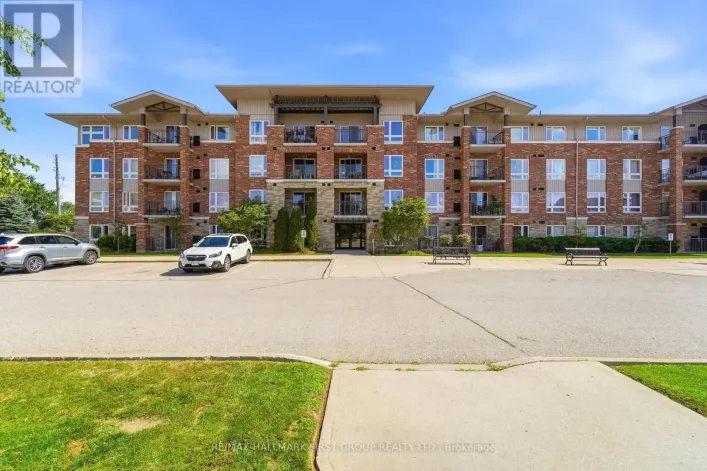
Property Highlights

MLS® Number
40862503
Type
Single Family
Maintenance Fee
400.24
Ownership Type
Condominium
Land Size
Unknown
Parking Space Total
1

Building

Building Type
Apartment
Storeys
1.00
Square Footage
836 sqft
Bathrooms Total
1
Bedrooms Above Ground
2
Bedrooms Total
2
Amenities
Public Transit
Exterior Finish
Brick, Other
Fireplace Present
No
Basement Type
None
Basement Features
Building Heating Type
Forced air
Heating Fuel
Electric
Building Cooling Type
Central air conditioning

Utilities

Water
Municipal water
Utility Sewer
Municipal sewage system

Room Layout

4pc Bathroom
Main level
8'11'' x 5'5''
Office
Main level
6'7'' x 9'4''
Laundry room
Main level
6'0'' x 9'6''
Bedroom
Main level
10'2'' x 11'3''
Bedroom
Main level
8'9'' x 11'5''
Living room
Main level
12'8'' x 9'5''
Dining room
Main level
12'8'' x 5'7''
Kitchen
Main level
7'7'' x 9'4''

Location

Learn more about this property
Listing provided by:
Bosley Real Estate Ltd.
MLS® number:
40862503
Agent:
Sophia Polenek
*Indicates required field
Name is required
Email is required
Please enter a valid phone number (e.g., 416-111-1111).