40 Bishop Court, Guelph, Ontario N1G 2R9

Listed for:
$839,000
3 beds
2 baths
Listed 19 days ago
House for rent: 40 Bishop Court, Guelph, Ontario N1G 2R9

View all 39 photos

About

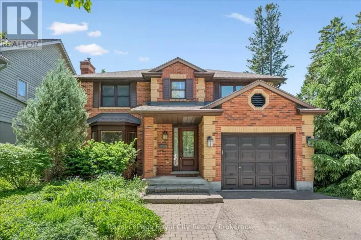
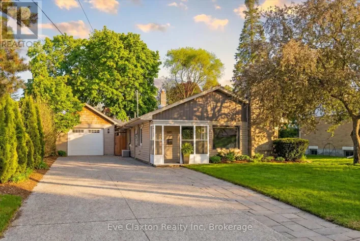
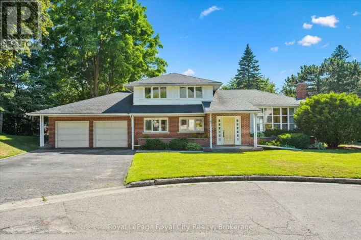
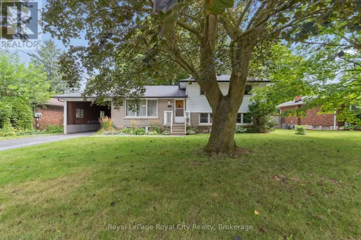
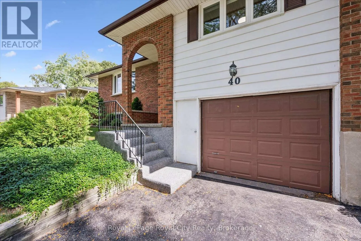
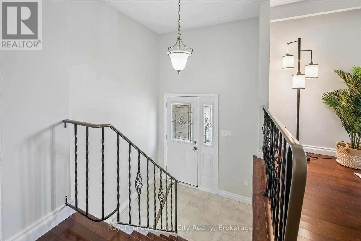
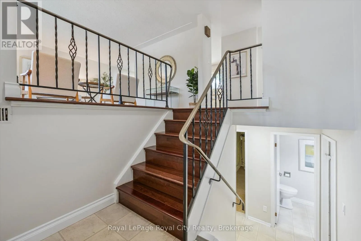
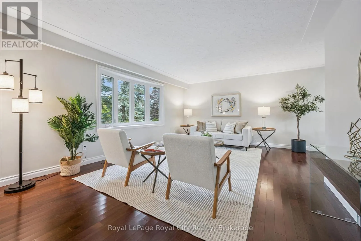
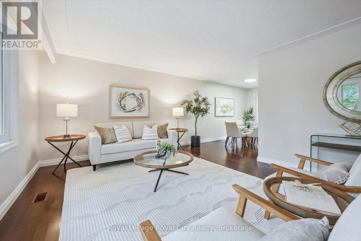
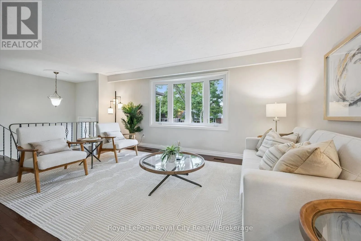
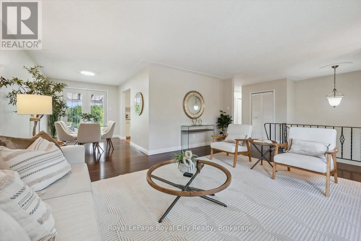
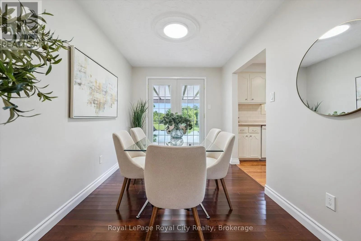
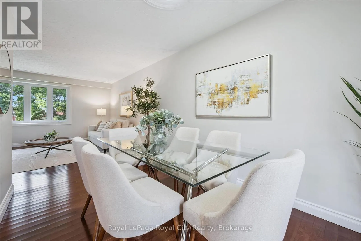
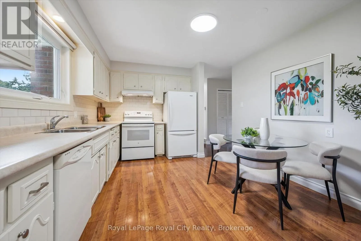
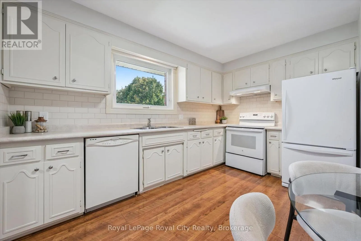
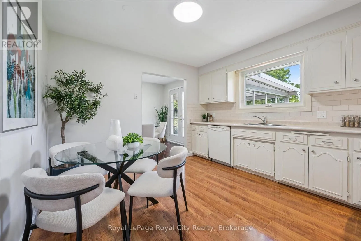
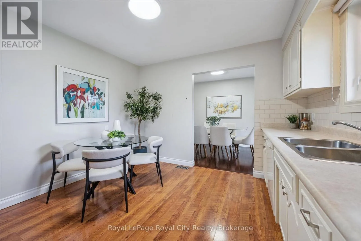
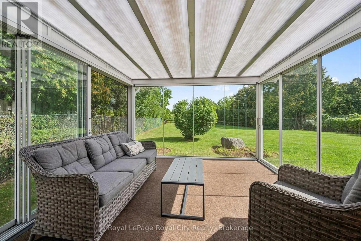
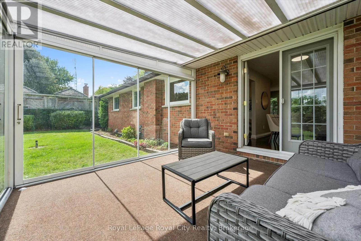
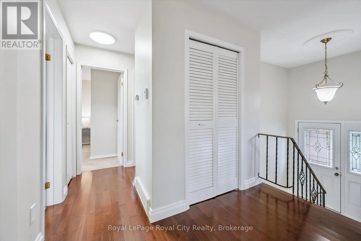
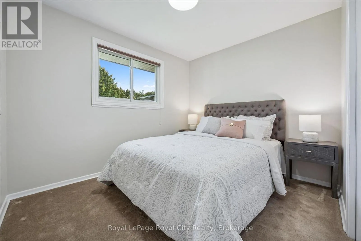
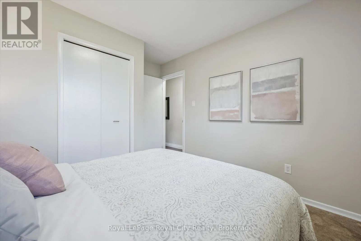
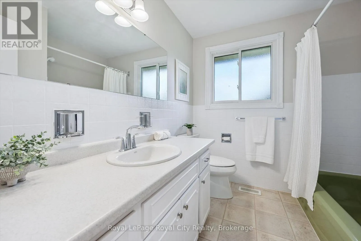
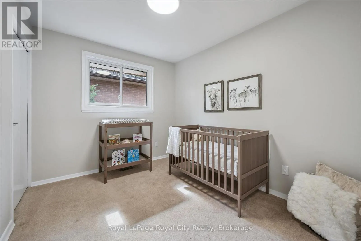
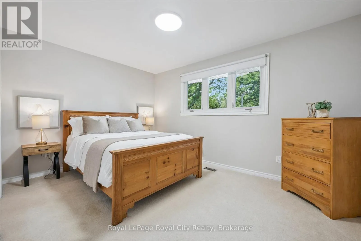
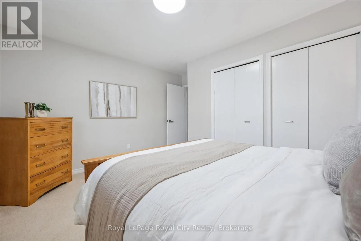
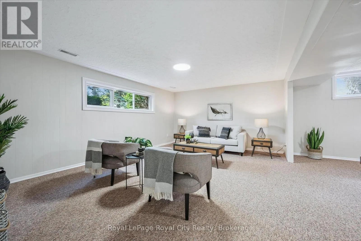
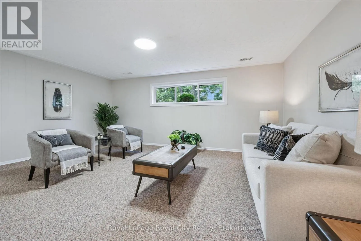
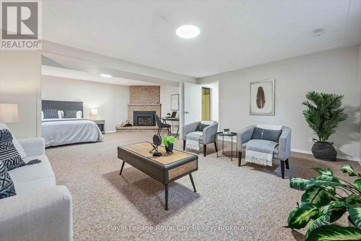
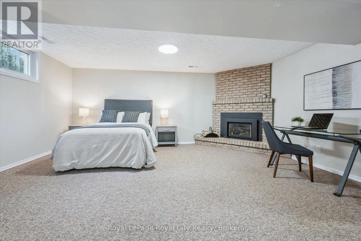
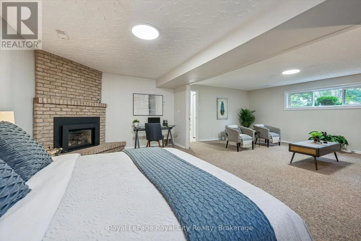
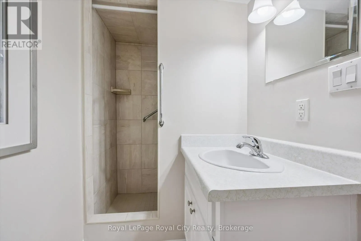
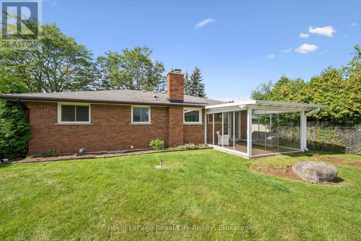
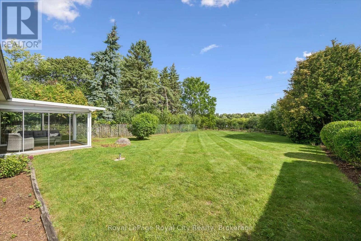
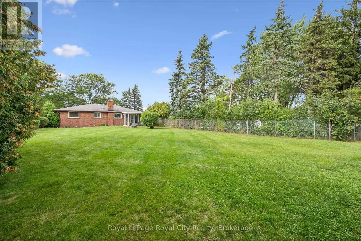
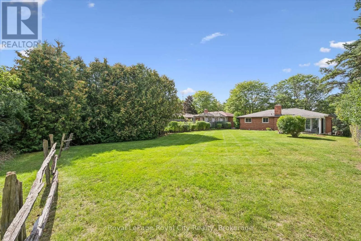
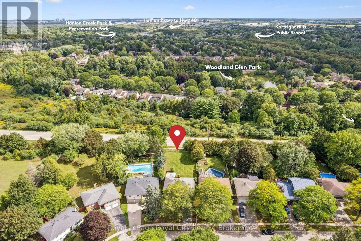
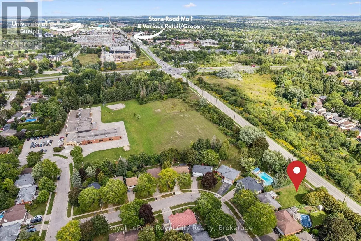
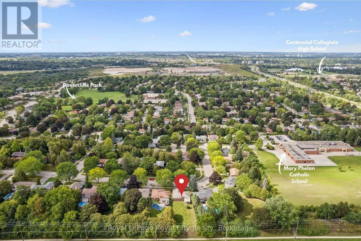
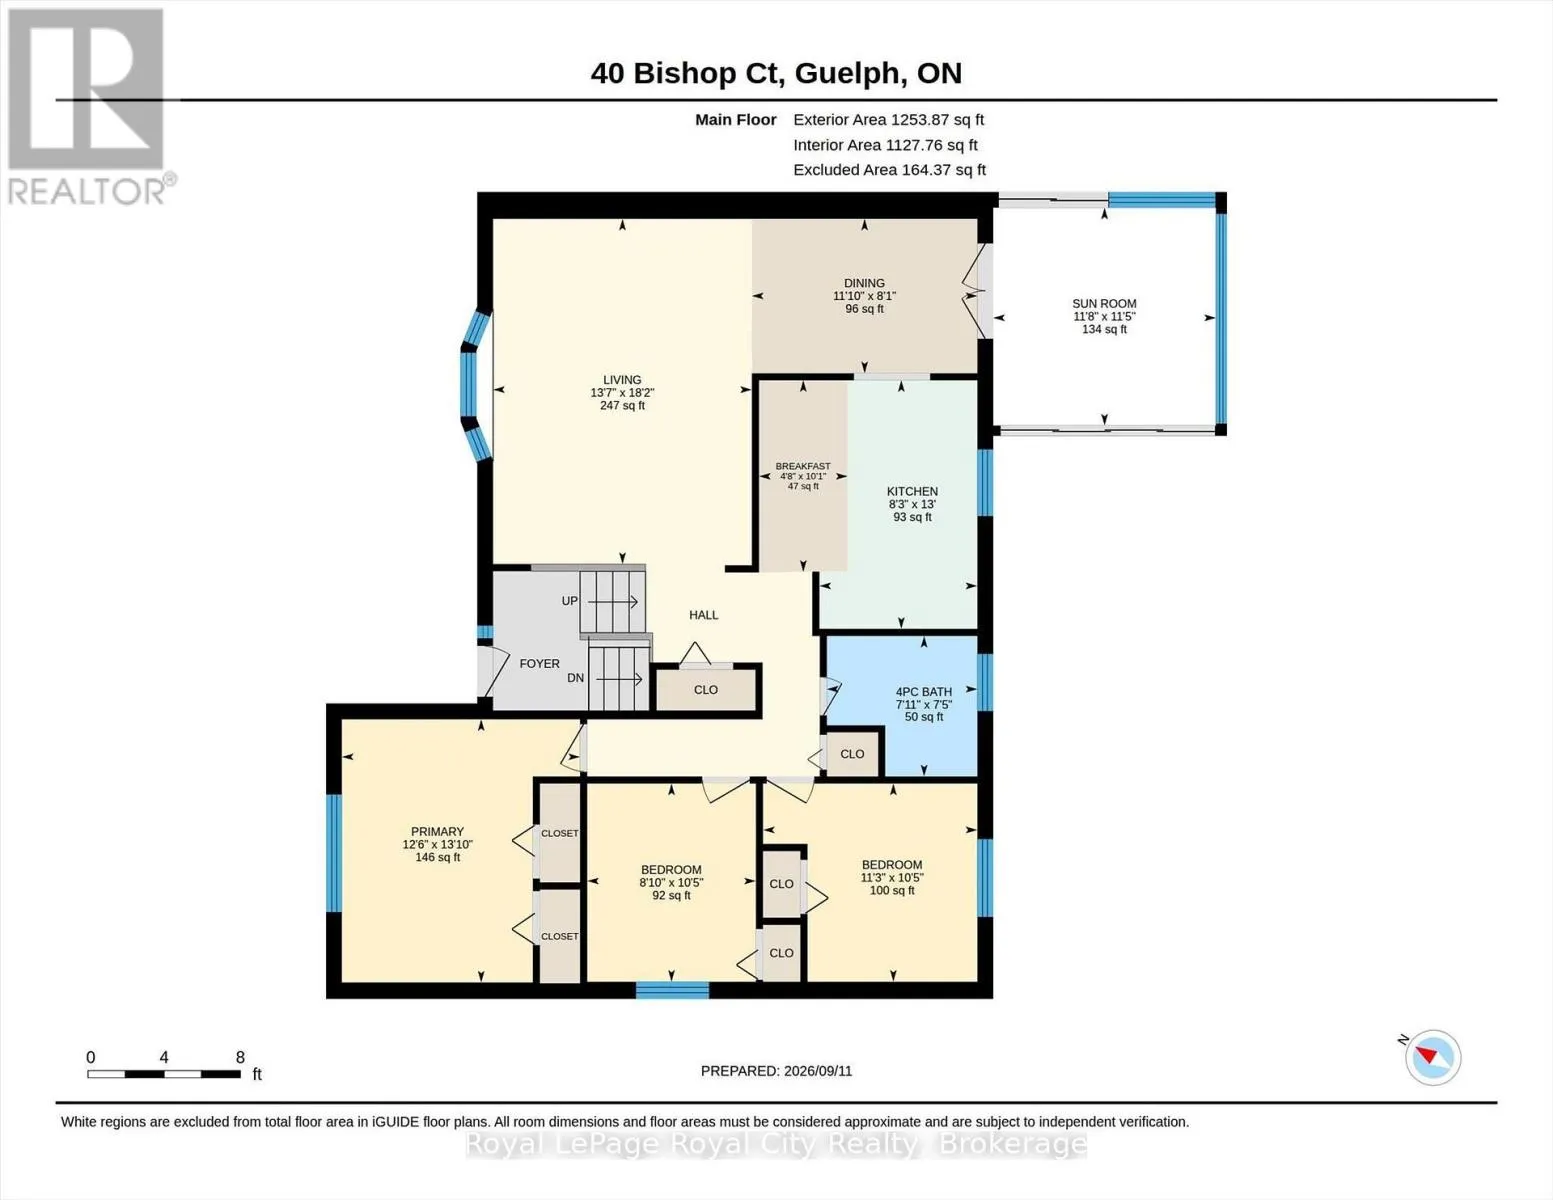
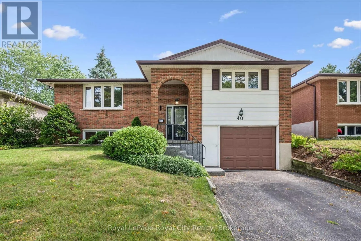
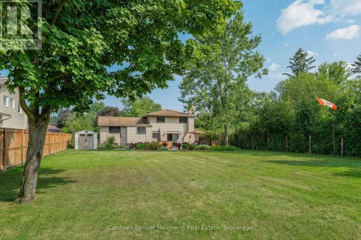
Cross Streets: Stone Rd & Hanlon. ** Directions: Stone Rd W to Hanlon Rd to Flanders R to Bishop Crt. Welcome to this beautifully maintained raised bungalow offering over 1,250 sq. ft. of living space plus a fully finished lower level, all set on an impressive lot stretching over 150' deep! The bright and spacious main floor features updated hardwood flooring throughout the living and dining rooms. Just off the dining area is a charming sunroom overlooking the expansive backyard, which provides a wonderful spot to relax with your morning coffee. Three generously sized bedrooms and a 4-piece bathroom complete the main level. The fully finished lower level adds plenty of additional living space and features a large recreation room highlighted by a brick corner gas fireplace. With a 3-piece bathroom just down the hall, this space also offers excellent flexibility for a fourth bedroom, guest suite or additional family living area. Convenient inside access from the attached garage is another great feature. Situated in a mature neighbourhood surrounded by large trees, you'll enjoy convenient access to the Hanlon Expressway, excellent schools, the University of Guelph and all the shopping, restaurants and amenities Guelph's south end has to offer. A spacious home, an exceptional backyard and a convenient location all in one well-maintained property! (id:27476)

Property Highlights

MLS® Number
X13781712
Type
Single Family
Community Name
Dovercliffe Park/Old University
Ownership Type
Freehold
Land Size
51.3 x 152 FT|under 1/2 acre
Parking Space Total
3

Building

Building Type
House
Storeys
1.00
Square Footage
1100 - 1500 sqft
Bathrooms Total
2
Bedrooms Above Ground
3
Bedrooms Total
3
Amenities
Fireplace(s) Place of Worship, Public Transit, Schools
Exterior Finish
Brick
Fireplace Present
Yes
Basement Type
Full (Finished)
Basement Features
Building Heating Type
Forced air
Heating Fuel
Natural gas
Building Cooling Type
Central air conditioning

Utilities

Water
Municipal water
Utility Sewer
Sanitary sewer

Room Layout

Recreational, Games room
Basement
5.46 m x 4.06 m
Recreational, Games room
Basement
5.21 m x 3.45 m
Other
Basement
6.53 m x 3.48 m
Bathroom
Basement
2.79 m x 1.32 m
Bathroom
Main level
2.26 m x 2.41 m
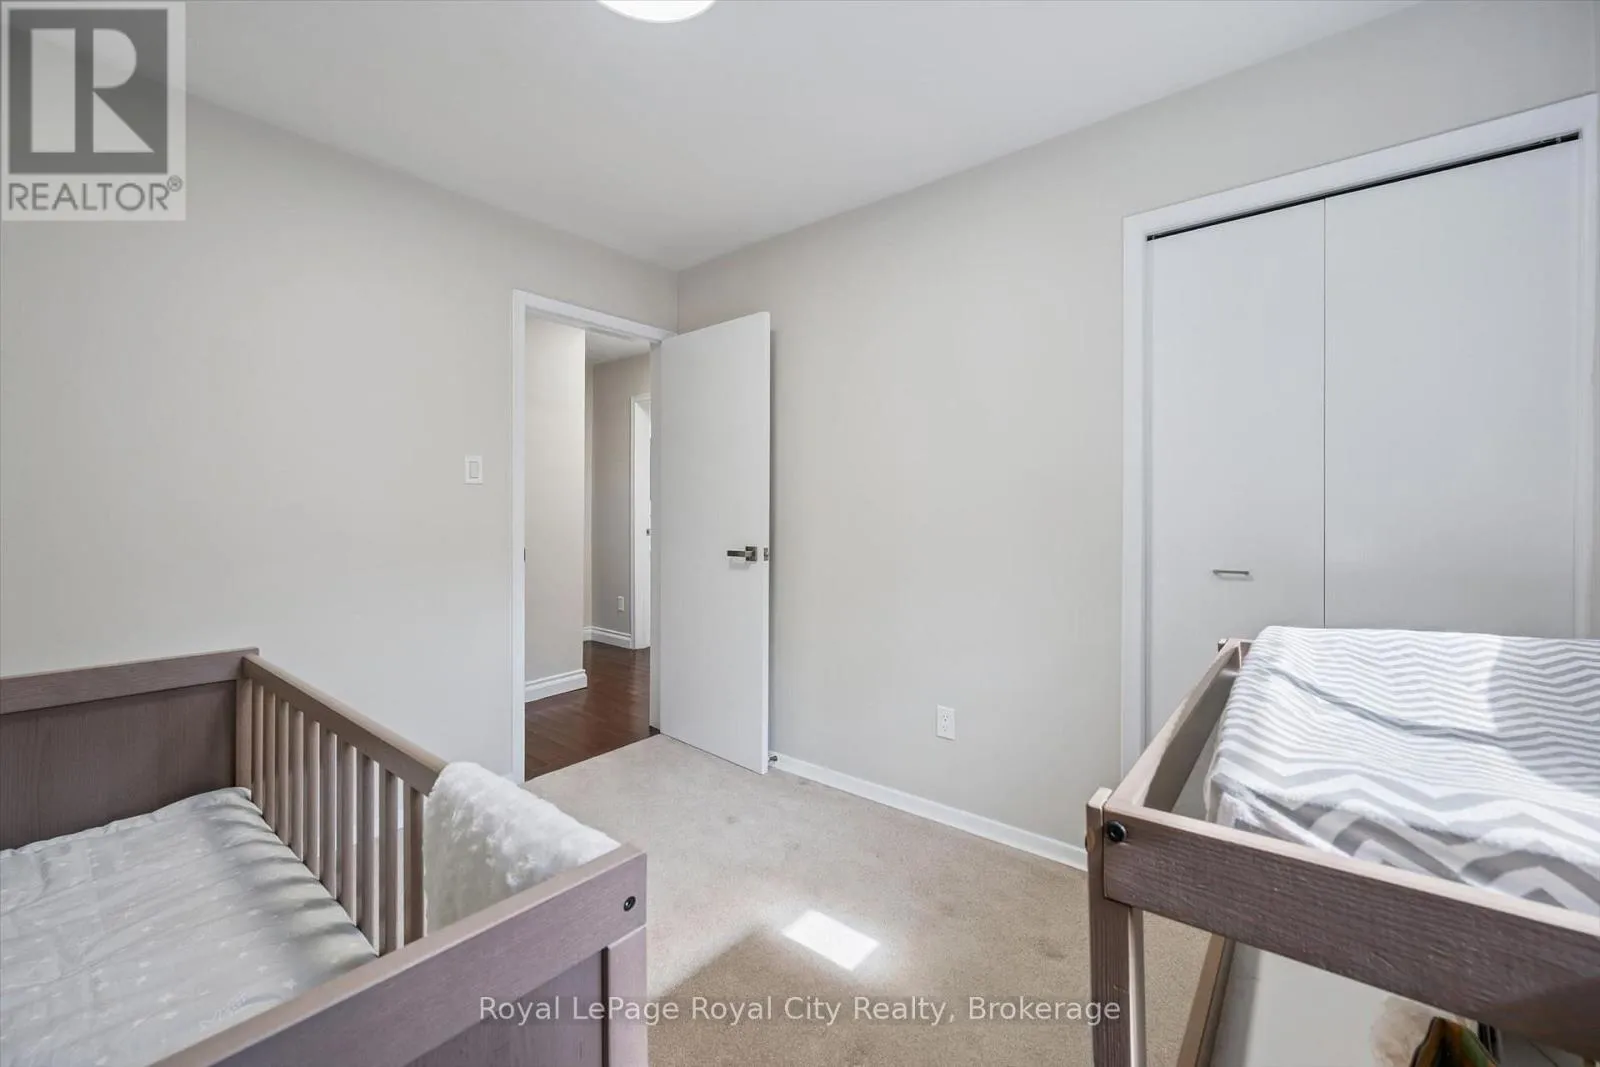
Primary Bedroom
Main level
4.22 m x 3.81 m
Bedroom
Main level
3.18 m x 2.69 m
Bedroom
Main level
3.18 m x 3.43 m
Eating area
Main level
3.07 m x 1.42 m
Dining room
Main level
2.46 m x 3.61 m
Kitchen
Main level
3.96 m x 2.52 m
Living room
Main level
5.54 m x 4.14 m
Sunroom
Main level
3.48 m x 3.56 m

Location

Learn more about this property
Listing provided by:
Royal LePage Royal City Realty
MLS® number:
X13781712
Agent:
Rob Green
*Indicates required field
Name is required
Email is required
Please enter a valid phone number (e.g., 416-111-1111).

Community Spotlight: Homes For sale in Your Neighborhood