49 Edgehill Drive, Guelph, Ontario N1H 5E3

Listed for:
$1,289,000
4 beds
2 baths
Listed 15 days ago
House for rent: 49 Edgehill Drive, Guelph, Ontario N1H 5E3

View all 42 photos

About

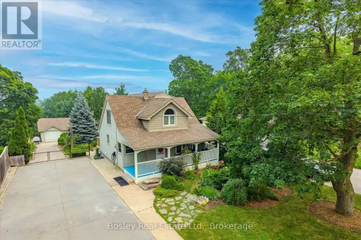
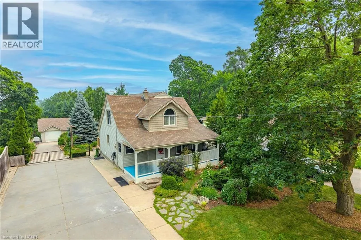
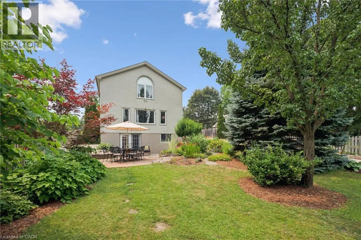
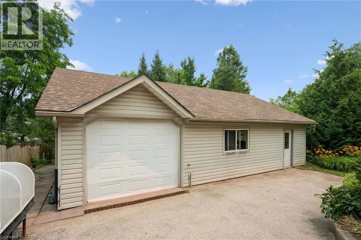
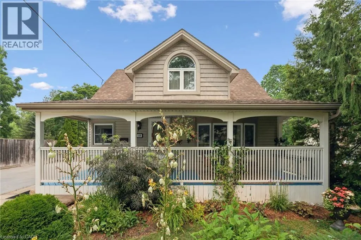
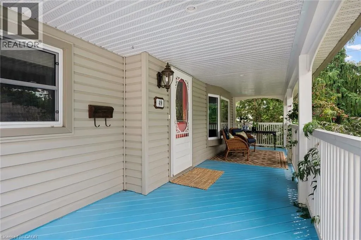
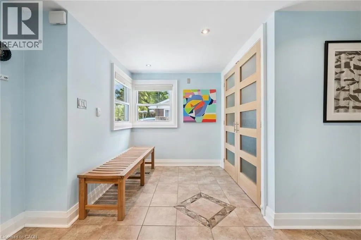
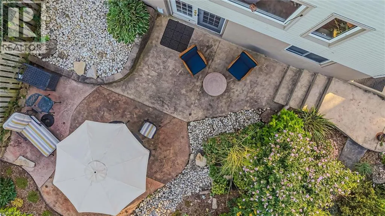
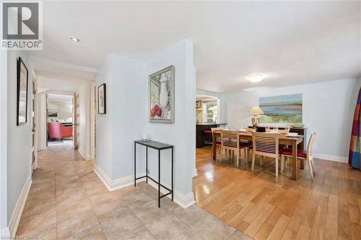
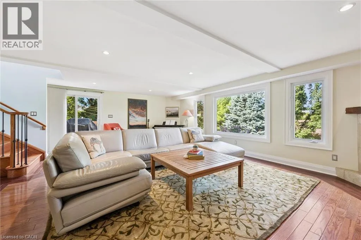
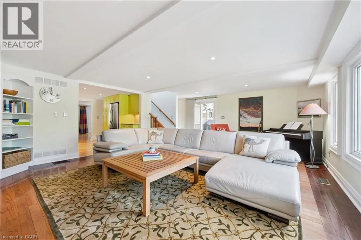
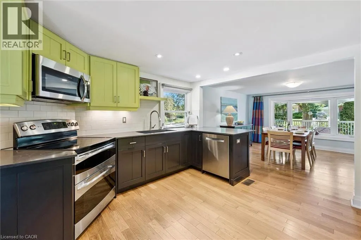
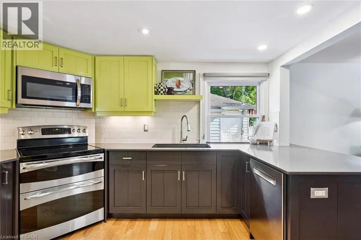
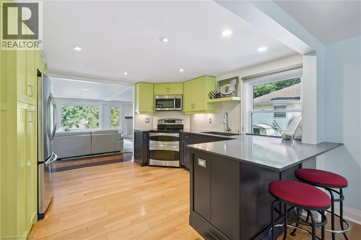
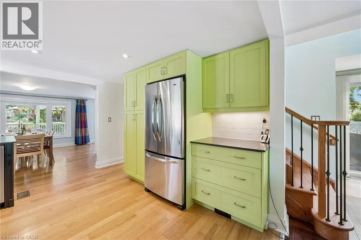
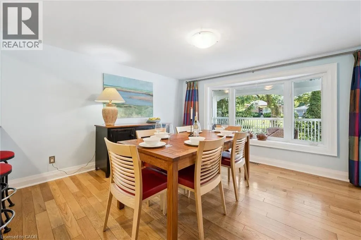
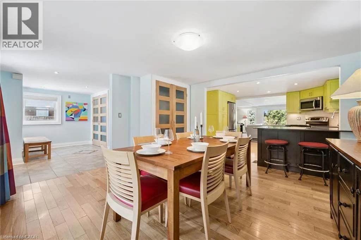
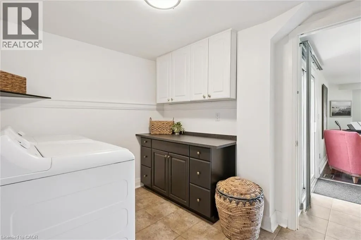
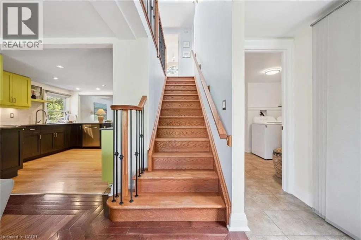
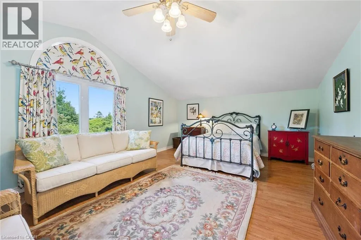
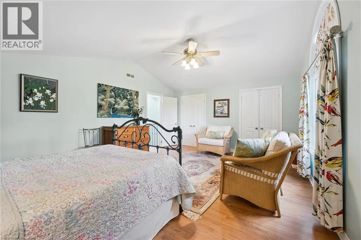
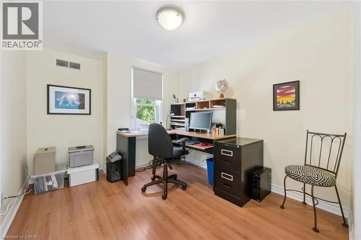
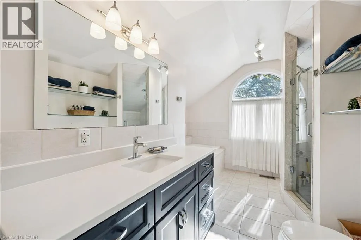
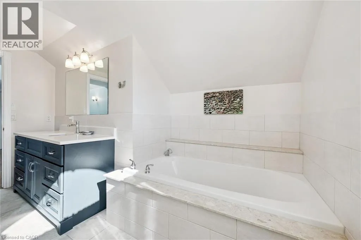
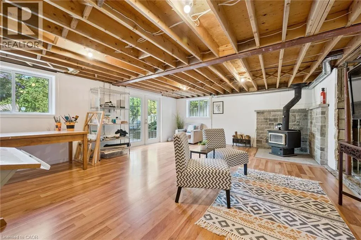
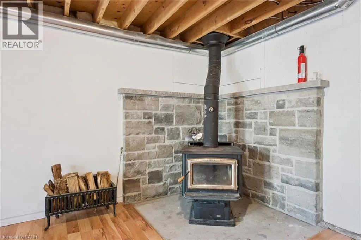
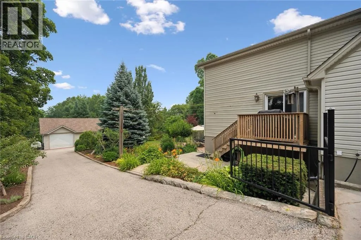
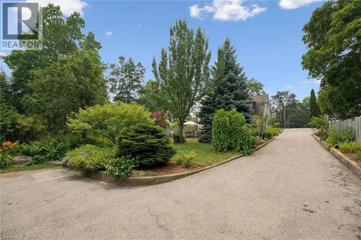
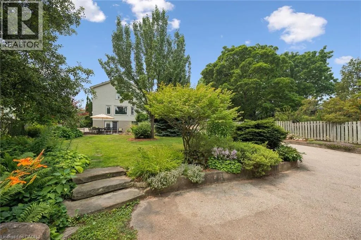
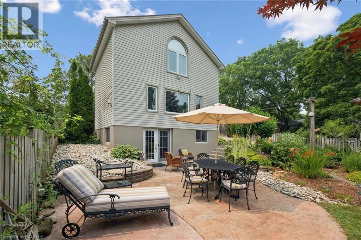
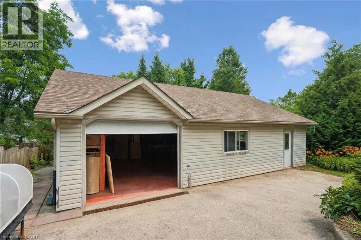
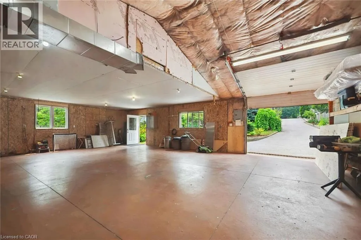
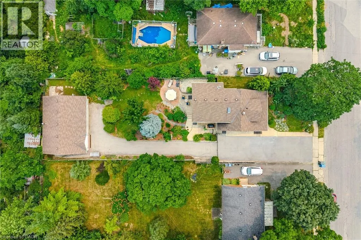
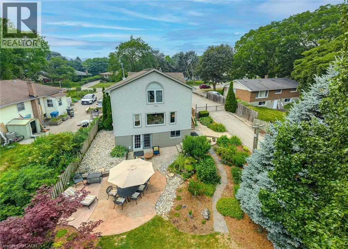
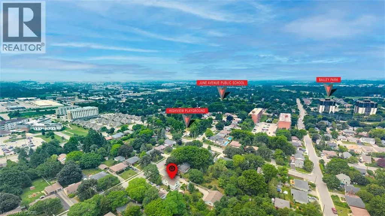
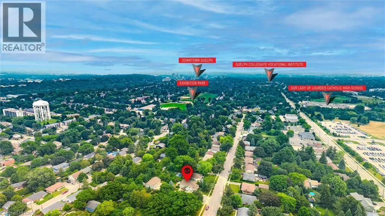
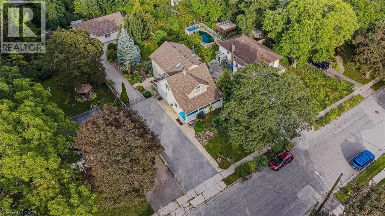
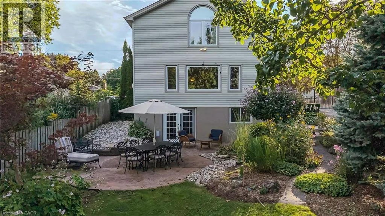
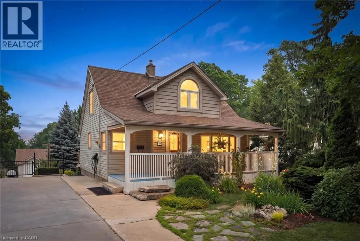
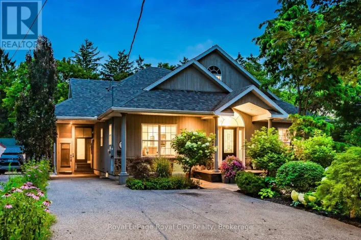
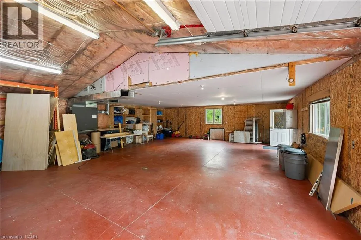
A true must-see-this home is much larger than it appears! Situated on a spectacular 65' x 191' lot in sought-after Exhibition Park, this meticulously maintained four-bedroom, two-storey home offers over 2,000 sq. ft. of living space, a huge landscaped backyard, and an impressive 1200 sq. ft. heated workshop with its own 60-amp panel and 220V outlet.The bright open-concept main floor features a spacious kitchen with peninsula, dining area, and living room with vaulted ceilings, an abundance of natural light, and a new gas fireplace. Heated floors in the entry and laundry room, custom trim, Hunter Douglas blinds, and custom bedroom cabinetry add thoughtful touches throughout.The spacious primary suite features vaulted ceilings, a massive walk-in closet, and beautiful backyard views. The unfinished walk-out basement offers excellent potential for additional living space, a gym, office, or studio, with a certified wood stove capable of heating the home. With parking for more than 6 vehicles, mature trees, beautiful gardens, and close proximity to schools, playgrounds, and Exhibition Park, this is a rare opportunity in one of Guelph's premier neighbourhoods.You have to see this home in person to truly appreciate all it has to offer. Ask for the full list of upgrades! (id:27476)

Property Highlights

MLS® Number
40862502
Type
Single Family
Ownership Type
Freehold
Land Size
0.28 ac|under 1/2 acre
Parking Space Total
11

Building

Building Type
House
Storeys
2.00
Square Footage
2109 sqft
Bathrooms Total
2
Bedrooms Above Ground
4
Bedrooms Total
4
Amenities
Park, Playground, Public Transit
Exterior Finish
Vinyl siding
Fireplace Present
No
Basement Type
Full (Partially finished)
Basement Features
Building Heating Type
Forced air
Heating Fuel
Building Cooling Type
Central air conditioning

Utilities

Water
Municipal water
Utility Sewer
Septic System

Room Layout

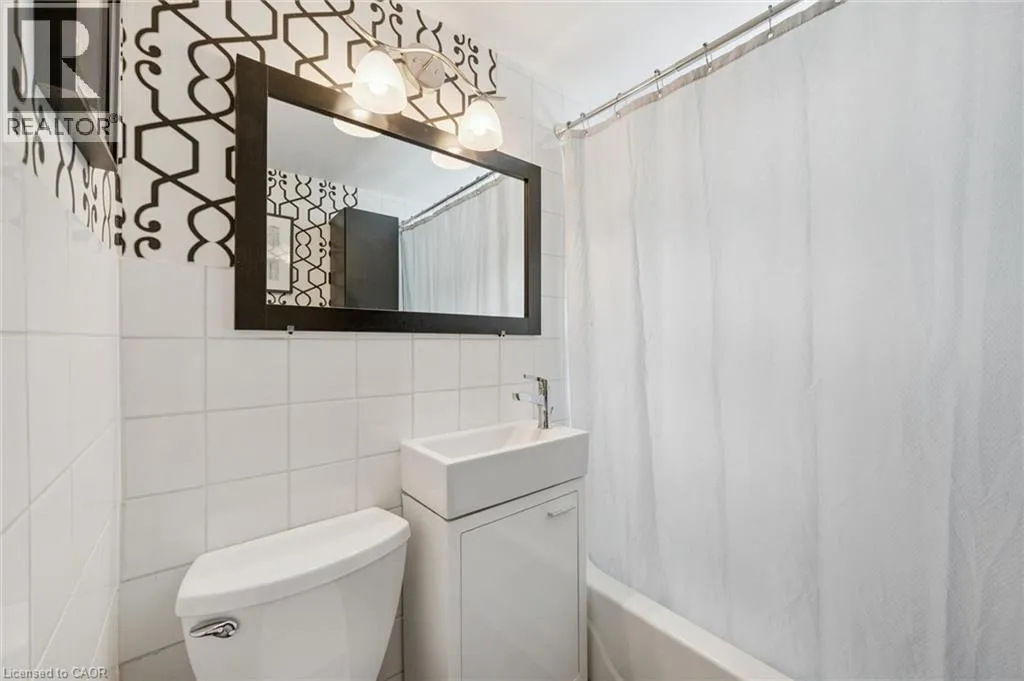
4pc Bathroom
Second level
12'7'' x 11'10''
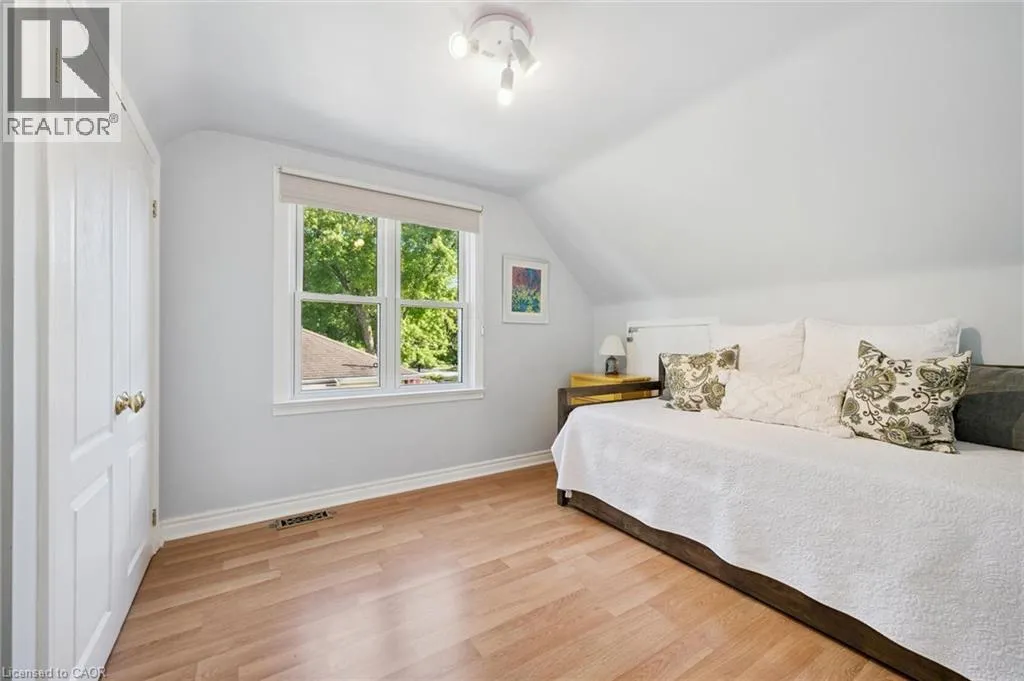
Bedroom
Second level
12'11'' x 9'11''
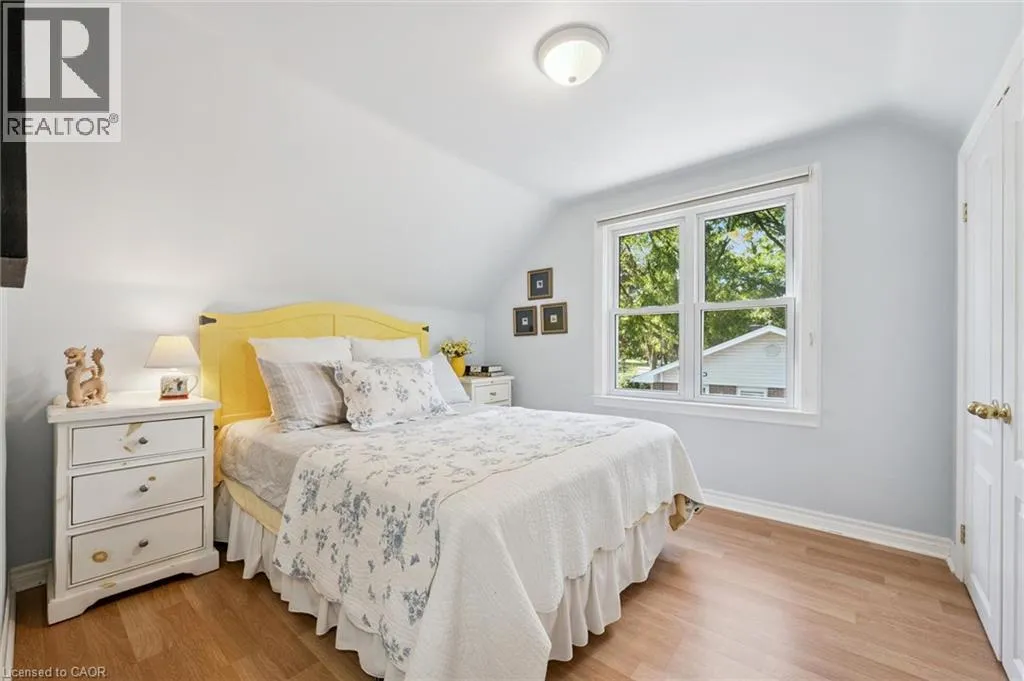
Bedroom
Second level
12'10'' x 9'11''
Bedroom
Second level
9'10'' x 11'7''
Other
Second level
23'7'' x 3'11''
Primary Bedroom
Second level
14'3'' x 19'0''
Recreation room
Basement
16'9'' x 22'1''
Storage
Basement
11'2'' x 24'6''
Utility room
Basement
10'9'' x 24'9''
4pc Bathroom
Main level
4'10'' x 6'2''
Laundry room
Main level
8'0'' x 9'11''
Living room
Main level
17'6'' x 23'4''
Kitchen
Main level
11'7'' x 12'6''
Dining room
Main level
12'10'' x 14'1''
Foyer
Main level
9'6'' x 12'1''

Location

Learn more about this property
Listing provided by:
Bosley Real Estate Ltd.
MLS® number:
40862502
Agent:
Emilia Mccormack
*Indicates required field
Name is required
Email is required
Please enter a valid phone number (e.g., 416-111-1111).