67 Grandridge Crescent, Guelph, Ontario N1H 8G3

Listed for:
$688,000
3 beds
3 baths
Listed 13 days ago
Row / Townhouse for rent: 67 Grandridge Crescent, Guelph, Ontario N1H 8G3

View all 36 photos

About

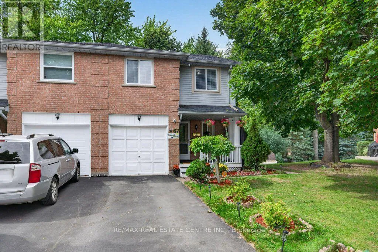
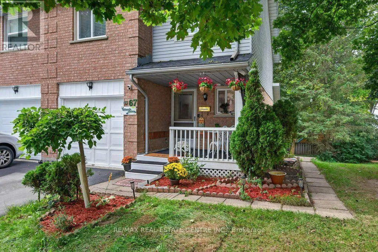
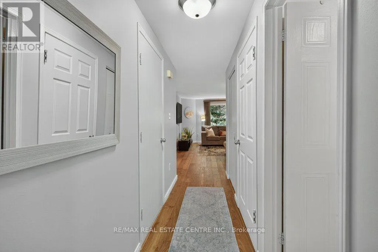
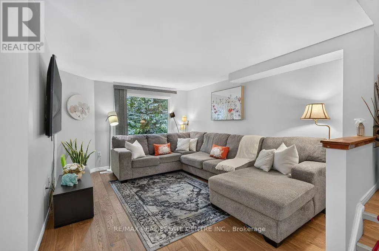
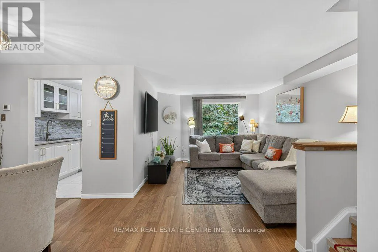
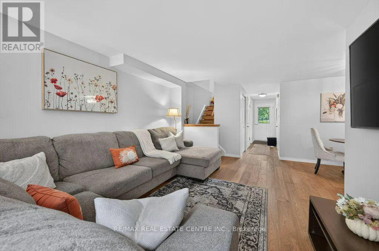
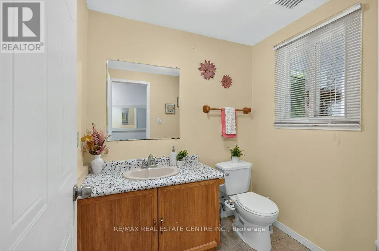
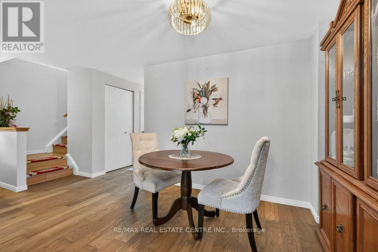
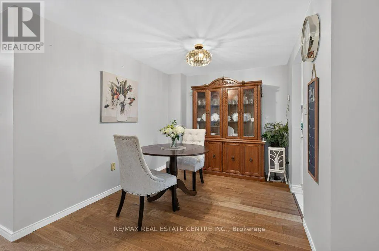
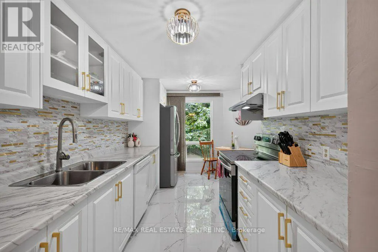
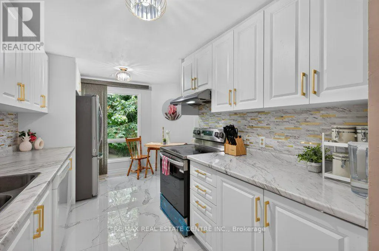
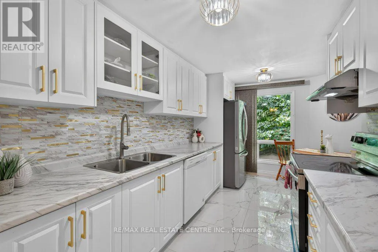
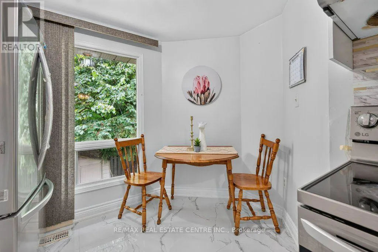
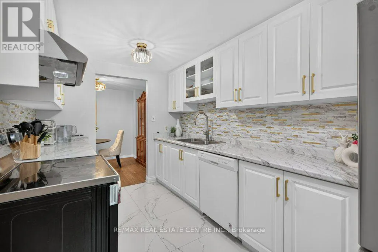
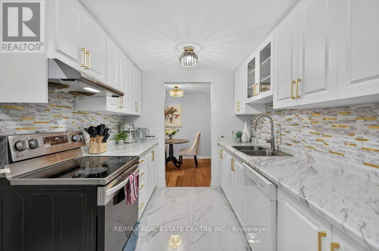
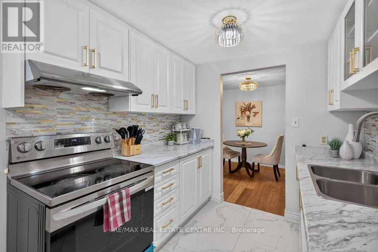
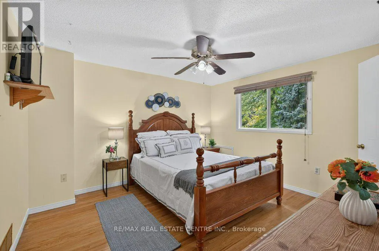
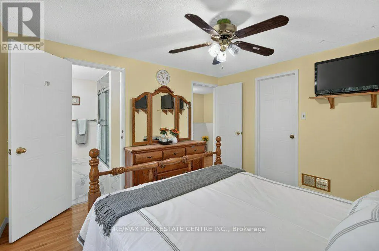
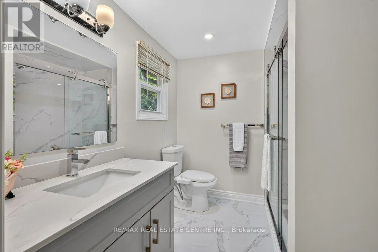
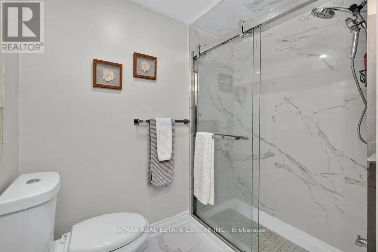
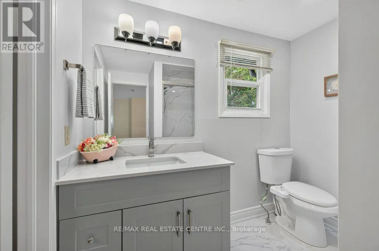
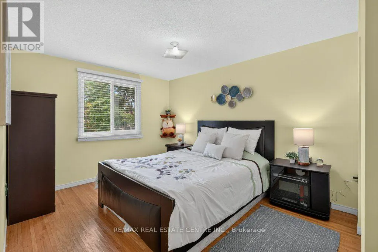
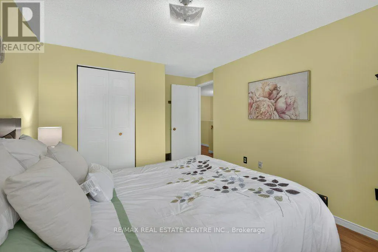
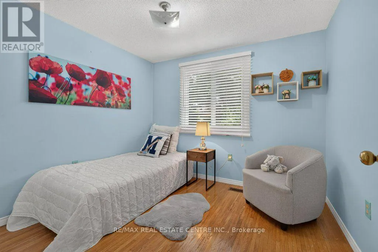
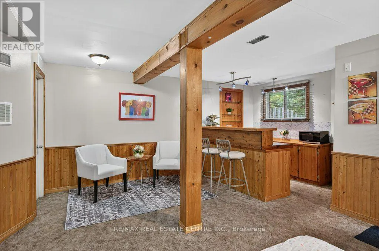
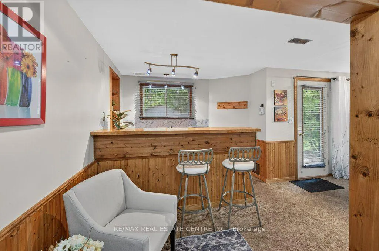
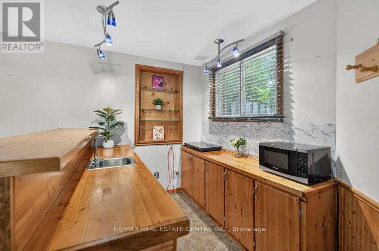
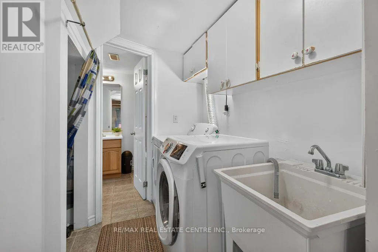
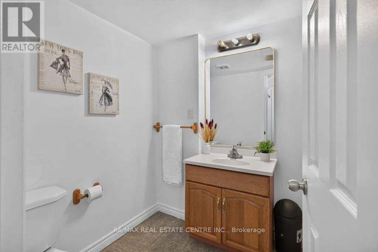
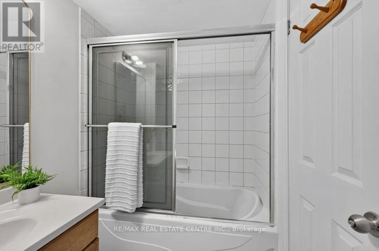
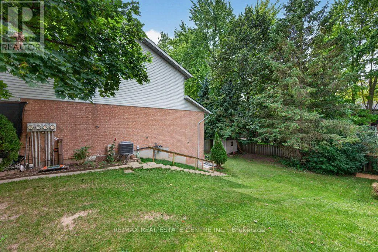
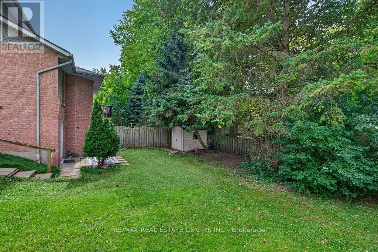
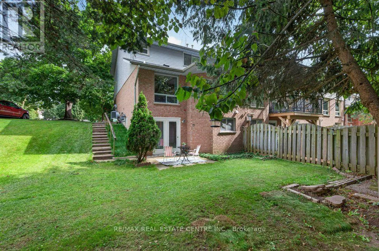
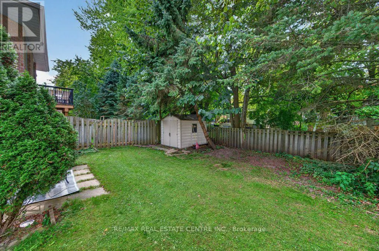
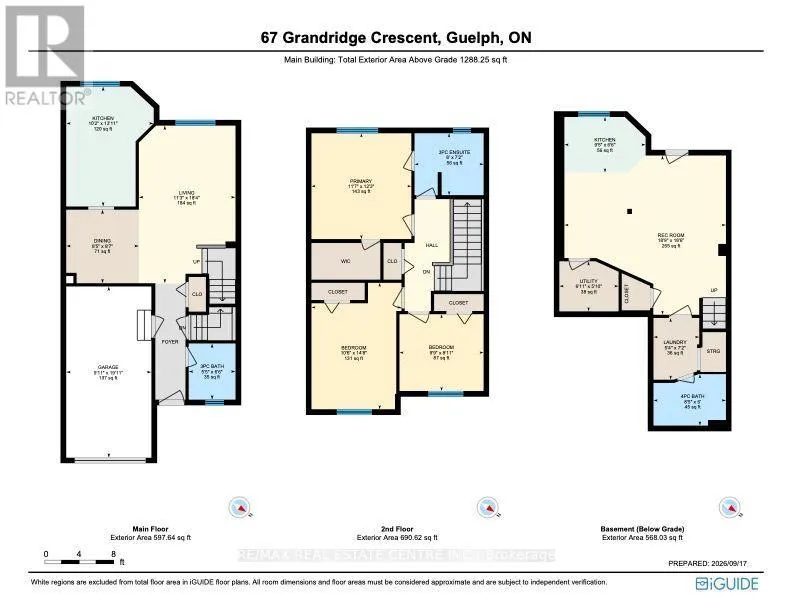
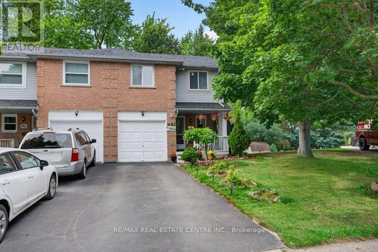
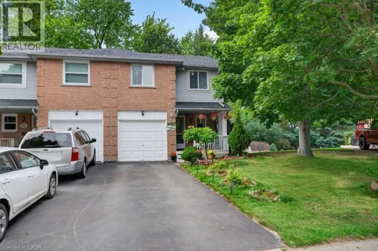
Cross Streets: Marksam & Imperial Rd. N. ** Directions: Stephen Dr to Grandridge Cres. Freehold End-Unit Townhome with Walkout Basement. Beautifully updated end-unit freehold townhome offering the space and privacy of a semi-detached, set on a generous 40 x 108 ft lot with a huge backyard. Front porch, two-car driveway, single-car garage with direct entry to the main hallway, and a walkout basement with its own separate-entrance. **Main floor features an open-concept living and dining area, a fully renovated kitchen with new cabinetry, and new flooring throughout. A powder room completes this level. **Upstairs offers three spacious bedrooms, including a primary with semi-ensuite (cheater door) access to the renovated main bathroom. **The finished walkout basement adds a wet bar, 4-piece bathroom, and laundry area, with direct access out to the backyard. **Ideal for first-time buyers or condo owners looking to move up to a freehold home with real outdoor space. **Located in West End of Guelph, close to highway access, Costco, major shopping and banking, public transit, and Linamar. Just minutes from the West End Community Centre, offering a pool, twin-pad arena, gymnasium, library, and community programs for all ages. (id:27476)

Property Highlights

MLS® Number
X13795030
Type
Single Family
Community Name
Willow West/Sugarbush/West Acres
Ownership Type
Freehold
Land Size
40 x 108 FT
Parking Space Total
3

Building

Building Type
Row / Townhouse
Storeys
2.00
Square Footage
1100 - 1500 sqft
Bathrooms Total
3
Bedrooms Above Ground
3
Bedrooms Total
3
Exterior Finish
Brick
Fireplace Present
No
Basement Type
N/A (Finished), N/A
Basement Features
Walk out, Separate entrance
Building Heating Type
Forced air
Heating Fuel
Natural gas
Building Cooling Type
Central air conditioning

Utilities

Water
Municipal water
Utility Sewer
Sanitary sewer

Room Layout

Primary Bedroom
Second level
3.53 m x 3.73 m
Bedroom 2
Second level
3.2 m x 4.47 m
Bedroom 3
Second level
2.97 m x 2.72 m
Bathroom
Second level
2.44 m x 2.2 m
Bathroom
Basement
2.57 m x 1.83 m
Laundry room
Basement
2.2 m x 1.63 m
Utility room
Basement
1.86 m x 1.55 m
Recreational, Games room
Basement
5.72 m x 5.64 m
Other
Basement
2.87 m x 1.98 m
Living room
Ground level
3.43 m x 5.59 m
Dining room
Ground level
2.57 m x 2.62 m
Kitchen
Ground level
3.1 m x 4.24 m
Bathroom
Ground level
1.98 m x 1.65 m

Location

Learn more about this property
Listing provided by:
RE/MAX REAL ESTATE CENTRE INC.
MLS® number:
X13795030
Agent:
Rita Persaud
*Indicates required field
Name is required
Email is required
Please enter a valid phone number (e.g., 416-111-1111).