29 Mcilwraith Crescent, Guelph, Ontario N1E 6J4

Listed for:
$649,999
4 beds
2 baths
Listed 15 days ago
House for rent: 29 Mcilwraith Crescent, Guelph, Ontario N1E 6J4

View all 42 photos

About

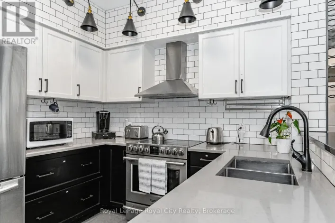
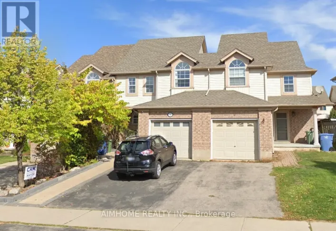
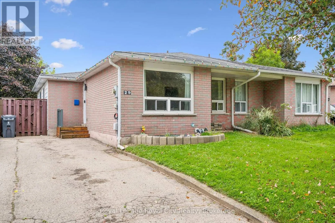
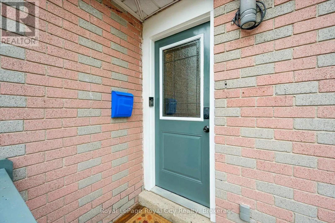
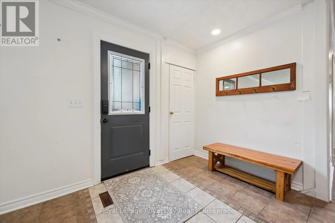
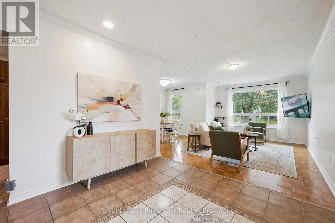
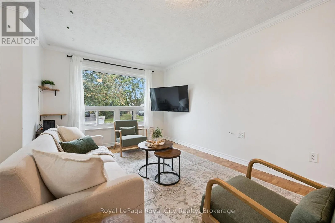
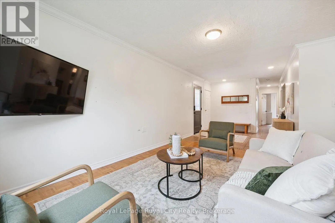
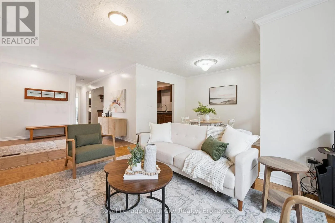
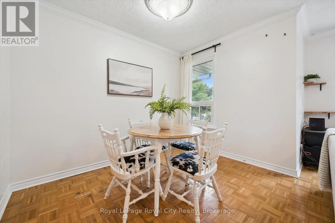
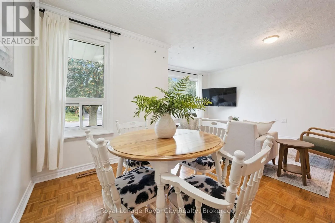
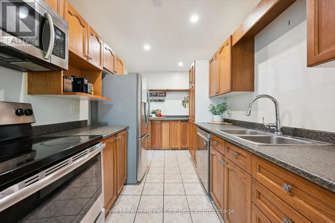
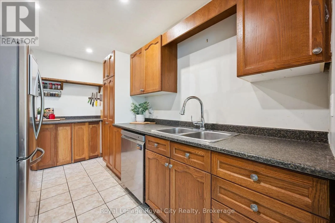
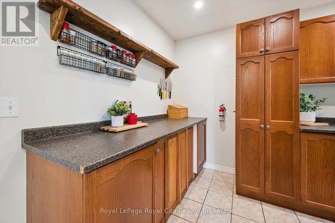
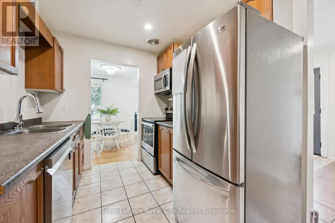
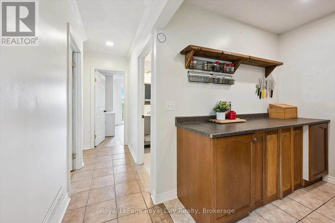
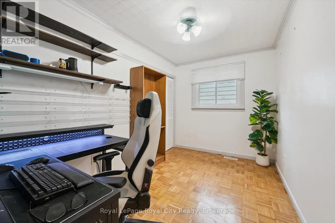
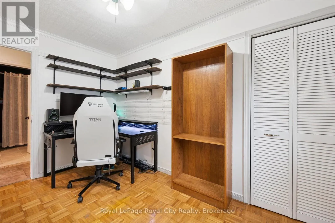
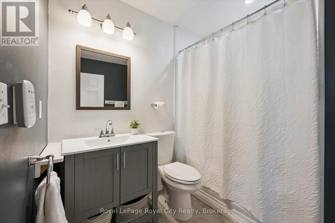
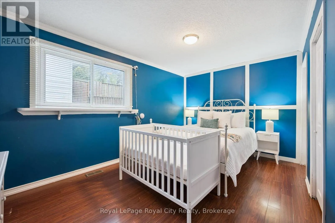
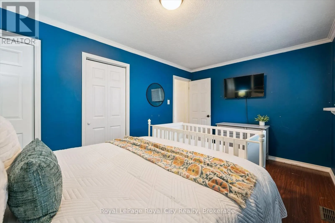
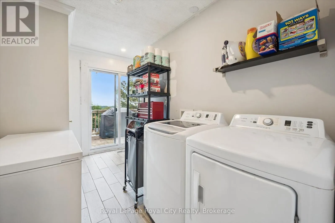
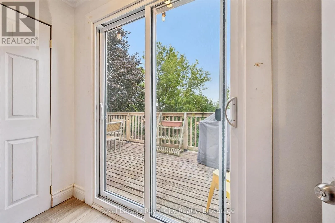
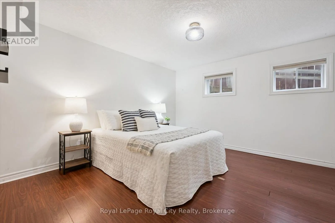
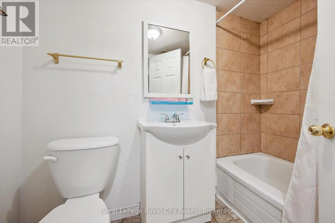
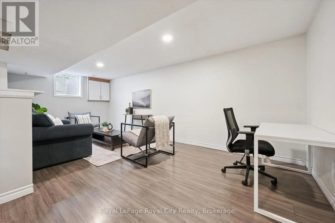
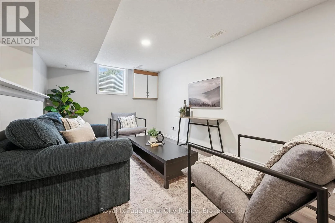
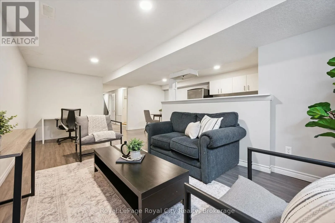
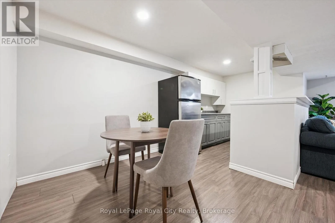
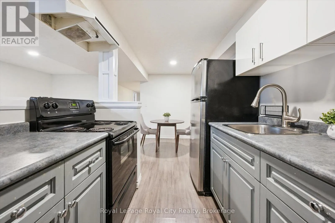
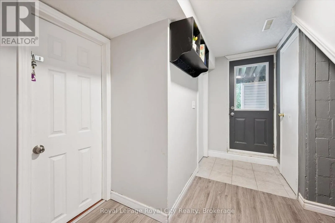
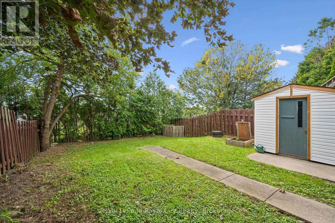
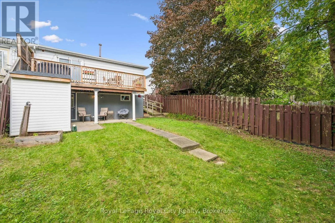
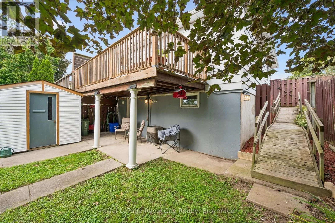
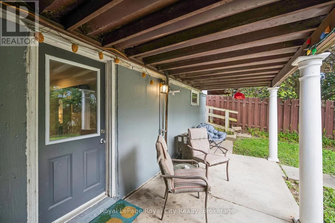
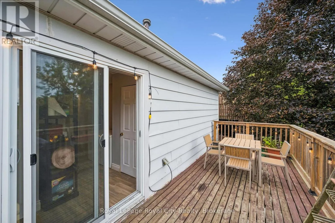
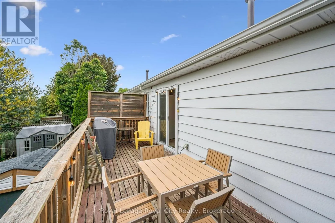
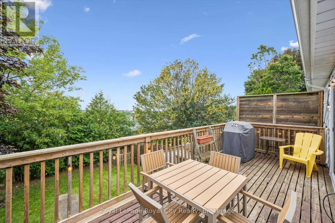
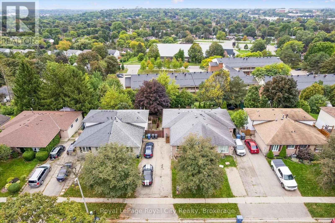
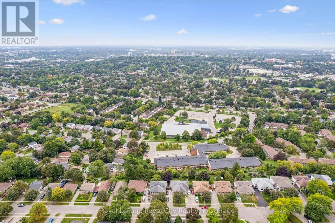
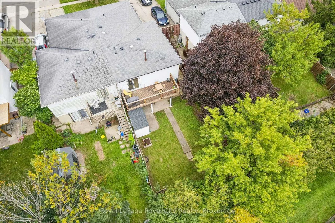
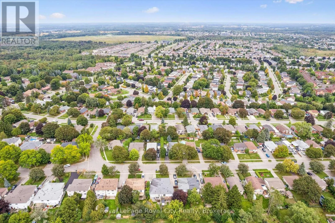
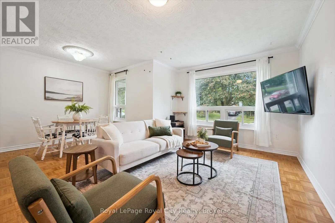
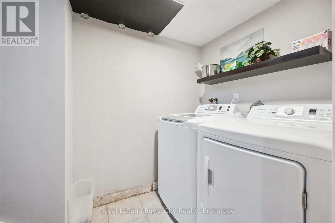
Cross Streets: Mountford Dr & Mcilwraith Cres. ** Directions: Eastview Rd to Mountford Dr to Mcilwraith Crescent. Welcome to 29 McIlwraith Crescent, a versatile semi-detached bungalow in Guelph's desirable East End! Offering approximately 1,100 sq. ft. of main-floor living space, this home features 2 bedrooms, a full bathroom, and a spacious living room filled with natural light. The dining area flows into a functional galley kitchen complete with stainless steel appliances, while the convenient main-floor laundry adds to the home's practicality. Step outside to a large back deck, perfect for outdoor dining, entertaining, and BBQs, overlooking a spacious, fully fenced backyard with plenty of room for dogs to run and play. The approximately 1,000 sq. ft. basement features a legal 2-bedroom, 1-bathroom apartment with its own entrance, kitchen, dining area, living space, and separate laundry, offering excellent flexibility for rental income or multi-generational living. Whether you're a first-time homebuyer, investor, or looking for space for extended family, 29 McIlwraith offers an exciting opportunity to make it your own! (id:27476)

Property Highlights

MLS® Number
X13803230
Type
Single Family
Community Name
Grange Road
Ownership Type
Freehold
Land Size
30 x 120.1 FT
Parking Space Total
2

Building

Building Type
House
Storeys
1.00
Square Footage
700 - 1100 sqft
Bathrooms Total
2
Bedrooms Above Ground
2
Bedrooms Total
4
Exterior Finish
Brick, Aluminum siding
Fireplace Present
No
Basement Type
Full (Finished)
Basement Features
Building Heating Type
Forced air
Heating Fuel
Natural gas
Building Cooling Type
Central air conditioning

Utilities

Water
Municipal water
Utility Sewer
Sanitary sewer

Room Layout

Bedroom
Basement
3.65 m x 3.54 m
Dining room
Basement
2.24 m x 2.81 m
Kitchen
Basement
2.09 m x 2.32 m
Recreational, Games room
Basement
3.11 m x 6.4 m
Utility room
Basement
1.33 m x 1.92 m
Bathroom
Basement
1.51 m x 2.45 m
Bedroom
Basement
3.73 m x 3.5 m
Bathroom
Main level
2.37 m x 2.32 m
Bedroom
Main level
3.77 m x 2.37 m
Dining room
Main level
2.3 m x 3.11 m
Foyer
Main level
2.98 m x 3.09 m
Kitchen
Main level
2.4 m x 4.08 m
Laundry room
Main level
3.44 m x 3.63 m
Living room
Main level
3.19 m x 4.42 m
Primary Bedroom
Main level
3.05 m x 4.68 m

Location

Learn more about this property
Listing provided by:
Royal LePage Royal City Realty
MLS® number:
X13803230
Agent:
Andra Arnold
*Indicates required field
Name is required
Email is required
Please enter a valid phone number (e.g., 416-111-1111).

Community Spotlight: Homes For sale in Your Neighborhood