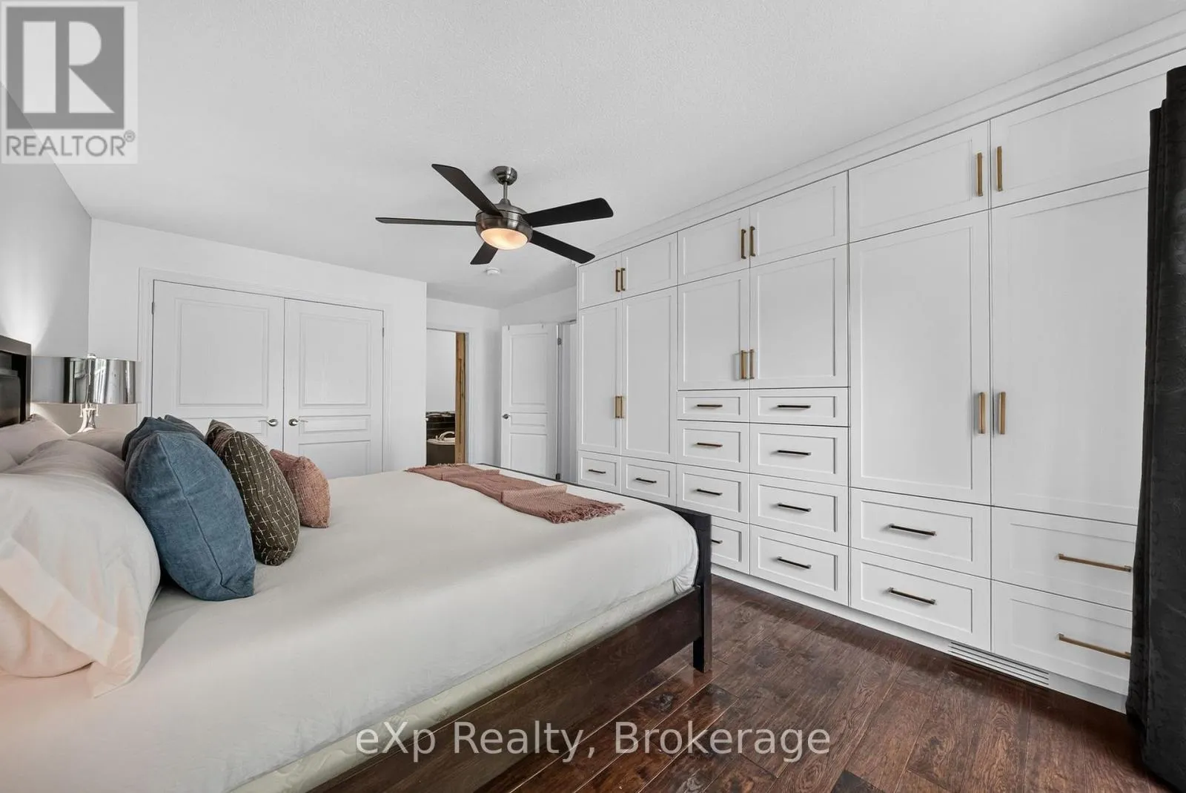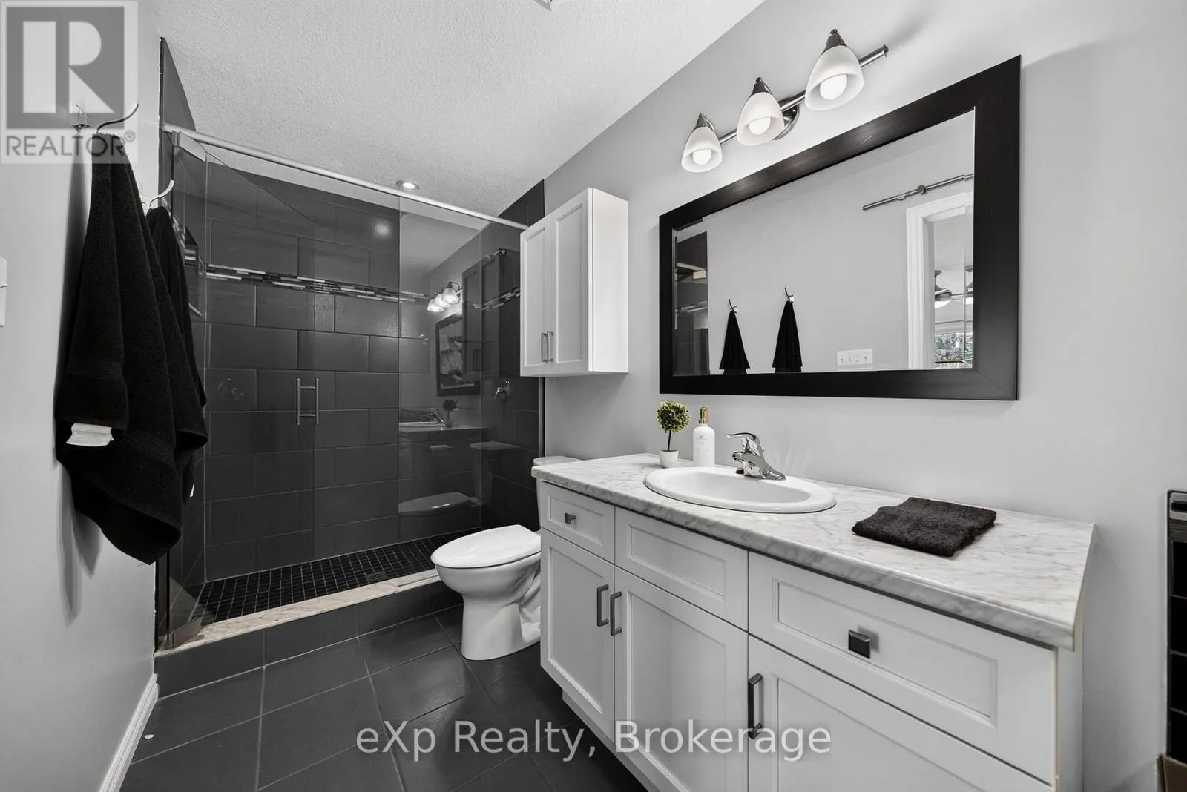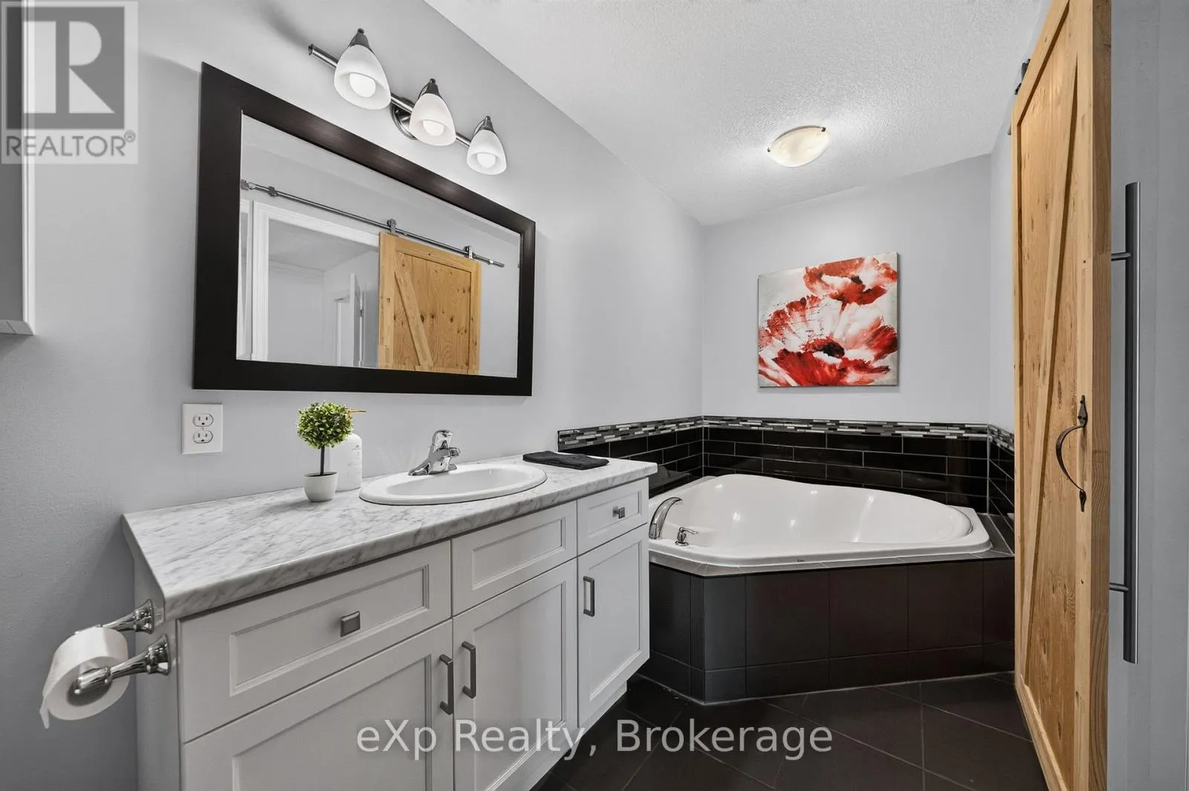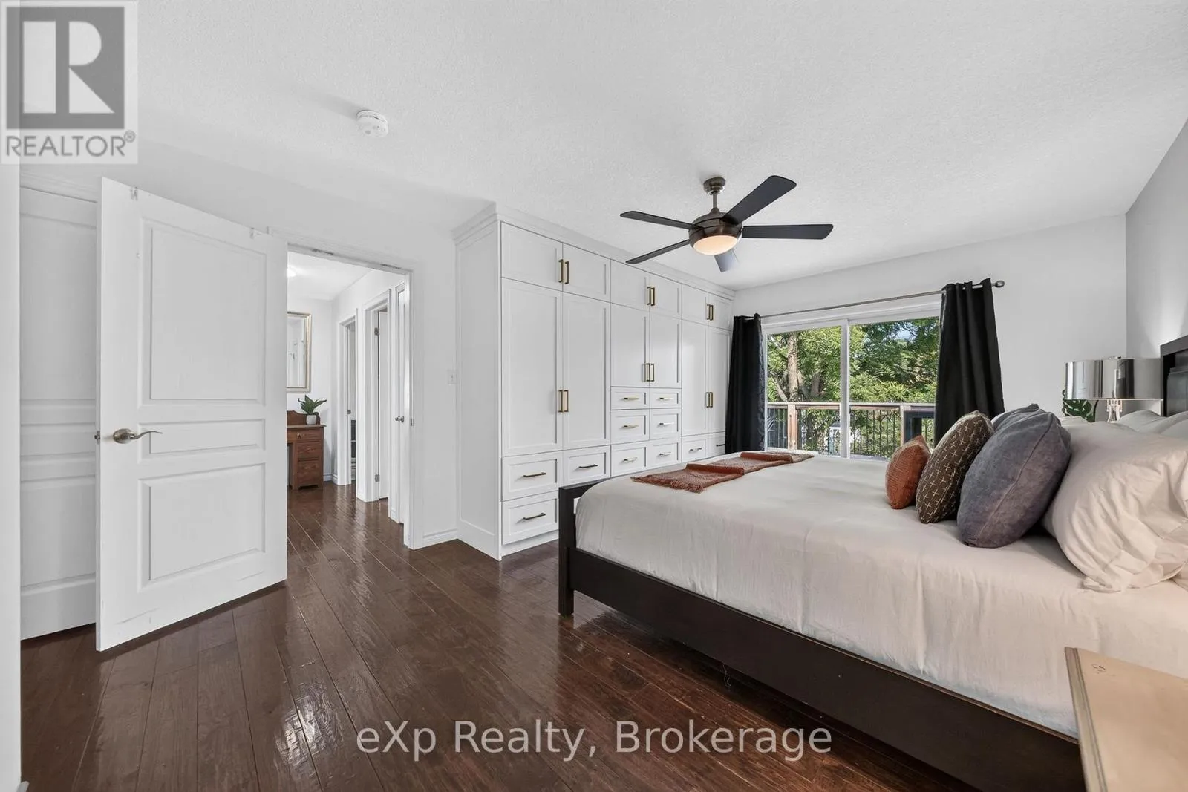
67a Raymond Street, Guelph, Ontario N1H 3S4

Listed for:
$1,249,000
5 beds
3 baths
Listed 12 days ago
House for rent: 67a Raymond Street, Guelph, Ontario N1H 3S4

View all 50 photos

About

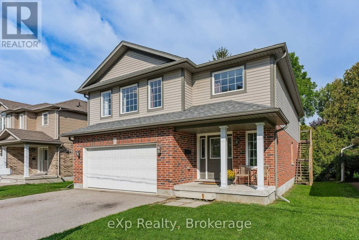
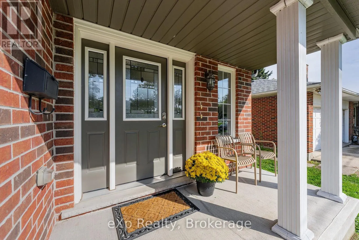
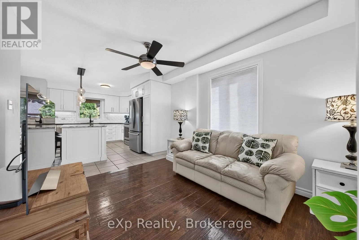
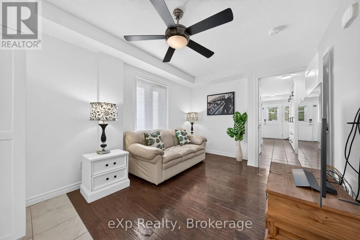
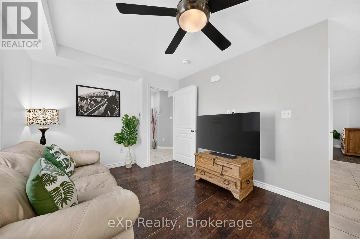
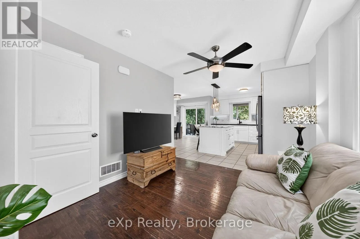
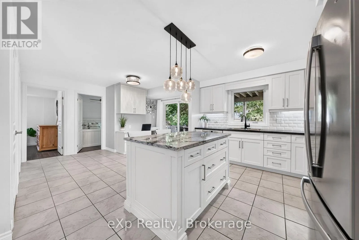
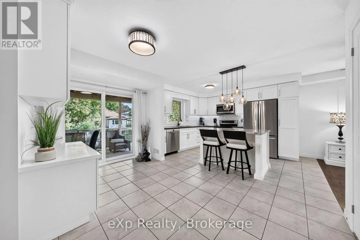
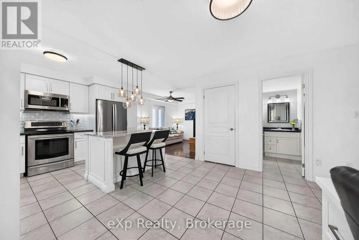
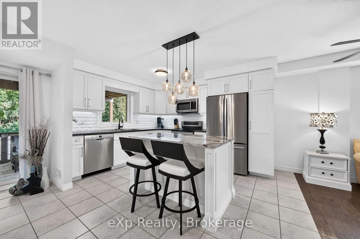
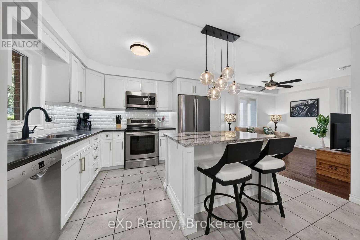
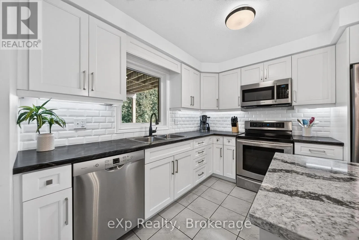
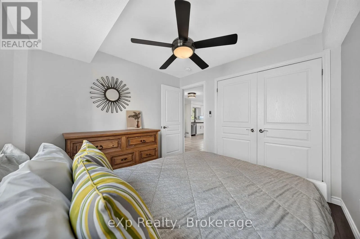
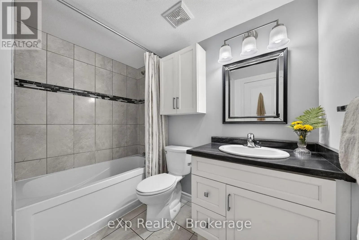
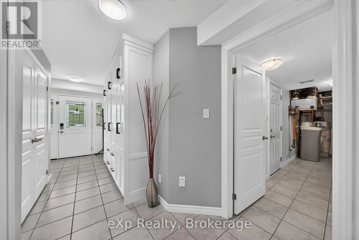
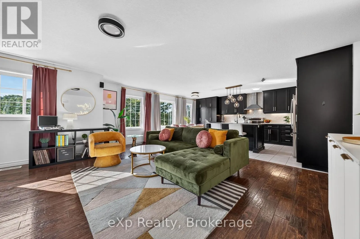
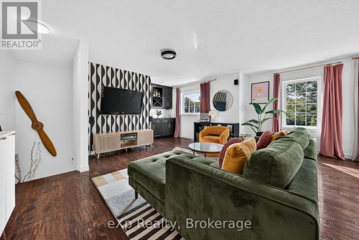
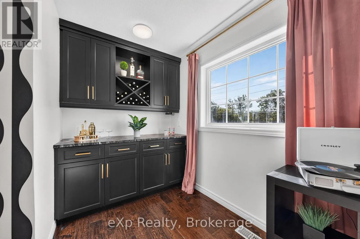
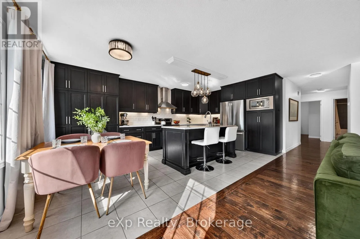
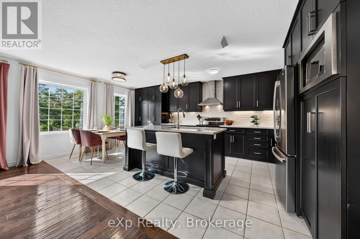
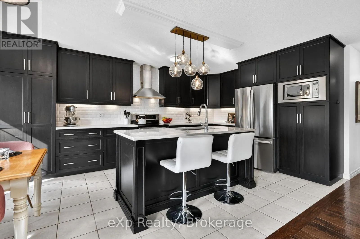
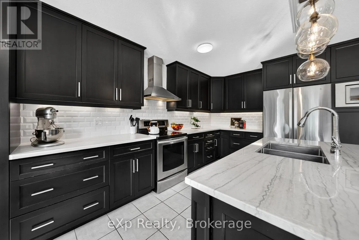
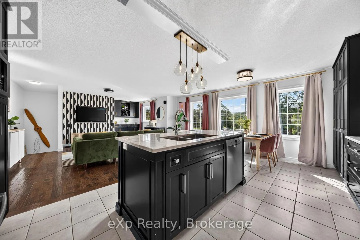
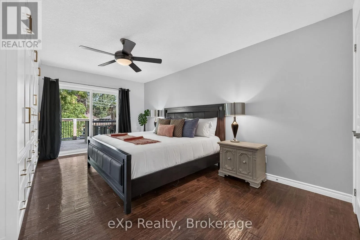
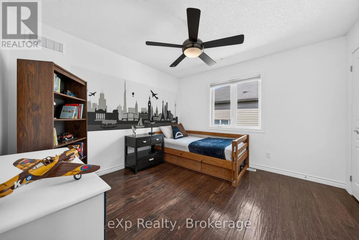
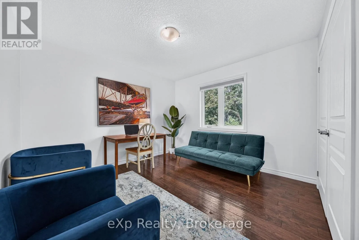
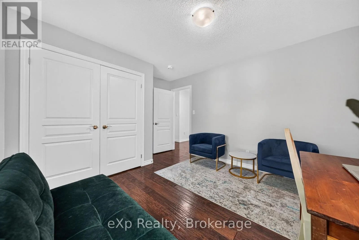
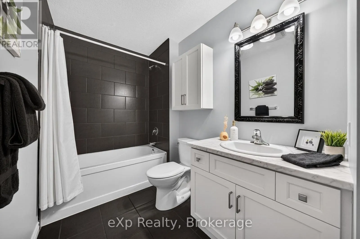
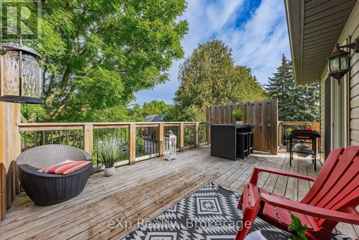
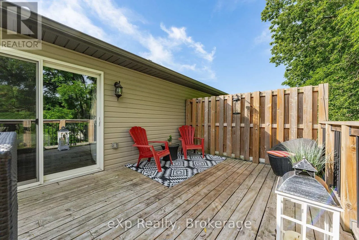
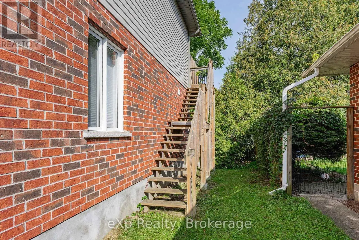
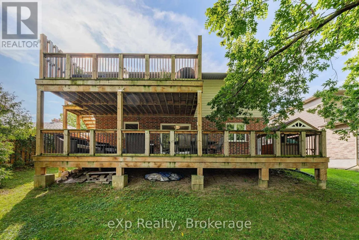
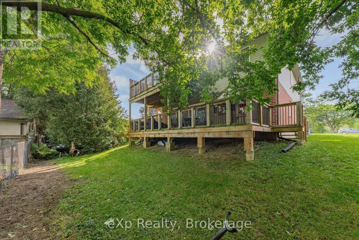
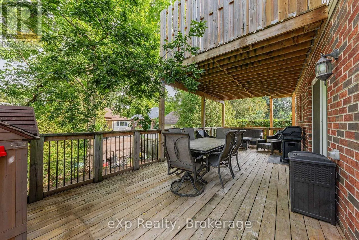
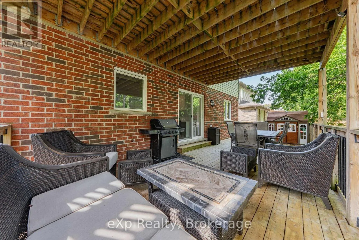
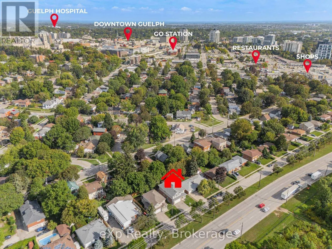
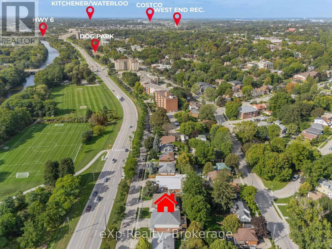
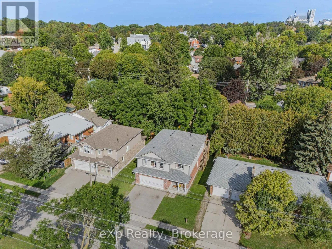
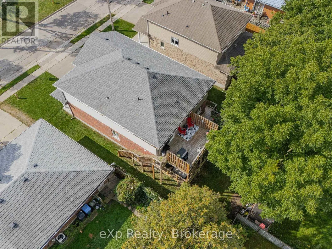
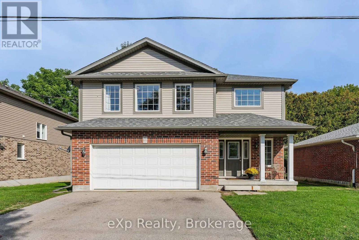
Cross Streets: Bristol Street /Yorkshire St S. ** Directions: Gordon St to Welling St W to Bristol St to Raymond St. A RARE FIND STEPS FROM DOWNTOWN GUELPH. Newer construction with a legal secondary suite in an established, walkable neighbourhood - this combination almost never comes to market. This single-family home offers the character and location of an older neighbourhood with the comfort and confidence of modern construction, plus a legal in-law suite that works as a mortgage helper or multi-generational living space. The spacious upper residence boasts over 1,500 sq. ft. with 3 bedrooms, 2 bathrooms, and a 2-car garage. The legal 2-bedroom accessory suite offers approximately 775 sq. ft. of true ground-level living - no basement here - complete with a custom Barzotti kitchen. With its private, main-floor setting, this suite offers excellent potential to command premium rental income, making this an outstanding opportunity for homeowners and investors alike. Enjoy your morning coffee from the back deck, parks just steps from your front door, and the convenience of being only a few minutes' walk from vibrant downtown Guelph. Modern construction, a legal secondary suite, and an established downtown-adjacent neighbourhood - this is the kind of property that rarely comes to market. (id:27476)

Property Highlights

MLS® Number
X13803908
Type
Single Family
Community Name
Downtown
Ownership Type
Freehold
Land Size
49 x 100 FT|under 1/2 acre
Parking Space Total
4

Building

Building Type
House
Storeys
2.00
Square Footage
2500 - 3000 sqft
Bathrooms Total
3
Bedrooms Above Ground
5
Bedrooms Total
5
Amenities
Park
Exterior Finish
Brick, Vinyl siding
Fireplace Present
No
Basement Type
None
Basement Features
Building Heating Type
Forced air
Heating Fuel
Natural gas
Building Cooling Type
Central air conditioning

Utilities

Water
Municipal water
Utility Sewer
Sanitary sewer

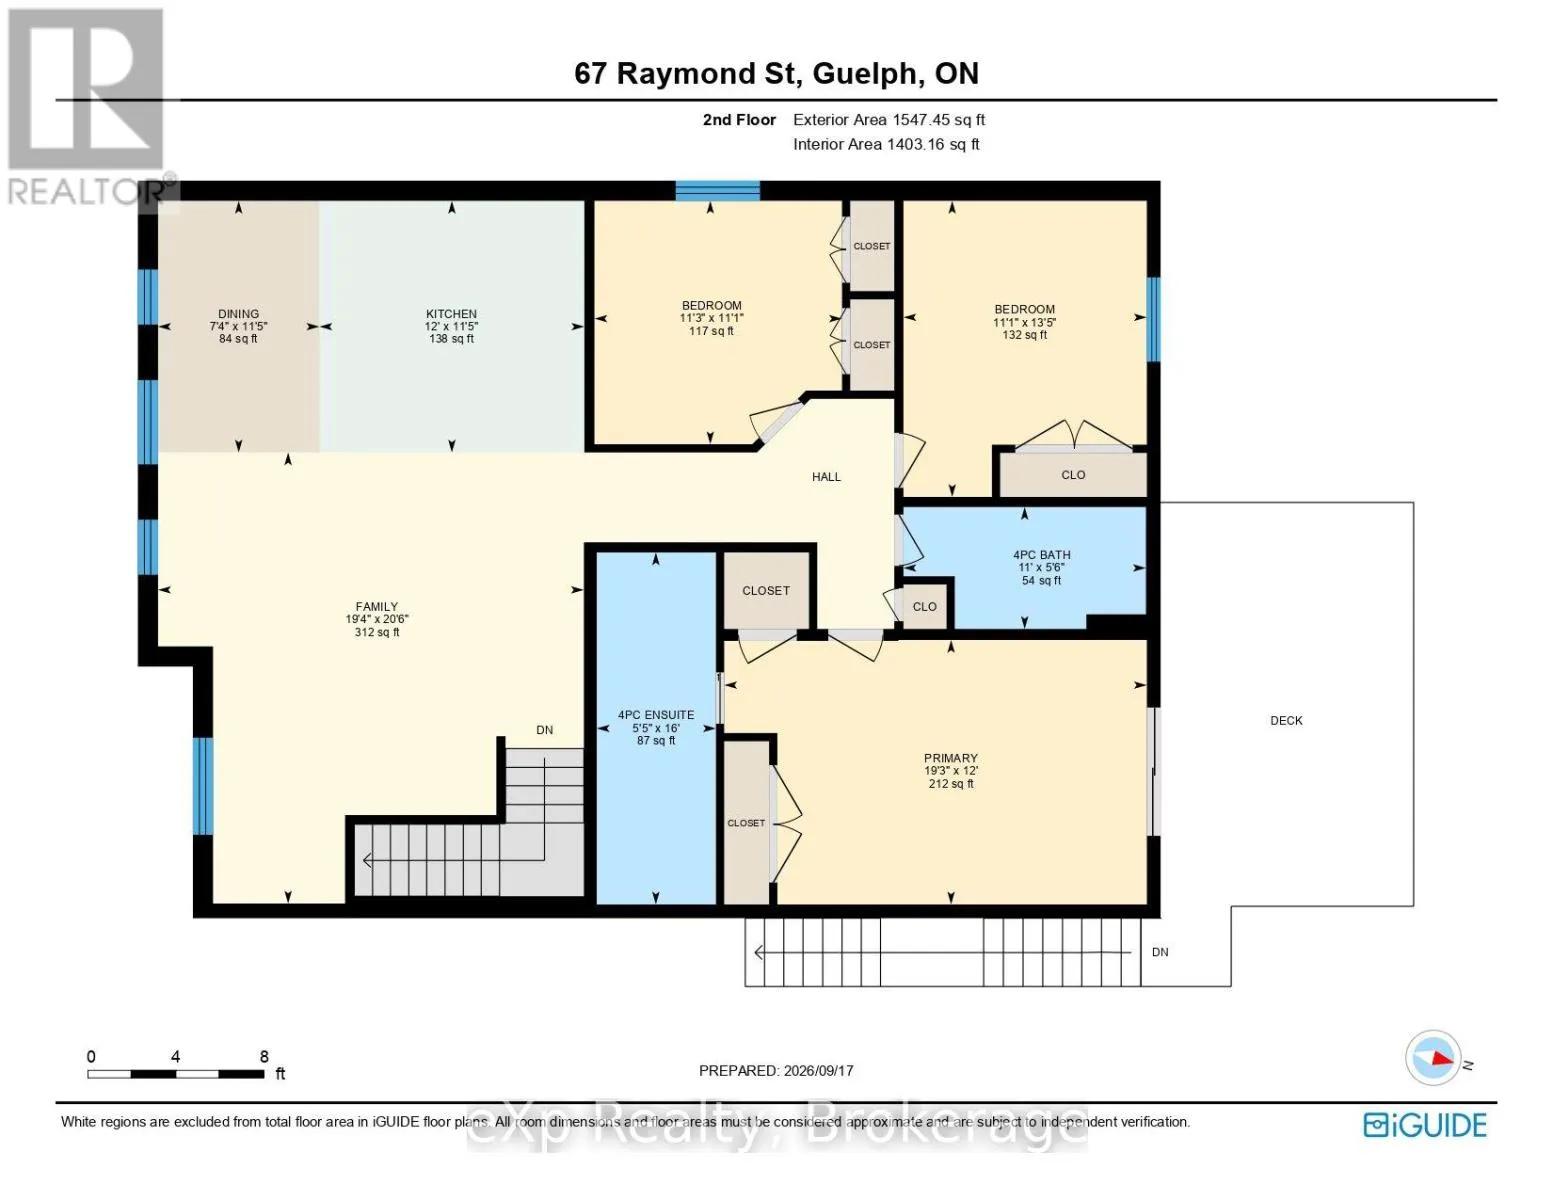
Room Layout

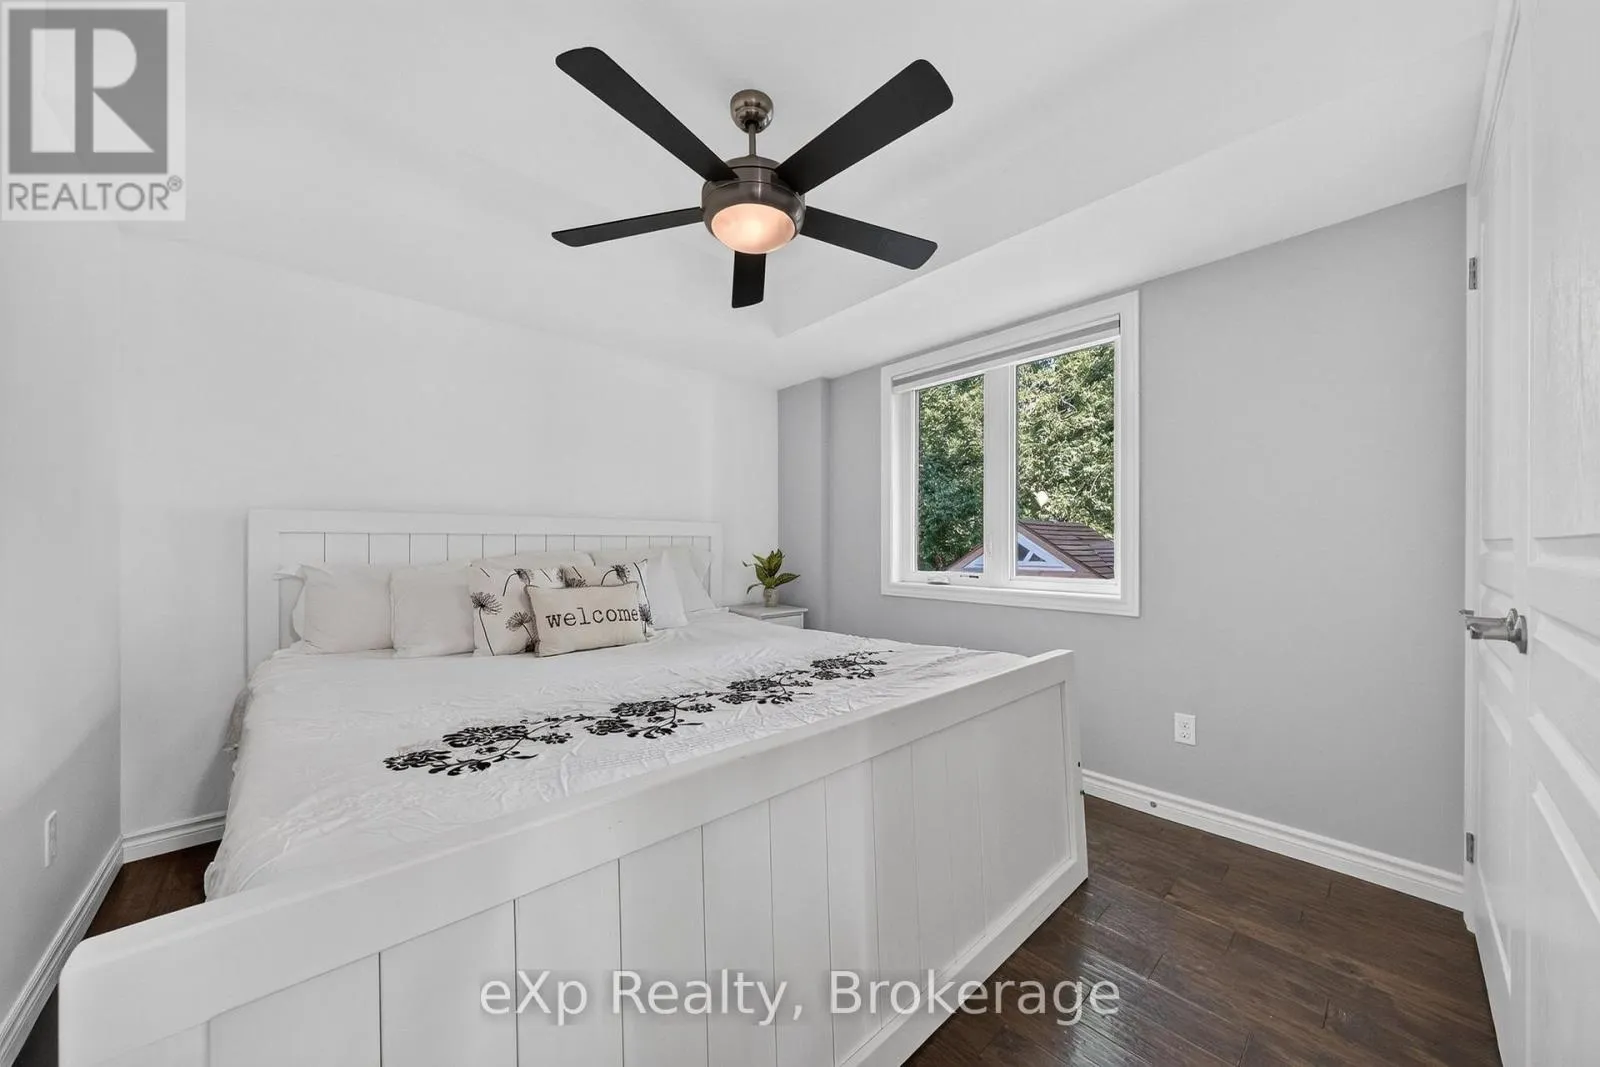
Primary Bedroom
Second level
5.86 m x 3.66 m
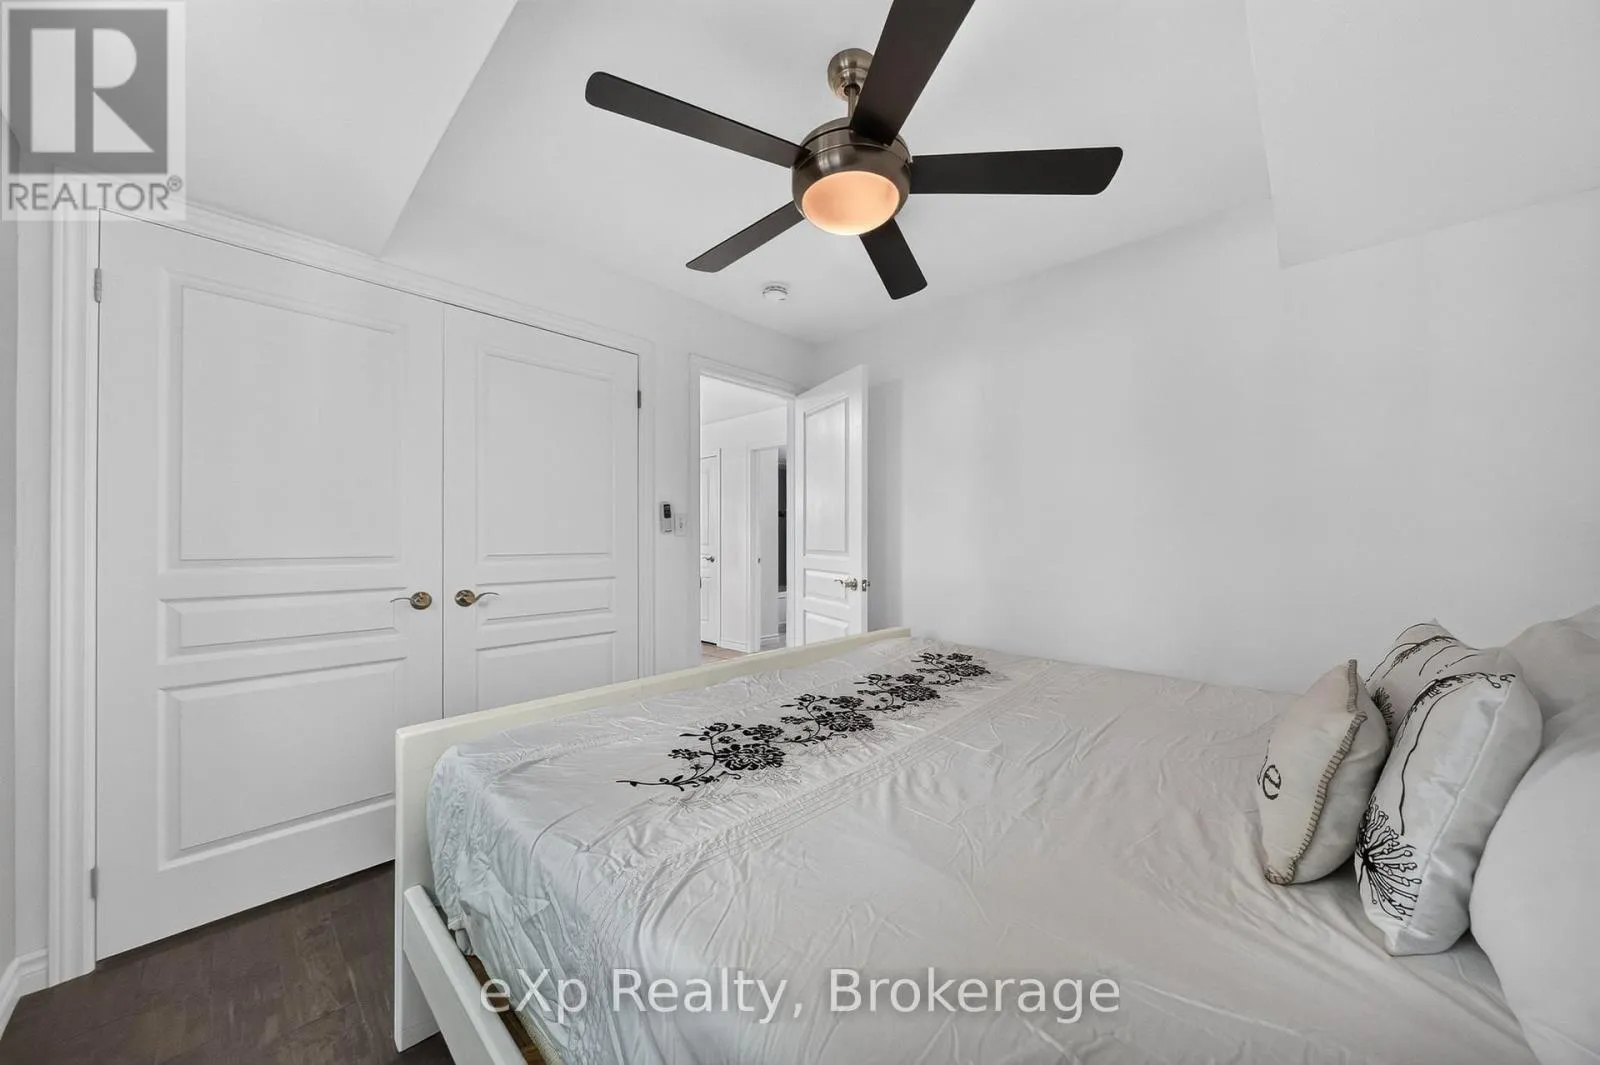
Bedroom
Second level
4.1 m x 3.37 m
Bedroom
Second level
3.43 m x 3.37 m
Family room
Second level
6.25 m x 5.9 m
Dining room
Second level
3.49 m x 2.24 m
Kitchen
Second level
3.67 m x 3.49 m
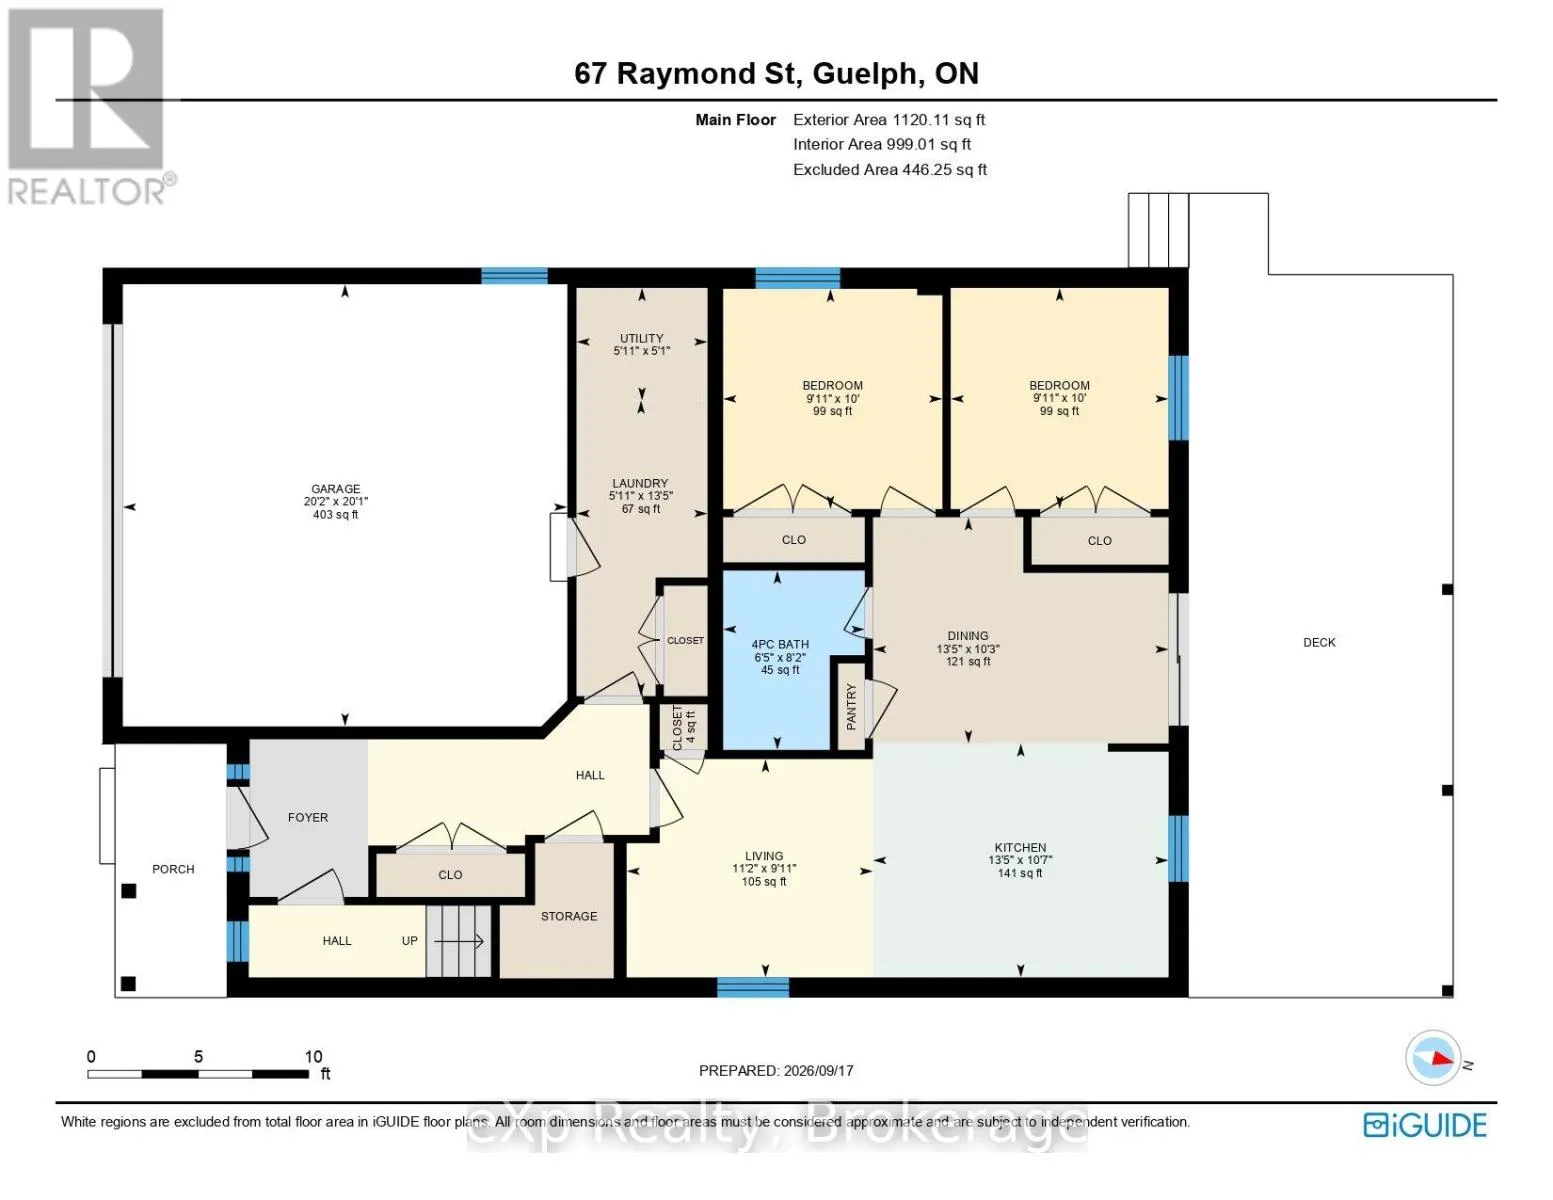
Living room
Main level
3.4 m x 3.02 m
Dining room
Main level
4.08 m x 3.12 m
Kitchen
Main level
4.08 m x 3.23 m
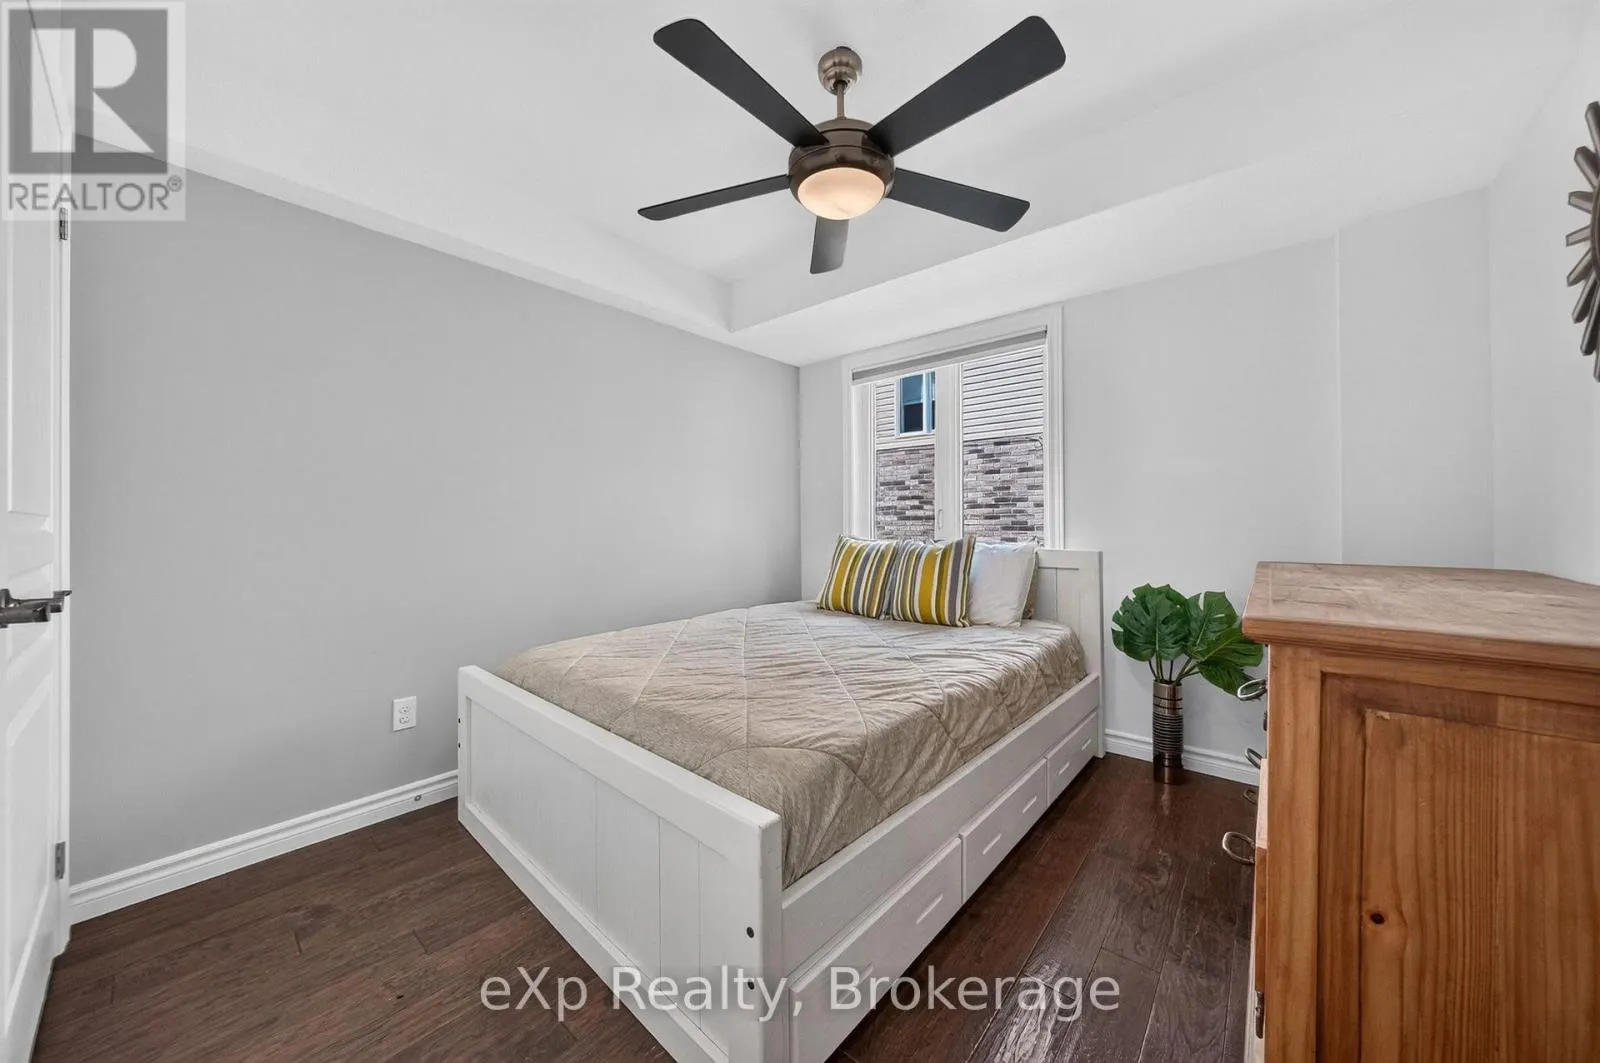
Bedroom
Main level
3.05 m x 3.01 m
Bedroom
Main level
3.04 m x 3.03 m
Laundry room
Main level
4.08 m x 1.81 m
Utility room
Main level
1.81 m x 1.56 m

Location

Learn more about this property
Listing provided by:
eXp Realty
MLS® number:
X13803908
Agent:
John Sanvido
*Indicates required field
Name is required
Email is required
Please enter a valid phone number (e.g., 416-111-1111).