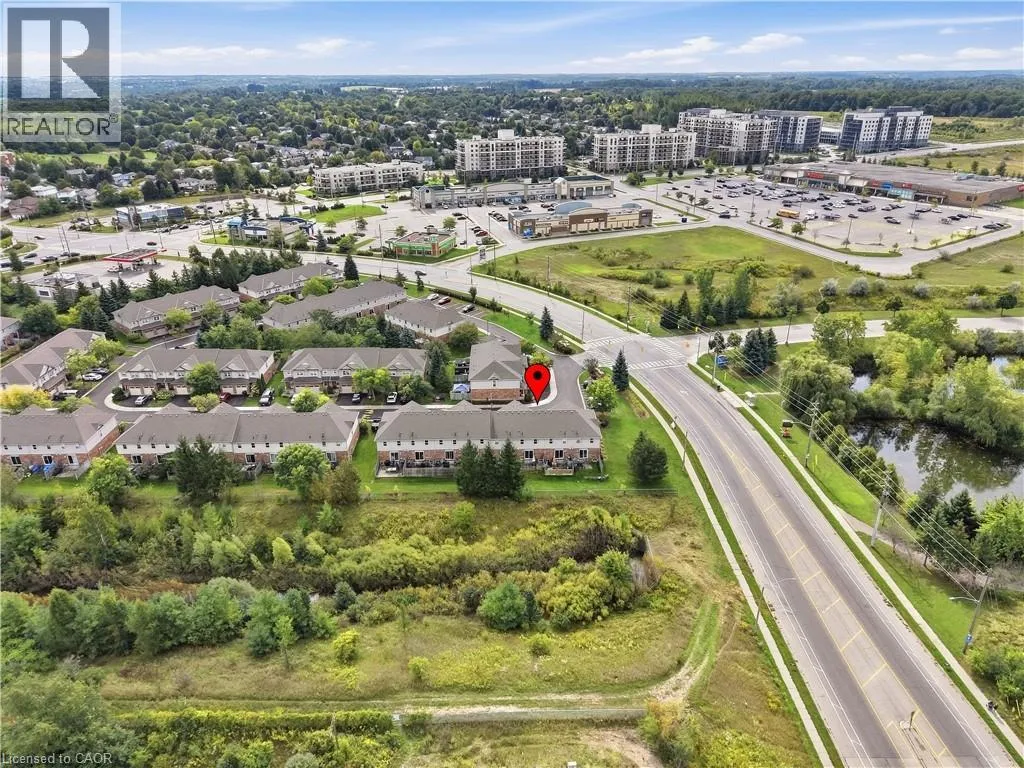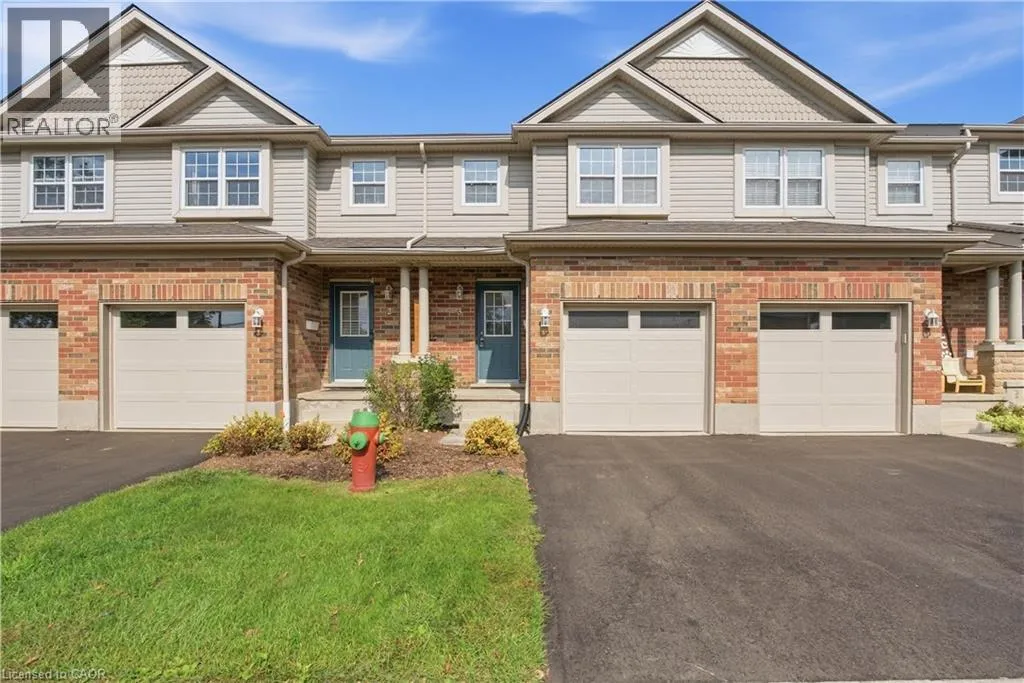
30 S Imperial Road Unit# 3, Guelph, Ontario N1K 1Y5

Listed for:
$579,900
3 beds
2 baths
Listed 9 days ago
Row / Townhouse for rent: 30 S Imperial Road Unit# 3, Guelph, Ontario N1K 1Y5

View all 40 photos

About

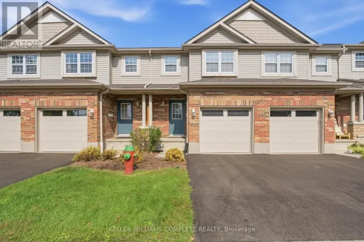
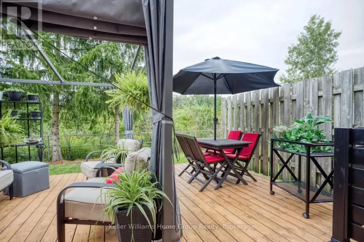
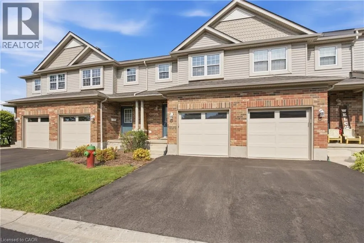
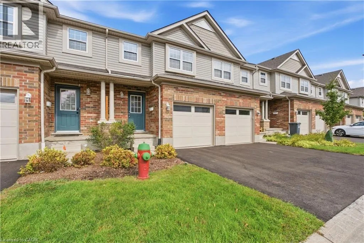
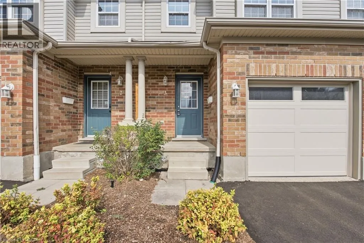
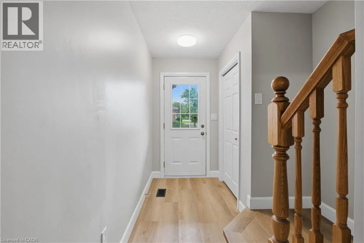
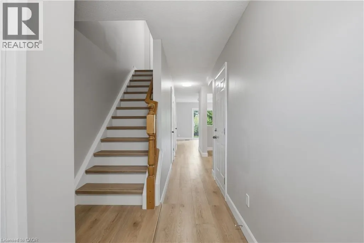
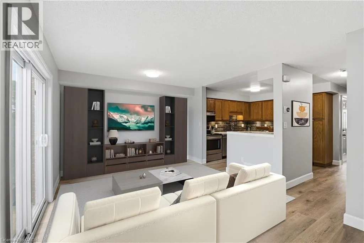
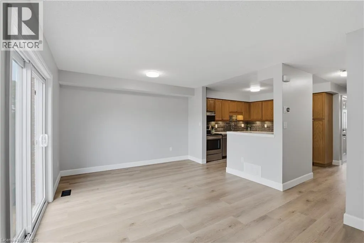
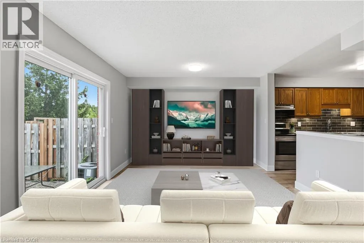
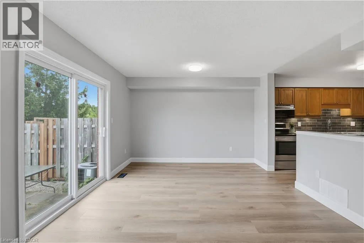
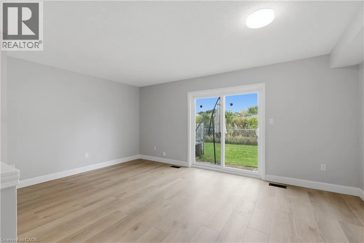
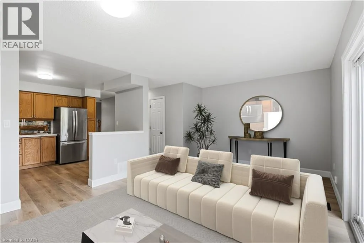
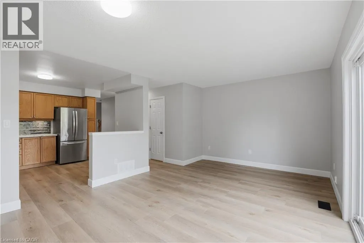
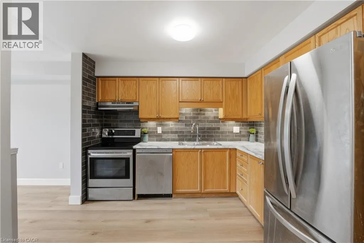
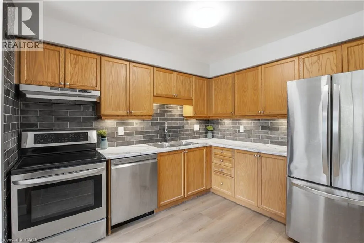
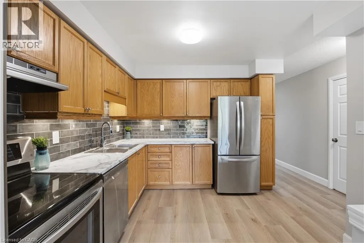
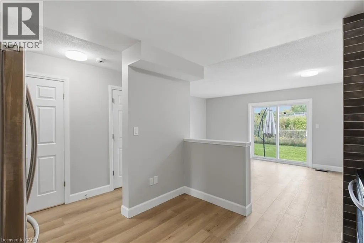
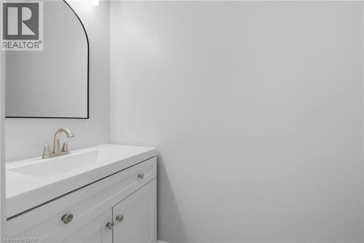
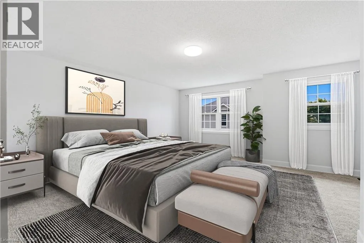
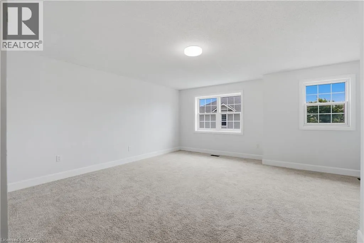
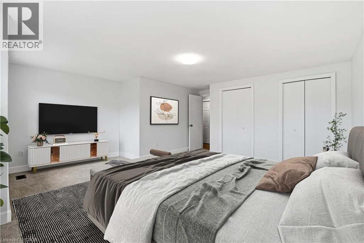
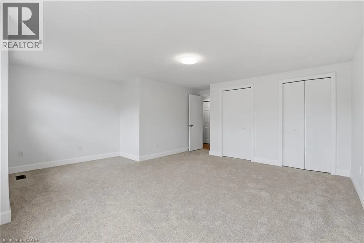
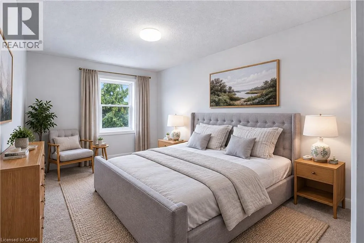
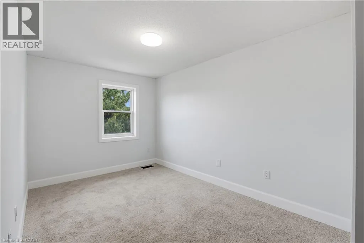
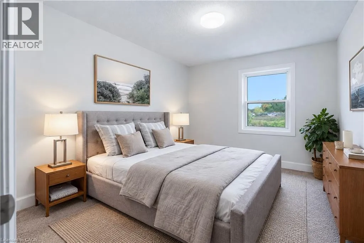
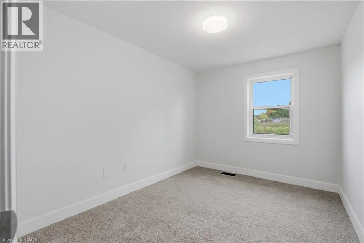
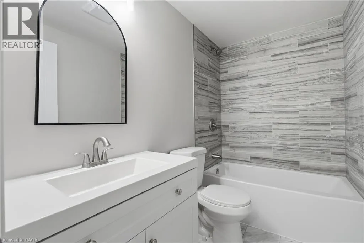
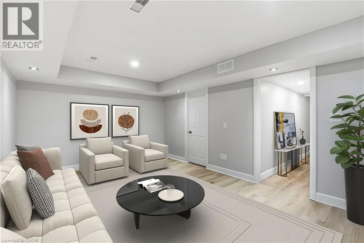
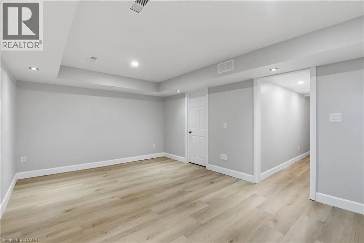
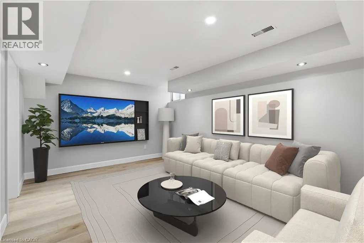
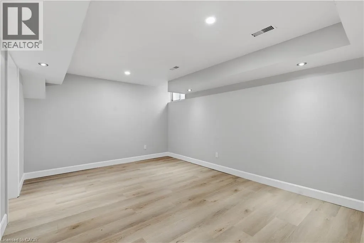
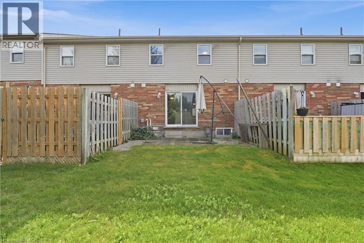
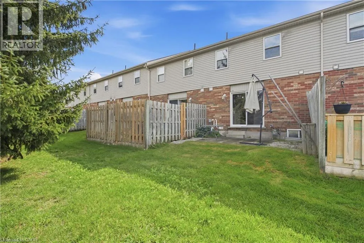
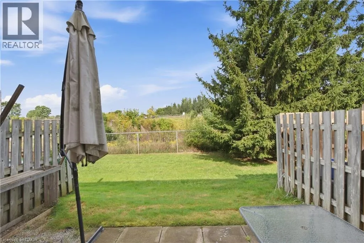
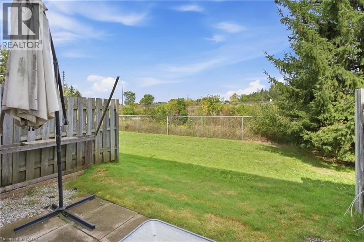
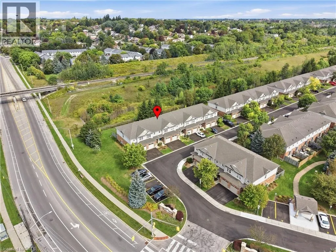
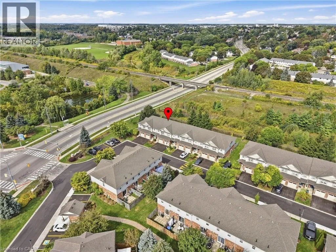
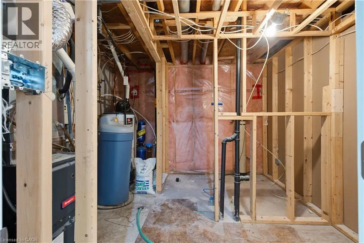
Where can you find a move-in ready townhouse in Guelph, renovated from top to bottom with fresh updates including new flooring throughout, updated trim, tastefully refreshed bathrooms, and a fully finished basement, all for under $600K? Right HERE! Living in Guelph's vibrant West End means enjoying a close knit community and total everyday convenience right at your doorstep, just minutes from the West End Community Centre, a variety of grocery stores, and a Costco! This beautiful 3-bedroom townhouse features just over 1,200 sqft. of tastefully finished above grade space, plus additional living area downstairs. The main level offers a bright, sunlit layout designed for easy daily living and effortless entertaining. Upstairs, you'll find three comfortable bedrooms and an updated main bath. The fully finished basement adds versatile living space-ideal for a media rec room, home gym, or private work-from-home office. Oh and no rear neighbours gives you the ultimate in privacy. Whether you're a first-time homebuyer, growing family, or looking for a low-maintenance home in a well-managed complex with brand a new garage door and newly paved driveway, this unit delivers true turnkey comfort. Move right in and start enjoying West End living today! (id:27476)

Property Highlights

MLS® Number
40864749
Type
Single Family
Maintenance Fee
363.52
Ownership Type
Condominium
Land Size
Unknown
Parking Space Total
2

Building

Building Type
Row / Townhouse
Storeys
2.00
Square Footage
1630 sqft
Bathrooms Total
2
Bedrooms Above Ground
3
Bedrooms Total
3
Amenities
Public Transit
Exterior Finish
Brick, Vinyl siding
Fireplace Present
No
Basement Type
Full (Finished)
Basement Features
Building Heating Type
Forced air
Heating Fuel
Natural gas
Building Cooling Type
Central air conditioning

Utilities

Water
Municipal water
Utility Sewer
Municipal sewage system

Room Layout

Bedroom
Second level
8'5'' x 14'5''
Bedroom
Second level
8'5'' x 10'9''
Primary Bedroom
Second level
17'2'' x 16'11''
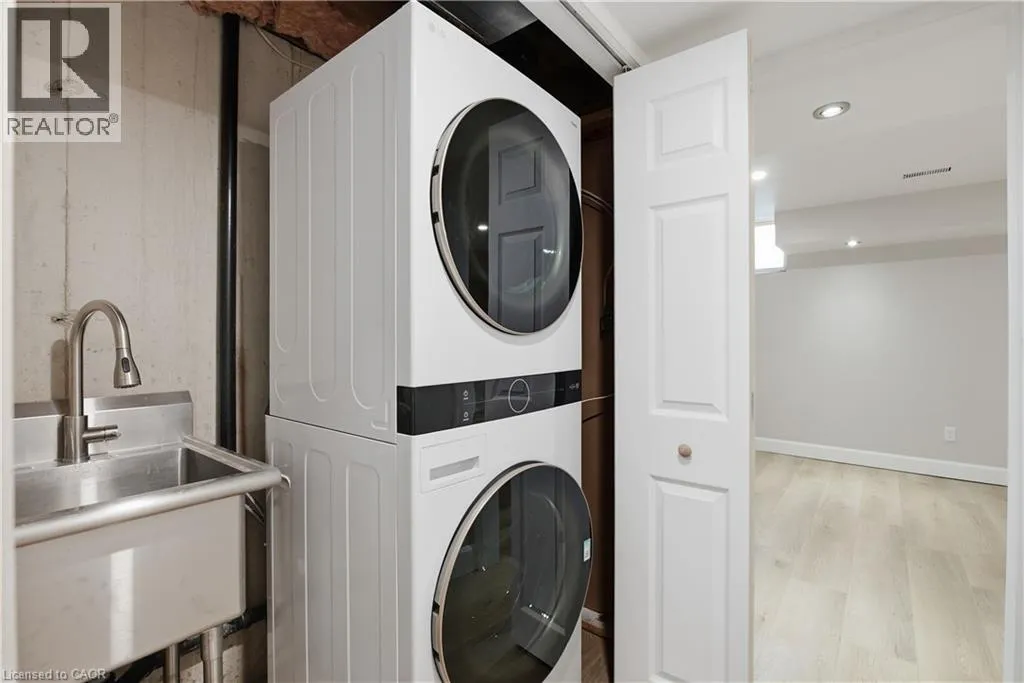
Laundry room
Basement
3'1'' x 5'8''
Recreation room
Basement
17'2'' x 11'11''
3pc Bathroom
Main level
8'5'' x 4'11''
2pc Bathroom
Main level
3'1'' x 6'9''
Kitchen
Main level
10'7'' x 10'9''
Family room
Main level
17'2'' x 12'1''

Location

Learn more about this property
Listing provided by:
Keller Williams Complete Realty
MLS® number:
40864749
Agent:
Craig Pereira
*Indicates required field
Name is required
Email is required
Please enter a valid phone number (e.g., 416-111-1111).

Street Spotlight - For sale