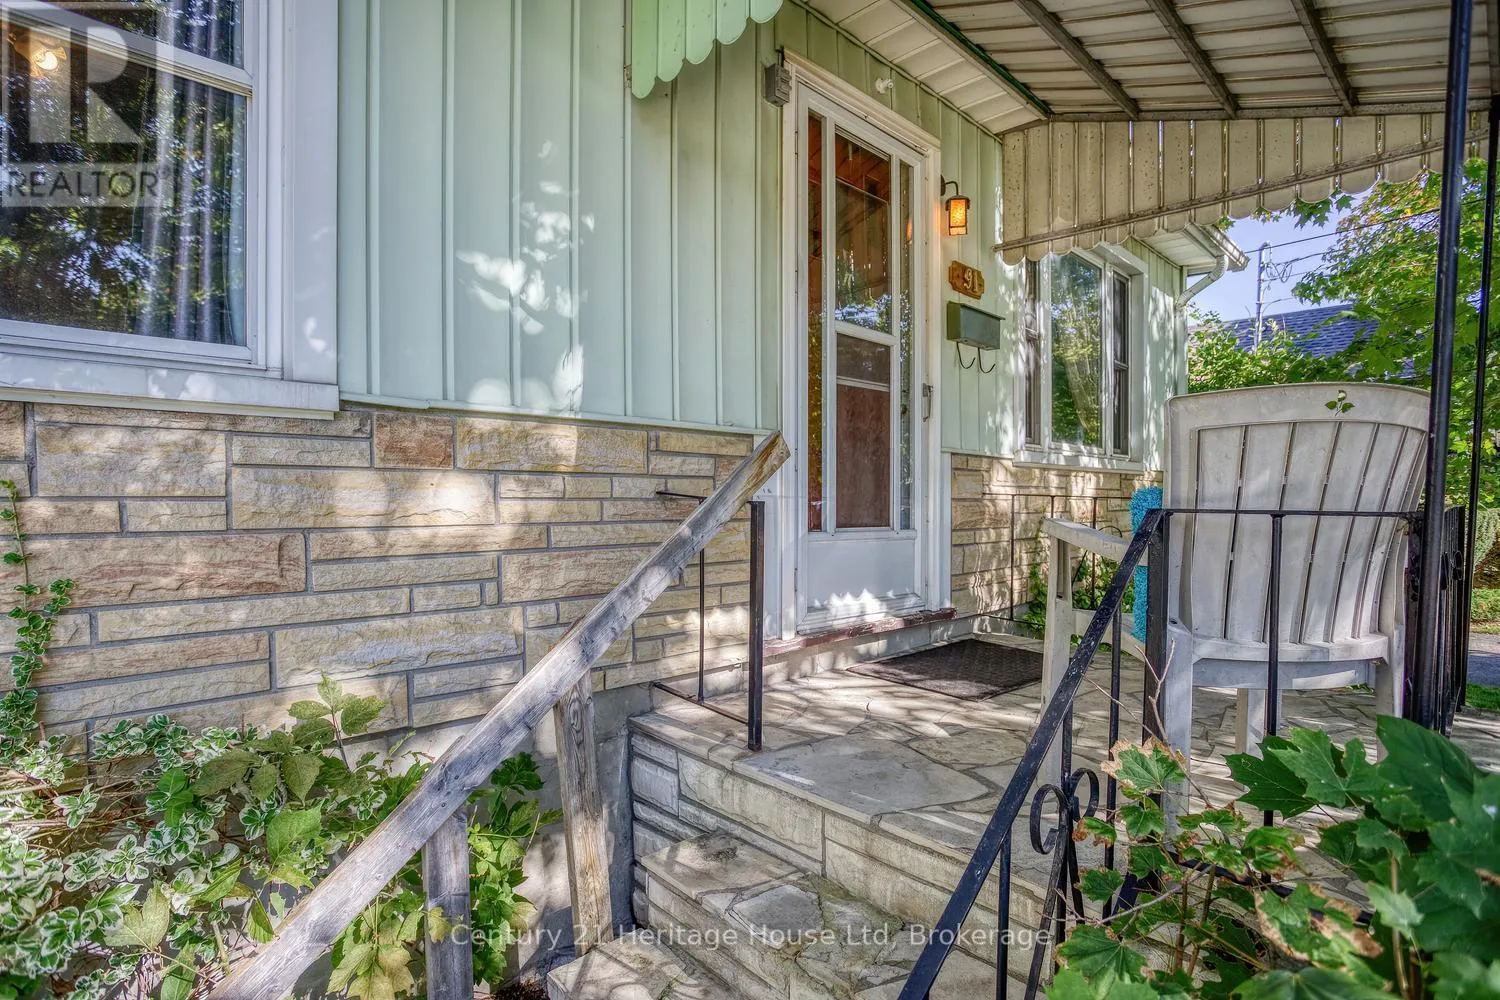
91 Merion Street, Guelph, Ontario N1H 2M1

Listed for:
$609,900
3 beds
1 baths
Listed 9 days ago
House for rent: 91 Merion Street, Guelph, Ontario N1H 2M1

View all 36 photos

About

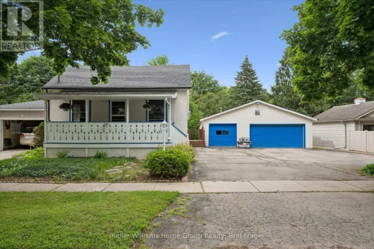
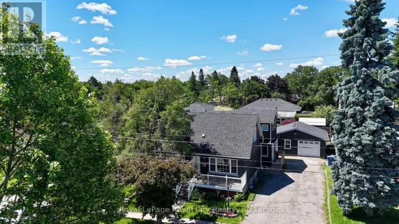
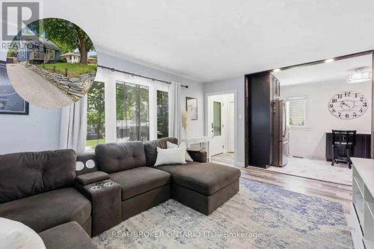
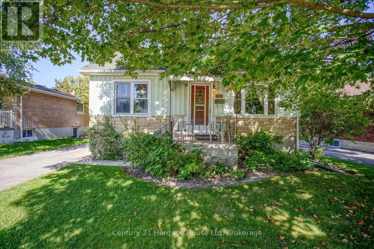
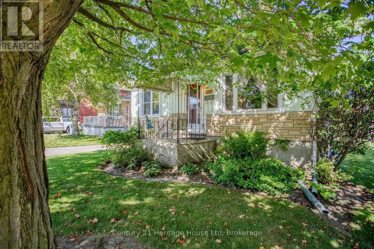
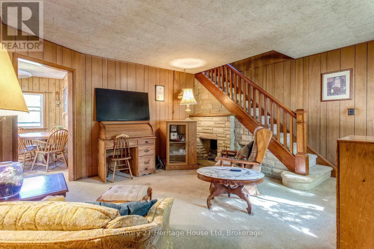
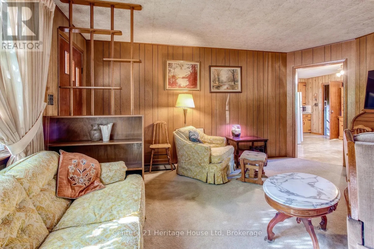
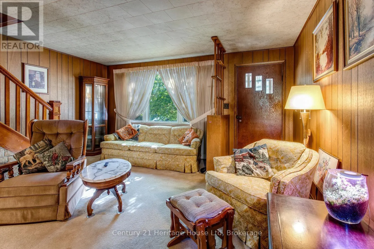
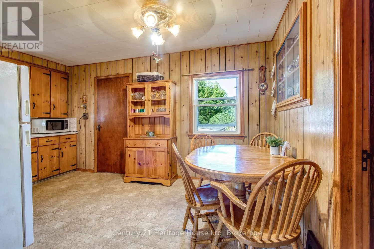
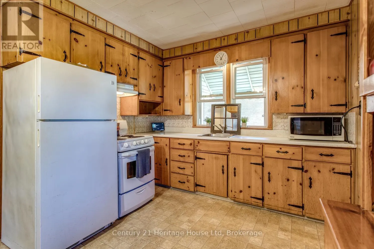
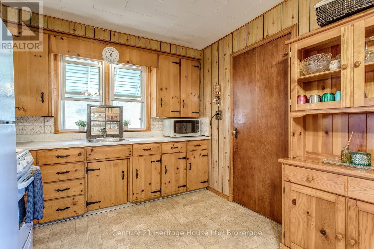
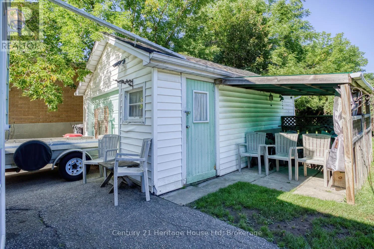
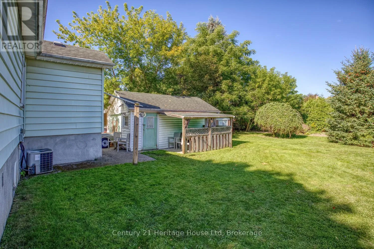
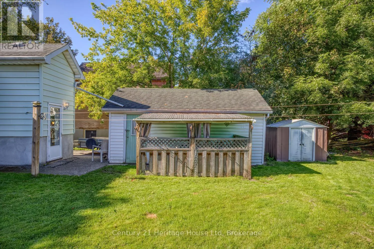
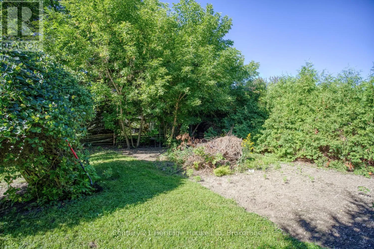
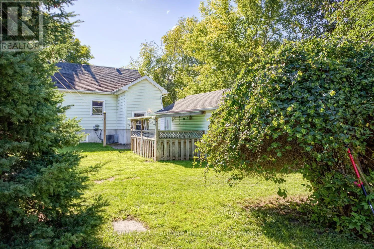
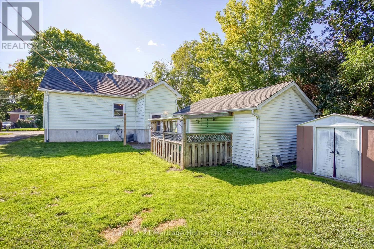
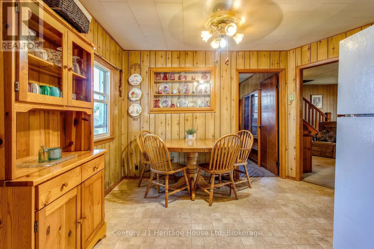
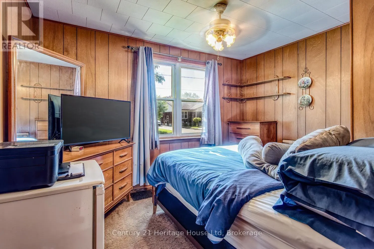
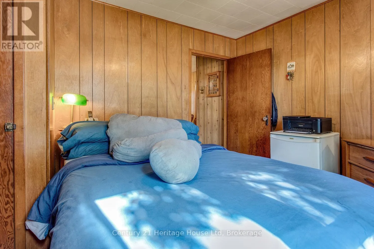
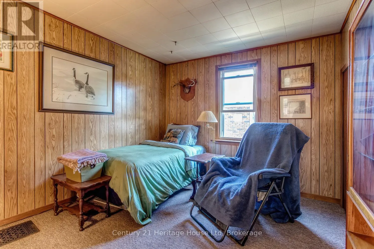
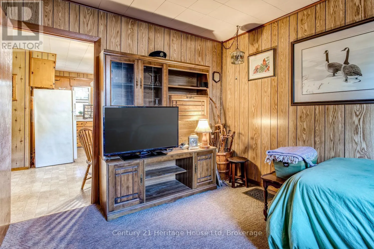
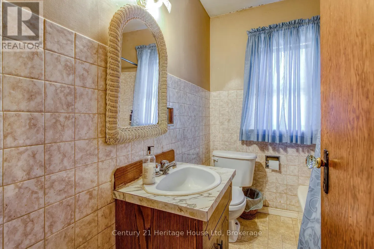
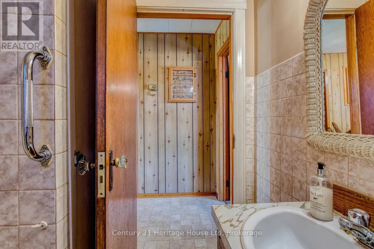
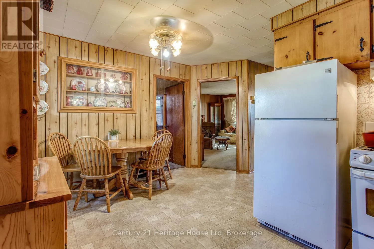
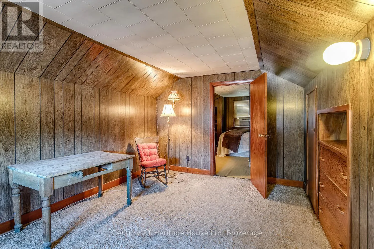
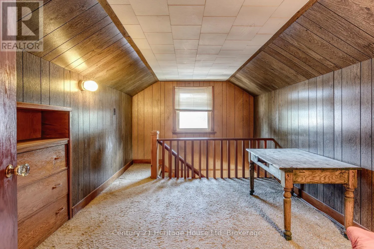
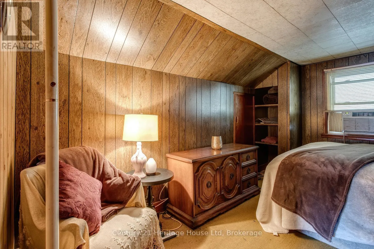
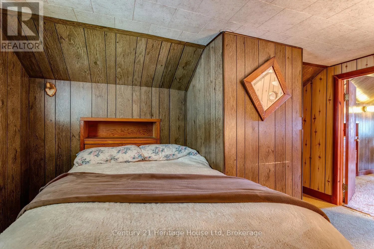
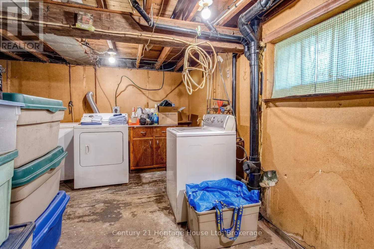
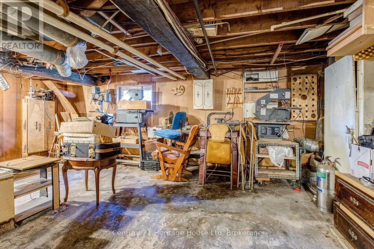
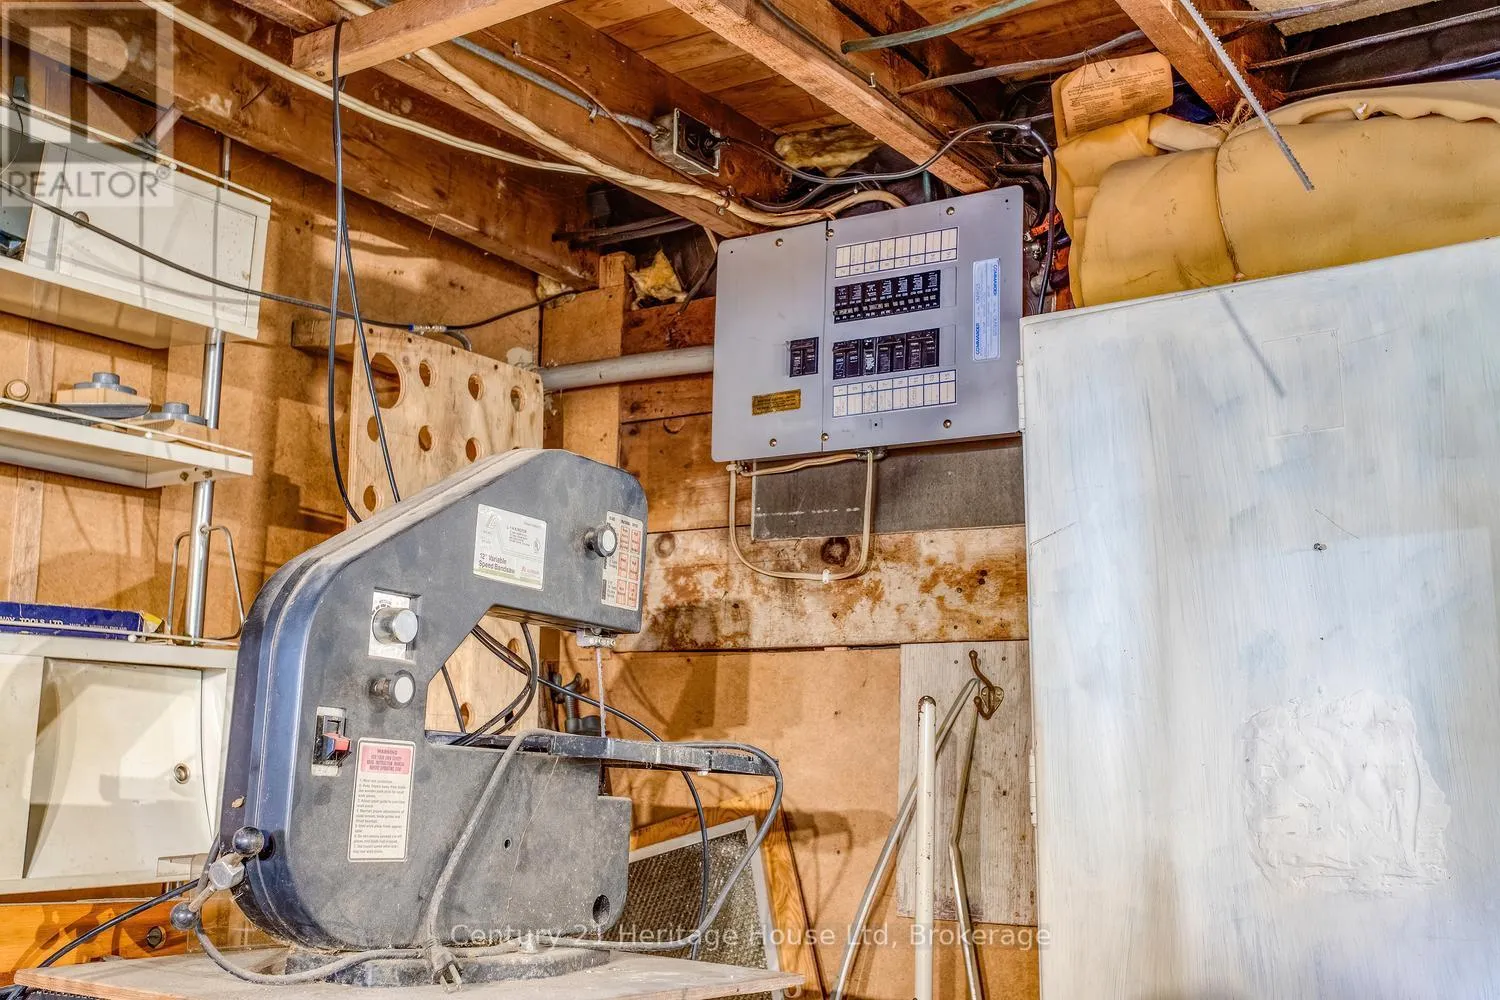
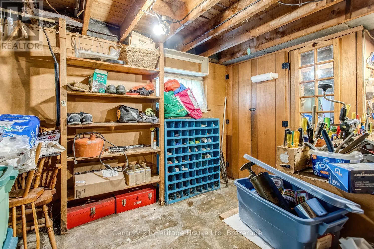
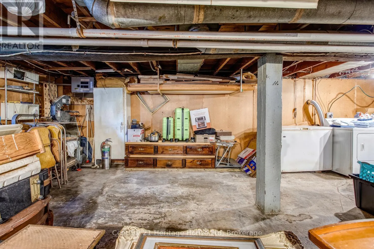
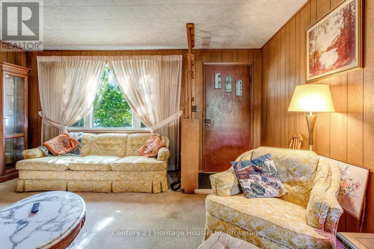
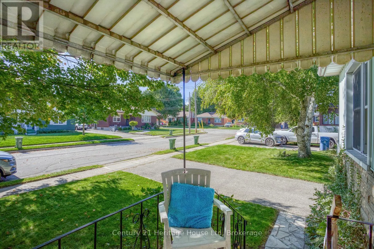
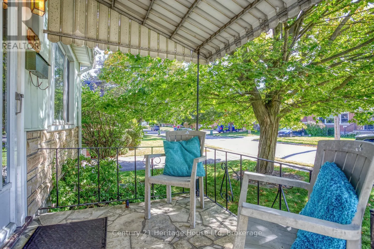
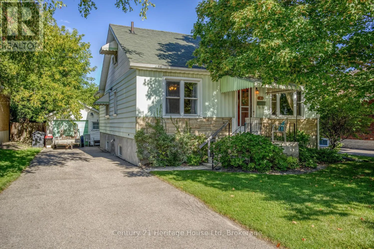
Cross Streets: Between Bagot St and Alma St N. ** Directions: Edinburgh Rd N , turn left or west on to Marion, property on right hand, before Bagot. First time on the market! Unique opportunity for first time buyer or someone to scale down in this 1100 sq ft 1.5 storey gem. The property does need some updates. Main floor primary bedroom. Additional main floor bedroom can be used as a dining room. Upstairs is a 3rd bedroom and sitting area suitable for office. Bright and spacious eat-in kitchen. An unfinished walk-up basement provides many possibilities for an additional living space. Looking for a workshop? This 14 x 21 ft detached garage may be what you are looking for! Home features a beautiful, private back yard perfect for relaxing, gardening or entertaining. Located within short distance to down town, parks, transit, schools and variety of nearby amenities. Come and see this great property for yourself! (id:27476)

Property Highlights

MLS® Number
X13811348
Type
Single Family
Community Name
Junction/Onward Willow
Ownership Type
Freehold
Land Size
49.3 x 134.7 FT
Parking Space Total
4

Building

Building Type
House
Storeys
1.50
Square Footage
1100 - 1500 sqft
Bathrooms Total
1
Bedrooms Above Ground
3
Bedrooms Total
3
Amenities
Park, Place of Worship, Public Transit, Schools
Exterior Finish
Aluminum siding
Fireplace Present
No
Basement Type
N/A (Unfinished), N/A
Basement Features
Walk-up
Building Heating Type
Forced air
Heating Fuel
Natural gas
Building Cooling Type
Central air conditioning

Utilities

Water
Municipal water, Unknown
Utility Sewer
Sanitary sewer

Room Layout

Bedroom 3
Second level
2.97 m x 3.96 m
Office
Second level
2.97 m x 3.4 m
Living room
Main level
4.88 m x 4.7 m
Kitchen
Main level
3 m x 4.72 m
Bedroom
Main level
3.12 m x 3.68 m
Bedroom 2
Main level
3.15 m x 3.61 m
Bathroom
Main level
2.36 m x 1.8 m
Mud room
Main level
2.13 m x 2.26 m

Location

Learn more about this property
Listing provided by:
Century 21 Heritage House Ltd
MLS® number:
X13811348
Agent:
Cecylia Maksymchuk
*Indicates required field
Name is required
Email is required
Please enter a valid phone number (e.g., 416-111-1111).

Community Spotlight: Homes For sale in Your Neighborhood