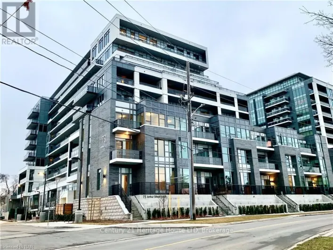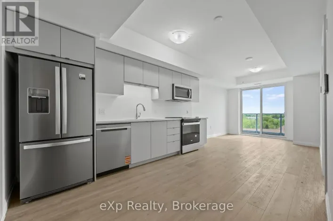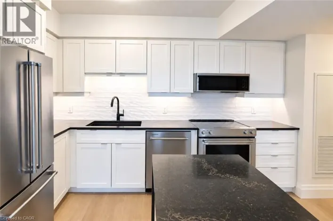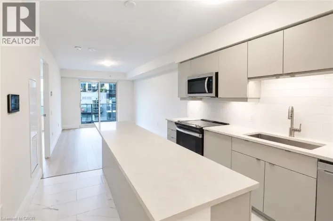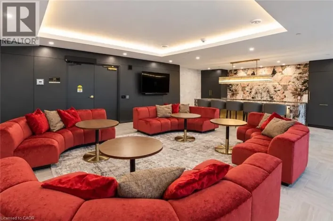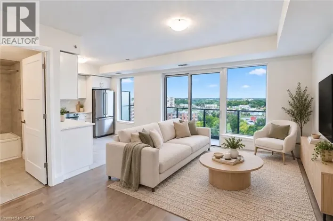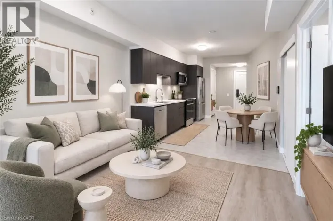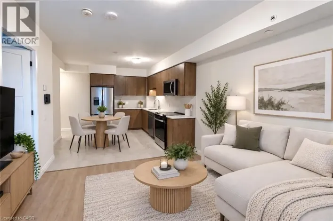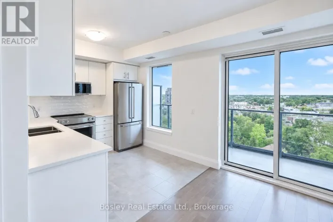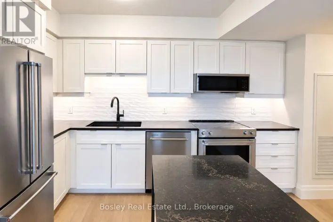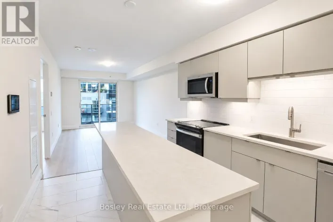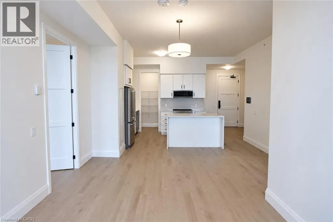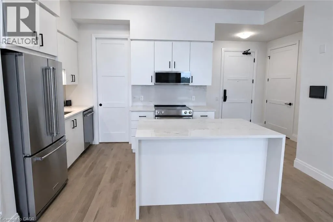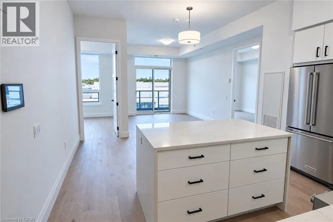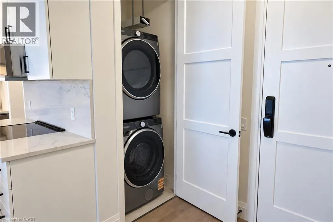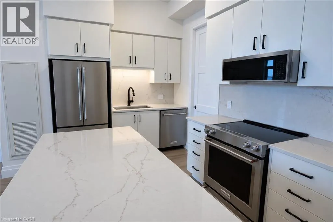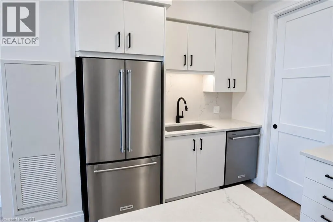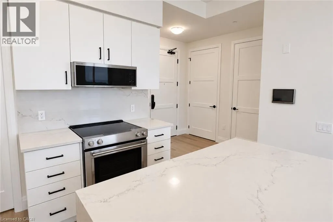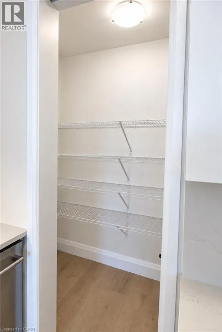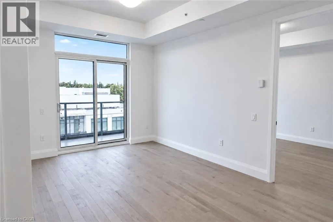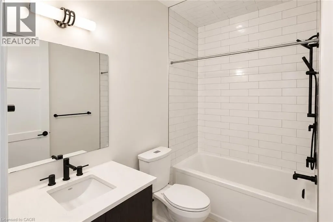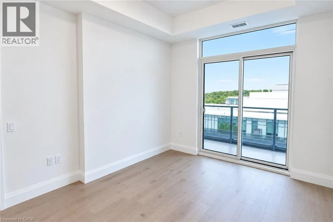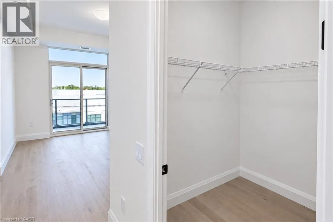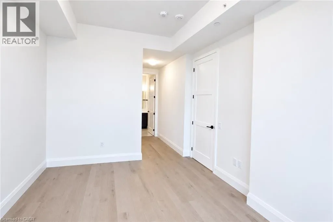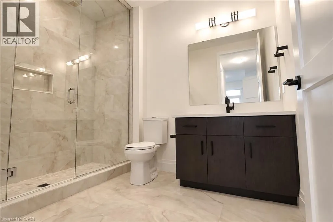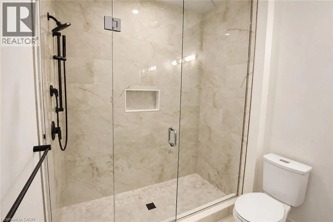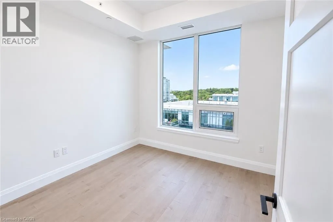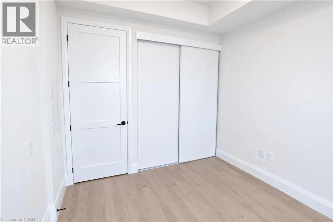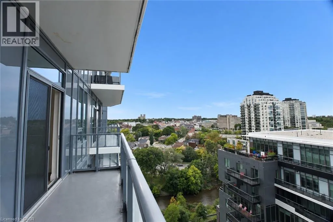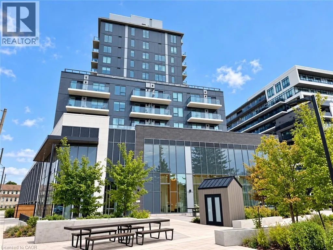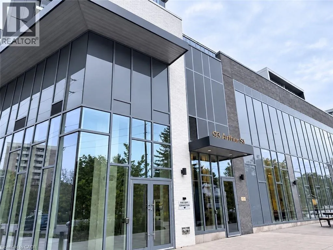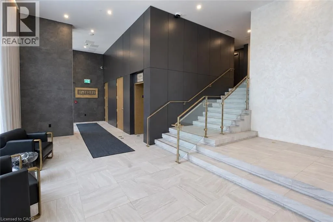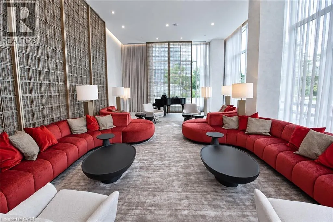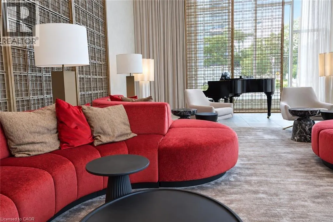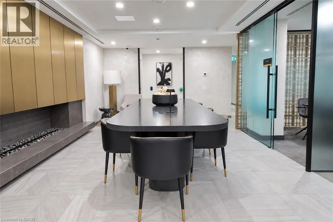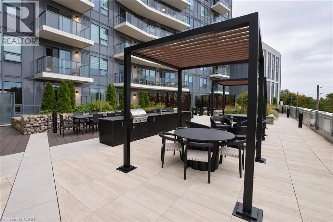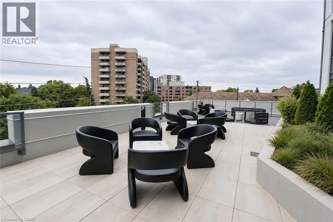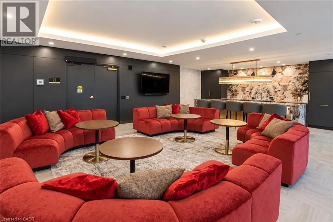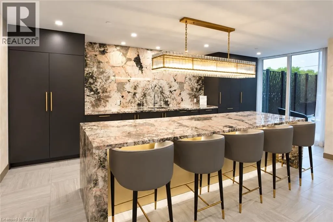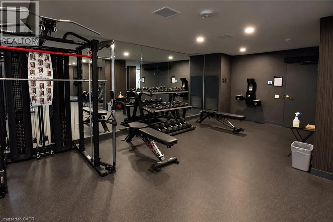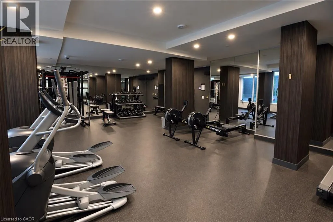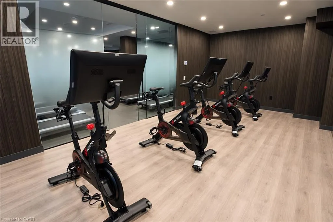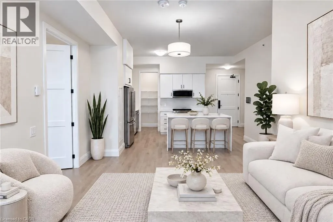
Bell Fibe internet, underground parking, EV charging, and a storage locker are included! Discover Anthem at The Metalworks, an exquisite new condo residence set along the banks of the Speed River in Downtown Guelph. Step inside and you’re welcomed into a grand lobby, where the stunning Piano Lounge immediately sets the tone. A grand piano, lavish seating and richly layered finishes create the atmosphere of an exclusive hotel lounge—sophisticated, inviting and anything but ordinary. Welcome to Suite 1309, a breathtaking 2-bedroom, 2-bathroom suite where soaring ceilings, abundant natural light and a stunning upgraded kitchen make an unforgettable first impression. Crisp white cabinetry and contrasting black hardware pair beautifully with warm-toned floors, while quartz countertops and a matching backsplash create a sleek, seamless finish. The kitchen continues to impress with new stainless steel appliances, including a double-door fridge, a beautiful island with additional counter space and a rare walk-in pantry. The primary bedroom features a large walk-in closet and gorgeous ensuite with a tiled glass shower, while the large private balcony offers the perfect spot to start your morning with coffee. The amenities are equally impressive. Stay active in the Fitness Club and Peloton Cycle Room, settle into the Co-Work Studio, or entertain in the Anthem Social Club. The expansive BBQ Terrace is made for entertaining, with built-in BBQs, fire tables and thoughtfully designed seating and conversation areas overlooking the city. Host a dinner party under the open sky, gather around the fire, or find a quiet corner to settle in with a glass of wine. For sun-filled afternoons, the Sky Deck offers another beautiful outdoor escape. Beautifully appointed guest suites make it easy to welcome overnight visitors, while a dedicated pet wash station adds a thoughtful touch for pet owners. Tenant is responsible for hydro and tenant insurance. Some photos may be virtually staged. (id:27476)