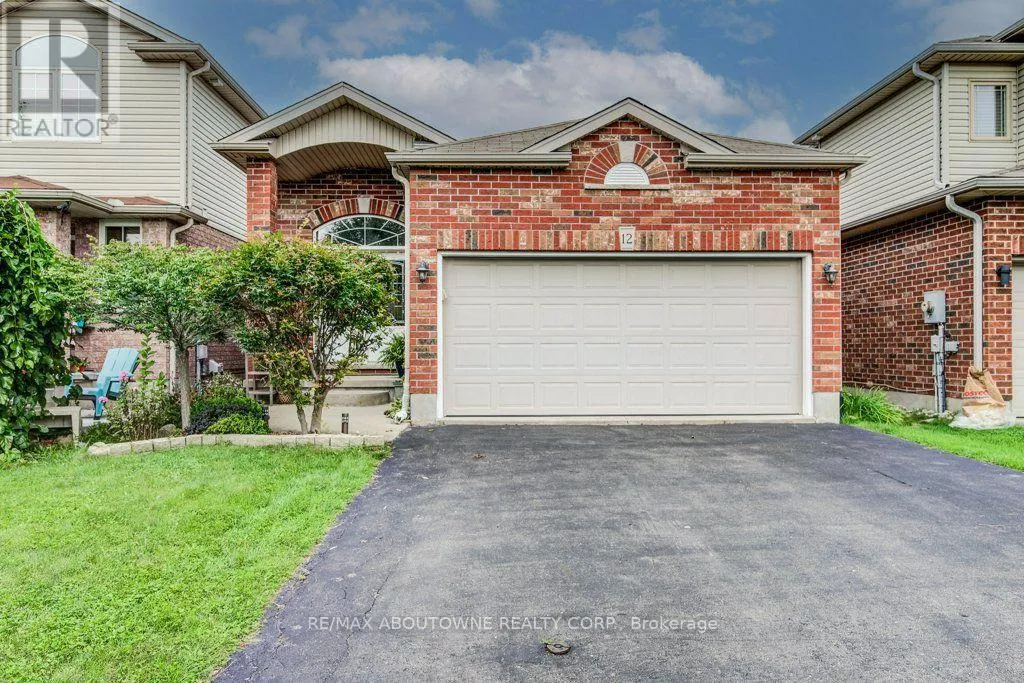
12 Brock Street, Guelph, Ontario N1L 0E3

Listed for:
$3,500
4 beds
3 baths
Listed 7 days ago
House for rent: 12 Brock Street, Guelph, Ontario N1L 0E3

View all 24 photos

About

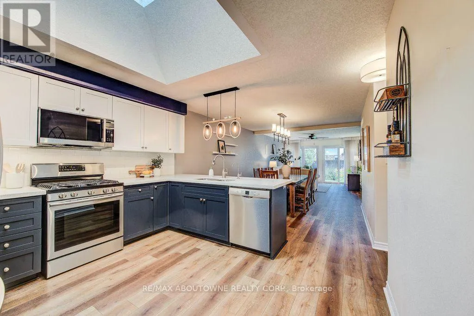
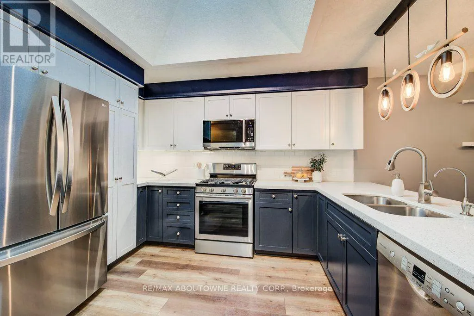
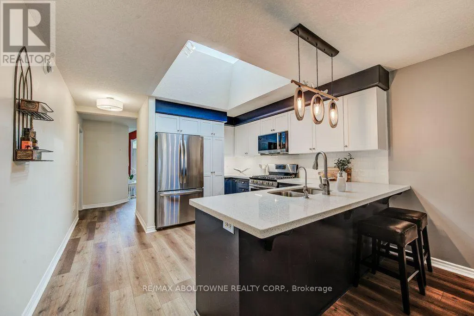
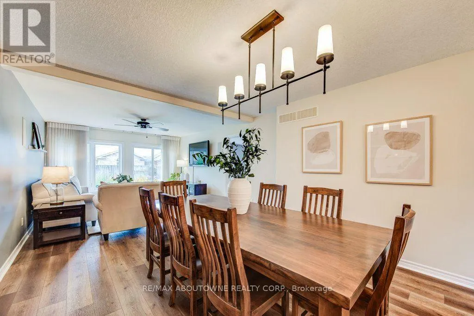
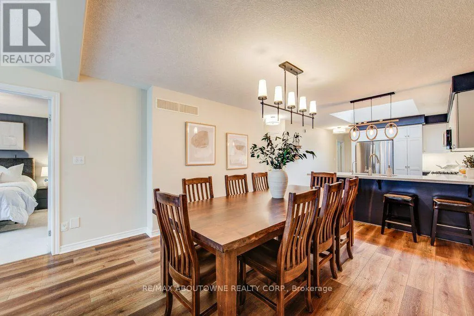
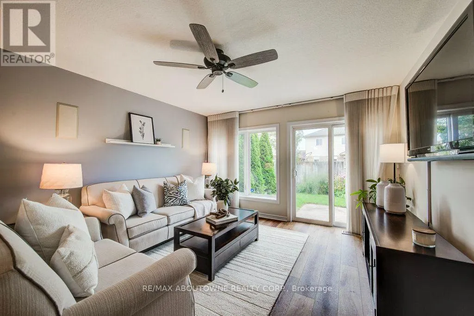
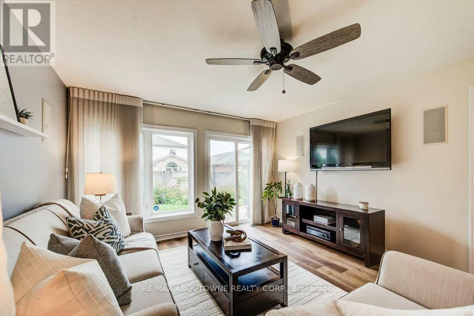
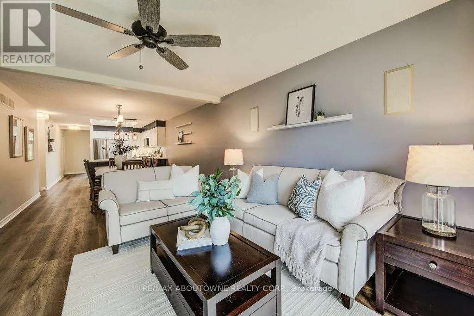
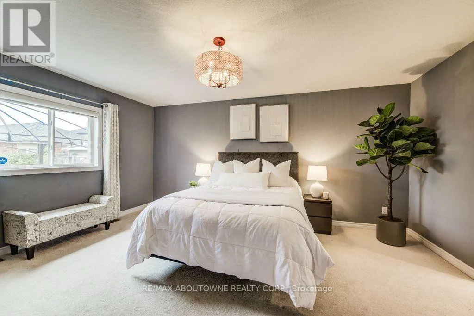
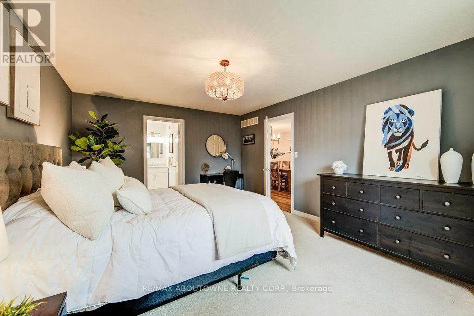
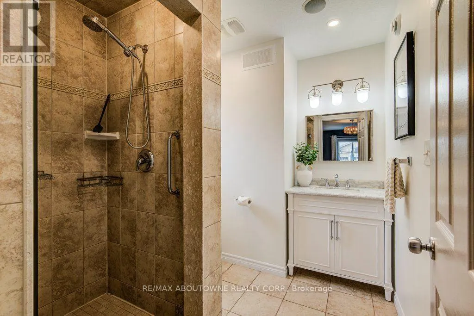
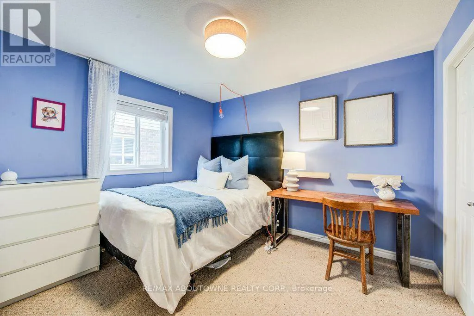
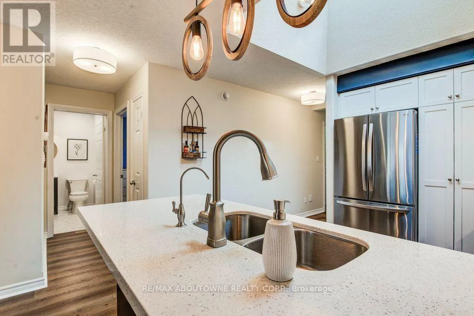
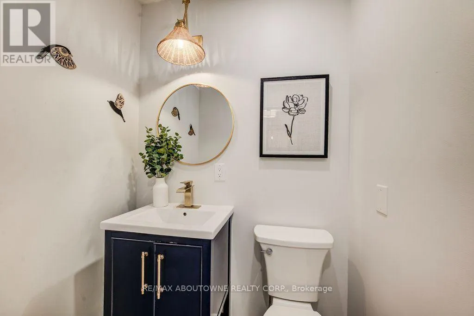
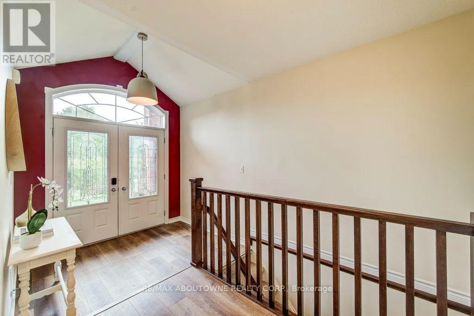
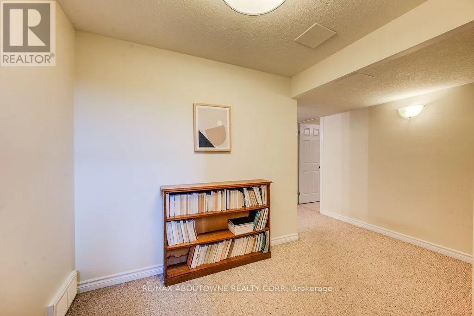
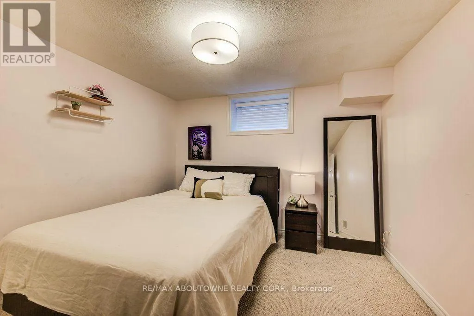
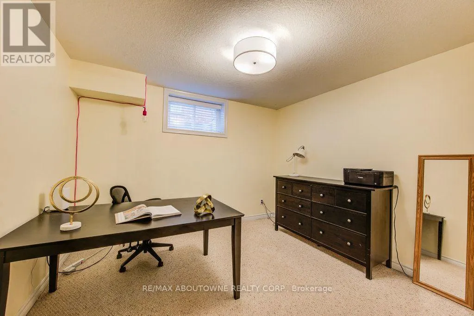
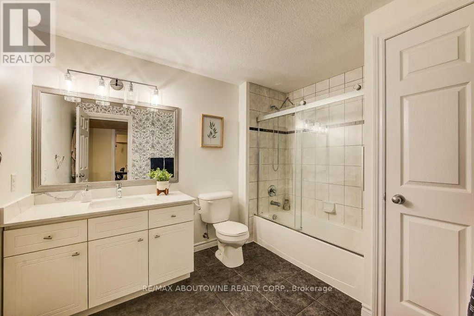
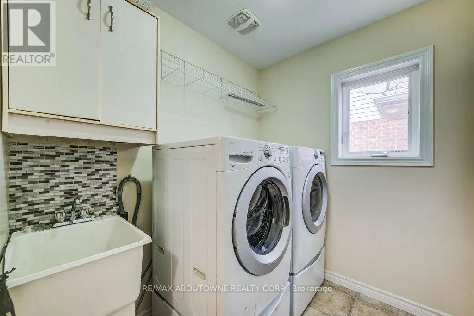
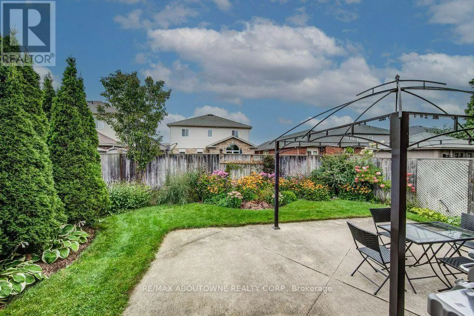
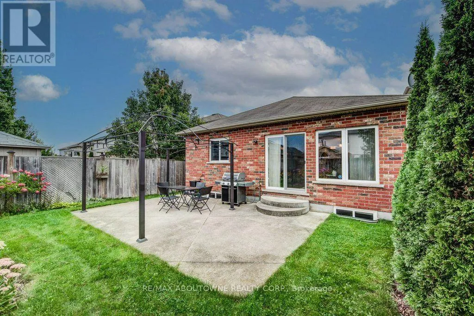
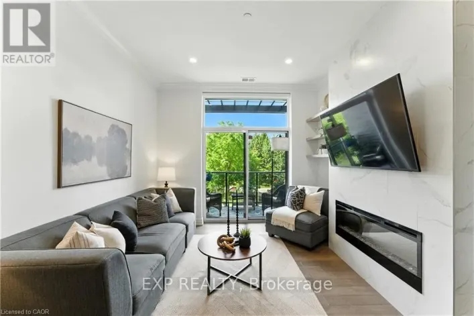
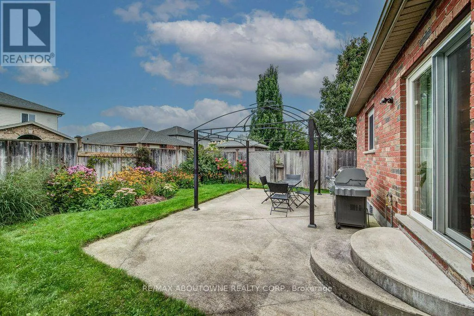
Victoria/Bard/Colonial/Brock Renovated and Fully Furnished 4-Bedroom Bungalow in the Desirable South End of Guelph! This well maintained solid brick home features a bright double-door entrance and impressive vaulted foyer. The custom designed kitchen boasts quartz countertops, skylight, and a convenient breakfast bar, all overlooking the open-concept dining and living areas. Walk out to the private, fully fenced backyard complete with patio and mature landscaping-perfect for relaxing or entertaining. The main level offers two spacious bedrooms, including a generous primary suite with a 3-piece ensuite and large walk-in closet. Convenient inside entry from the double garage leads into the laundry/mudroom, completing the main level. The lower level is partially finished and features two additional spacious bedrooms, a generous 4-piece bathroom, and a large unfinished area ready to be transformed into a fabulous recreation room and plenty of storage space. Ideally located close to amenities, schools, parks, and trails. Don't miss this one! (id:27476)

Property Highlights

MLS® Number
X13820074
Type
Single Family
Community Name
Pineridge/Westminster Woods
Ownership Type
Freehold
Land Size
33.9 x 114.8 FT|under 1/2 acre
Parking Space Total
4

Building

Building Type
House
Storeys
1.00
Square Footage
1100 - 1500 sqft
Bathrooms Total
3
Bedrooms Above Ground
2
Bedrooms Total
4
Amenities
Hospital
Exterior Finish
Brick
Fireplace Present
No
Basement Type
Partial (Partially finished)
Basement Features
Building Heating Type
Forced air
Heating Fuel
Natural gas
Building Cooling Type
Central air conditioning, Air exchanger

Utilities

Water
Municipal water
Utility Sewer
Sanitary sewer

Room Layout

Bedroom
Basement
3.63 m x 3.33 m
Bedroom
Basement
3.73 m x 3.33 m
Foyer
Main level
4.14 m x 2.49 m
Kitchen
Main level
3.61 m x 3.07 m
Dining room
Main level
3.61 m x 3.35 m
Living room
Main level
4.14 m x 3.89 m
Primary Bedroom
Main level
5.11 m x 3.81 m
Bathroom
Main level
3 m x 2.36 m
Laundry room
Main level
4.09 m x 1.8 m
Bedroom
Main level
3.38 m x 3.02 m

Location

Learn more about this property
Listing provided by:
RE/MAX ABOUTOWNE REALTY CORP.
MLS® number:
X13820074
Agent:
Danny Latincic
*Indicates required field
Name is required
Email is required
Please enter a valid phone number (e.g., 416-111-1111).

Community Spotlight: Homes For rent in Your Neighborhood