3 Hunt Street, Guelph, Ontario N1L 1L5

Listed for:
$774,900
3 beds
3 baths
Listed 6 days ago
House for rent: 3 Hunt Street, Guelph, Ontario N1L 1L5

View all 45 photos

About

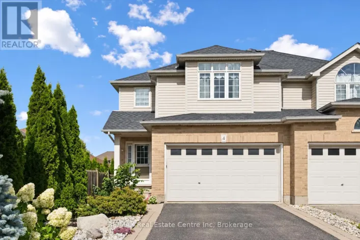
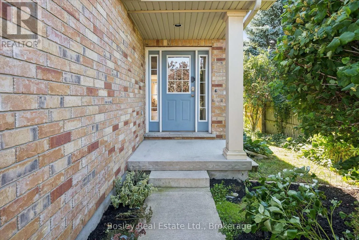
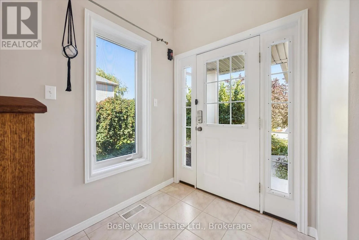
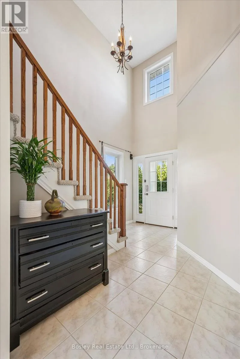
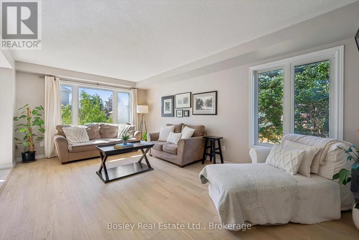
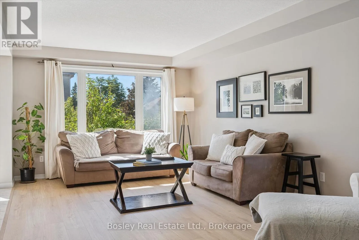
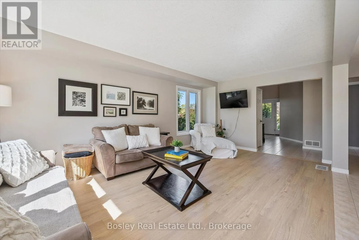
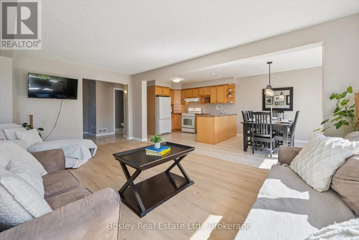
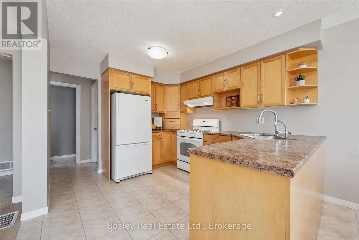
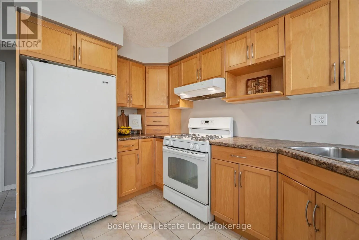
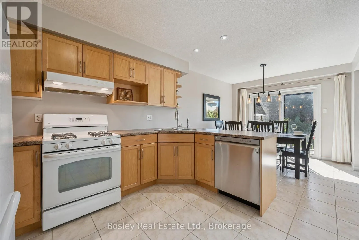
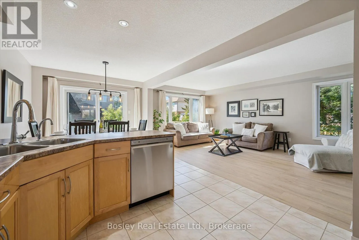
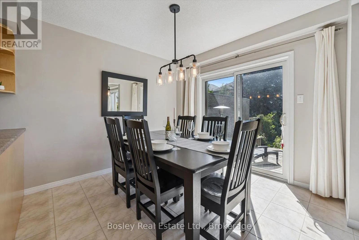
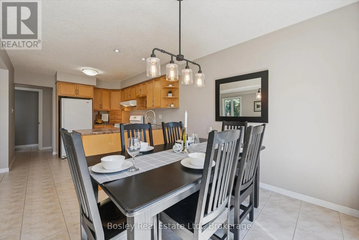
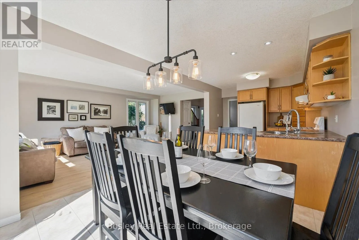
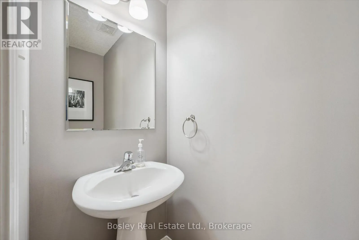
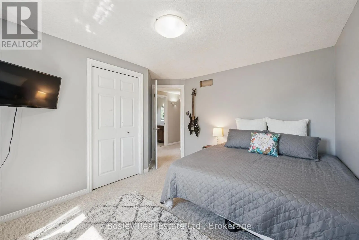
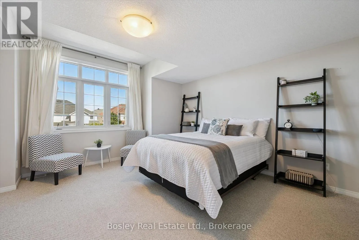
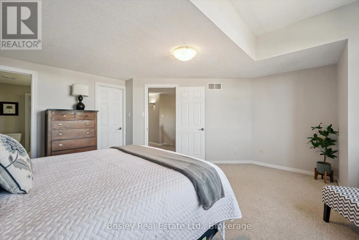
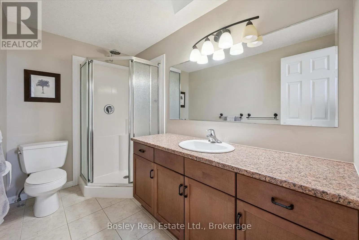
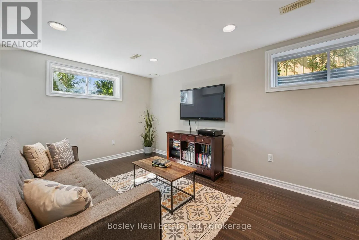
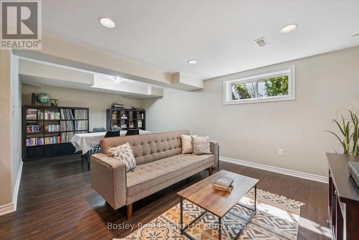
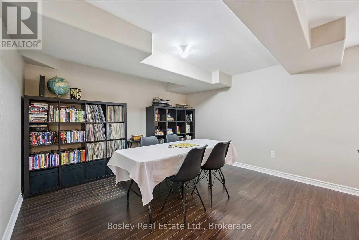
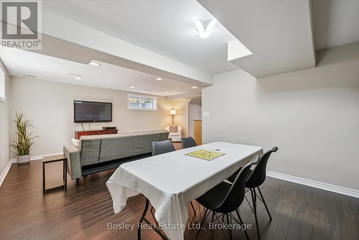
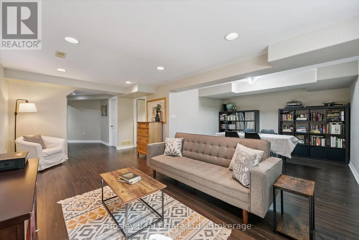
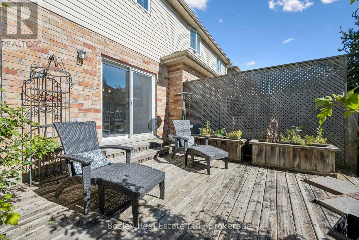
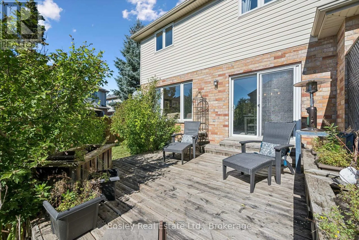
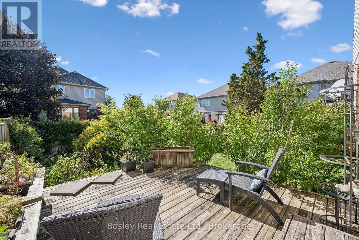
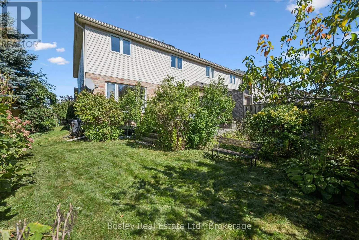
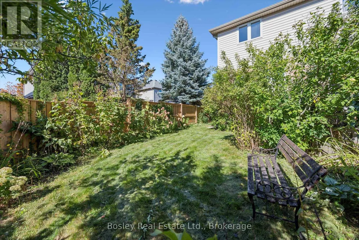
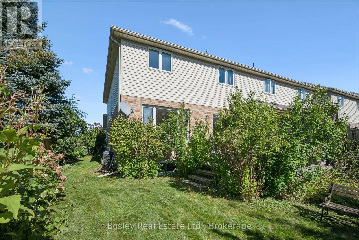
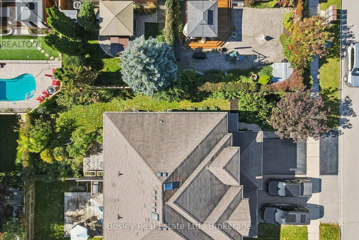
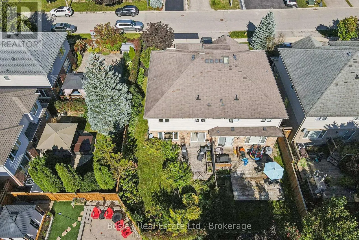
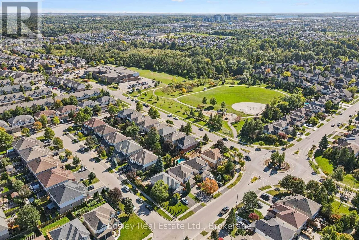
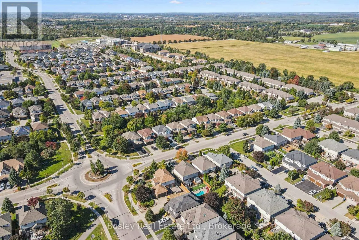
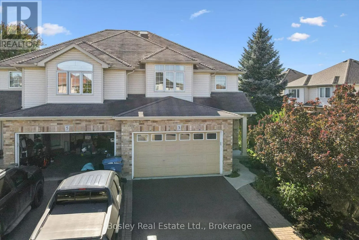
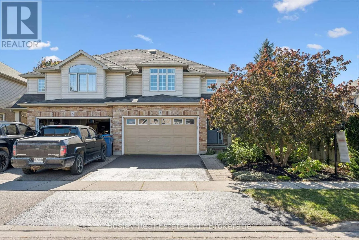
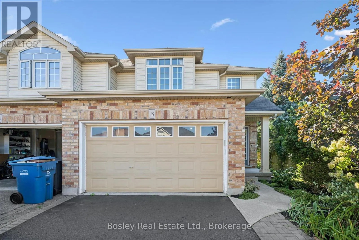
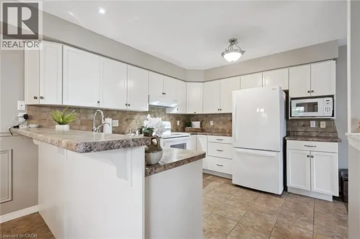
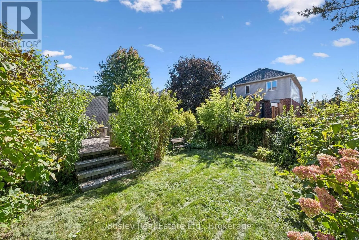
Cross Streets: Victoria and Summerfield. ** Directions: Arkell to Summerfield or Victoria to Summerfield. Located in sought-after Pineridge, this bright and inviting semi-detached home enjoys a private end-of-block location. Thoughtful landscaping adds to the privacy and creates a welcoming outdoor setting. The open-concept main floor features a vaulted entry, bright living room, and kitchen with peninsula overlooking the dining area-perfect for everyday living and entertaining. A convenient 2-piece powder room completes the main level. Upstairs offers 3 bedrooms, including a primary suite with a walk-in closet and ensuite. The finished basement provides excellent additional space for a rec room or teen retreat, with a rough-in for a future 3-piece bathroom. A wonderful family or starter home in a fantastic Guelph neighbourhood close to schools and trails. (id:27476)

Property Highlights

MLS® Number
X13822186
Type
Single Family
Community Name
Pineridge/Westminster Woods
Maintenance Fee
25.00
Ownership Type
Freehold
Land Size
33.6 x 92.4 FT
Parking Space Total
3

Building

Building Type
House
Storeys
2.00
Square Footage
1500 - 2000 sqft
Bathrooms Total
3
Bedrooms Above Ground
3
Bedrooms Total
3
Exterior Finish
Brick Facing, Vinyl siding
Fireplace Present
No
Basement Type
N/A (Finished)
Basement Features
Building Heating Type
Forced air
Heating Fuel
Natural gas
Building Cooling Type
Central air conditioning

Utilities

Water
Municipal water
Utility Sewer
Sanitary sewer

Room Layout

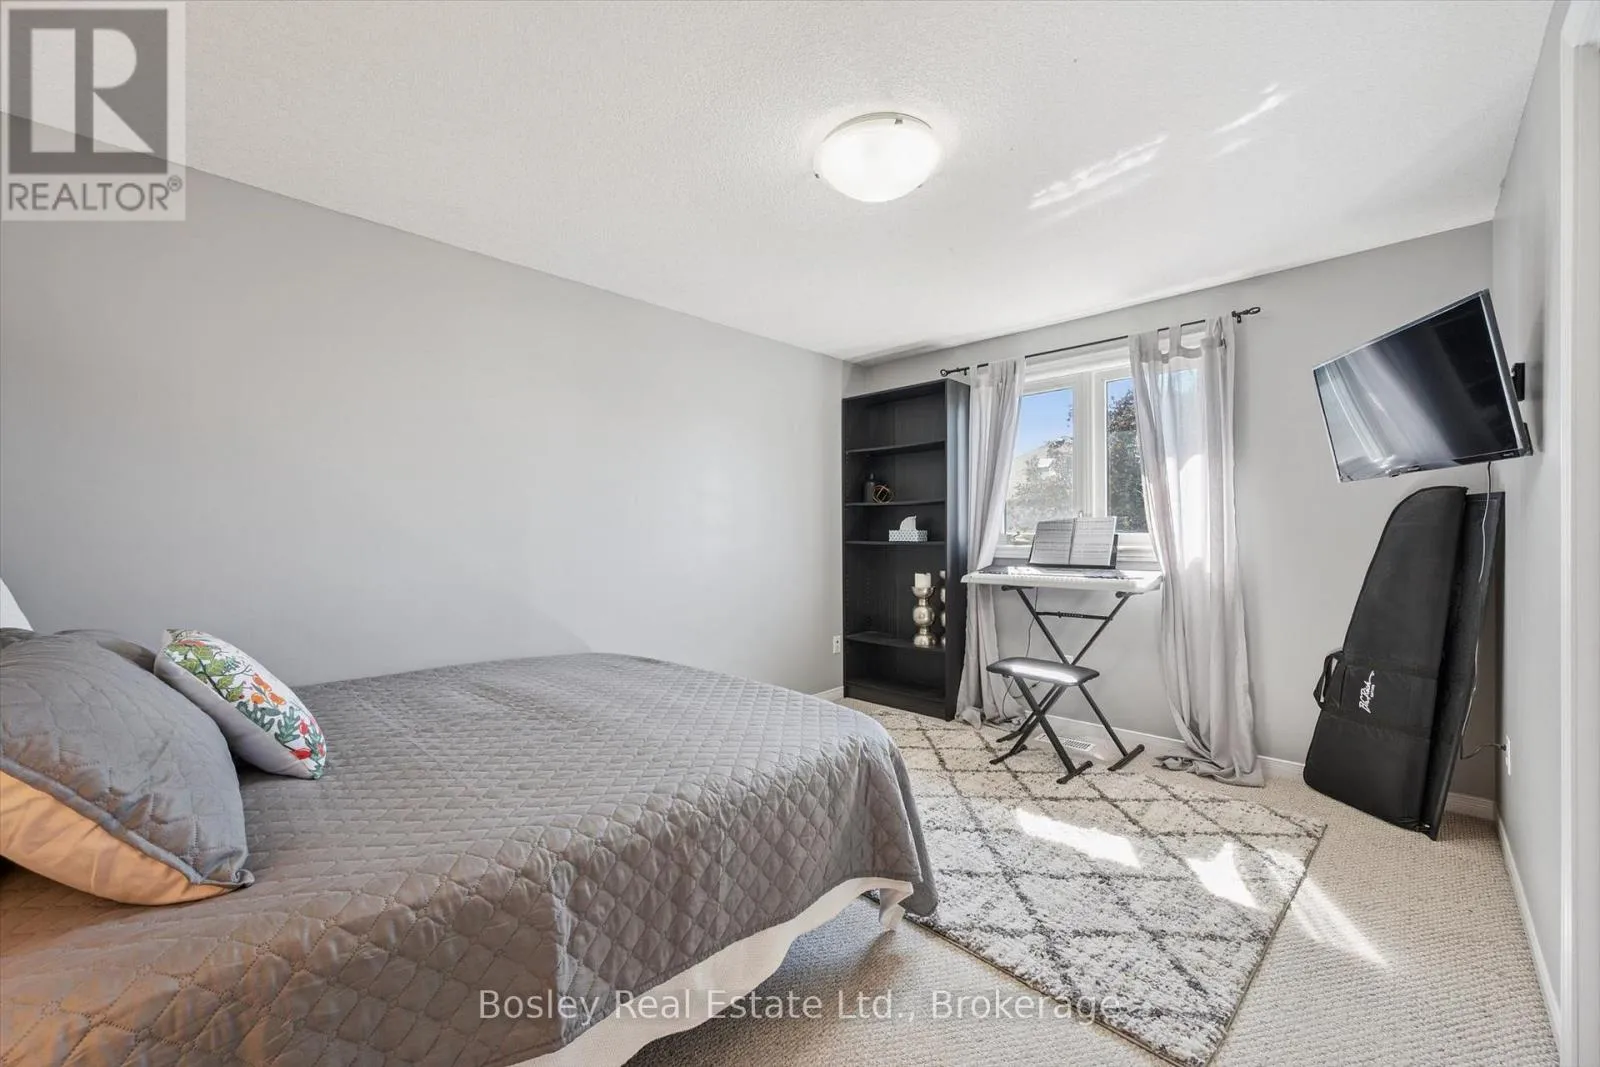
Primary Bedroom
Second level
4.9 m x 4.91 m
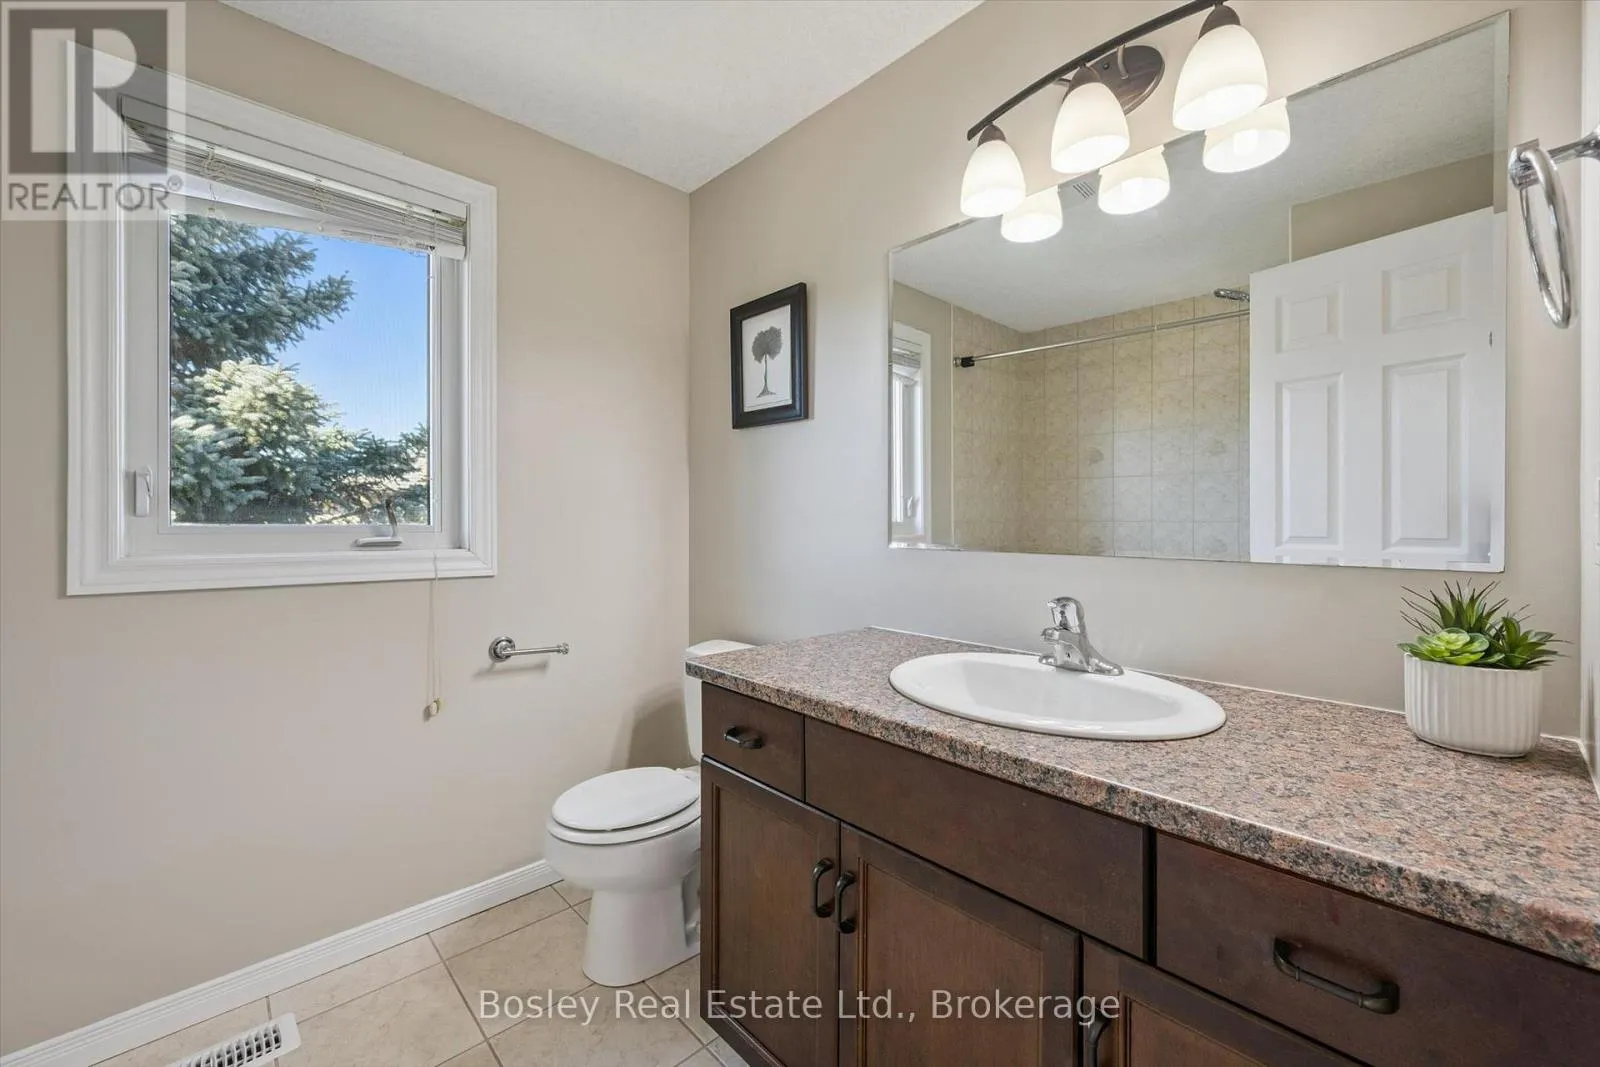
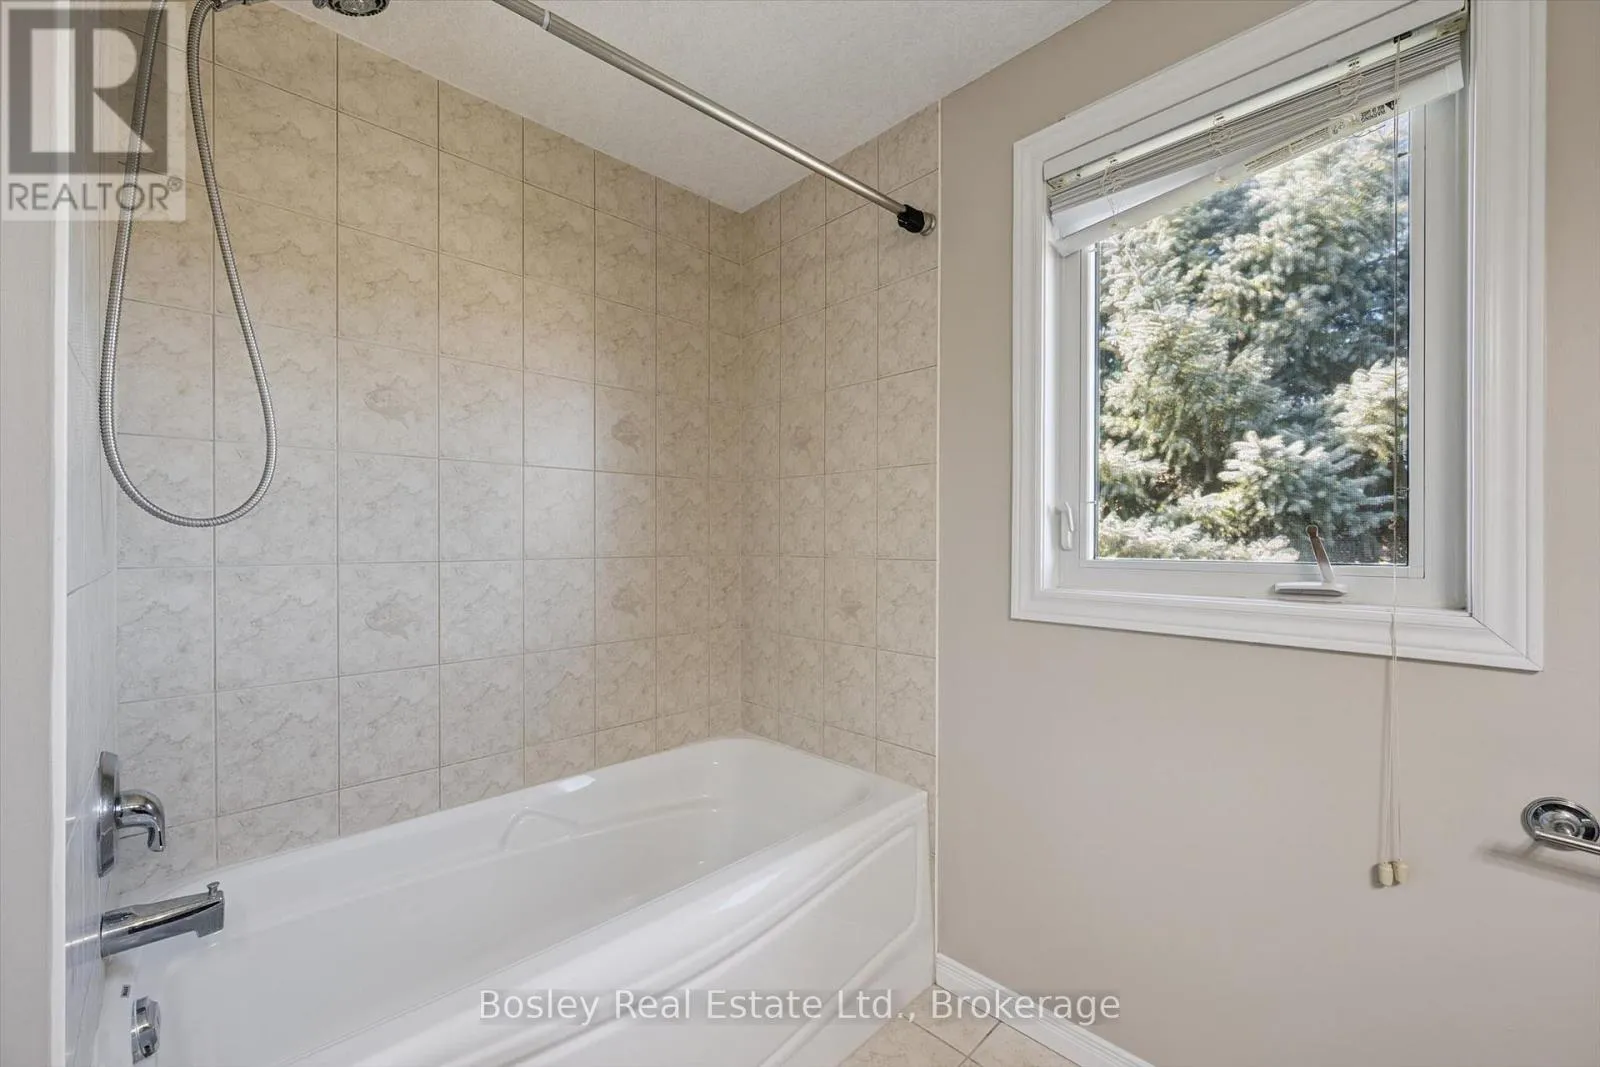
Bathroom
Second level
2.87 m x 1.7 m
Other
Second level
3.11 m x 1.92 m
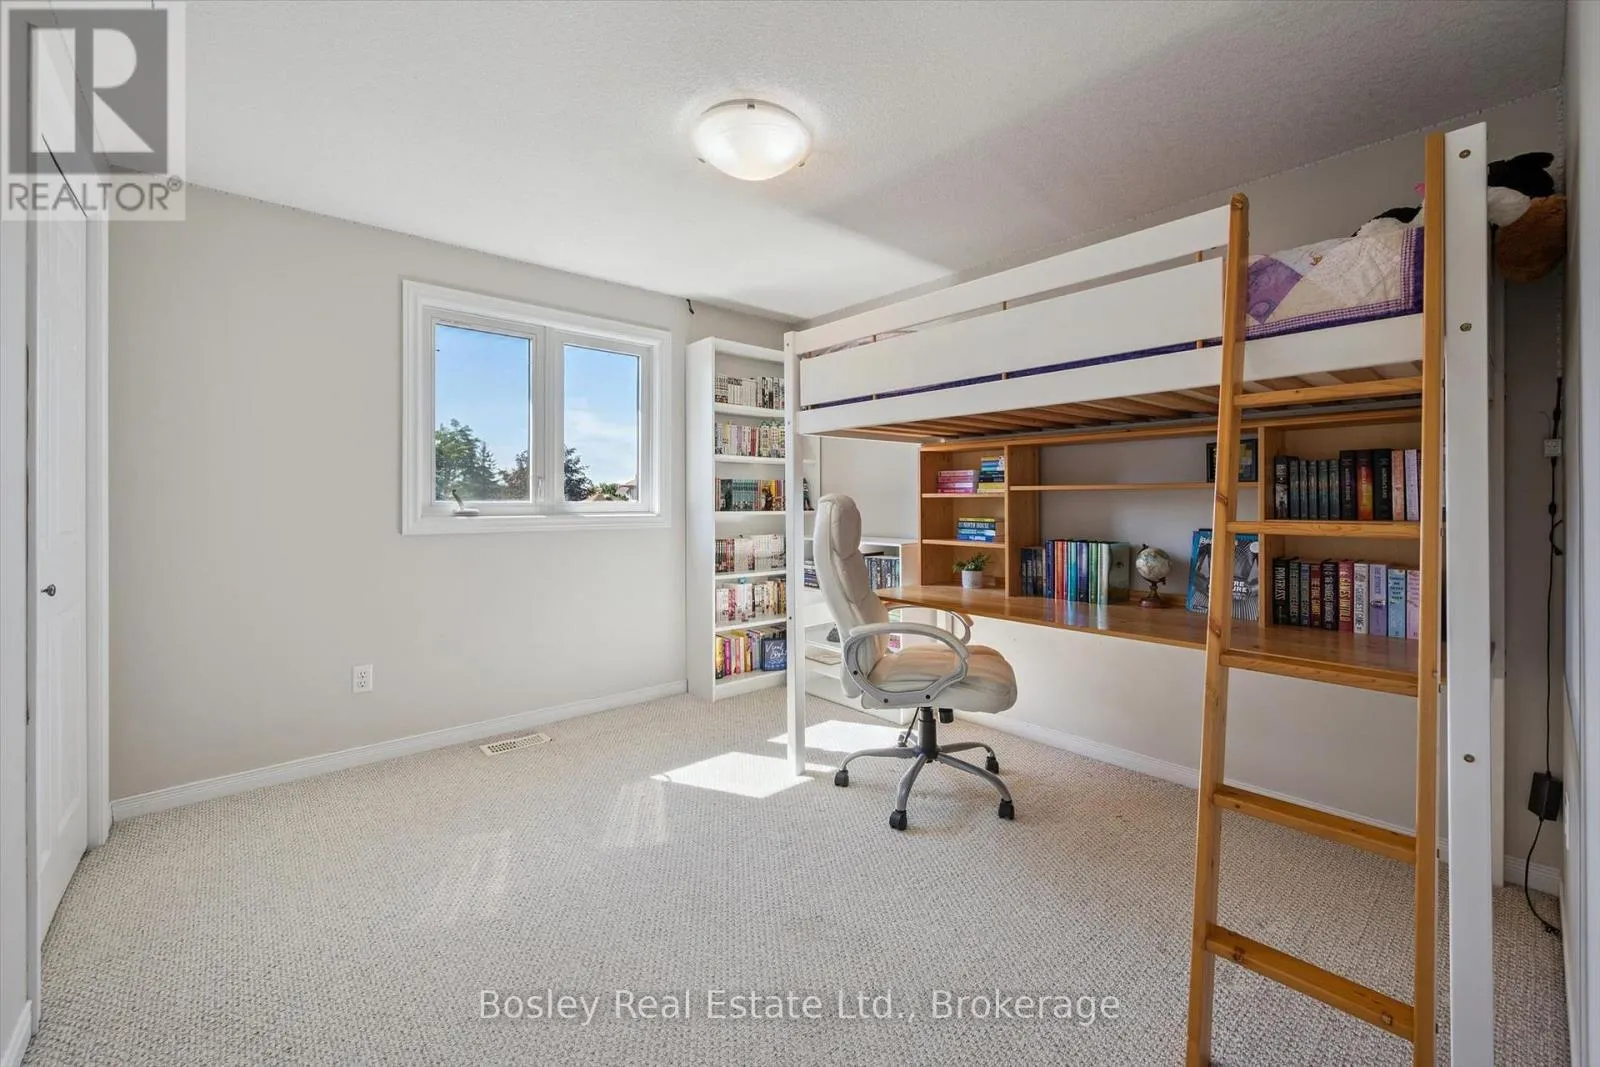
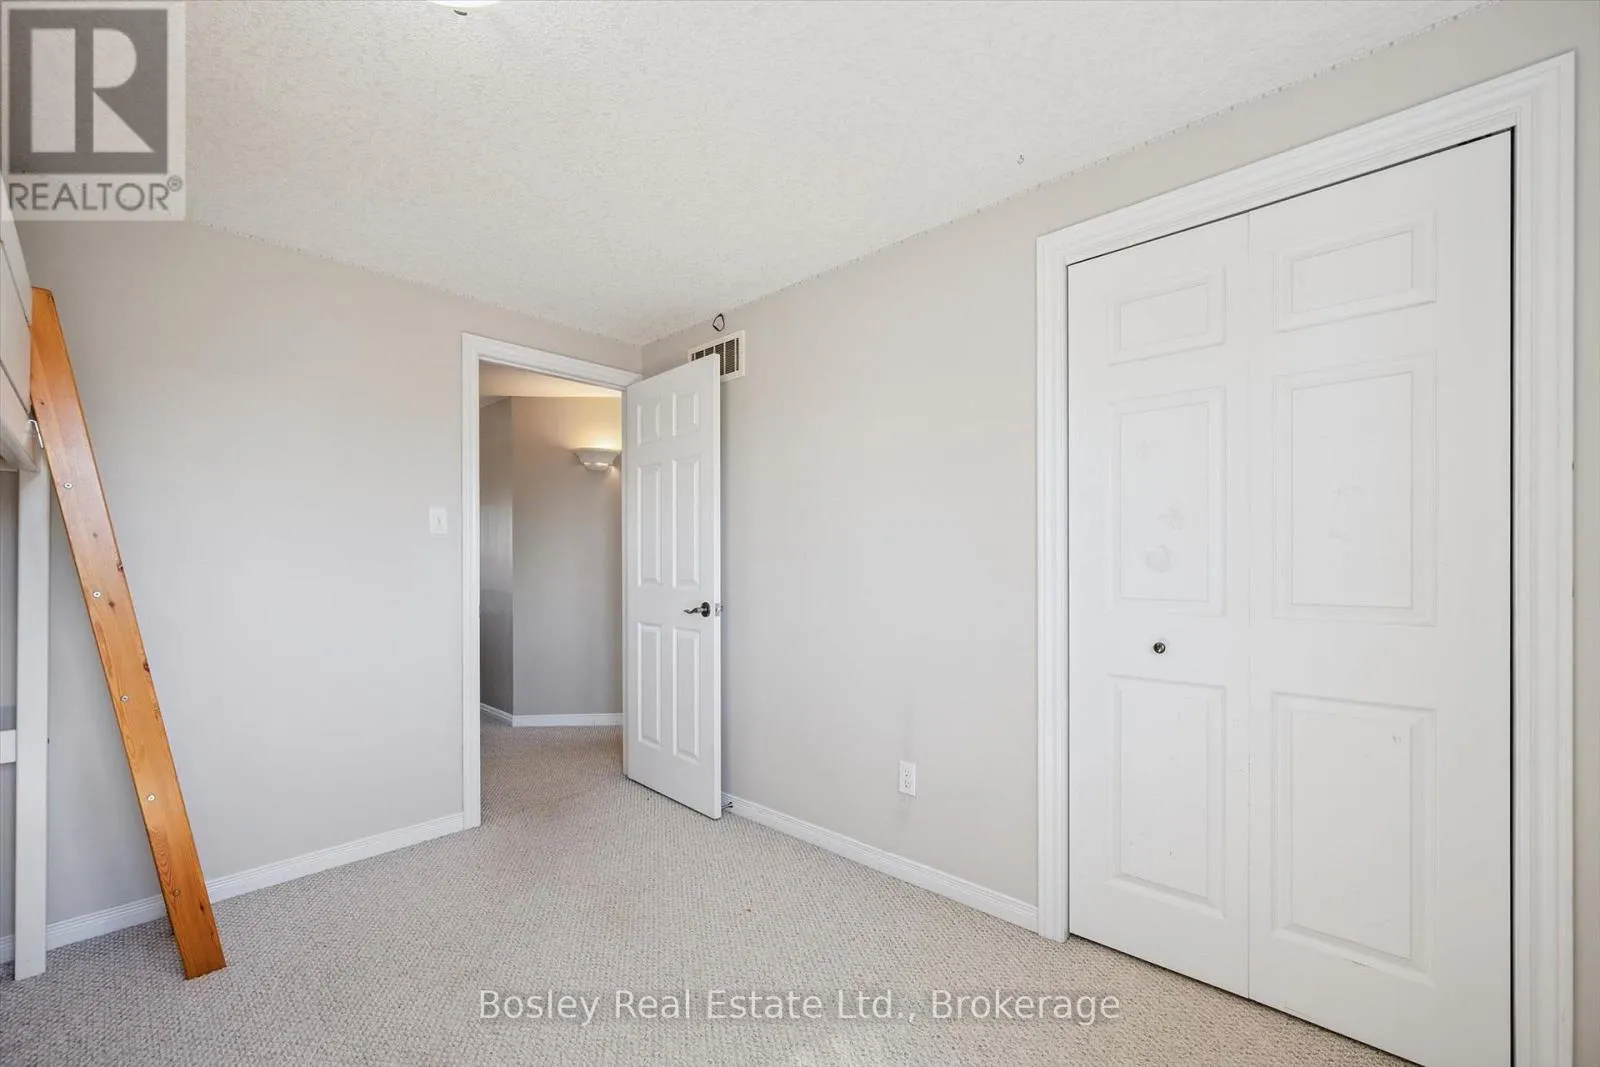
Bedroom 2
Second level
4.05 m x 4.91 m
Bedroom 3
Second level
3.37 m x 3.17 m
Bathroom
Second level
2.53 m x 3.17 m
Recreational, Games room
Basement
6.06 m x 6.62 m
Utility room
Basement
2.69 m x 2.18 m
Other
Basement
2.22 m x 1.73 m
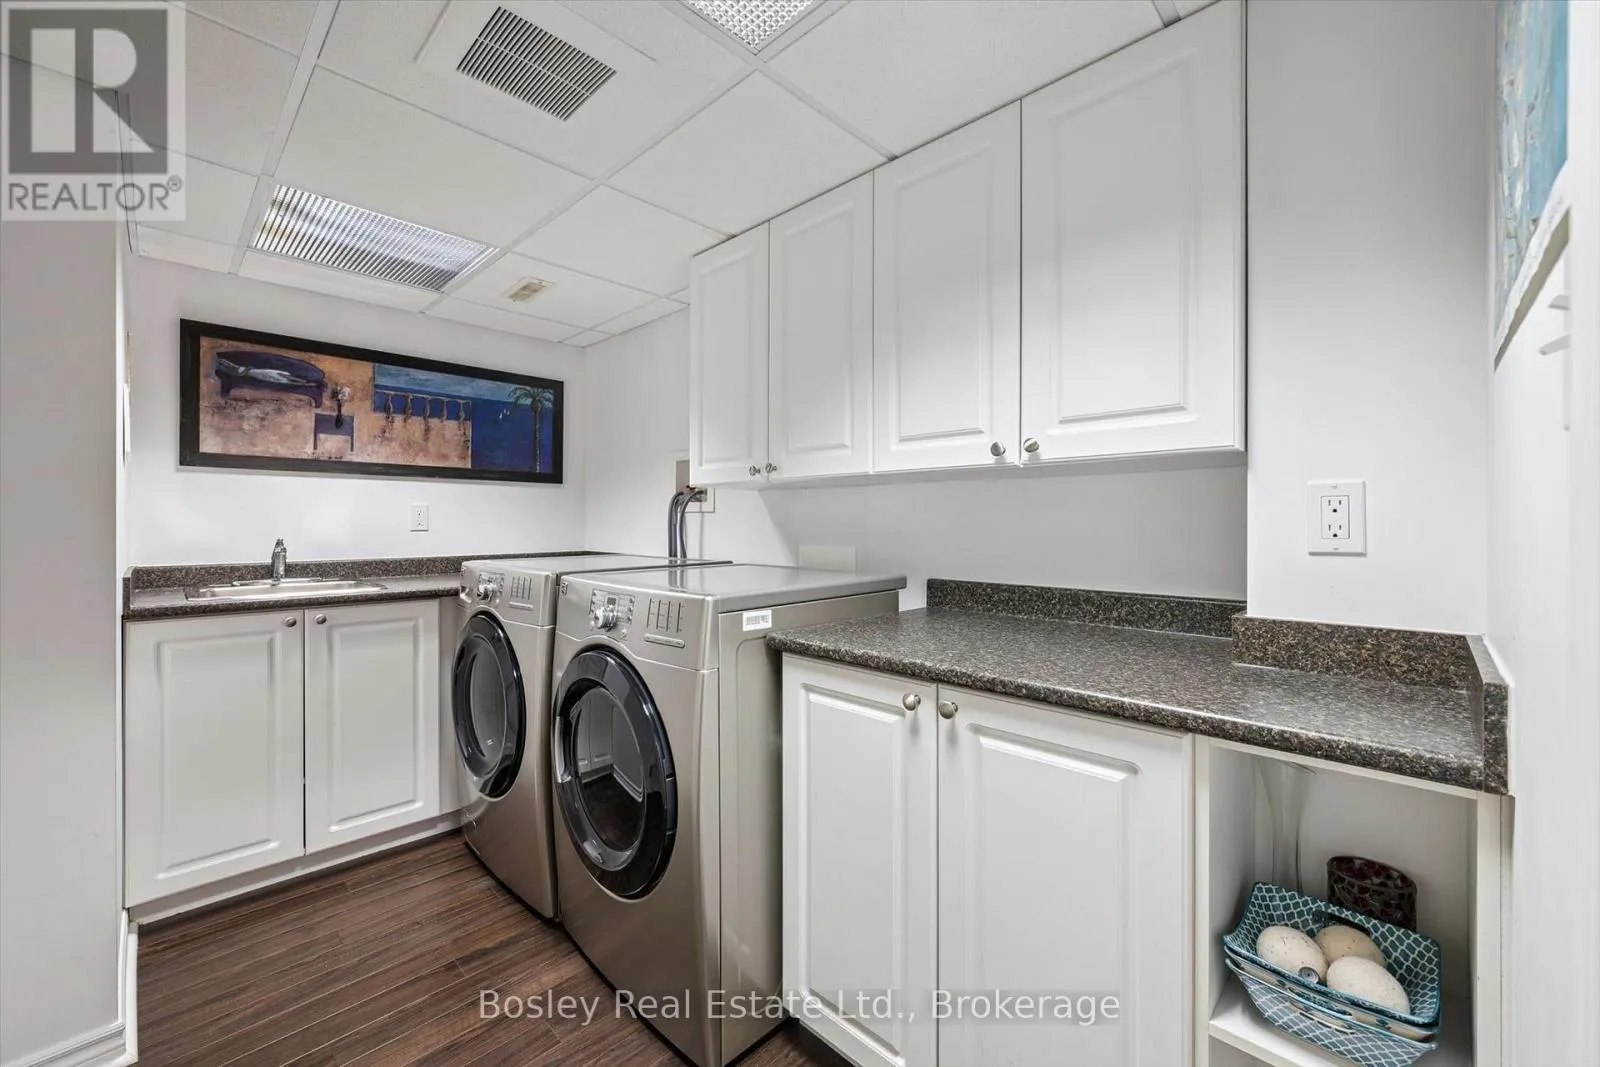
Laundry room
Basement
2.11 m x 3.16 m
Kitchen
Main level
3.5 m x 3 m
Bathroom
Main level
0.88 m x 1.99 m
Dining room
Main level
2.93 m x 3 m
Living room
Main level
5.87 m x 3.63 m
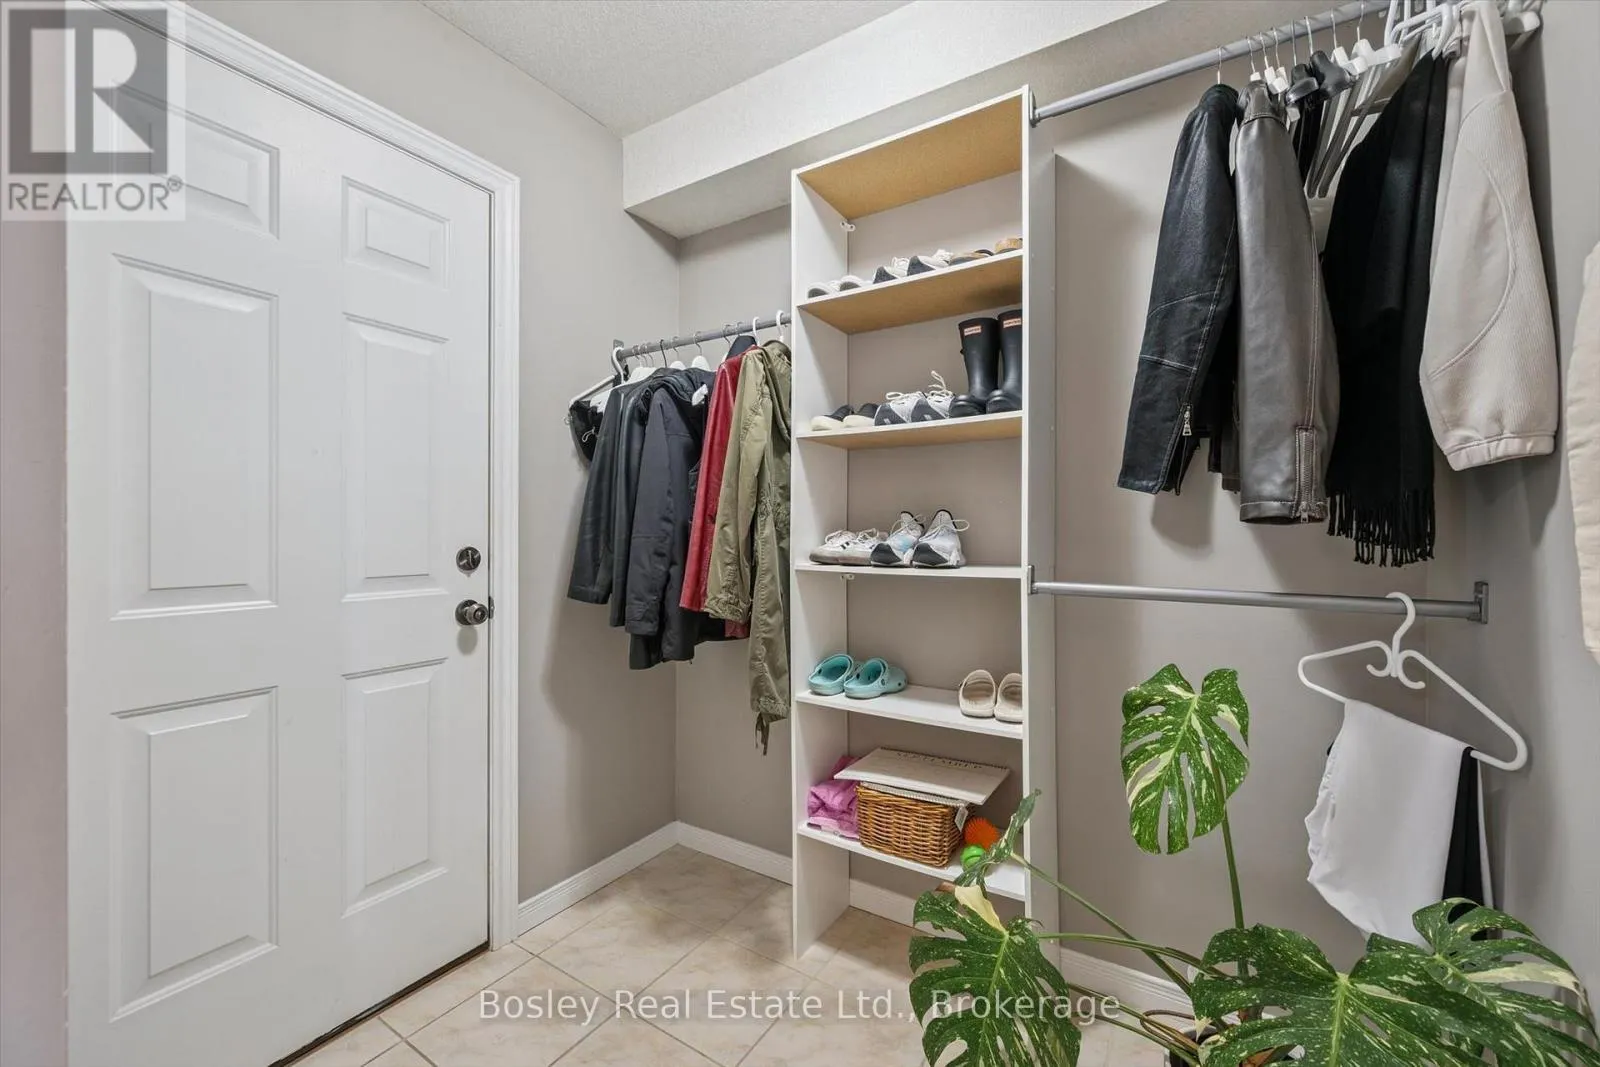
Foyer
Main level
1.87 m x 2.39 m

Location

Learn more about this property
Listing provided by:
Bosley Real Estate Ltd.
MLS® number:
X13822186
Agent:
Emilia Mccormack
*Indicates required field
Name is required
Email is required
Please enter a valid phone number (e.g., 416-111-1111).