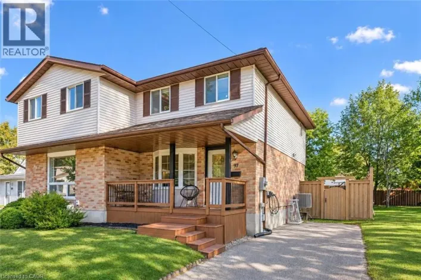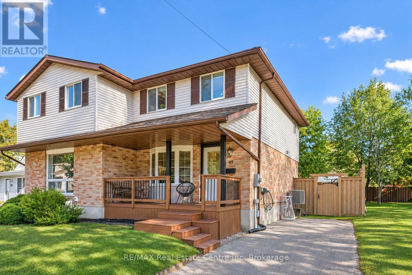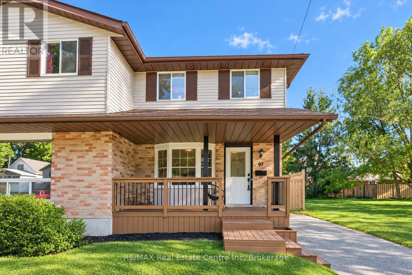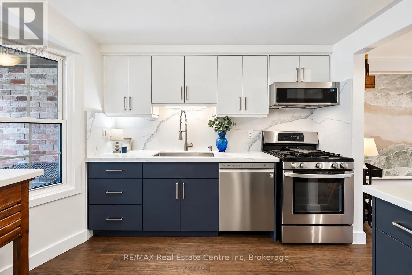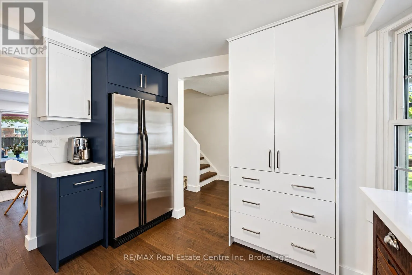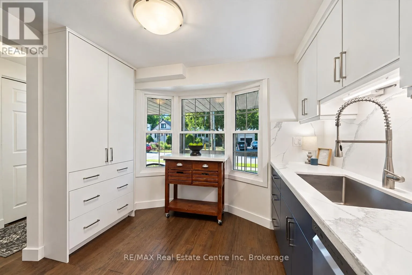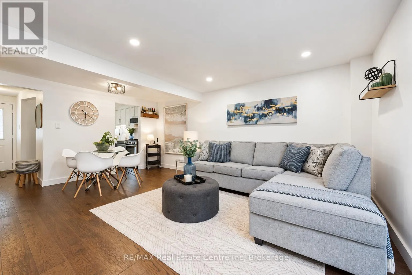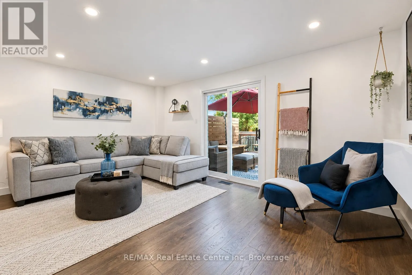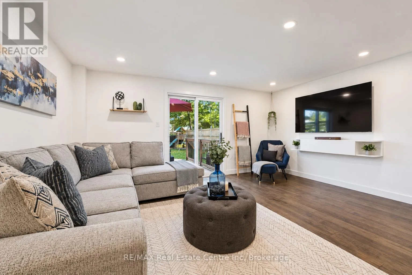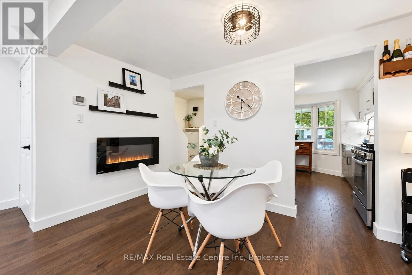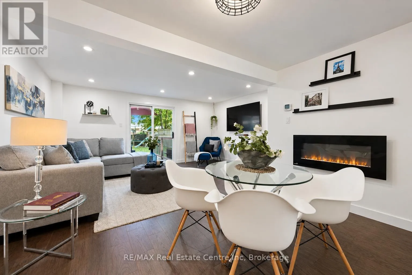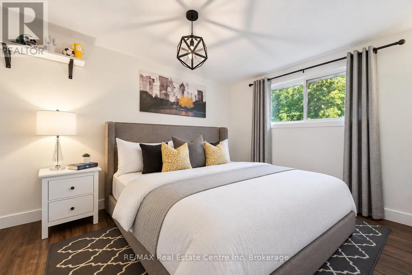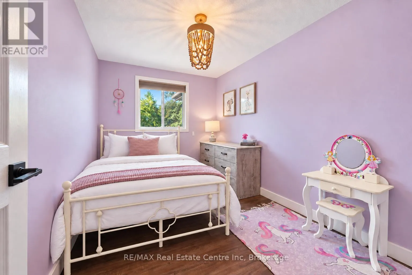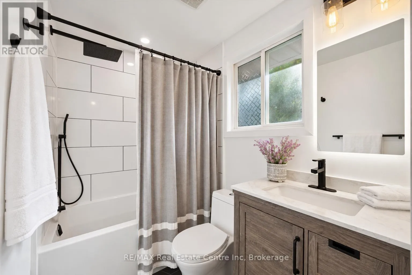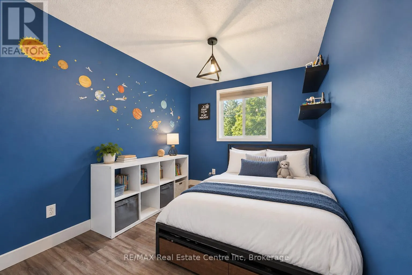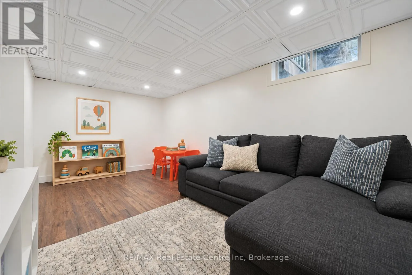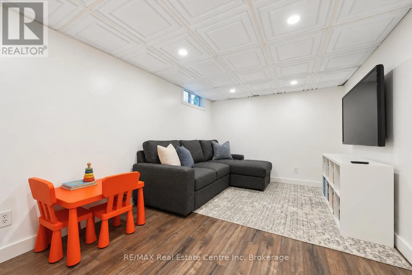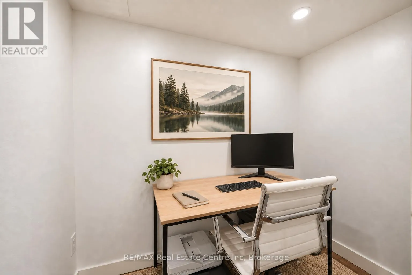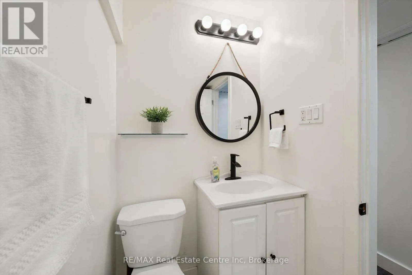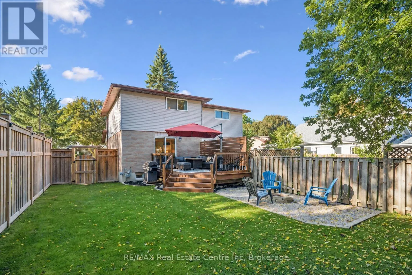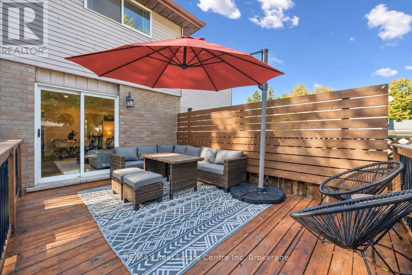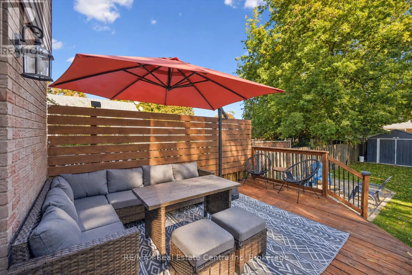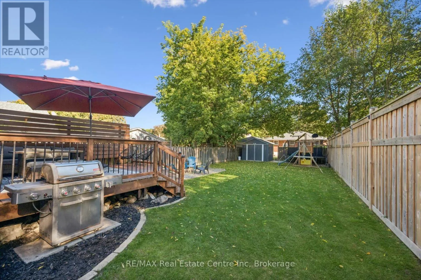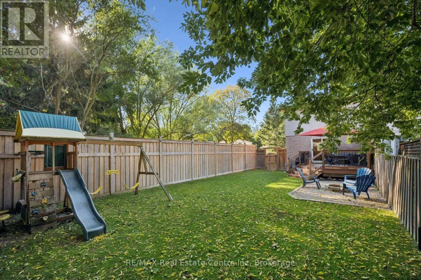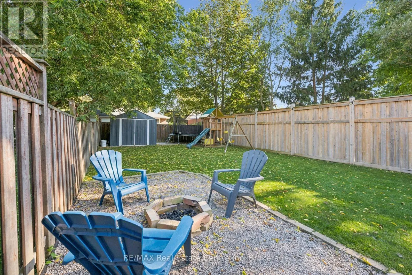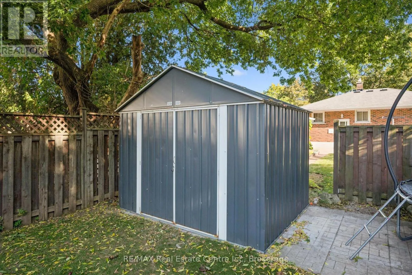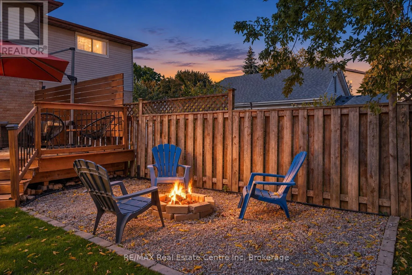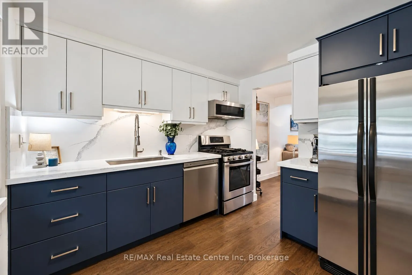
Metcalfe St 97 Emma St is a beautifully renovated 3-bdrm semi-detached home W/finished bsmt & private backyard nestled in a quiet, family-friendly neighbourhood! Over the past 5 yrs, the home has been thoughtfully renovated from top to bottom including updated kitchen & bathrooms, new flooring & numerous stylish improvements throughout. Charming front porch welcomes you in where you'll find a renovated kitchen 2021 W/quartz counters & backsplash, trendy 2-tone cabinetry, S/S appliances, ample cupboard space & bay window. Open-concept dining area offers a fireplace creating the perfect backdrop for family dinners & gatherings. It flows seamlessly into living room W/engineered hardwood, pot lighting & sliding doors leading to backyard. Upstairs you'll find 3 generously sized bdrms W/large windows. Beautifully updated 4pc bath W/rustic barnwood door, quartz-topped vanity & tiled shower/tub. Finished bsmt provides more living space W/large rec room, pot lighting & lots of room for lounge area, gym or playroom. Versatile bonus room makes an excellent home office while chic 3pc bath completes the level. Outside relax on expansive back deck W/trendy privacy wall & steel railings while overlooking the fenced backyard. A lower-level sitting area W/fireplace offers the perfect place to unwind while the large grassy area offers tots of room for kids & pets to play. Surrounded by mature trees, the yard also includes convenient shed 2022. Updates include: new AC, dishwasher & kitchen refresh in 2021, renovated upstairs bathroom, engineered hardwood floors on main level, new washer in 2023 & 200amp electrical panel in 2024. Enjoy an exceptional convenient location just a short walk from Guelph General Hospital-ideal for medical professionals-& only 5-min from Holy Rosary Catholic School & Ecole Edward Johnson PS, a highly regarded French immersion school. Multiple shopping centres & amenities are nearby. Only a 3-min drive from downtown where you'll find shops, restaurants, GO Station & more (id:27476)